Save
Ask
Tour
Hide
Share
$515,000
6 Days On Site

636 Chronicle Drive
Cary, NC 27513

For Sale|Townhouse|Active
3
Beds
4
Total Baths
3
Full Baths
1
Partial Bath
2,705
SqFt
$190
/SqFt
2017
Built
Subdivision:
The Creeks at Weston
County:
Wake
Call Now: 919-404-SHOW
Is this the listing for you? We can help make it yours.
919-404-SHOW
Upcoming Open Houses
Fri, Jul 24, 5:00 PM - 6:00 PM
Sat, Jul 25, 12:00 PM - 2:00 PM
636 Chronicle Drive636 Chronicle Drive636 Chronicle Drive636 Chronicle Drive
Save
Ask
Tour
Hide
Share

Mortgage Calculator

Monthly Payment (Est.)

$2,350
Calculator powered by Showcase IDX, a Constellation1 Company. Copyright ©2026 Information is deemed reliable but not guaranteed.

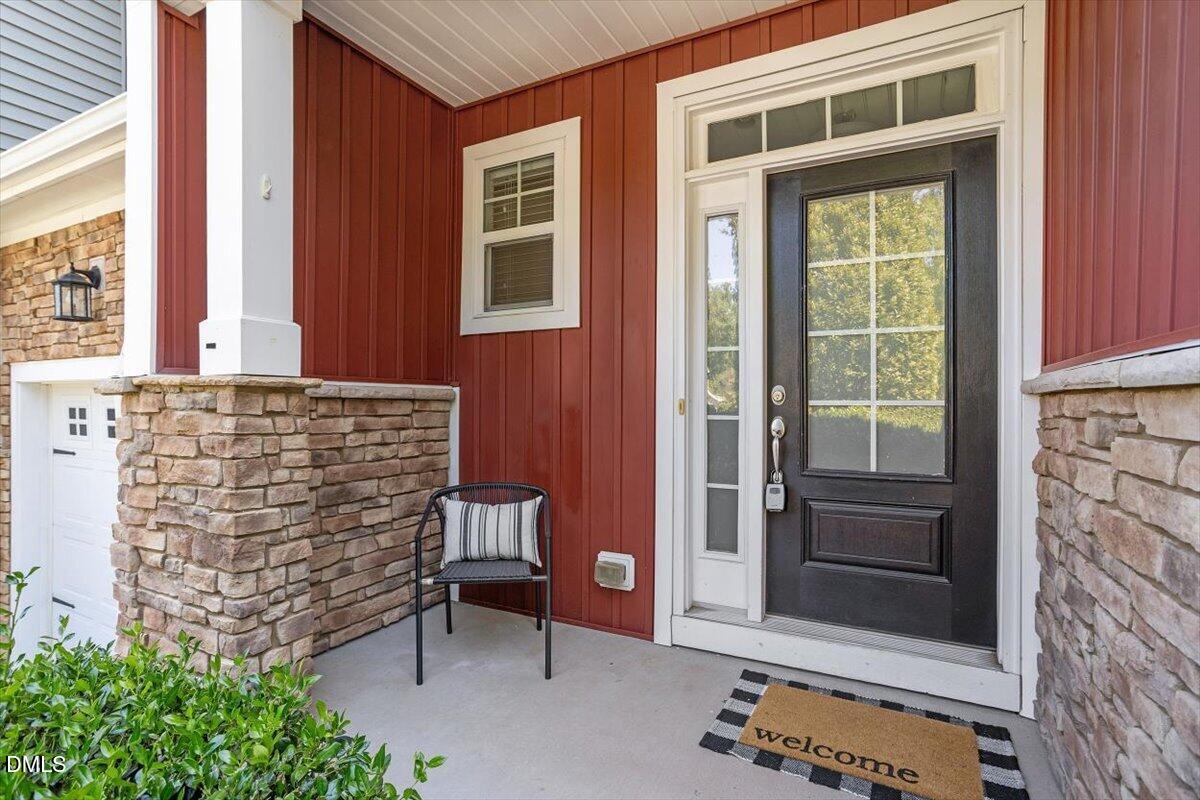
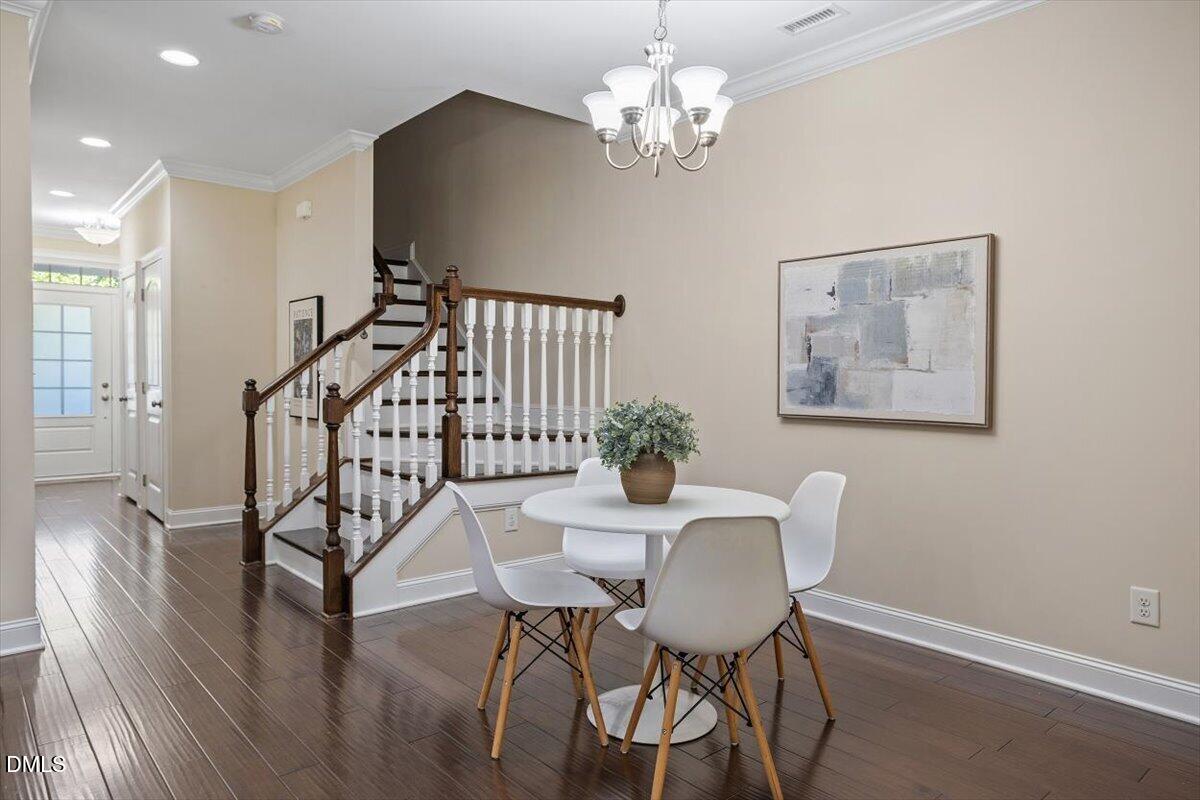
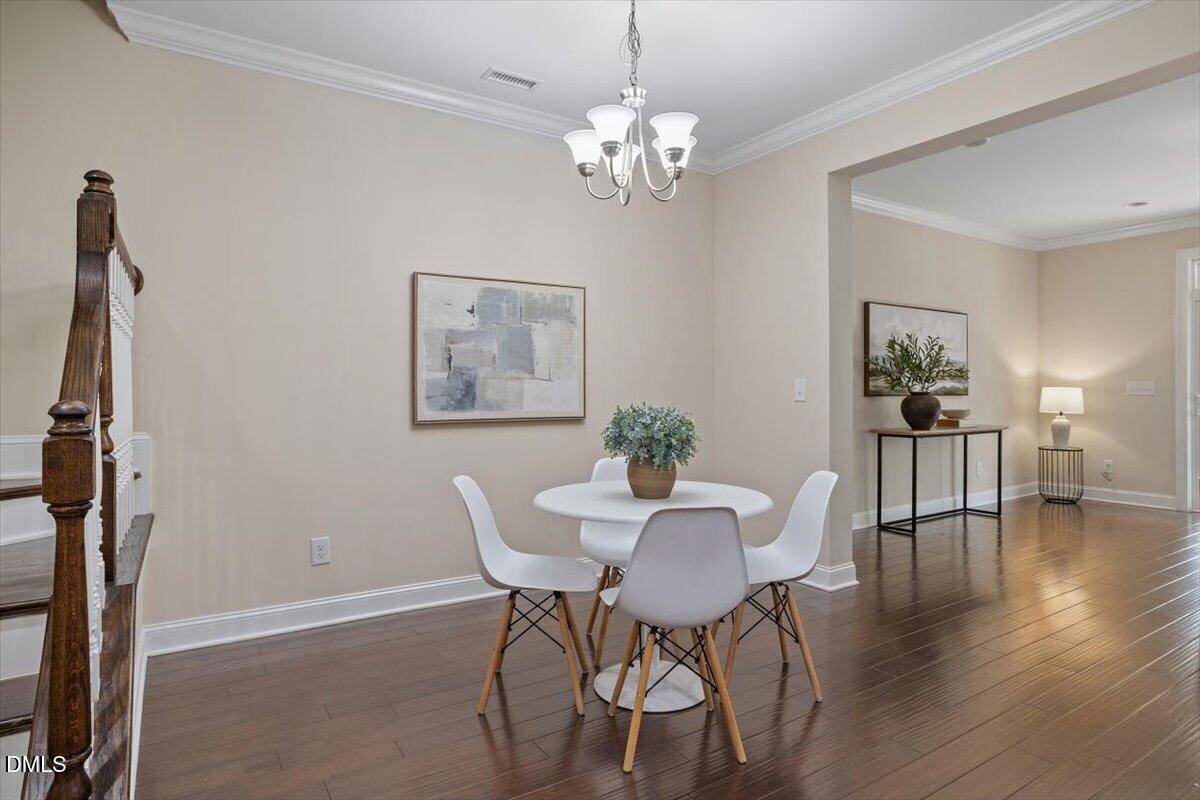
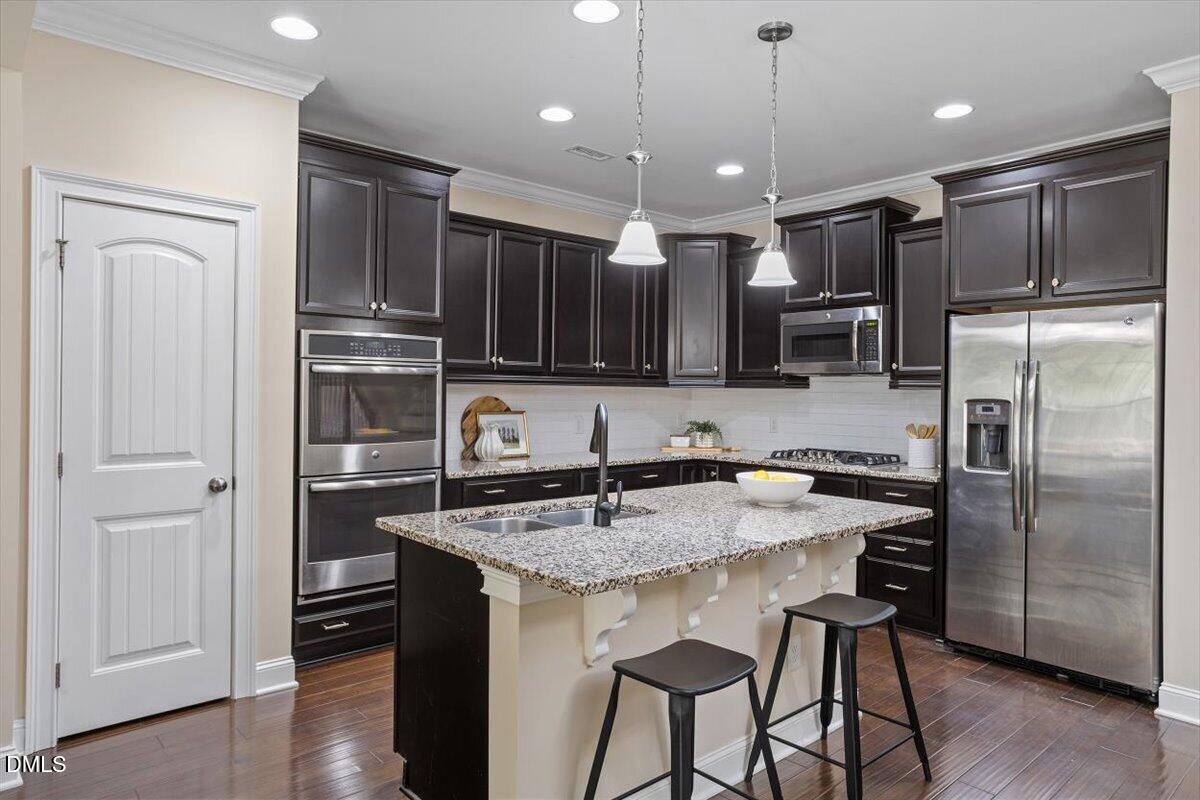
Welcome to this spacious 3 bedroom, 3.5 bath townhome offering 2,705 square feet, with a walk-out finished lower level leading to a private, fenced backyard with wooded views. The lower level features French doors opening to a private office, a large gathering/media/rec room, a full bath, and direct access to a covered patio with additional storage. Upstairs, the gourmet kitchen impresses with a double oven (one convection), a micro-hood, and an open layout that flows effortlessly into the main living area - perfect for everyday living and entertaining. Elegant crown moldings and a tray ceiling in the owner's suite add a touch of sophistication, complemented by a spacious walk-in closet. Enjoy outdoor living on the covered, screened porch off the great room, plus the convenience of a one-car garage and new carpet throughout. With low-maintenance living and no yard work required, this home is ideally located near the shops and restaurants of Park West Village!

Save
Ask
Tour
Hide
Share
Listing Snapshot
Price 
$515,000
Days On Site 
6 Days
Bedrooms 
3
Inside Area (SqFt) 
2,705 sqft
Total Baths 
4
Full Baths 
3
Partial Baths 
1
Lot Size 
0.05 Acres
Year Built 
2017
MLS® Number 
10180536
Status 
Active
Property Tax 
$4,754.29
HOA/Condo/Coop Fees 
$215 monthly
Sq Ft Source 
N/A
Friends & Family
Recent Activity
yesterdayListing updated with changes from the MLS®
7 days agoListing first seen on site
General Features
Acres 
0.05
Attached Garage 
Yes
Foundation 
Slab
Garage 
Yes
Garage Spaces 
1
Levels 
Three Or More
Parking 
AttachedDrivewayGarage
Parking Spaces 
2
Property Sub Type 
Townhouse
Sewer 
Public Sewer
Special Circumstances 
Standard
SqFt Above 
2056
SqFt Below 
649
SqFt Total 
2705
Style 
CraftsmanTraditional
Water Source 
Public
Zoning 
ORDP
Interior Features
Appliances 
CooktopDishwasherDouble OvenMicrowaveRefrigerator
Basement 
Walk-Out Access
Cooling 
Ceiling Fan(s)Central Air
Fireplace 
Yes
Fireplaces 
1
Flooring 
CarpetTileWood
Heating 
Forced Air
Interior 
Breakfast BarCeiling Fan(s)ChandelierCrown MoldingDouble VanityKitchen IslandOpen FloorplanRecessed LightingTray Ceiling(s)Walk-In Closet(s)
Master Bedroom 
Level - First
Save
Ask
Tour
Hide
Share
Exterior Features
Construction Details 
Board & Batten SidingVinyl Siding
Exterior 
Balcony
Patio And Porch 
CoveredFront PorchPatioPorchScreened
Roof 
Composition
Community Features
Association Dues 
215
Financing Terms Available 
CashConventionalFHAVA Loan
HOA Fee Frequency 
Monthly
Schools
School District
Unknown
Elementary School
Wake - Northwoods Elementary
Middle School
Wake - West Cary Middle
High School
Wake - Cary High
Listing courtesy of Charles Griggs of Capital To Coast Realty Company


Listings that are marked with an icon are provided courtesy of the Triangle MLS, Inc. of North Carolina, Internet Data Exchange Database. Copyright 2026 Triangle MLS, Inc. of North Carolina. All rights reserved.

Last checked: 2026-07-23 06:59 AM UTC

Neighborhood & Commute
Source: Walkscore
Disclosure: Community information and market data powered by Constellation Data Labs. Information is deemed reliable but not guaranteed.
Save
Ask
Tour
Hide
Share