Save
Ask
Tour
Hide
Share
$425,000
4 Days On Site

5703 Willowbrook Drive
Raleigh, NC 27609

For Sale|Townhouse|Active
3
Beds
3
Total Baths
3
Full Baths
2,385
SqFt
$178
/SqFt
1976
Built
Subdivision:
North Bend Townhomes
County:
Wake
Call Now: 919-404-SHOW
Is this the listing for you? We can help make it yours.
919-404-SHOW
5703 Willowbrook Drive5703 Willowbrook Drive5703 Willowbrook Drive5703 Willowbrook Drive
Save
Ask
Tour
Hide
Share

Mortgage Calculator

Monthly Payment (Est.)

$1,939
Calculator powered by Showcase IDX, a Constellation1 Company. Copyright ©2026 Information is deemed reliable but not guaranteed.

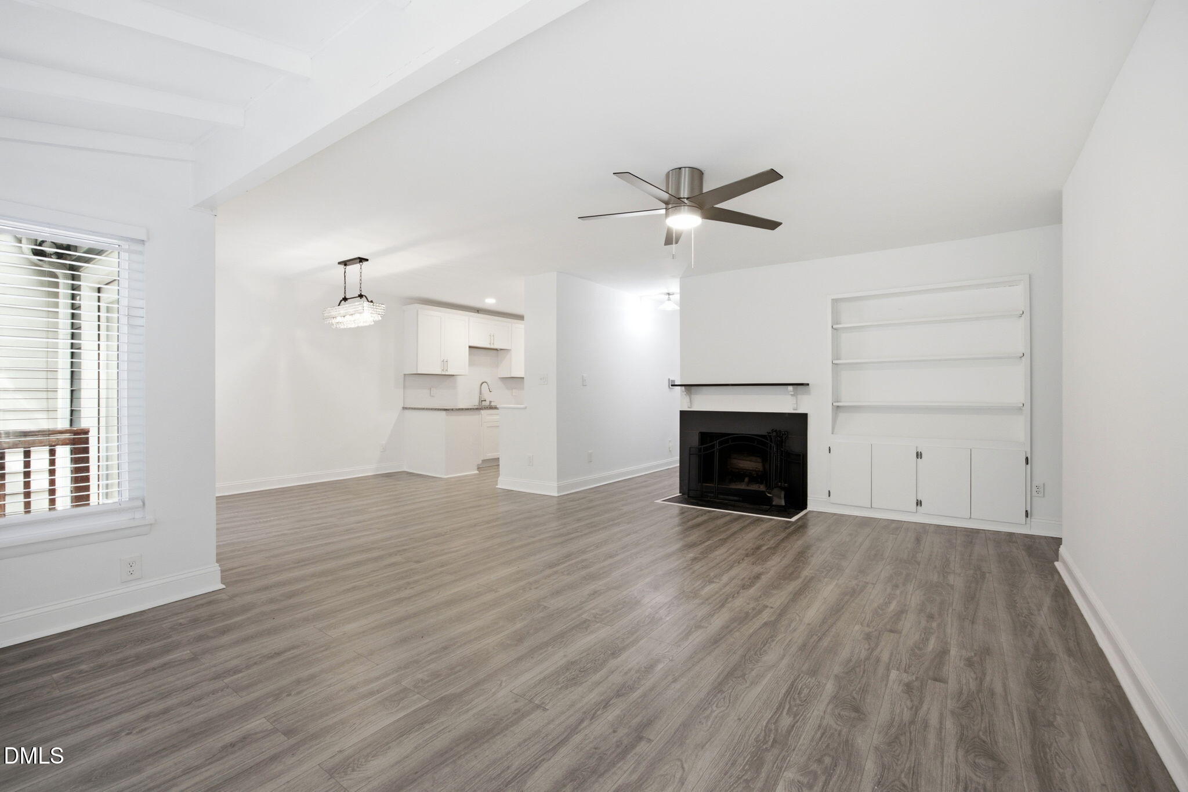
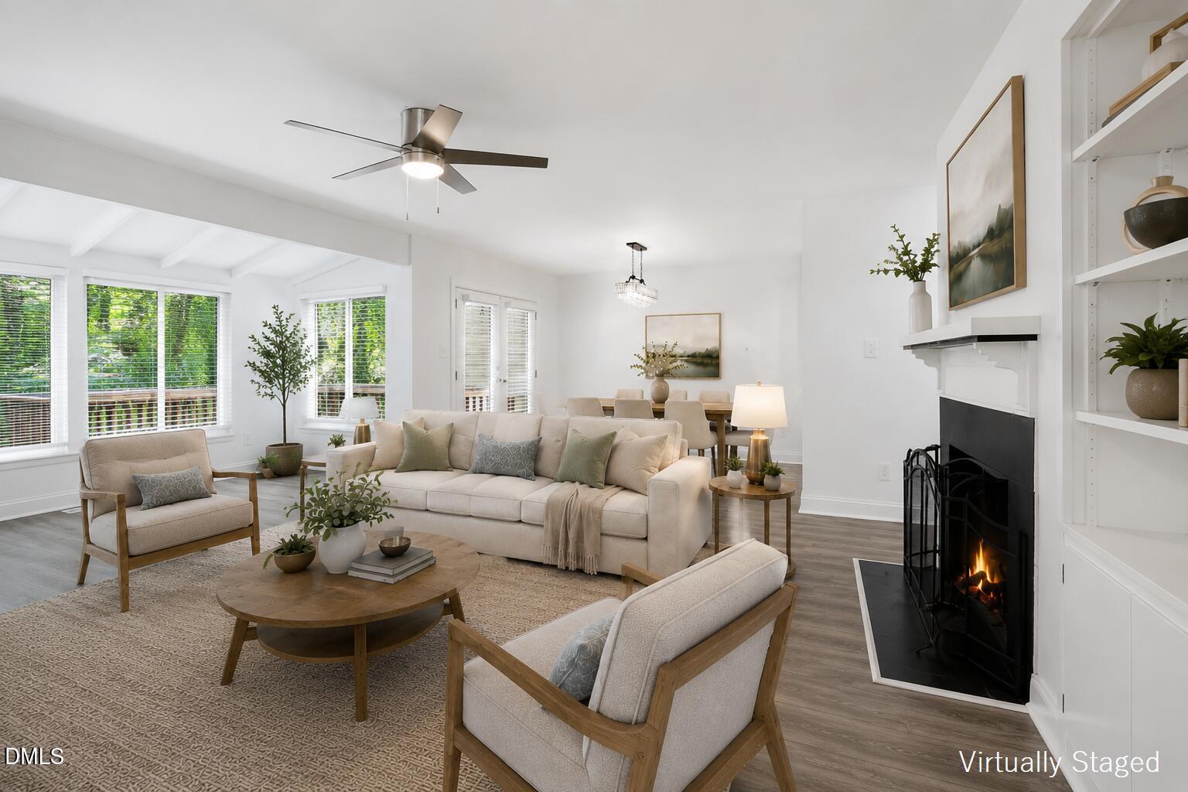
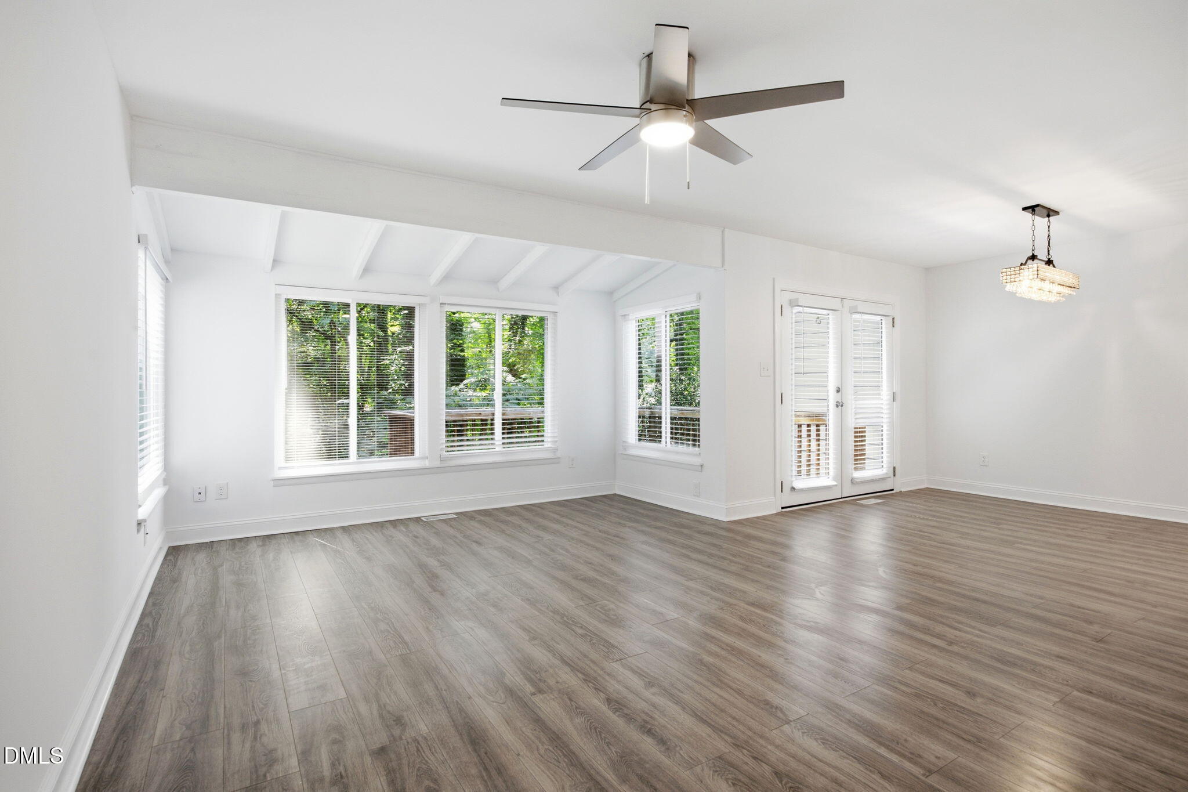
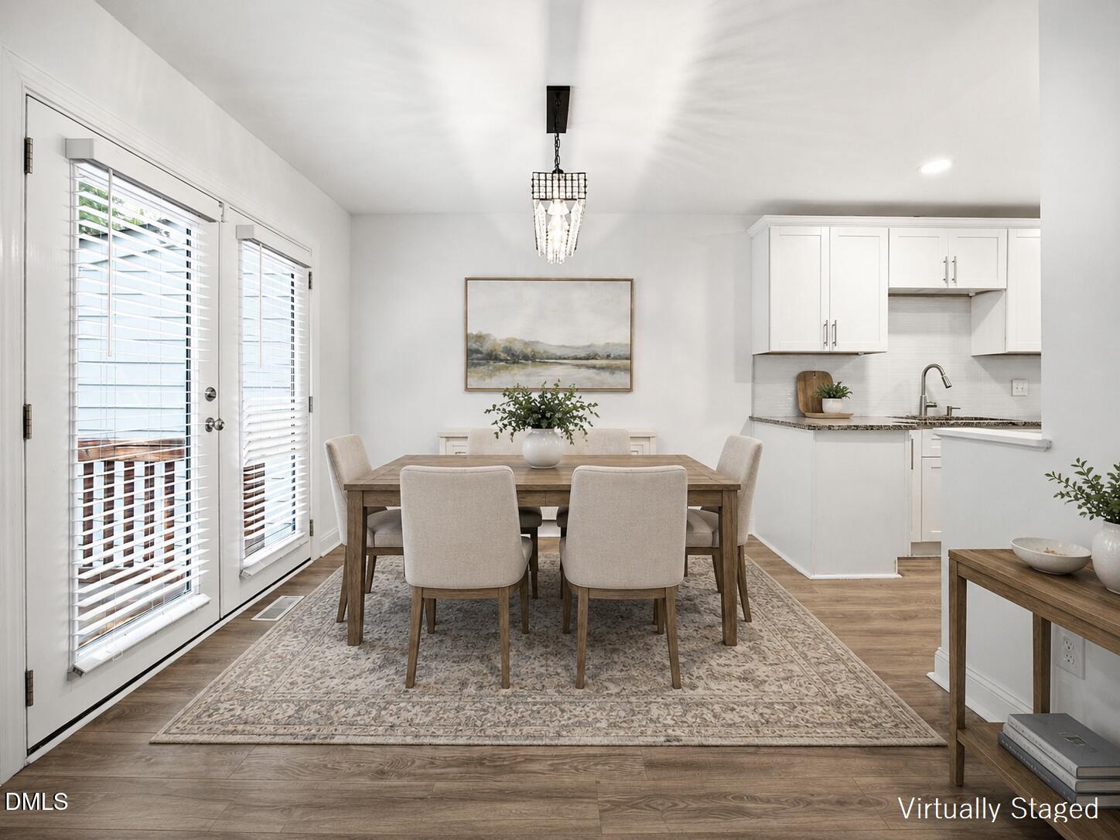
LOCATION, LOCATION, LOCATION! Midtown Raleigh area townhome just minutes from Quail Corners and Winston's Grill. Completely remodeled 3 bedroom, 3 bath home with 2 bedrooms (including the primary) on the first floor. Fully finished walkout basement with full bedroom/bath and a mini kitchen area which could be used as in-law suite with patio access and privacy fence. Primary bedroom has a whirlpool tub. Fresh paint through out, new kitchen cabinets, and new flooring. New doors, windows, and light fixtures throughout home. Ceiling fans in every bedroom! Newer HVAC and water heater. ***Some images may have been virtually staged to suggest the intended use and true potential of the spaces. HOA is responsible for refinishing the deck and it is in the queue to be done.

Save
Ask
Tour
Hide
Share
Listing Snapshot
Price 
$425,000
Days On Site 
4 Days
Bedrooms 
3
Inside Area (SqFt) 
2,385 sqft
Total Baths 
3
Full Baths 
3
Partial Baths 
N/A
Lot Size 
0.05 Acres
Year Built 
1976
MLS® Number 
10180532
Status 
Active
Property Tax 
$3,061.05
HOA/Condo/Coop Fees 
$278.32 monthly
Sq Ft Source 
N/A
Friends & Family
Recent Activity
19 hours agoListing updated with changes from the MLS®
4 days agoStatus changed to Active
5 days agoListing first seen on site
General Features
Acres 
0.05
Levels 
Two
Parking 
AssignedOutsidePaved
Parking Spaces 
2
Property Sub Type 
Townhouse
Sewer 
Public Sewer
Special Circumstances 
Standard
SqFt Above 
1394
SqFt Below 
991
SqFt Total 
2385
Style 
Traditional
Water Source 
Public
Zoning 
R-6
Interior Features
Appliances 
DishwasherDryerElectric RangeMicrowaveRefrigeratorStainless Steel Appliance(s)Washer
Basement 
DaylightFinishedFullCrawl Space
Cooling 
Central Air
Fireplace 
Yes
Fireplace Features 
Family Room
Fireplaces 
1
Flooring 
Vinyl
Heating 
Natural GasNone
Interior 
BookcasesCeiling Fan(s)Double VanityGranite CountersPantrySoaking TubWalk-In Closet(s)
Laundry Features 
In Basement
Main Level Bedrooms 
2
Bedroom 2 
Dimensions - 8.2 x 15.0Level - Main
Bedroom 3 
Dimensions - 11.5 x 15.4Level - Basement
Dining Room 
Dimensions - 10.2 x 10.7Level - Main
Entrance Hall 
Dimensions - 4.0 x 6.0Level - Main
Family Room 
Dimensions - 13.0 x 19.3Level - Main
Kitchen 
Dimensions - 9.0 x 14.7Level - Main
Master Bedroom 
Dimensions - 12.9 x 13.7Level - Main
Recreation Room 
Dimensions - 20.0 x 22.6Level - Basement
Utility Room 
Dimensions - 16.2 x 21.0Level - Basement
Save
Ask
Tour
Hide
Share
Exterior Features
Construction Details 
Unknown
Fencing 
Back YardFull
Patio And Porch 
Deck
Roof 
Shingle
Windows/Doors 
French DoorsStorm Door(s)
Community Features
Association Dues 
278.32
Community Features 
ClubhousePoolTennis Court(s)
Financing Terms Available 
CashConventionalVA Loan
HOA Fee Frequency 
Monthly
Schools
School District
Unknown
Elementary School
Wake County Schools
Middle School
Wake County Schools
High School
Wake County Schools
Listing courtesy of Marti Hampton of EXP Realty LLC


Listings that are marked with an icon are provided courtesy of the Triangle MLS, Inc. of North Carolina, Internet Data Exchange Database. Copyright 2026 Triangle MLS, Inc. of North Carolina. All rights reserved.

Last checked: 2026-07-21 01:17 PM UTC

Neighborhood & Commute
Source: Walkscore
Disclosure: Community information and market data powered by Constellation Data Labs. Information is deemed reliable but not guaranteed.
Save
Ask
Tour
Hide
Share