
164 N White Street 100Wake Forest, NC 27587
Mortgage Calculator
Monthly Payment (Est.)
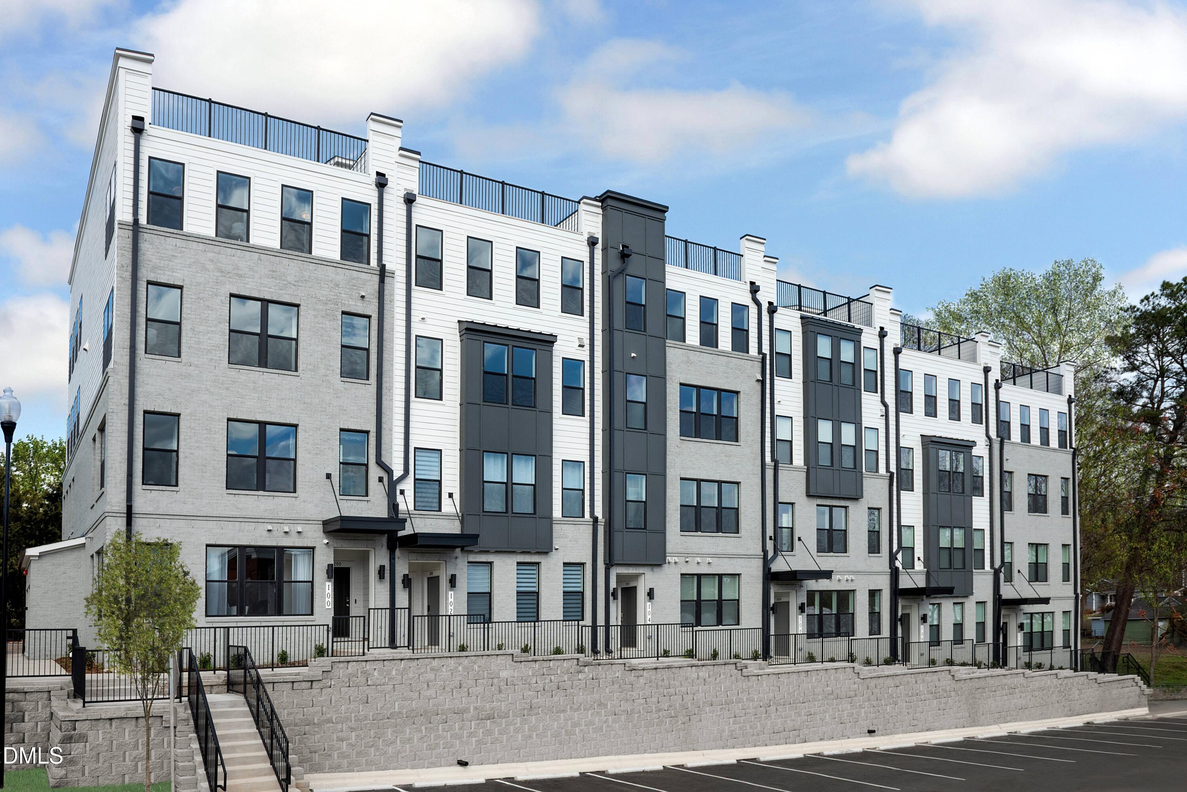
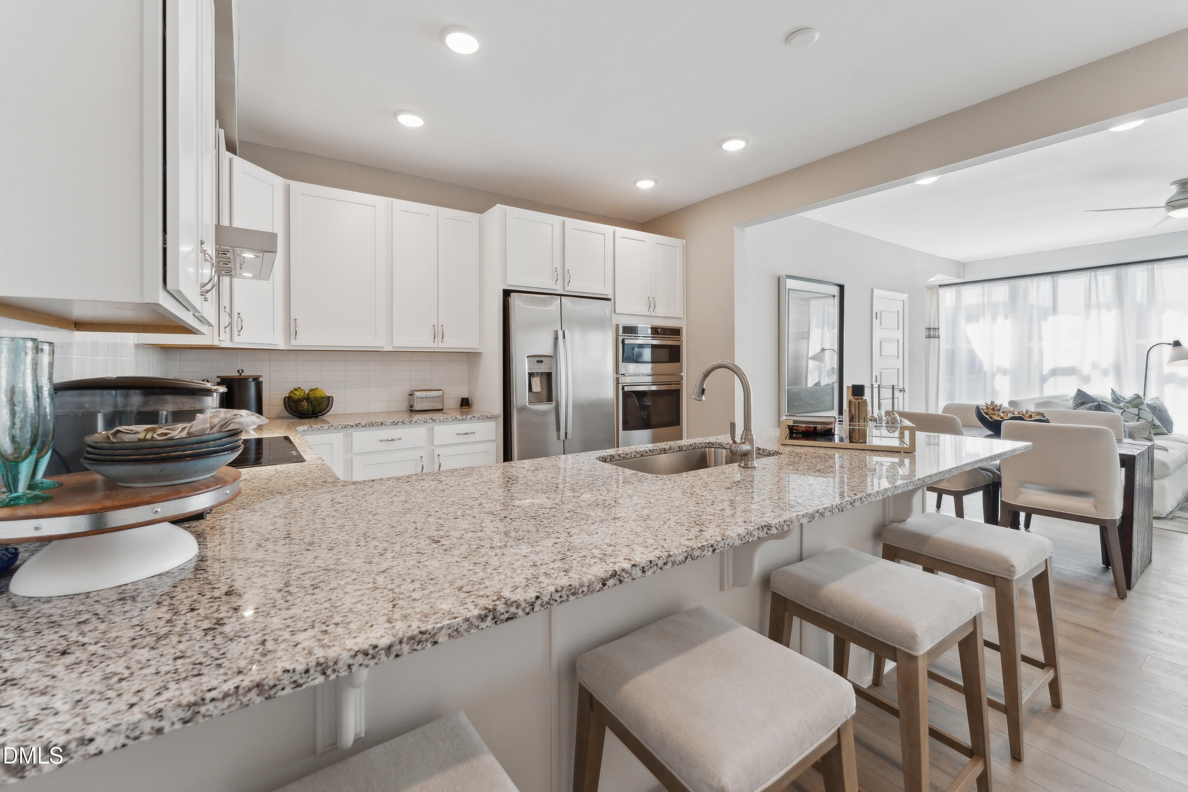
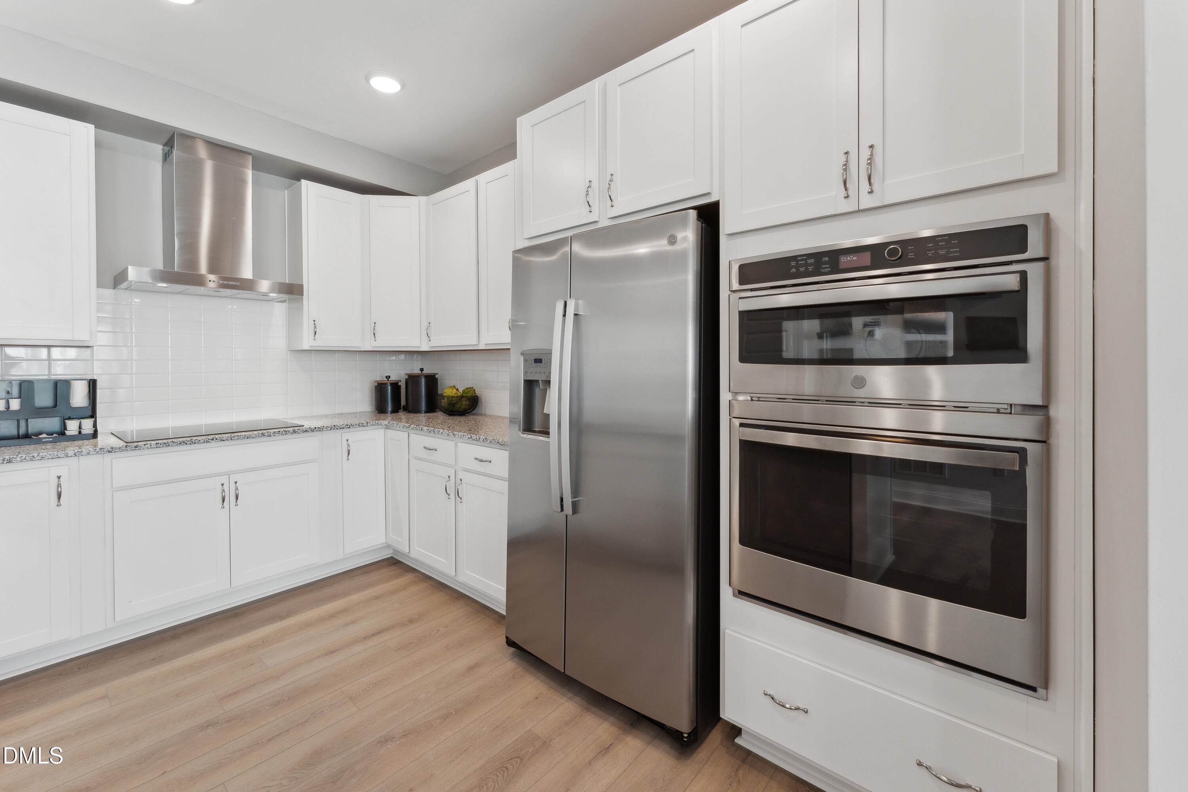
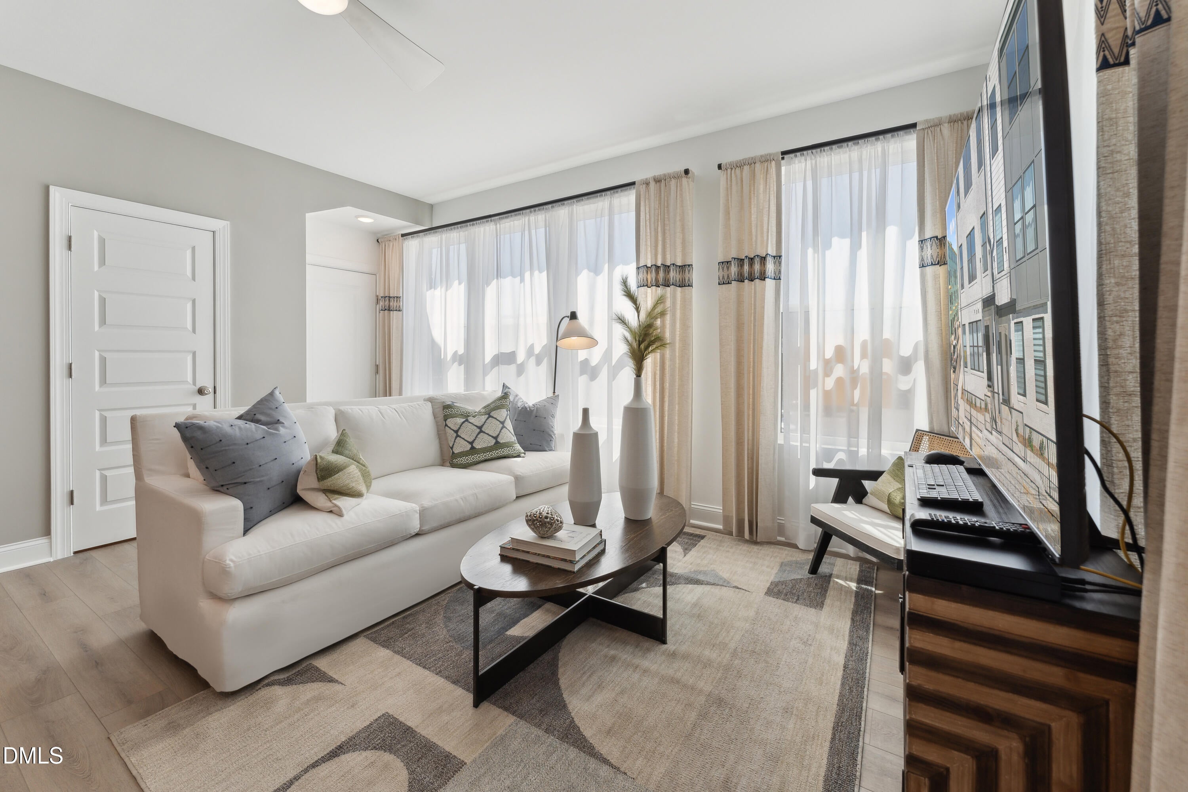
Enter an interest rate to see your estimated monthly payment.Brand-New Stanley Martin Home on Coveted White Street - The Tessa at Magnolia Trace Experience the best of Downtown Wake Forest living in The Tessa at Magnolia Trace, a beautifully designed 2-bedroom, 2.5-bath townhome offering 1,577 square feet of thoughtfully crafted living space. Located on highly desirable White Street, this brand-new Stanley Martin home combines modern style, everyday functionality, and exceptional walkability just moments from the heart of downtown. Start your mornings on the private balcony with a cup of coffee before heading out to enjoy the charming restaurants, local boutiques, breweries, parks, and year-round community events that make Downtown Wake Forest one of the area's most sought-after destinations. With downtown just a short stroll away, convenience and lifestyle come together effortlessly. Inside, the bright open-concept main level is filled with natural light and designed for both comfortable everyday living and easy entertaining. The seamless flow between the kitchen, dining, and living areas creates a welcoming space perfect for gathering with family and friends. Upstairs, you'll find two spacious bedrooms thoughtfully positioned for privacy. The owner's suite provides a relaxing retreat, while the secondary bedroom is ideal for guests or family members. A dedicated study offers valuable flexibility for a home office, reading nook, creative space, or quiet workspace—perfect for today's lifestyle. Throughout the home, enjoy stylish finishes, quality craftsmanship, and low-maintenance living designed to fit your busy schedule. An attached garage provides secure parking and additional storage for added convenience. Nestled within one of Wake Forest's fastest-growing and most desirable communities, Magnolia Trace offers the rare opportunity to own a brand-new home in a premier downtown location. Whether you're a first-time homebuyer, looking to downsize, or seeking a walkable, low-maintenance lifestyle close to everything Downtown Wake Forest has to offer, The Tessa delivers outstanding value and timeless appeal. Home is currently under construction with an estimated November 2026 completion. Photos are of a similar home and are for illustrative purposes only. Don't miss your opportunity to own a new Stanley Martin home on coveted White Street. Call 919-364-6097 today to schedule your private tour or visit our Model Home during open house hours for additional information.
| 2 months ago | Listing updated with changes from the MLS | |
| 2 months ago | Status changed to Pending | |
| 2 months ago | Price changed to $295,000 | |
| 3 months ago | Listing first seen on site |

Listings that are marked with an icon are provided courtesy of the Triangle MLS, Inc. of North Carolina, Internet Data Exchange Database. Copyright 2026 Triangle MLS, Inc. of North Carolina. All rights reserved.
Last checked: 2026-10-25 01:28 PM UTC
Did you know? You can invite friends and family to your search. They can join your search, rate and discuss listings with you.