Save
Ask
Tour
Hide
Share
$265,000
18 Days On Site

Building 6
168 N White Street 100
Wake Forest, NC 27587

For Sale|Condominium|Active
2
Beds
3
Total Baths
2
Full Baths
1
Partial Bath
1,577
SqFt
$168
/SqFt
2026
Built
Subdivision:
Magnolia Trace
County:
Wake
Call Now: 919-404-SHOW
Is this the listing for you? We can help make it yours.
919-404-SHOW
168 N White Street 100168 N White Street 100168 N White Street 100168 N White Street 100
Save
Ask
Tour
Hide
Share

Mortgage Calculator

Monthly Payment (Est.)

$1,209
Calculator powered by Showcase IDX, a Constellation1 Company. Copyright ©2026 Information is deemed reliable but not guaranteed.

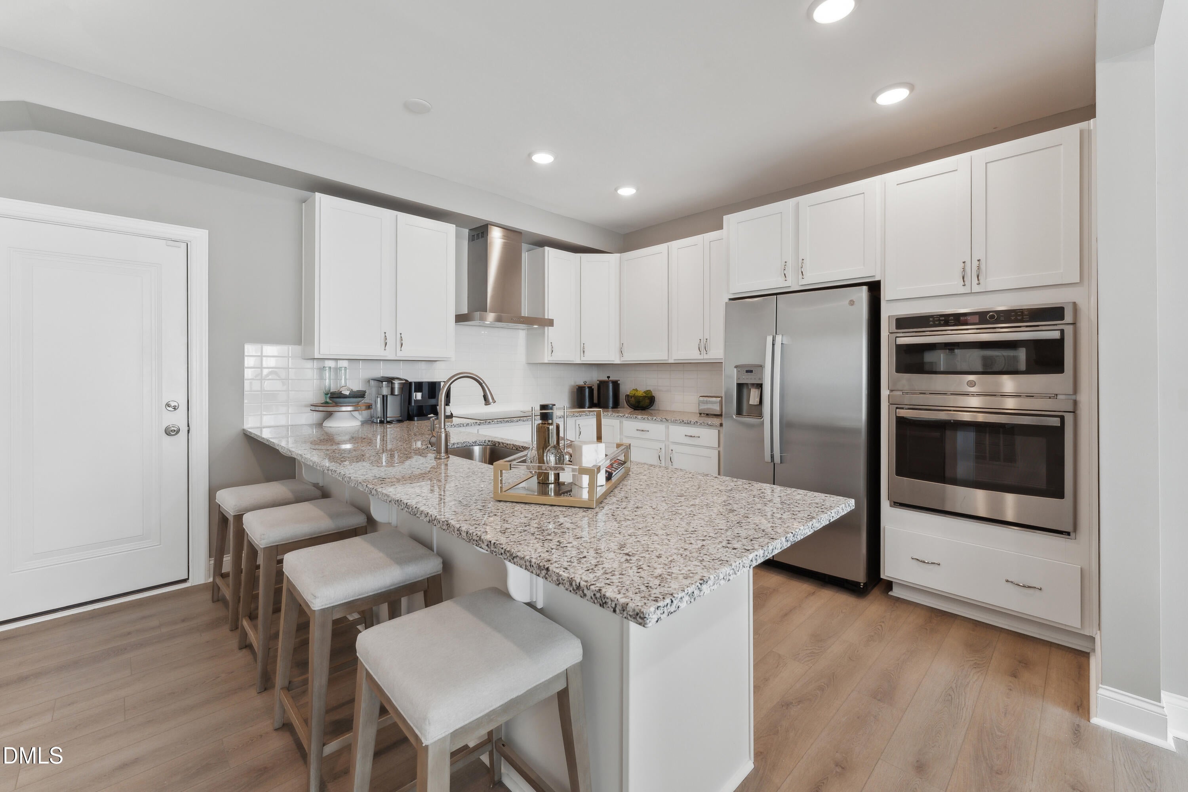
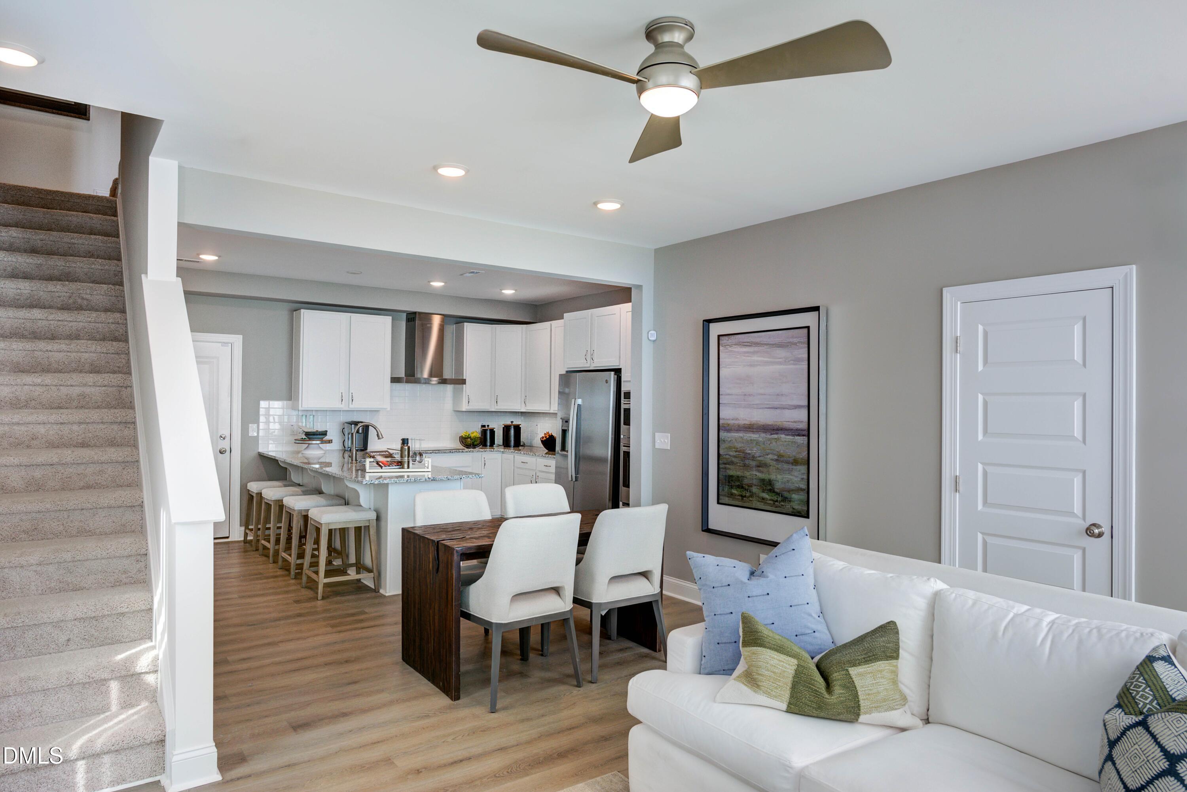
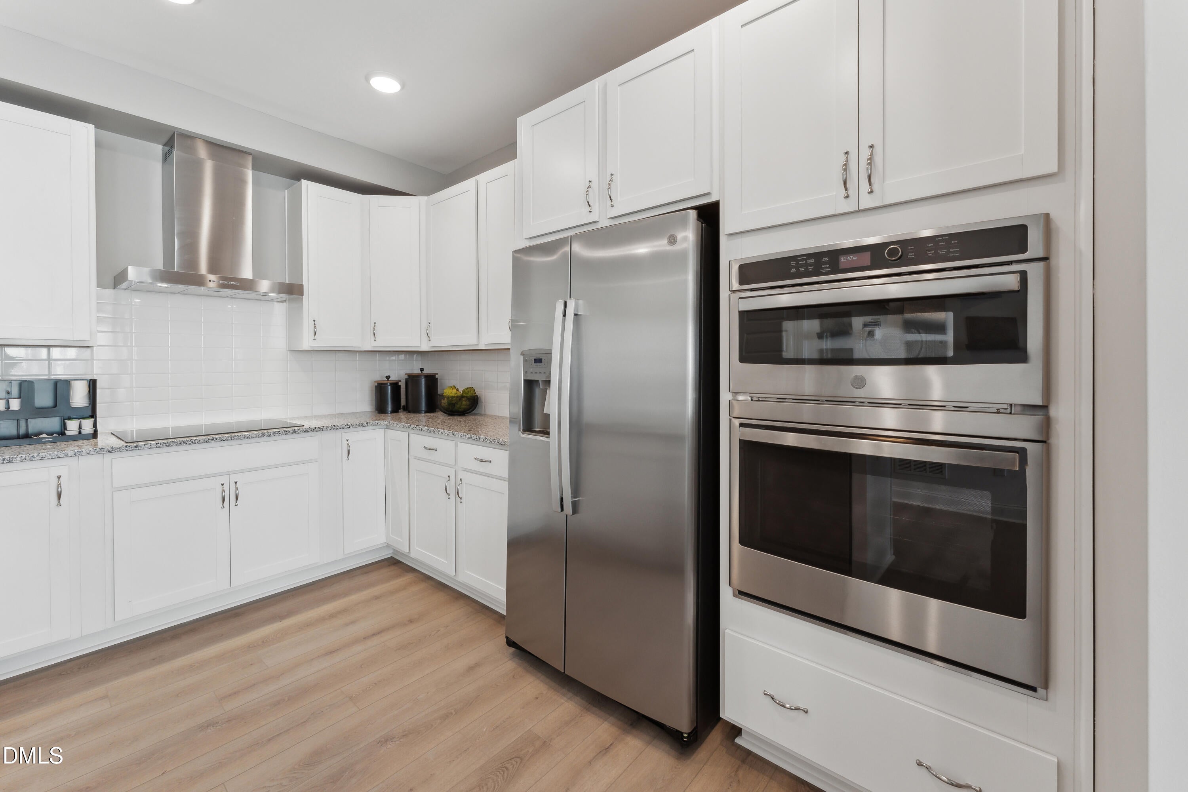
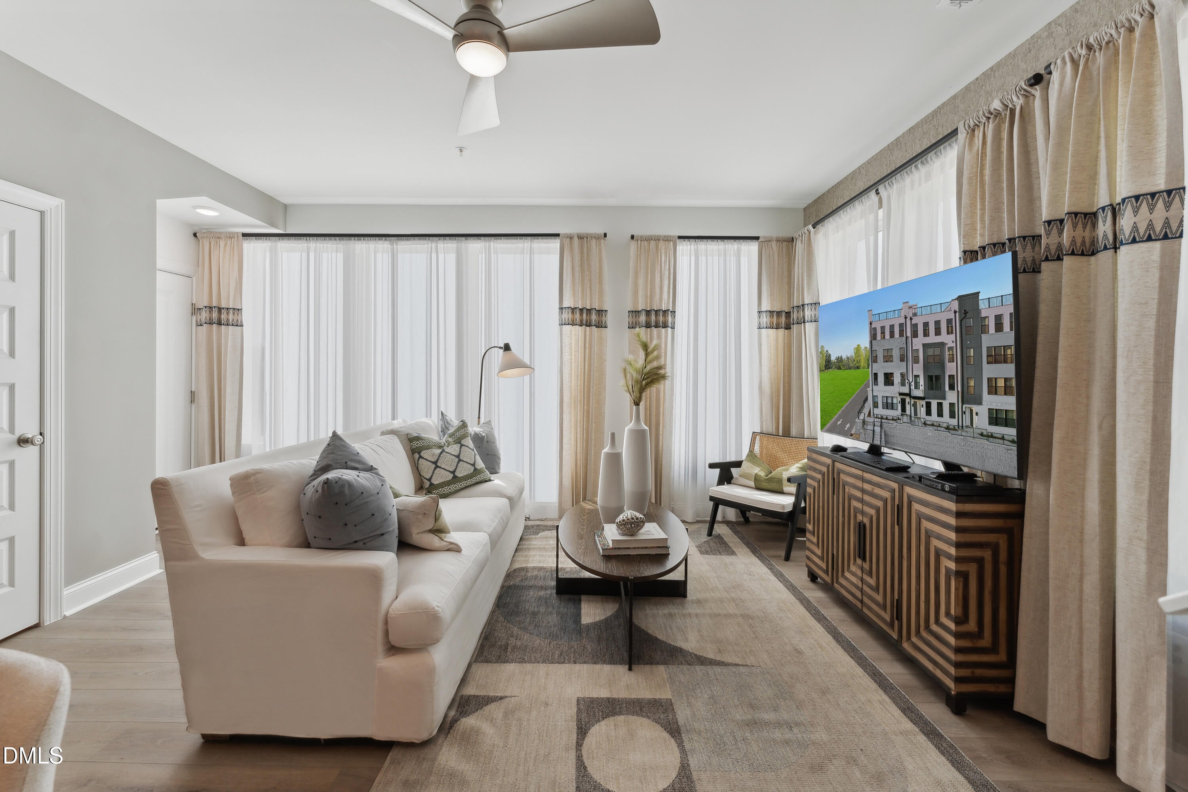
Brand-New End-Unit Townhome on Coveted White Street in Downtown Wake Forest! Welcome to The Tessa at Magnolia Trace, a thoughtfully designed 2-bedroom, 2.5-bath modern townhome offering 1,577 square feet of stylish, low-maintenance living in one of Wake Forest's most desirable locations. Situated on highly sought-after White Street, this premier end-unit home combines modern comfort, flexible living space, and exceptional walkability just steps from the heart of downtown. Inside, you'll find a bright, open-concept layout filled with natural light, creating the perfect setting for both everyday living and entertaining. The spacious kitchen, dining, and living areas flow seamlessly together, while the upstairs flex space provides endless possibilities as a home office, study area, fitness room, or creative retreat. Start your day with coffee on the private balcony before strolling to local restaurants, boutique shopping, breweries, parks, and year-round community events that make Downtown Wake Forest such a vibrant place to call home. Upstairs, two generously sized bedrooms offer comfort and privacy, complemented by well-appointed bathrooms and contemporary finishes throughout. Built with Stanley Martin's renowned craftsmanship and attention to detail, this home delivers modern style with the convenience of an attached garage and low-maintenance townhome living. Magnolia Trace offers a rare opportunity to enjoy new construction in a premier downtown location where charm, convenience, and long-term value come together. Whether you're working remotely, seeking a lock-and-leave lifestyle, or looking to enjoy all that Downtown Wake Forest has to offer, The Tessa is designed to fit the way you live today. Home is currently under construction with an estimated December 2026 completion. Photos shown are of a similar home and are for illustrative purposes only. Don't wait—visit the model home during open house hours for more information or schedule your appointment today by calling 919-364-6097.

Save
Ask
Tour
Hide
Share
Listing Snapshot
Price 
$265,000
Days On Site 
18 Days
Bedrooms 
2
Inside Area (SqFt) 
1,577 sqft
Total Baths 
3
Full Baths 
2
Partial Baths 
1
Lot Size 
N/A
Year Built 
2026
MLS® Number 
10180514
Status 
Active
Property Tax 
N/A
HOA/Condo/Coop Fees 
$275 monthly
Sq Ft Source 
N/A
Friends & Family
Recent Activity
3 days agoListing updated with changes from the MLS®
5 days agoPrice changed to $265,000
3 weeks agoListing first seen on site
General Features
Attached Garage 
Yes
Foundation 
Slab
Garage 
Yes
Garage Spaces 
1
Green Energy Efficient 
Thermostat
Levels 
Two
Parking 
AttachedConcreteDrivewayGarageGarage Door OpenerGarage Faces RearOn Site
Parking Spaces 
2
Property Condition 
New Construction
Property Sub Type 
Condominium
Security 
Fire Sprinkler SystemFirewall(s)
Sewer 
Public Sewer
Special Circumstances 
Standard
SqFt Above 
1577
SqFt Total 
1577
Style 
ModernTransitional
Utilities 
Electricity ConnectedWater Connected
Water Source 
Public
Interior Features
Appliances 
DishwasherElectric OvenElectric RangeElectric Water HeaterExhaust FanMicrowaveOvenRange HoodStainless Steel Appliance(s)Vented Exhaust FanWater Heater
Cooling 
ElectricHeat PumpZoned
Flooring 
CarpetCeramic TileVinylTile
Heating 
Electric
Interior 
Double VanityEat-in KitchenHigh CeilingsOpen FloorplanPantryRecessed LightingWalk-In Closet(s)Wired for DataWired for Sound
Laundry Features 
Electric Dryer HookupUpper LevelWasher Hookup
Window Features 
ENERGY STAR Qualified Windows
Bedroom 2 
Dimensions - 11.42 x 12.67Level - Second
Dining Room 
Dimensions - 11.25 x 5.67Level - Main
Family Room 
Dimensions - 15.17 x 10.92Level - Main
Kitchen 
Dimensions - 10.42 x 12.67Level - Main
Loft 
Dimensions - 11.42 x 10.33Level - Second
Master Bedroom 
Dimensions - 16.42 x 14.1Level - Second
Save
Ask
Tour
Hide
Share
Exterior Features
Construction Details 
BrickFiber Cement
Exterior 
Balcony
Patio And Porch 
Deck
Roof 
Shingle
Windows/Doors 
ENERGY STAR Qualified Windows
Community Features
Association Dues 
275
Community Features 
CurbsSidewalksStreet Lights
Financing Terms Available 
CashConventionalFHAVA Loan
HOA Fee Frequency 
Monthly
Schools
School District
Unknown
Elementary School
Wake - Richland Creek Elementary School
Middle School
Wake - Wake Forest Middle School
High School
Wake - Wake Forest High School
Listing courtesy of Jolene Johnson of SM North Carolina Brokerage


Listings that are marked with an icon are provided courtesy of the Triangle MLS, Inc. of North Carolina, Internet Data Exchange Database. Copyright 2026 Triangle MLS, Inc. of North Carolina. All rights reserved.

Last checked: 2026-08-04 04:05 AM UTC

Neighborhood & Commute
Source: Walkscore
Disclosure: Community information and market data powered by Constellation Data Labs. Information is deemed reliable but not guaranteed.
Save
Ask
Tour
Hide
Share