
4313 Franklin Ridge CourtRaleigh, NC 27616
Mortgage Calculator
Monthly Payment (Est.)
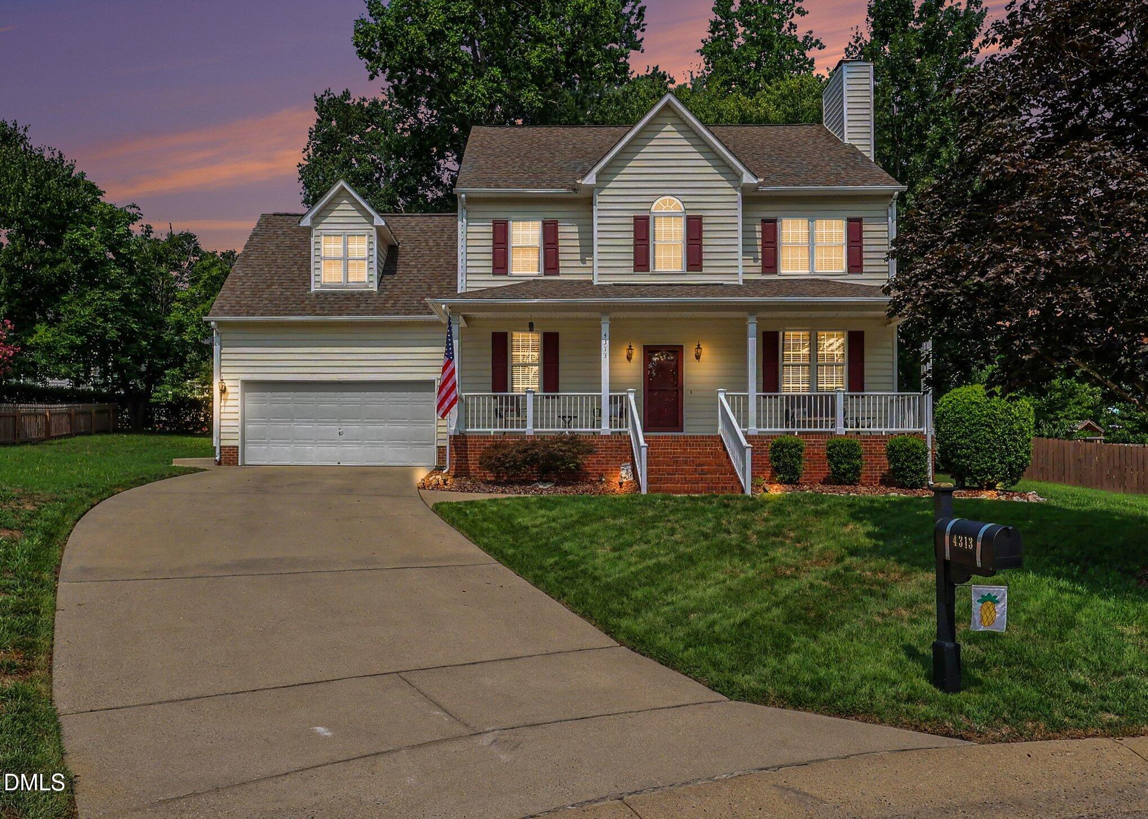
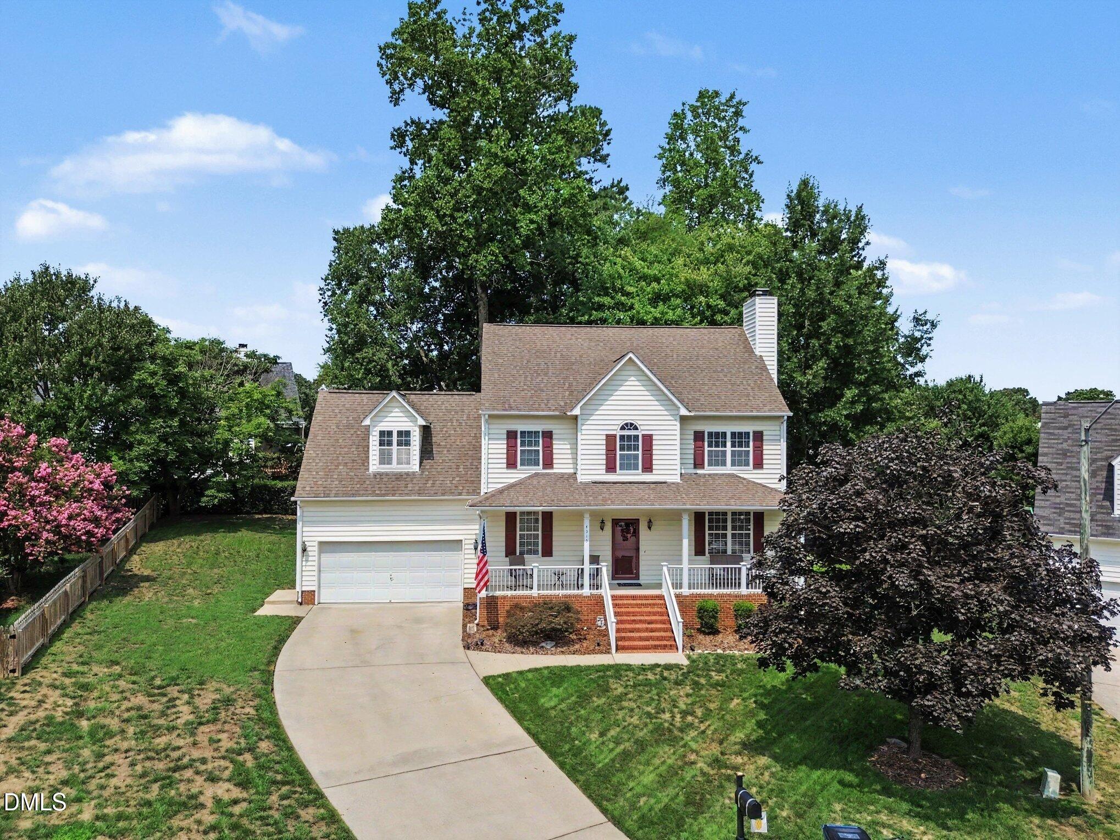
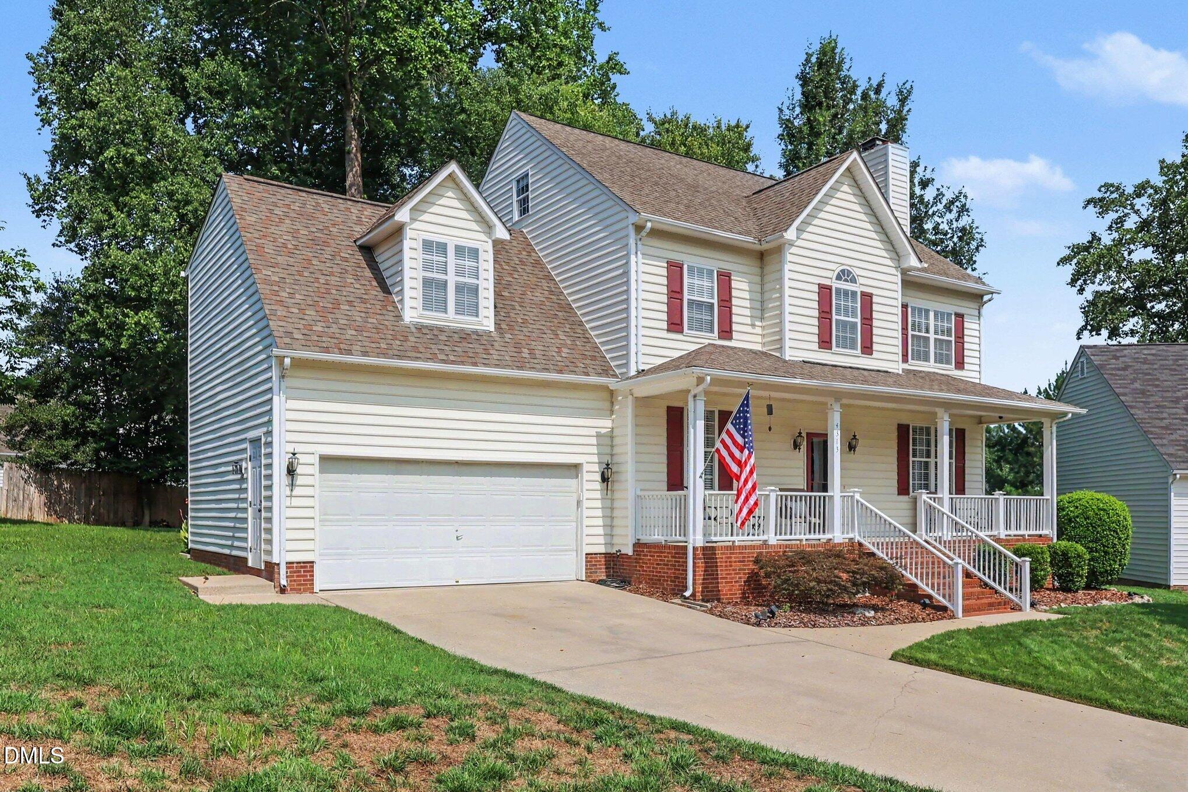
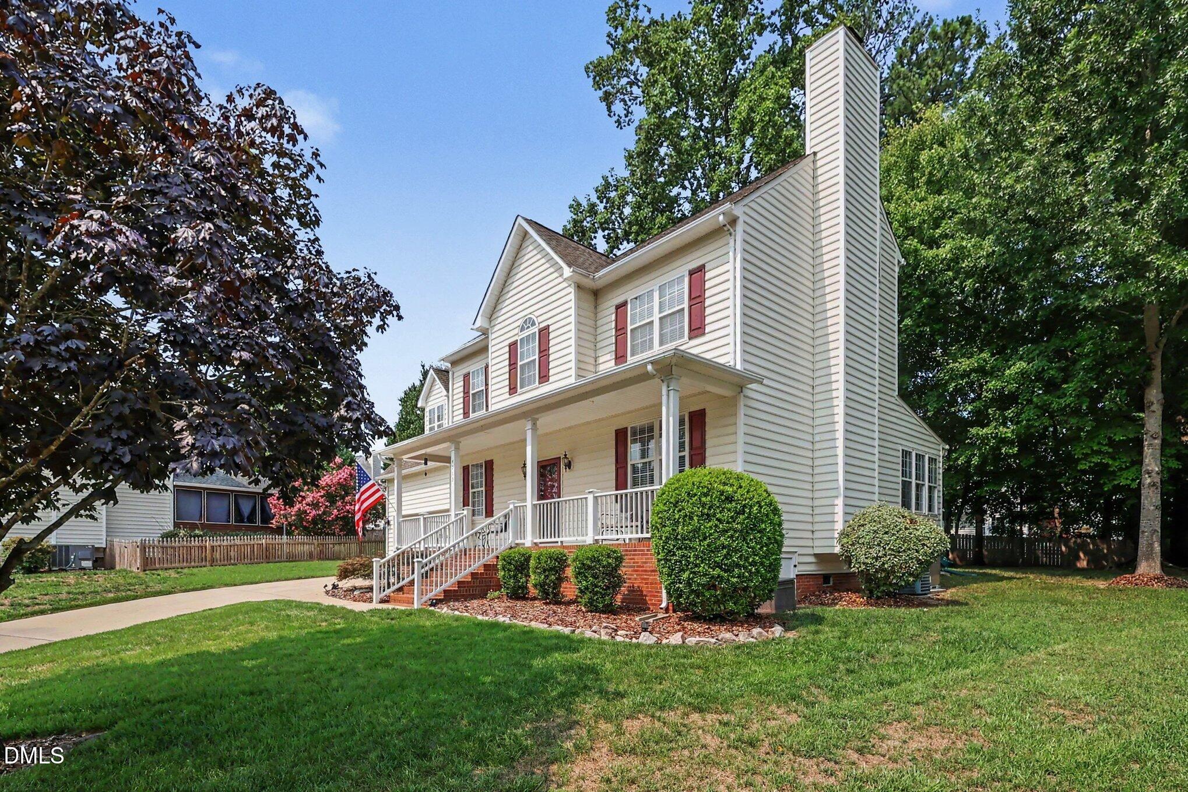
$1,985WELCOME HOME! This spacious home in North Raleigh offers almost 2,700 square feet of living space (2,206 permitted square feet plus approximately 500 additional non-permitted, finished square feet) and is ideally situated on a quiet double cul-de-sac with no cut-through traffic. A welcoming full front porch sets the stage for this warm and inviting home. Inside, the expansive great room with gas logs fireplace flows seamlessly into a bright sunroom that can be closed off for privacy—perfect as a peaceful retreat, home office, or flex space. The spacious eat-in kitchen is complemented by a separate formal dining room, making entertaining a breeze. Step outside to enjoy a beautifully wooded backyard with an extended deck, mature trees, and a wooden playset. Approximately three-quarters of the backyard is fenced, offering plenty of room for outdoor living, gardening, or play. Upstairs, you'll find three generously sized bedrooms, a large bonus room complete with a pool table, and exceptional closet space throughout. The third floor offers an oversized finished room that provides endless possibilities as a fourth bedroom, media room, game room, fitness space, or hobby room. Additional storage is available in the loft above the attached two-car garage. Recent updates include a new dishwasher and a downstairs HVAC system replaced less than two years ago. Lovingly & meticulously maintained by its original owner, this home has been cared for with pride. Enjoy outstanding neighborhood amenities, including a community swimming pool, newly constructed tennis courts, and three pickleball courts. Or take an evening stroll through this friendly Winchester neighborhood. Conveniently located less than 5 minutes from I-540 and under 10 minutes from I-440, you'll enjoy easy access to shopping, dining, parks, and all that the Triangle has to offer. Come experience the comfort, space, and possibilities of a home that's ready to be filled with new memories, love, and laughter.
| 3 days ago | Listing updated with changes from the MLS® | |
| 5 days ago | Listing first seen on site |

Listings that are marked with an icon are provided courtesy of the Triangle MLS, Inc. of North Carolina, Internet Data Exchange Database. Copyright 2026 Triangle MLS, Inc. of North Carolina. All rights reserved.
Last checked: 2026-07-21 01:12 PM UTC
Did you know? You can invite friends and family to your search. They can join your search, rate and discuss listings with you.