Save
Ask
Tour
Hide
Share
$417,000
6 Days On Site

5931 Royal Coach Court
Raleigh, NC 27612

For Sale|Single Family Residence|Active
3
Beds
2
Total Baths
2
Full Baths
1,341
SqFt
$311
/SqFt
2003
Built
Subdivision:
Westborough
County:
Wake
Call Now: 919-404-SHOW
Is this the listing for you? We can help make it yours.
919-404-SHOW
5931 Royal Coach Court5931 Royal Coach Court5931 Royal Coach Court5931 Royal Coach Court
Save
Ask
Tour
Hide
Share

Mortgage Calculator

Monthly Payment (Est.)

$1,903
Calculator powered by Showcase IDX, a Constellation1 Company. Copyright ©2026 Information is deemed reliable but not guaranteed.

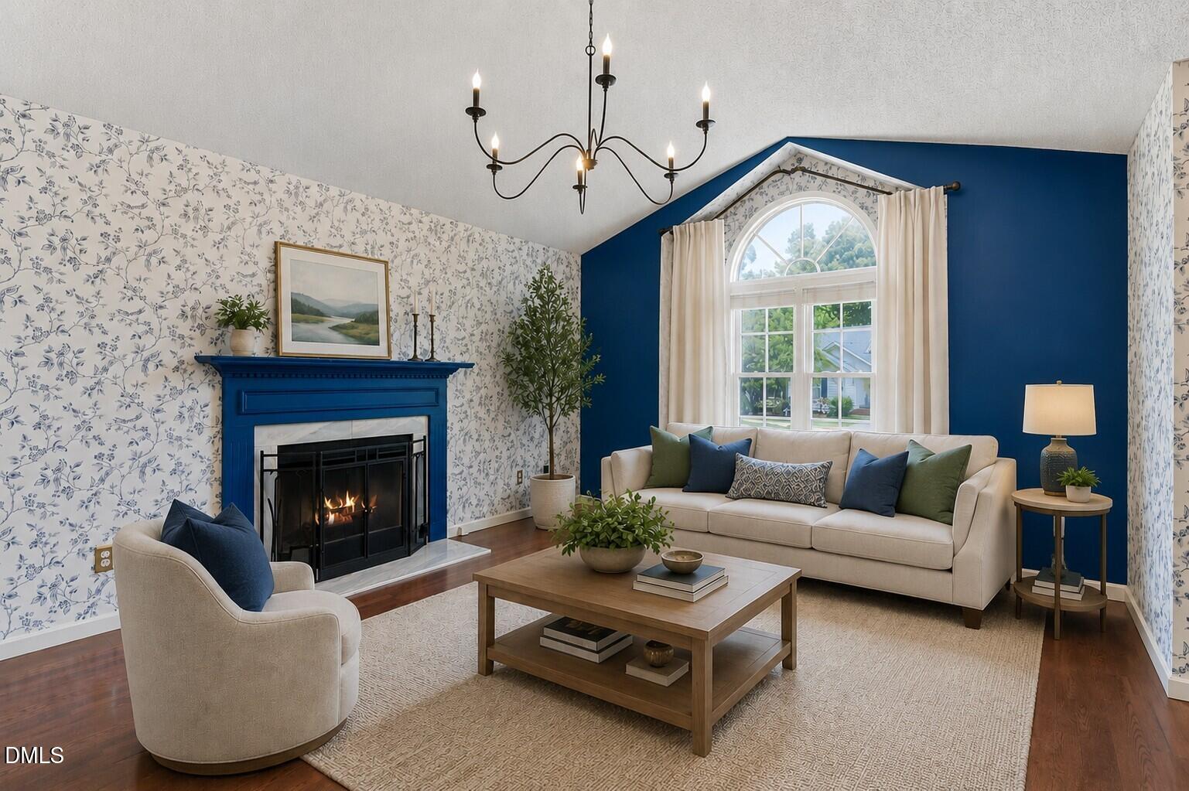
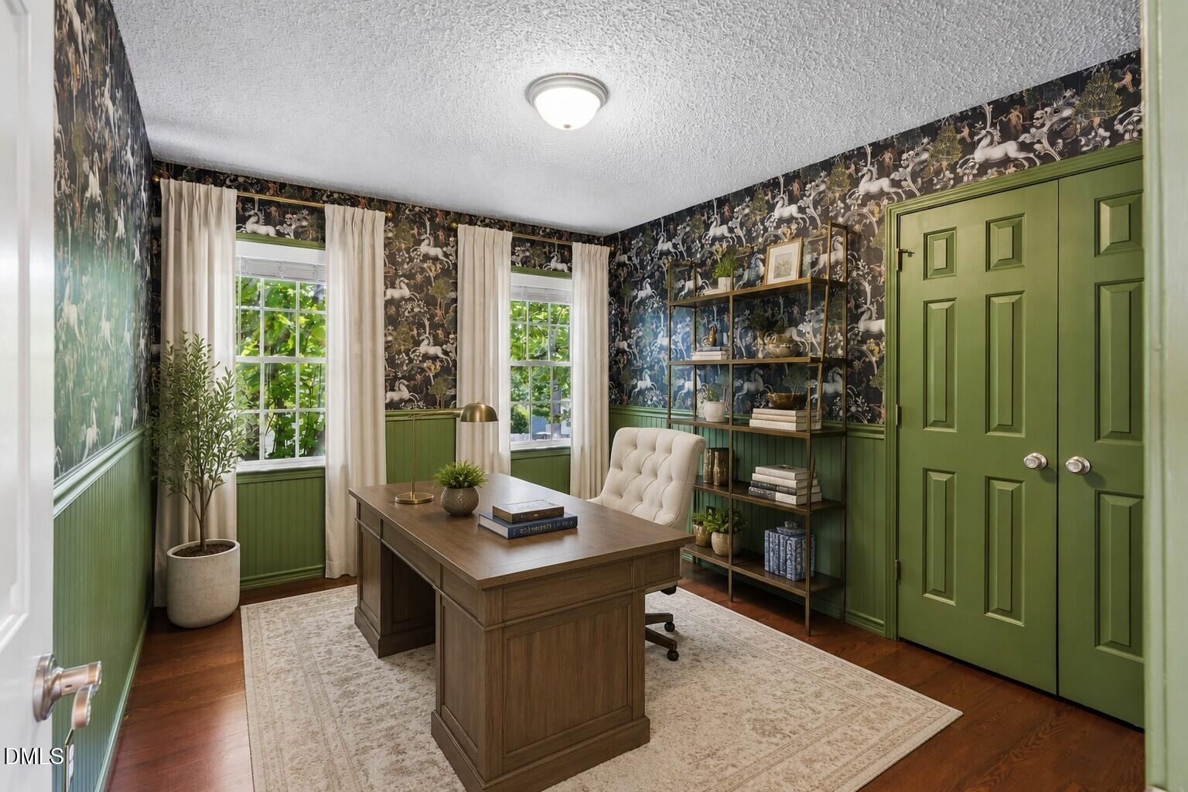
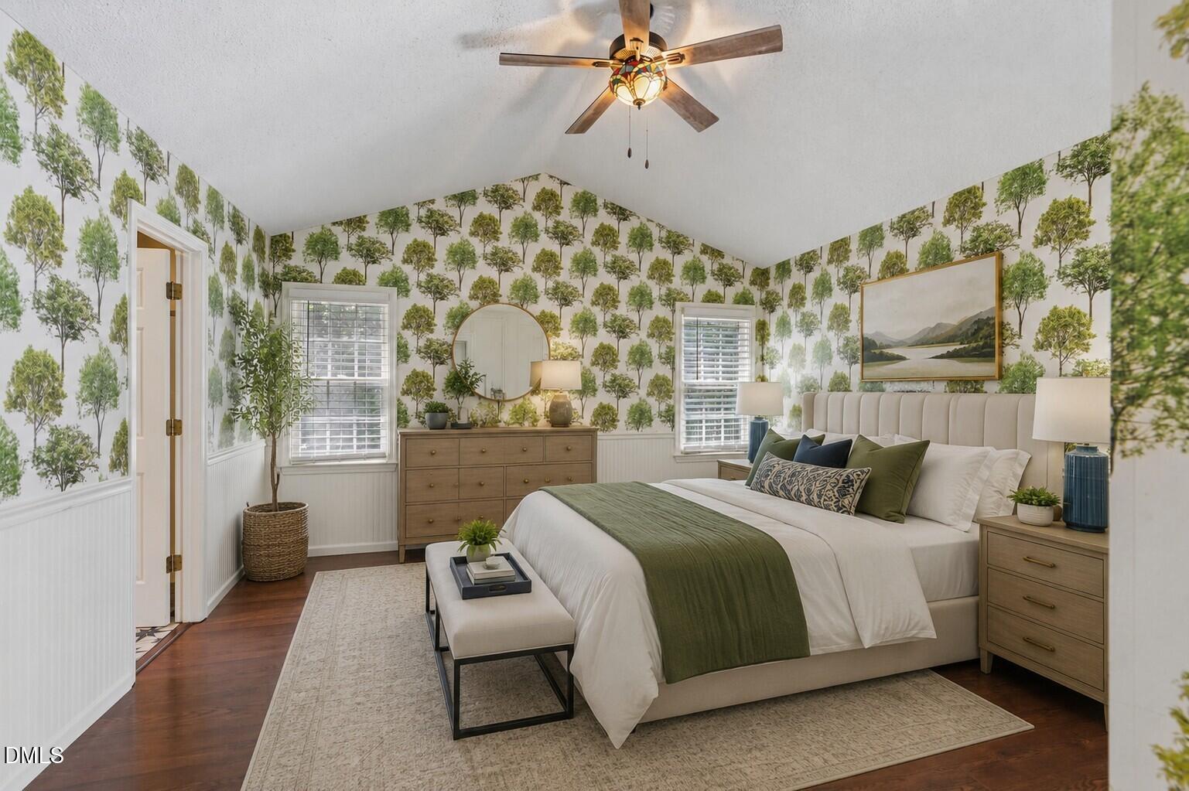
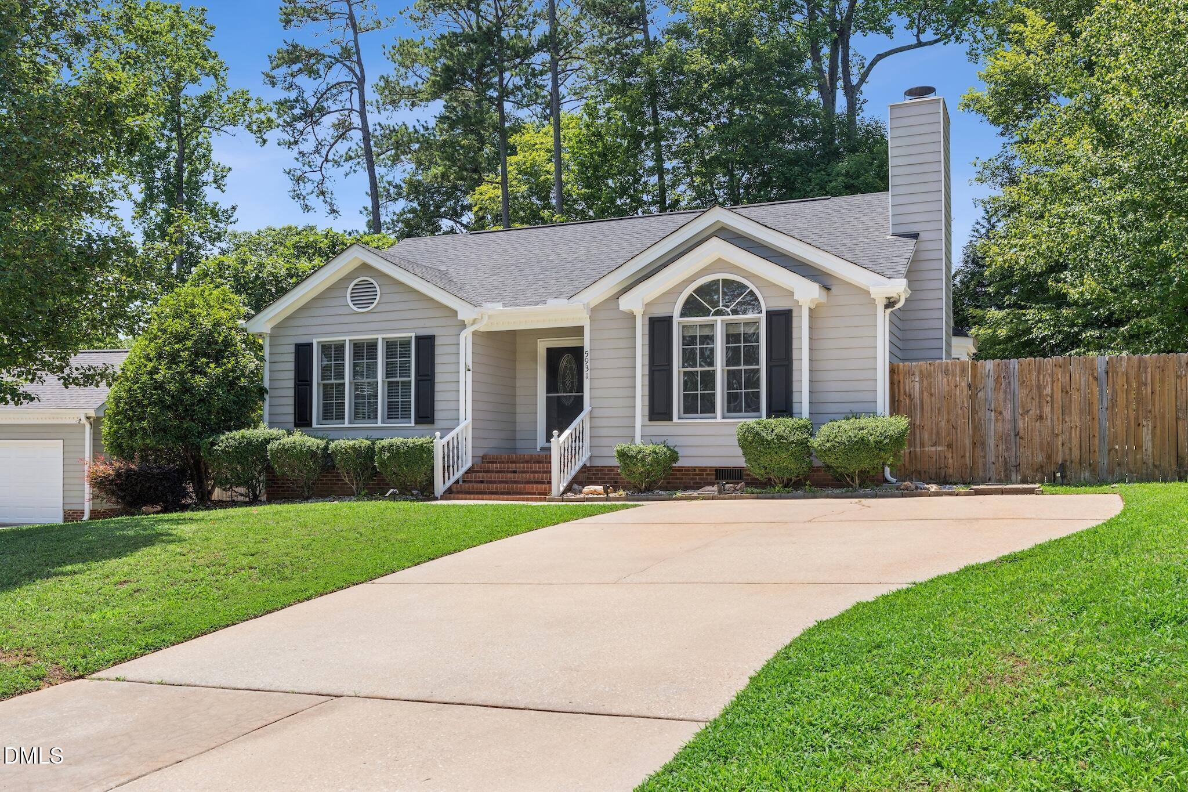
One-level living, no stairs, no HOA, on a quiet Westborough cul-de-sac, with a private wooded yard. A cathedral ceiling lifts the family room, a wood-burning fireplace holds down the slow nights, and luxury vinyl plank and tile run wall to wall, ready for bare feet and a full house. The kitchen eats in, with a pantry and room for a table people linger at. Three bedrooms sit on one easy level, and the primary hides a walk-in closet, double vanity, and walk-in shower. Both bathrooms feature distressed Moroccan tiles. The wallpaper intentionally refuses to be beige. Then you step out back and the whole thing clicks. Flat, fully fenced, a wood deck made for long tables, a 12x10 shed for everything else. This is where the string lights go. This is where the holidays land. HardiPlank exterior, crawlspace, public water and sewer, two off-street spaces. Leesville Road Elementary, Oberlin Middle, Broughton High. Minutes to Crabtree, Glenwood, I-540, and RDU. A house built to gather just needs people worth gathering. The door is open. Now it's your turn.

Save
Ask
Tour
Hide
Share
Listing Snapshot
Price 
$417,000
Days On Site 
6 Days
Bedrooms 
3
Inside Area (SqFt) 
1,341 sqft
Total Baths 
2
Full Baths 
2
Partial Baths 
N/A
Lot Size 
0.17 Acres
Year Built 
2003
MLS® Number 
10180506
Status 
Active
Property Tax 
$3,664.14
HOA/Condo/Coop Fees 
N/A
Sq Ft Source 
N/A
Friends & Family
Recent Activity
2 days agoListing updated with changes from the MLS®
6 days agoListing first seen on site
General Features
Acres 
0.17
Levels 
One
Parking 
ConcreteDriveway
Property Sub Type 
Single Family Residence
Sewer 
Public Sewer
Special Circumstances 
Standard
SqFt Above 
1341
SqFt Total 
1341
Style 
Ranch
Water Source 
Public
Zoning 
R-4
Interior Features
Appliances 
DishwasherDisposalElectric Water HeaterMicrowavePlumbed For Ice Maker
Cooling 
Central AirElectric
Fireplace 
Yes
Fireplace Features 
Family RoomGas Log
Fireplaces 
1
Flooring 
VinylTile
Heating 
CentralElectricForced AirNatural Gas
Interior 
Cathedral Ceiling(s)Ceiling Fan(s)Double VanityHigh CeilingsPantryWalk-In Closet(s)
Laundry Features 
In HallLaundry Closet
Main Level Bedrooms 
3
Bedroom 2 
Dimensions - 10.0 x 12.5Level - Main
Bedroom 3 
Dimensions - 11.0 x 10.2Level - Main
Family Room 
Dimensions - 15.3 x 13.4Level - Main
Kitchen 
Dimensions - 12.3 x 16.6Level - MainDescription - Dine-In Kitchen
Master Bedroom 
Dimensions - 14.0 x 14.0Level - Main
Other 
Dimensions - 14.0 x 10.0Level - MainDescription - Deck
Save
Ask
Tour
Hide
Share
Exterior Features
Construction Details 
ConcreteWood Siding
Exterior 
GardenRain GuttersStorage
Fencing 
Back YardFencedWood
Lot Features 
Back YardFront YardGardenLandscaped
Patio And Porch 
DeckFront Porch
Roof 
Shingle
Community Features
Financing Terms Available 
CashConventionalFHAVA Loan
Schools
School District
Unknown
Elementary School
Wake - Leesville Road Elementary
Middle School
Wake - Oberlin Middle
High School
Wake - Needham Broughton High
Listing courtesy of Tina Caul of EXP Realty LLC


Listings that are marked with an icon are provided courtesy of the Triangle MLS, Inc. of North Carolina, Internet Data Exchange Database. Copyright 2026 Triangle MLS, Inc. of North Carolina. All rights reserved.

Last checked: 2026-07-22 08:24 PM UTC

Neighborhood & Commute
Source: Walkscore
Disclosure: Community information and market data powered by Constellation Data Labs. Information is deemed reliable but not guaranteed.
Save
Ask
Tour
Hide
Share