Save
Ask
Tour
Hide
Share
$1,225,000
5 Days On Site

2321 Clark Avenue
Raleigh, NC 27607

For Sale|Townhouse|Active
3
Beds
4
Total Baths
3
Full Baths
1
Partial Bath
2,516
SqFt
$487
/SqFt
2019
Built
Subdivision:
Clark Townhomes
County:
Wake
Call Now: 919-404-SHOW
Is this the listing for you? We can help make it yours.
919-404-SHOW
2321 Clark Avenue2321 Clark Avenue2321 Clark Avenue2321 Clark Avenue
Save
Ask
Tour
Hide
Share

Mortgage Calculator

Monthly Payment (Est.)

$5,589
Calculator powered by Showcase IDX, a Constellation1 Company. Copyright ©2026 Information is deemed reliable but not guaranteed.

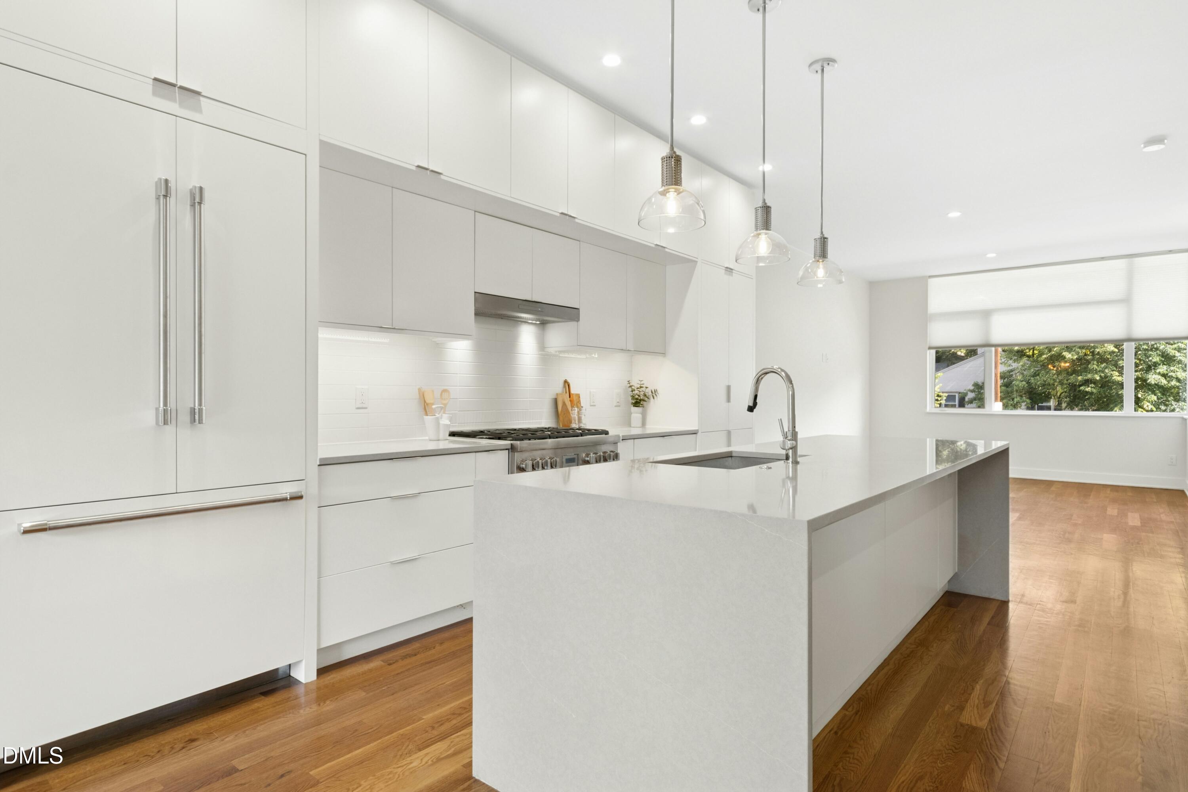
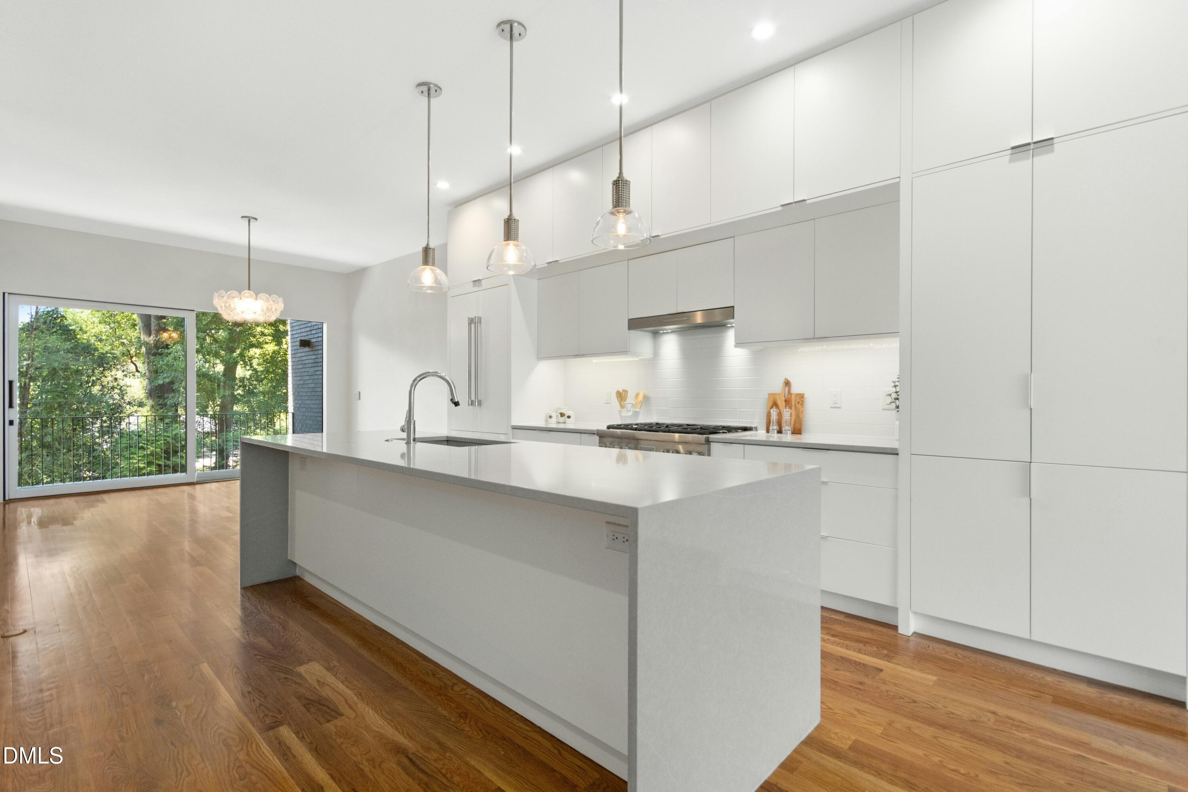
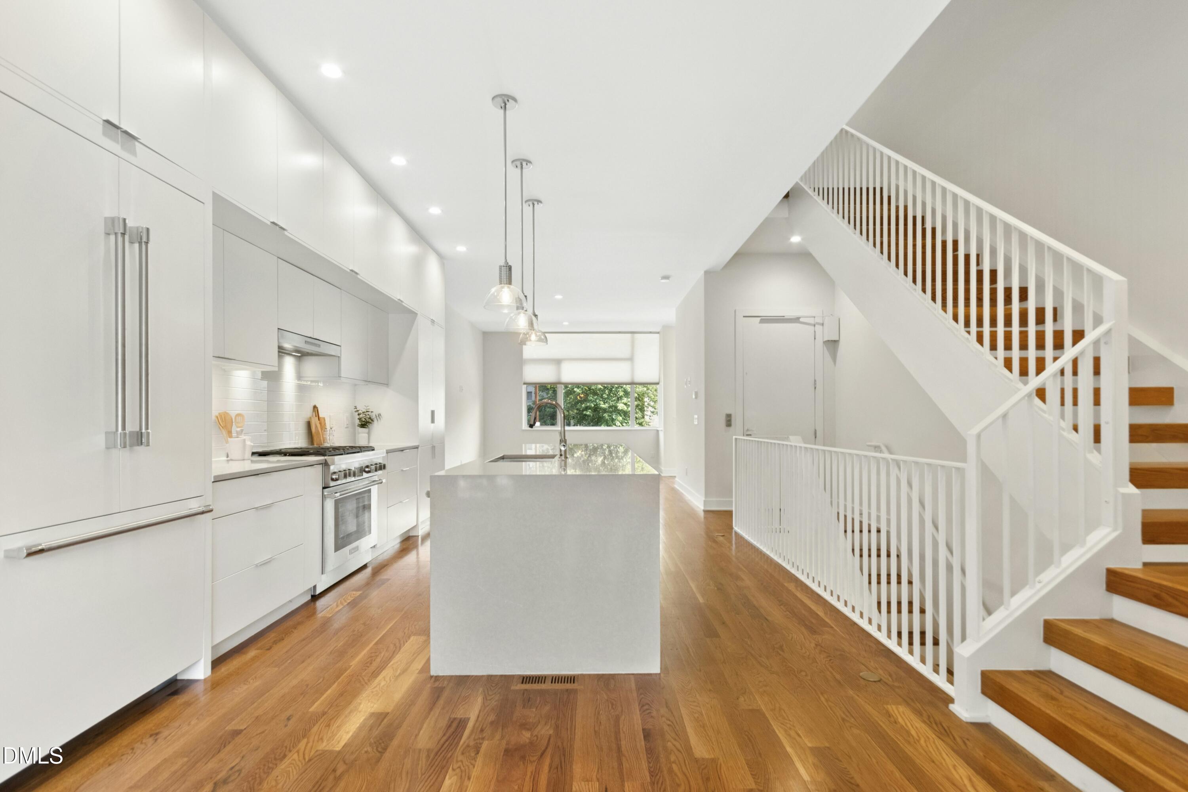
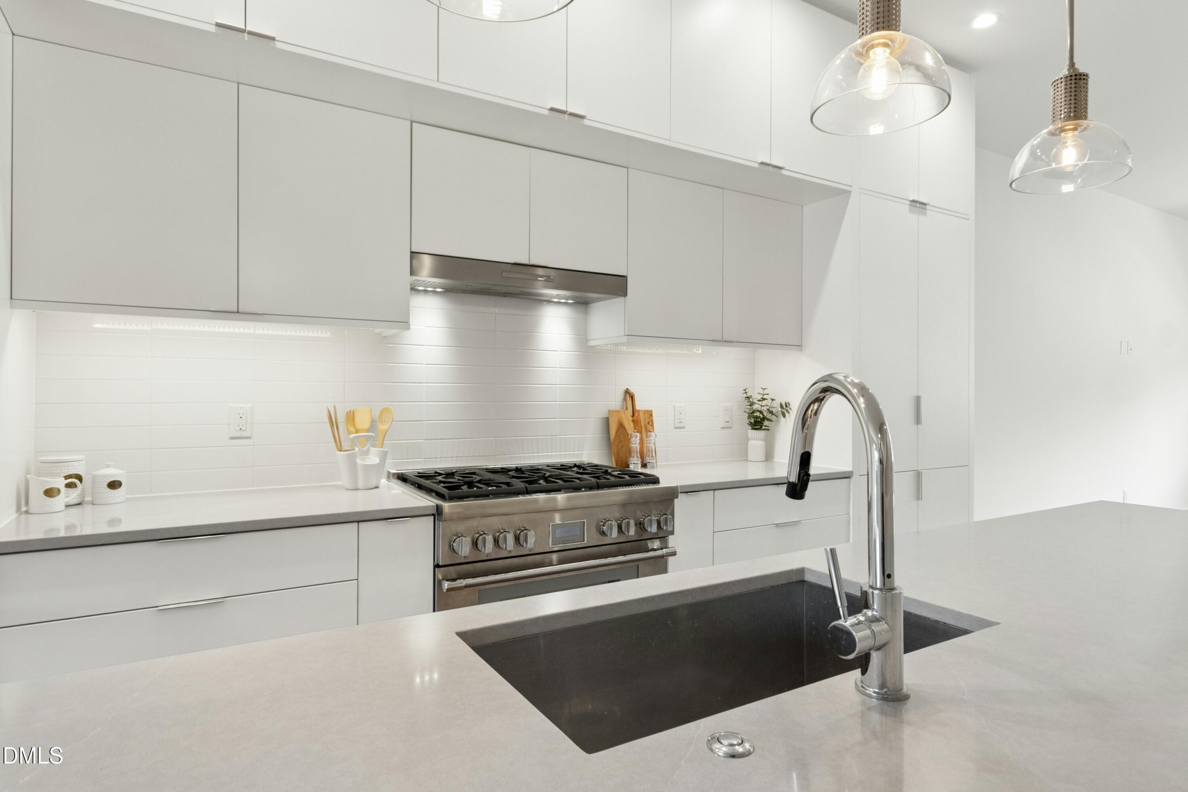
Luxury, comfort, and an exceptional location come together in this beautifully designed three-story brownstone in the award-winning Clark Townhomes community. Just one block from the Village District, this private elevator residence offers spacious living, abundant natural light, and refined finishes throughout. The open-concept main level features soaring ceilings, rich hardwood floors, oversized windows, and a chef's kitchen with custom cabinetry, quartz countertops, premium appliances, and a large center island designed for everyday living and effortless entertaining. A private lower-level suite creates the perfect space for guests, multigenerational living, or a dedicated home office. The elegant primary suite provides a relaxing retreat with a spa-inspired bath and walk-in custom closet. Enjoy multiple outdoor living spaces, including a private patio and an expansive rooftop terrace complete with a retractable awning, built-in fire pit, and stunning downtown Raleigh skyline views. A rare three-car covered garage completes this exceptional home, offering the perfect blend of luxury and convenience in one of Raleigh's most sought-after neighborhoods.

Save
Ask
Tour
Hide
Share
Listing Snapshot
Price 
$1,225,000
Days On Site 
5 Days
Bedrooms 
3
Inside Area (SqFt) 
2,516 sqft
Total Baths 
4
Full Baths 
3
Partial Baths 
1
Lot Size 
0.04 Acres
Year Built 
2019
MLS® Number 
10180504
Status 
Active
Property Tax 
$11,012.22
HOA/Condo/Coop Fees 
$505 monthly
Sq Ft Source 
N/A
Friends & Family
Recent Activity
yesterdayListing updated with changes from the MLS®
5 days agoListing first seen on site
General Features
Acres 
0.04
Attached Garage 
Yes
Foundation 
Slab
Garage 
Yes
Garage Spaces 
1
Levels 
Three Or More
Parking 
AttachedGarageGarage Door Opener
Parking Spaces 
2
Property Sub Type 
Townhouse
Sewer 
Public Sewer
Special Circumstances 
Standard
SqFt Above 
2516
SqFt Total 
2516
Style 
Modern
Utilities 
Cable AvailableElectricity ConnectedNatural Gas ConnectedSewer ConnectedWater Connected
Water Source 
Public
Zoning 
RX-3
Interior Features
Appliances 
DishwasherGas RangeMicrowavePlumbed For Ice MakerTankless Water Heater
Cooling 
Central AirZoned
Flooring 
HardwoodLaminateTile
Heating 
ElectricHeat PumpZonedNone
Interior 
ElevatorKitchen IslandOpen FloorplanRecessed LightingSoaking TubWalk-In Closet(s)Wired for Data
Laundry Features 
Laundry Room
Window Features 
Window Coverings
Bedroom 2 
Dimensions - 12.5 x 12.0Level - Upper
Bedroom 3 
Dimensions - 12.5 x 12.0Level - Lower
Dining Room 
Dimensions - 12.5 x 12.7Level - Main
Kitchen 
Dimensions - 12.5 x 16.8Level - Main
Living Room 
Dimensions - 12.5 x 18.4Level - Main
Loft 
Dimensions - 12.7 x 12.0Level - Upper
Master Bedroom 
Dimensions - 12.4 x 13.6Level - Upper
Save
Ask
Tour
Hide
Share
Exterior Features
Construction Details 
Brick
Exterior 
BalconyCourtyard
Patio And Porch 
Awning(s)Other
Roof 
Shingle
Windows/Doors 
Window Coverings
Community Features
Association Dues 
505
Community Features 
None
Financing Terms Available 
CashConventional
HOA Fee Frequency 
Monthly
Schools
School District
Unknown
Elementary School
Wake - Olds Elementary
Middle School
Wake - Martin Middle
High School
Wake - Needham Broughton High
Listing courtesy of Susan Doninger Greer of Howard Hanna Allen Tate Raleigh Glenwood


Listings that are marked with an icon are provided courtesy of the Triangle MLS, Inc. of North Carolina, Internet Data Exchange Database. Copyright 2026 Triangle MLS, Inc. of North Carolina. All rights reserved.

Last checked: 2026-07-21 08:43 PM UTC

Neighborhood & Commute
Source: Walkscore
Disclosure: Community information and market data powered by Constellation Data Labs. Information is deemed reliable but not guaranteed.
Save
Ask
Tour
Hide
Share