
Save
Ask
Tour
Hide
$359,900
31 Days On Site
828 Nightshade WayRaleigh, NC 27610
Single Family Residence|Pending
3
Beds
3
Total Baths
2
Full Baths
1
Partial Bath
1,878
SqFt
$192
/SqFt
2005
Built
Subdivision:
Meadowcreek
County:
Wake
Call Now: 919-404-SHOW
Is this the listing for you? We can help make it yours.
919-404-SHOW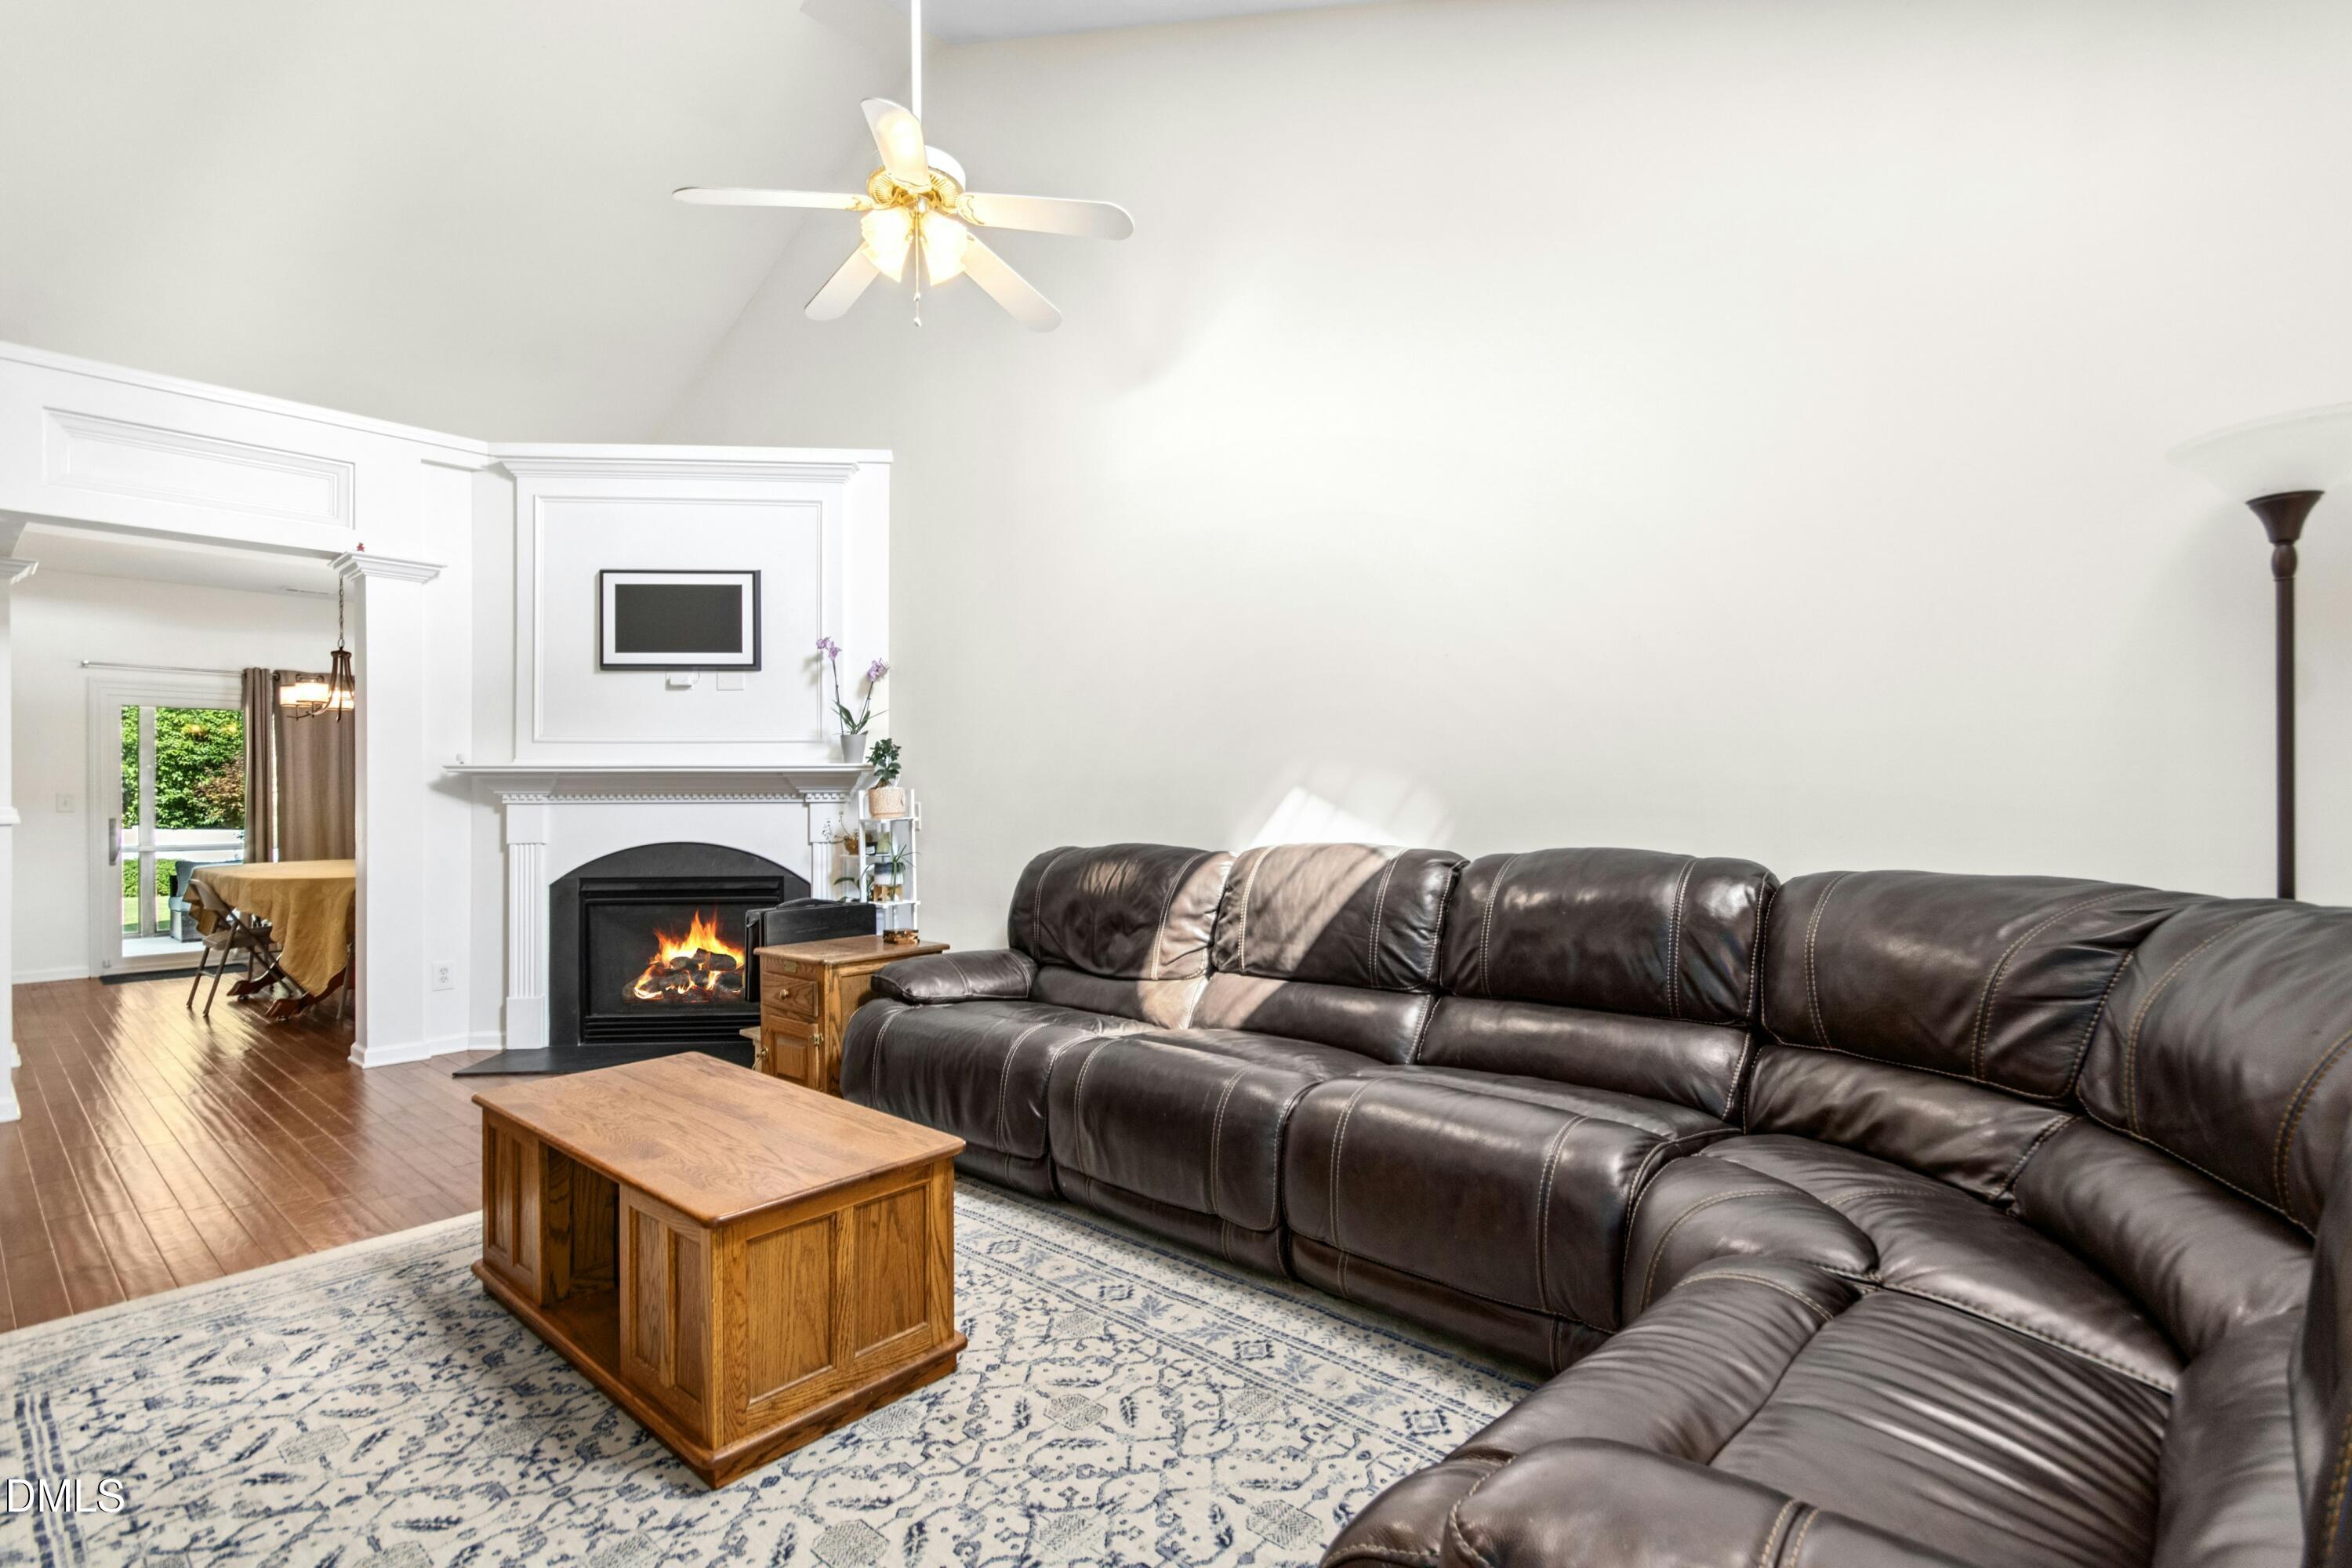
Save
Ask
Tour
Hide
Mortgage Calculator
Monthly Payment (Est.)
$1,642Calculator powered by Showcase IDX, a Constellation1 Company. Copyright ©2026 Information is deemed reliable but not guaranteed.
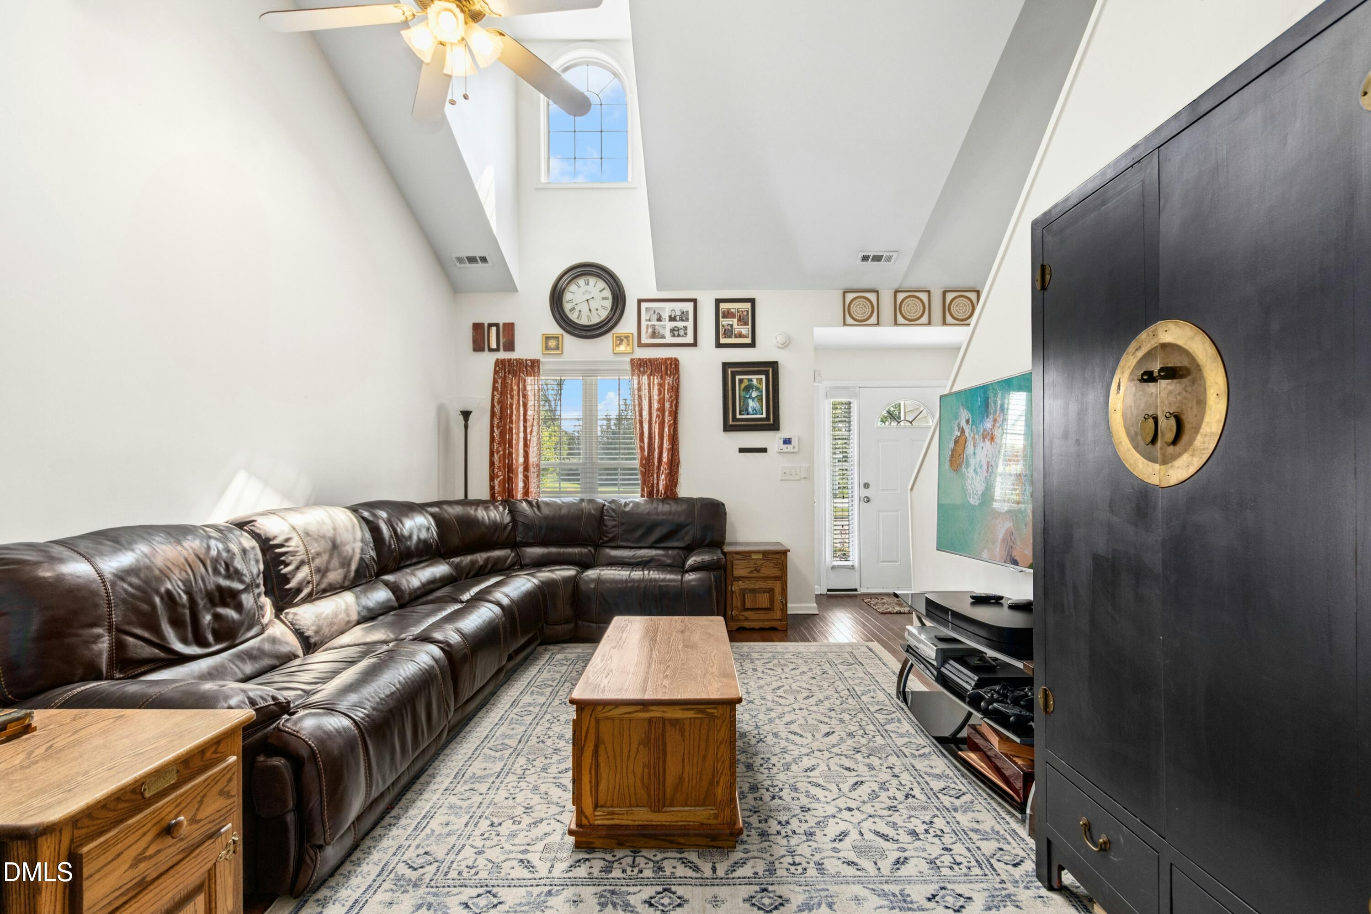
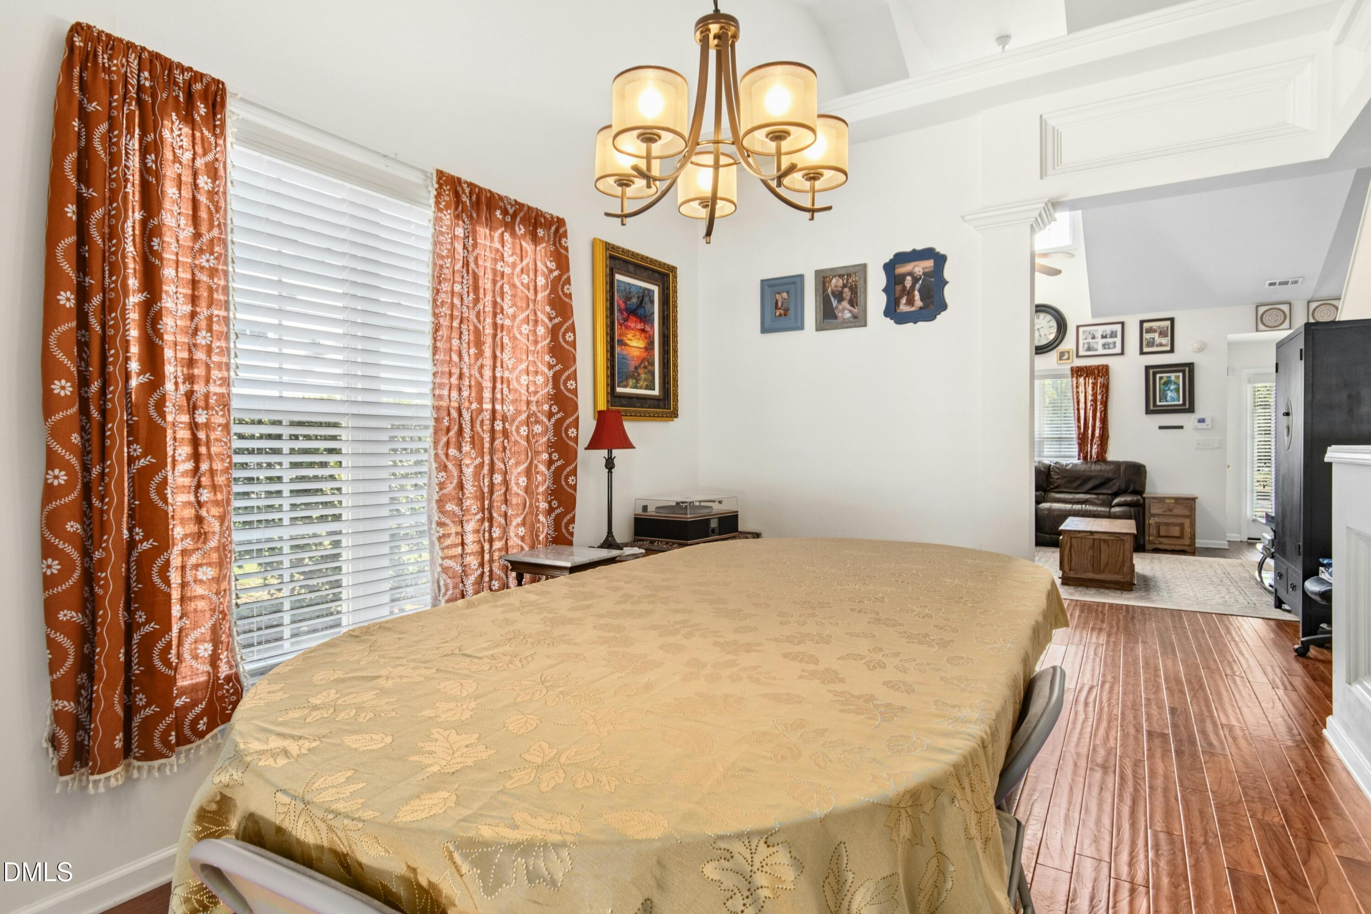
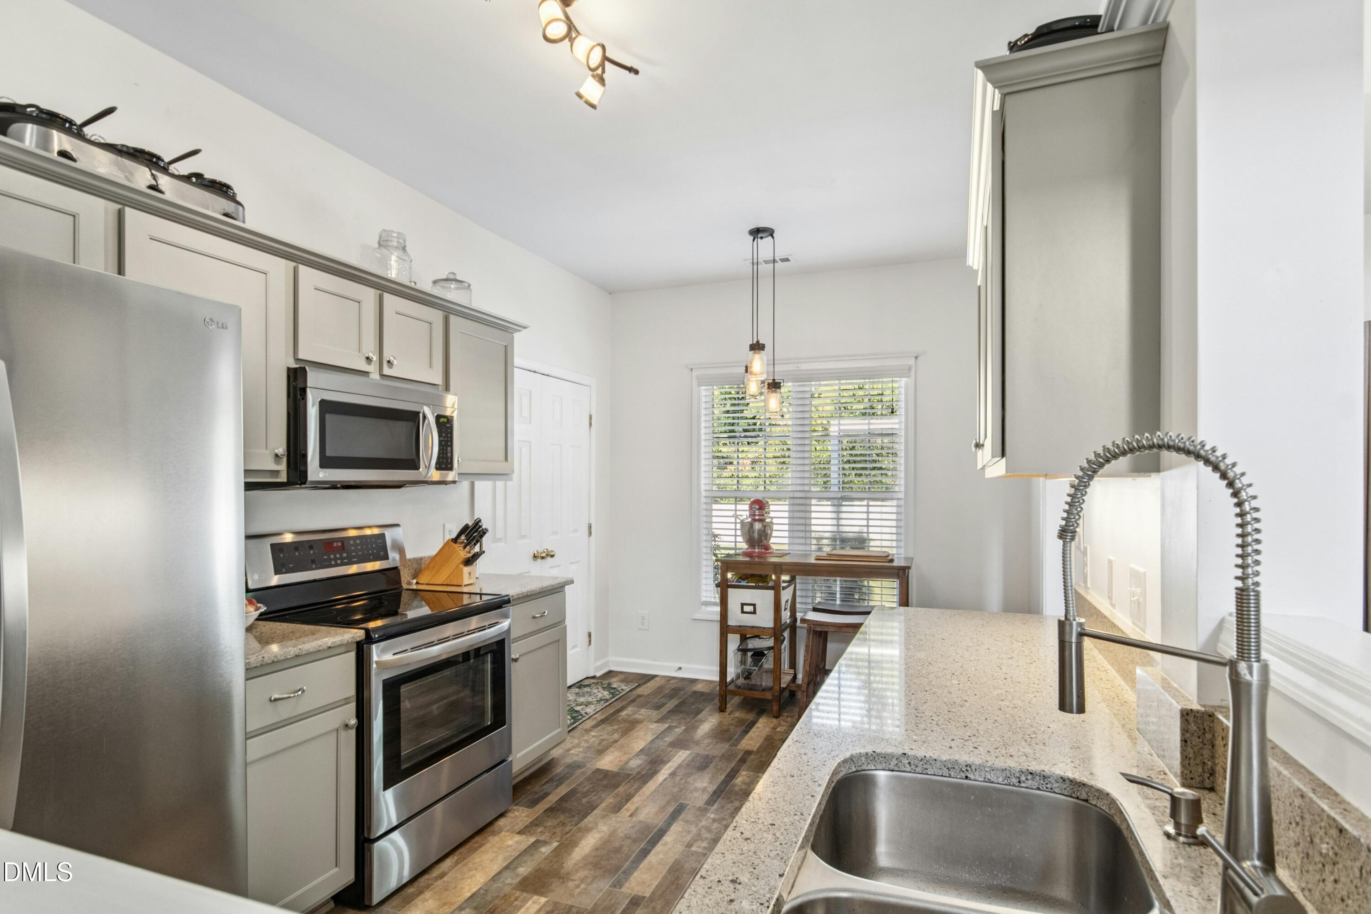
Nestled on a quiet cul-de-sac just minutes from Downtown Raleigh, this home offers convenient access to the greenway just across the street. Inside, you'll find vaulted ceilings and an abundance of natural light throughout the main living areas. The first floor features a welcoming foyer, spacious living room with a fireplace, an eat-in kitchen, separate dining room, primary suite, and laundry room for everyday convenience. Upstairs offers two secondary bedrooms, a full bath and a versatile bonus room. Enjoy outdoor living from the covered front porch, the screened back porch, or the patio overlooking the fenced backyard. Ideally located with easy access to shopping, dining, parks, and everything Downtown Raleigh has to offer.
Save
Ask
Tour
Hide
Listing Snapshot
Price
$359,900
Days On Site
31 Days
Bedrooms
3
Inside Area (SqFt)
1,878 sqft
Total Baths
3
Full Baths
2
Partial Baths
1
Lot Size
0.23 Acres
Year Built
2005
MLS® Number
10180502
Status
Pending
Property Tax
$3,621.41
HOA/Condo/Coop Fees
$25 monthly
Sq Ft Source
N/A
Friends & Family
Recent Activity
| 3 weeks ago | Listing updated with changes from the MLS® | |
| 4 weeks ago | Status changed to Pending | |
| a month ago | Listing first seen on site |
General Features
Acres
0.23
Attached Garage
Yes
Foundation
Slab
Garage
Yes
Garage Spaces
2
Levels
Two
Parking
PavedAttachedDrivewayGarage Faces Front
Parking Spaces
4
Property Sub Type
Single Family Residence
Sewer
Public Sewer
Special Circumstances
Standard
SqFt Above
1878
SqFt Total
1878
Style
Traditional
Utilities
Electricity ConnectedNatural Gas ConnectedSewer ConnectedWater Connected
Water Source
Public
Zoning
R-10
Interior Features
Appliances
DishwasherFree-Standing Electric RangeMicrowaveStainless Steel Appliance(s)
Cooling
Central Air
Fireplace
Yes
Fireplace Features
Living Room
Fireplaces
1
Flooring
CarpetSimulated WoodVinyl
Heating
ElectricForced AirNatural Gas
Interior
Ceiling Fan(s)Double VanityEat-in KitchenGranite CountersPantryMaster DownstairsSoaking TubVaulted Ceiling(s)Walk-In Closet(s)
Laundry Features
In HallLaundry ClosetMain Level
Main Level Bedrooms
1
Window Features
Double Pane Windows
Bathroom 2
Dimensions - 5.0 x 11.0Level - Second
Bedroom 2
Dimensions - 13.1 x 11.0Level - Second
Bedroom 3
Dimensions - 10.7 x 11.0Level - Second
Bonus Room
Dimensions - 12.0 x 16.2Level - Second
Dining Room
Dimensions - 9.5 x 14.8Level - Main
Kitchen
Dimensions - 9.3 x 14.8Level - Main
Living Room
Dimensions - 12.0 x 21.1Level - Main
Master Bathroom
Dimensions - 8.8 x 6.0Level - Main
Master Bedroom
Dimensions - 13.7 x 13.6Level - Main
Save
Ask
Tour
Hide
Exterior Features
Construction Details
Vinyl Siding
Exterior
Rain Gutters
Fencing
Back YardVinyl
Lot Features
Back Yard
Patio And Porch
PatioRear PorchScreened
Roof
Shingle
Windows/Doors
Double Pane Windows
Community Features
Association Dues
25
Financing Terms Available
CashConventionalFHAVA Loan
HOA Fee Frequency
Monthly
Roads
Paved
Schools
School District
Unknown
Elementary School
Wake - Southeast Raleigh Elementary
Middle School
Wake - Centennial Campus Middle
High School
Wake - Southeast Raleigh High
Listing courtesy of Ashley Wilson DeWeese of Keller Williams Legacy

Listings that are marked with an icon are provided courtesy of the Triangle MLS, Inc. of North Carolina, Internet Data Exchange Database. Copyright 2026 Triangle MLS, Inc. of North Carolina. All rights reserved.
Last checked: 2026-08-17 02:07 PM UTC
Listings that are marked with an icon are provided courtesy of the Triangle MLS, Inc. of North Carolina, Internet Data Exchange Database. Copyright 2026 Triangle MLS, Inc. of North Carolina. All rights reserved.
Last checked: 2026-08-17 02:07 PM UTC
Neighborhood & Commute
Source: Walkscore
Disclosure: Community information and market data powered by Constellation Data Labs. Information is deemed reliable but not guaranteed.
Save
Ask
Tour
Hide
Did you know? You can invite friends and family to your search. They can join your search, rate and discuss listings with you.