Save
Ask
Tour
Hide
Share
$495,000
12 Days On Site

9187 Cornwall Road
Oxford, NC 27565

For Sale|Single Family Residence|Active
3
Beds
3
Total Baths
2
Full Baths
1
Partial Bath
2,249
SqFt
$220
/SqFt
2017
Built
Subdivision:
Not in a Subdivision
County:
Granville
Call Now: 919-404-SHOW
Is this the listing for you? We can help make it yours.
919-404-SHOW
9187 Cornwall Road9187 Cornwall Road9187 Cornwall Road9187 Cornwall Road
Save
Ask
Tour
Hide
Share

Mortgage Calculator

Monthly Payment (Est.)

$2,258
Calculator powered by Showcase IDX, a Constellation1 Company. Copyright ©2026 Information is deemed reliable but not guaranteed.

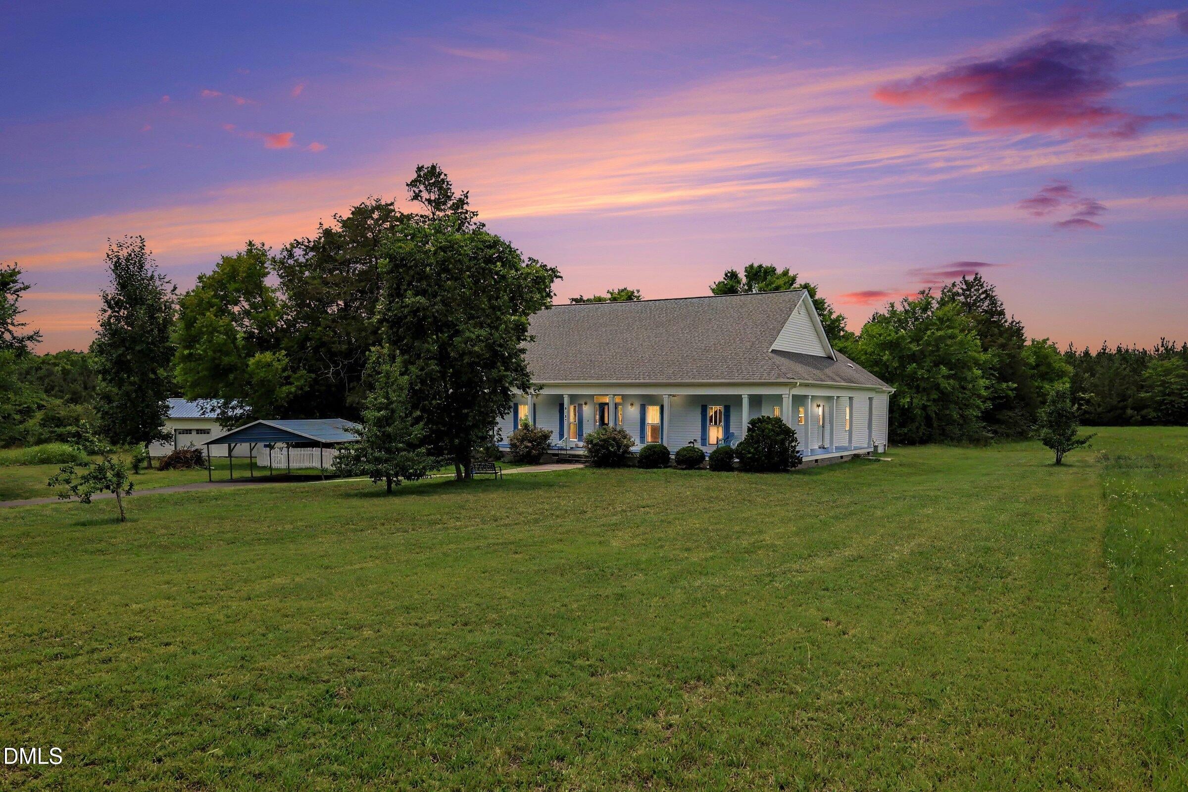
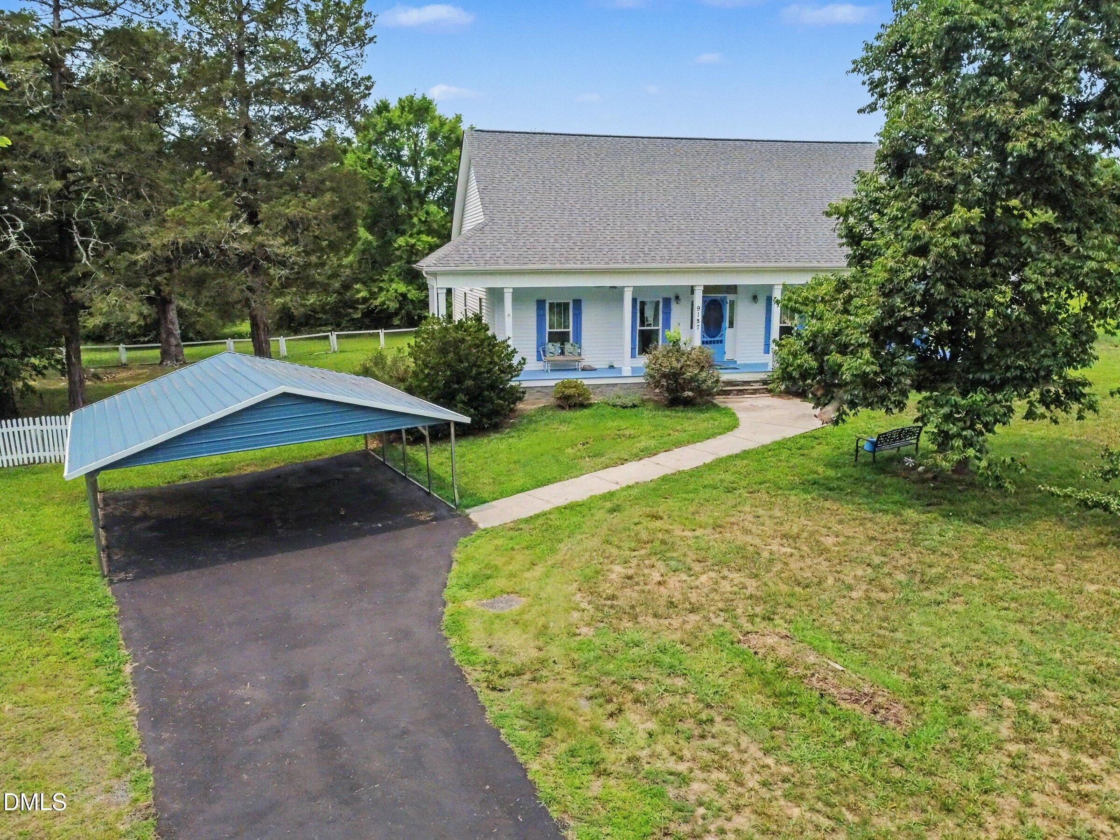
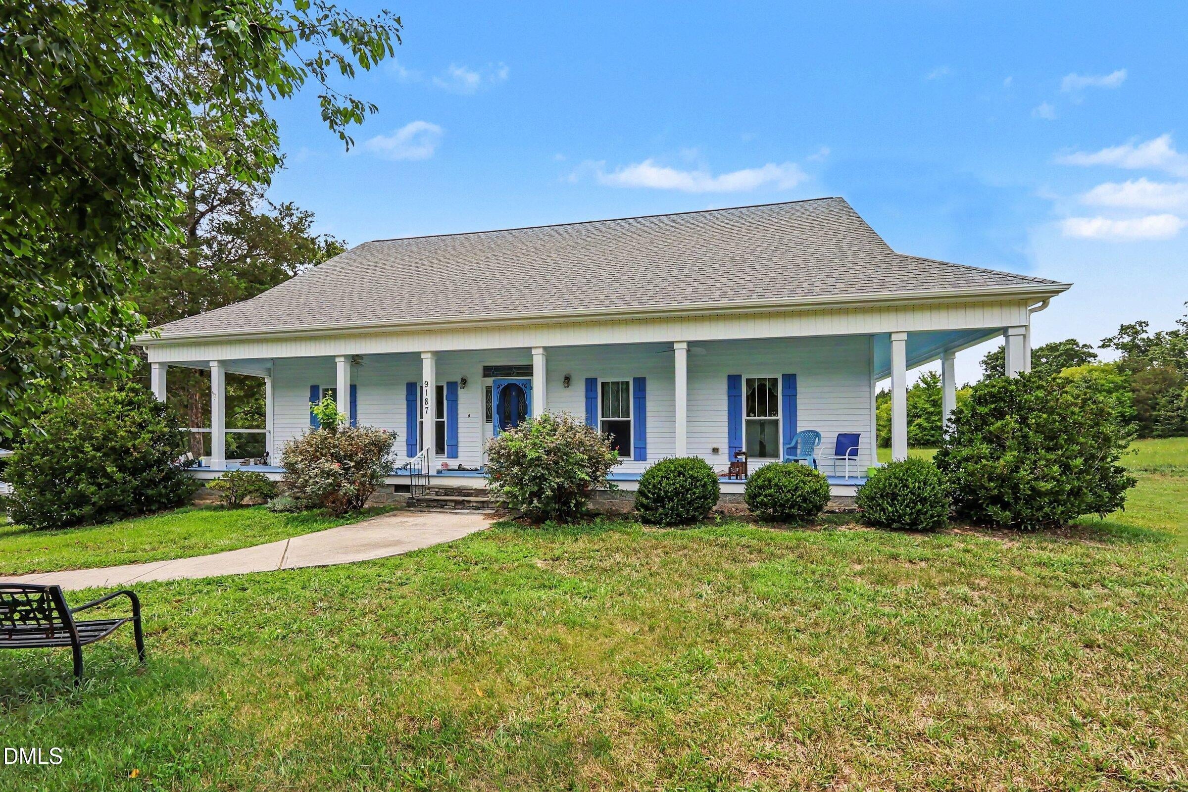
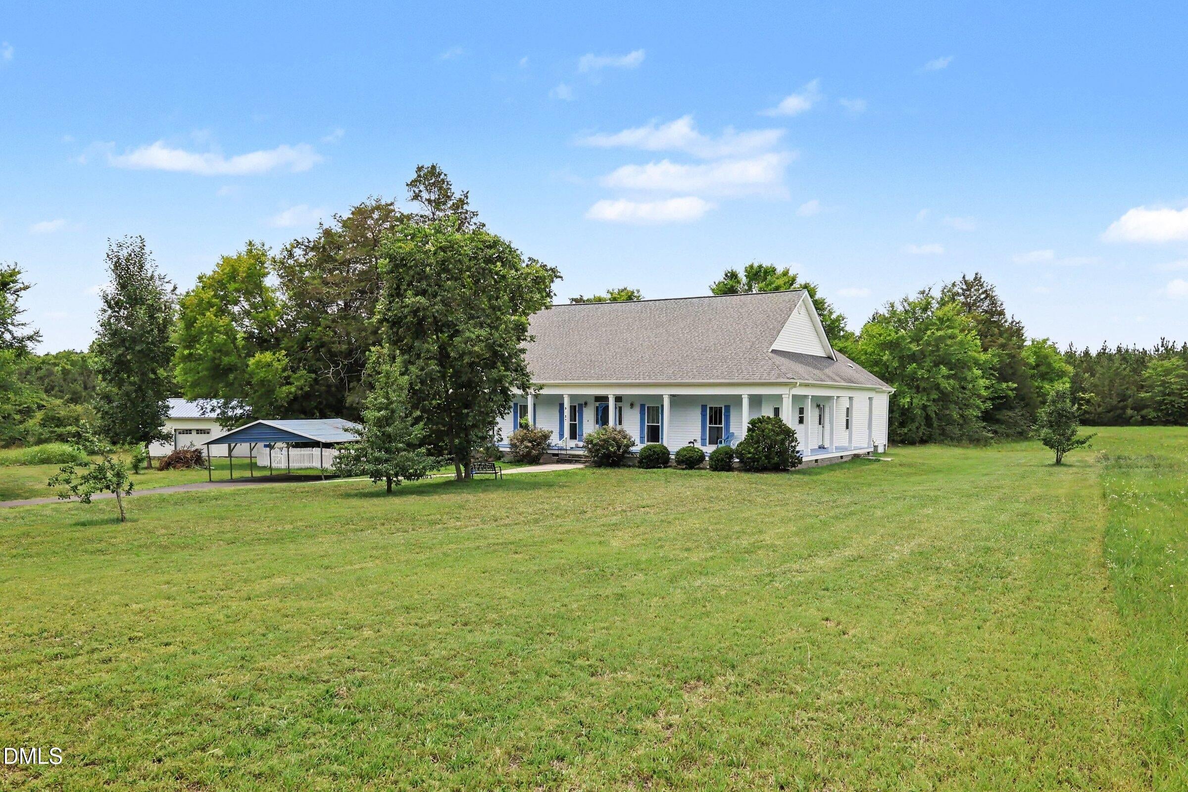
Situated on 10.34 acres, this custom home offers the space, privacy, and efficiency that's increasingly hard to find! A welcoming wraparound front porch sets the tone, while inside you'll find soaring vaulted ceilings, abundant natural light, and an open-concept layout designed for everyday living. The spacious kitchen features granite countertops, stainless steel appliances, generous cabinet space, and a center island, flowing seamlessly into the main living area. The primary suite includes a beautifully tiled walk-in shower and walk-in tub for added accessibility and comfort. A flexible bonus room provides the perfect space for a home office, guest room, hobby room, or additional living area. Step outside to enjoy the peaceful setting with plenty of room for gardening, recreation, animals, or simply taking in the views. The detached two-car garage/workshop offers excellent storage and workspace, while the carport provides additional covered parking. Owned solar panels help keep utility costs low, making this property as practical as it is beautiful. Whether you're looking for a small homestead, room for hobbies, or simply the peace and quiet of country living without sacrificing modern conveniences, this property delivers a rare opportunity to enjoy it all!

Save
Ask
Tour
Hide
Share
Listing Snapshot
Price 
$495,000
Days On Site 
12 Days
Bedrooms 
3
Inside Area (SqFt) 
2,249 sqft
Total Baths 
3
Full Baths 
2
Partial Baths 
1
Lot Size 
10.34 Acres
Year Built 
2017
MLS® Number 
10180501
Status 
Active
Property Tax 
$3,192.08
HOA/Condo/Coop Fees 
N/A
Sq Ft Source 
N/A
Friends & Family
Recent Activity
4 days agoListing updated with changes from the MLS®
2 weeks agoListing first seen on site
General Features
Acres 
10.34
Carport 
2
Energy Features 
Solar
Garage 
Yes
Garage Spaces 
2
Levels 
One
Parking 
PavedCarportDetachedDetached CarportDrivewayGarage
Property Sub Type 
Single Family Residence
Security 
Smoke Detector(s)
Sewer 
Septic Tank
Special Circumstances 
Standard
SqFt Above 
2249
SqFt Total 
2249
Style 
Farmhouse
Utilities 
Water Connected
Water Source 
PrivateWell
Zoning 
AR-40
Interior Features
Appliances 
DishwasherElectric RangeFree-Standing Electric RangeFree-Standing RangeFree-Standing RefrigeratorMicrowaveRangeRefrigeratorStainless Steel Appliance(s)Washer/DryerWine Cooler
Cooling 
Central AirHeat Pump
Flooring 
HardwoodTile
Heating 
Active SolarElectricHeat Pump
Interior 
Cathedral Ceiling(s)Ceiling Fan(s)ChandelierCrown MoldingDouble VanityHigh CeilingsKitchen IslandPantryRecessed LightingStone CountersVaulted Ceiling(s)
Laundry Features 
Electric Dryer HookupLaundry RoomMain LevelWasher Hookup
Main Level Bedrooms 
3
Bedroom 2 
Dimensions - 14.0 x 12.0Level - Main
Bedroom 3 
Dimensions - 14.0 x 15.0Level - Main
Kitchen 
Dimensions - 14.0 x 12.0Level - Main
Laundry 
Dimensions - 8.0 x 7.0Level - Main
Living Room 
Dimensions - 20.0 x 23.0Level - Main
Master Bedroom 
Dimensions - 18.0 x 18.0Level - Main
Save
Ask
Tour
Hide
Share
Exterior Features
Construction Details 
Vinyl Siding
Exterior 
Private YardRain Gutters
Fencing 
FencedPartial
Lot Features 
Front YardMany TreesPrivate
Other Structures 
Garage(s)
Patio And Porch 
CoveredFront PorchPorchRear PorchWrap Around
Road Frontage 
State Road
Roof 
Shingle
View 
Trees/Woods
Waterview 
Trees/Woods
Community Features
Financing Terms Available 
CashConventionalFHAVA Loan
Roads 
Paved
Schools
School District
Unknown
Elementary School
Granville - Stovall Shaw Elementary
Middle School
Granville - Northern Granville Middle
High School
Granville - J F Webb High
Listing courtesy of Lauren Garber of Keller Williams Elite Realty


Listings that are marked with an icon are provided courtesy of the Triangle MLS, Inc. of North Carolina, Internet Data Exchange Database. Copyright 2026 Triangle MLS, Inc. of North Carolina. All rights reserved.

Last checked: 2026-07-29 12:05 AM UTC

Neighborhood & Commute
Source: Walkscore
Disclosure: Community information and market data powered by Constellation Data Labs. Information is deemed reliable but not guaranteed.
Save
Ask
Tour
Hide
Share