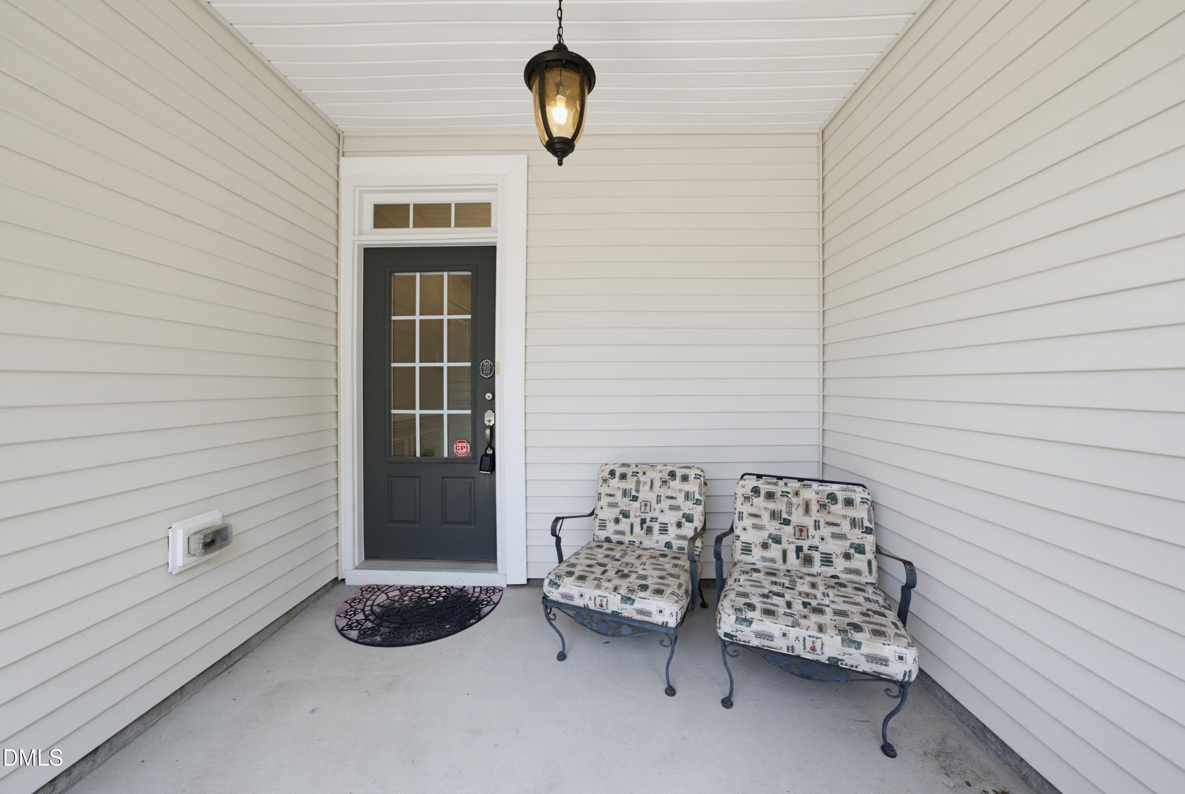
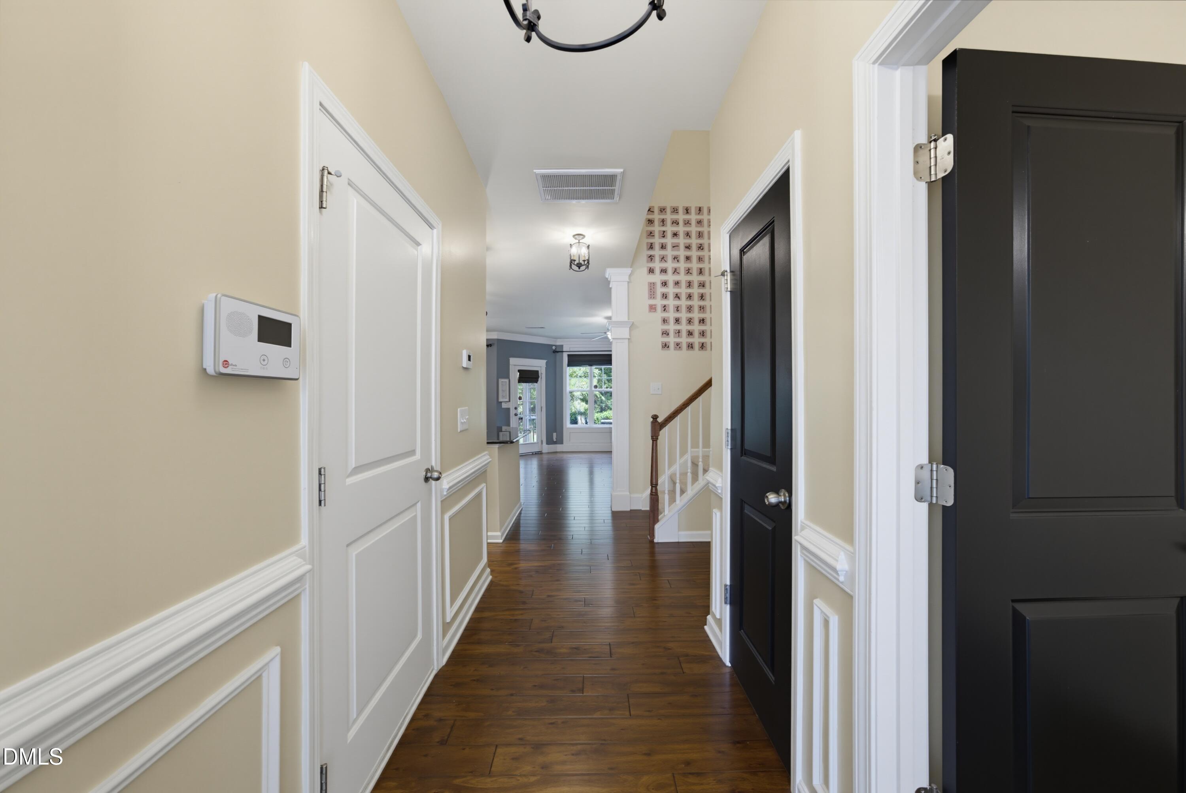
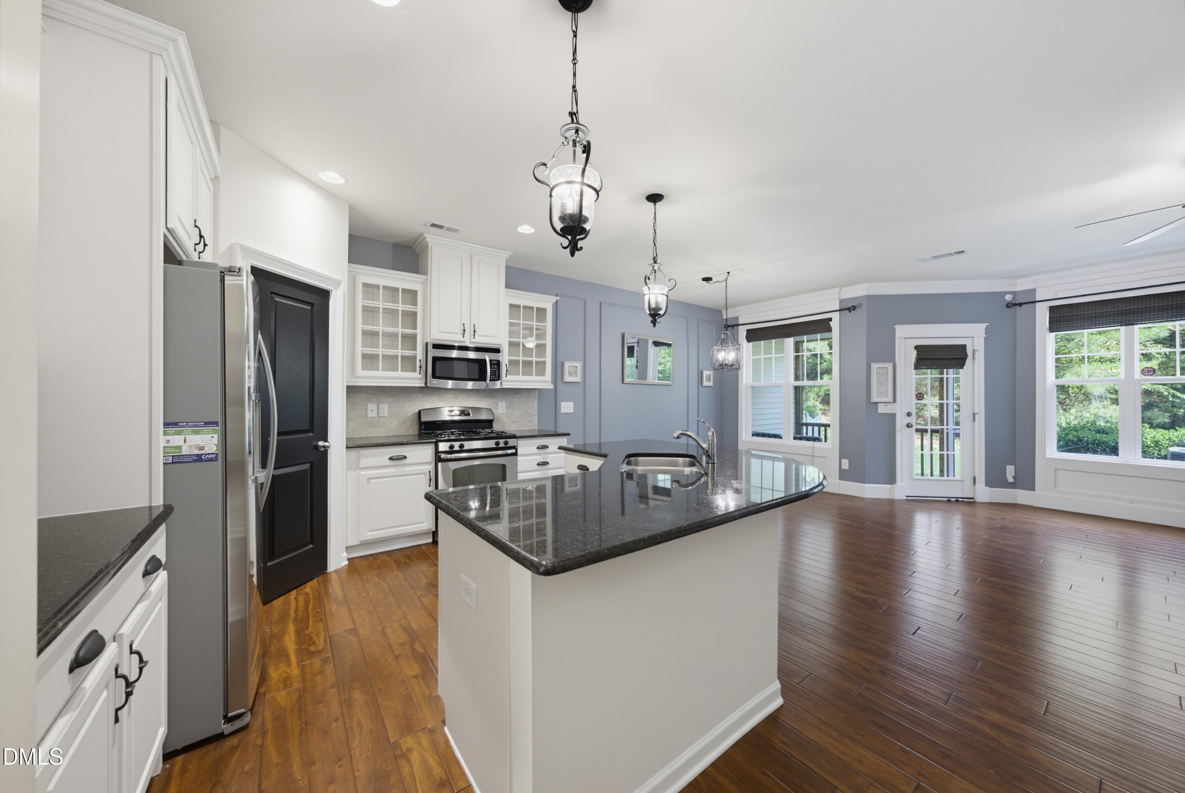
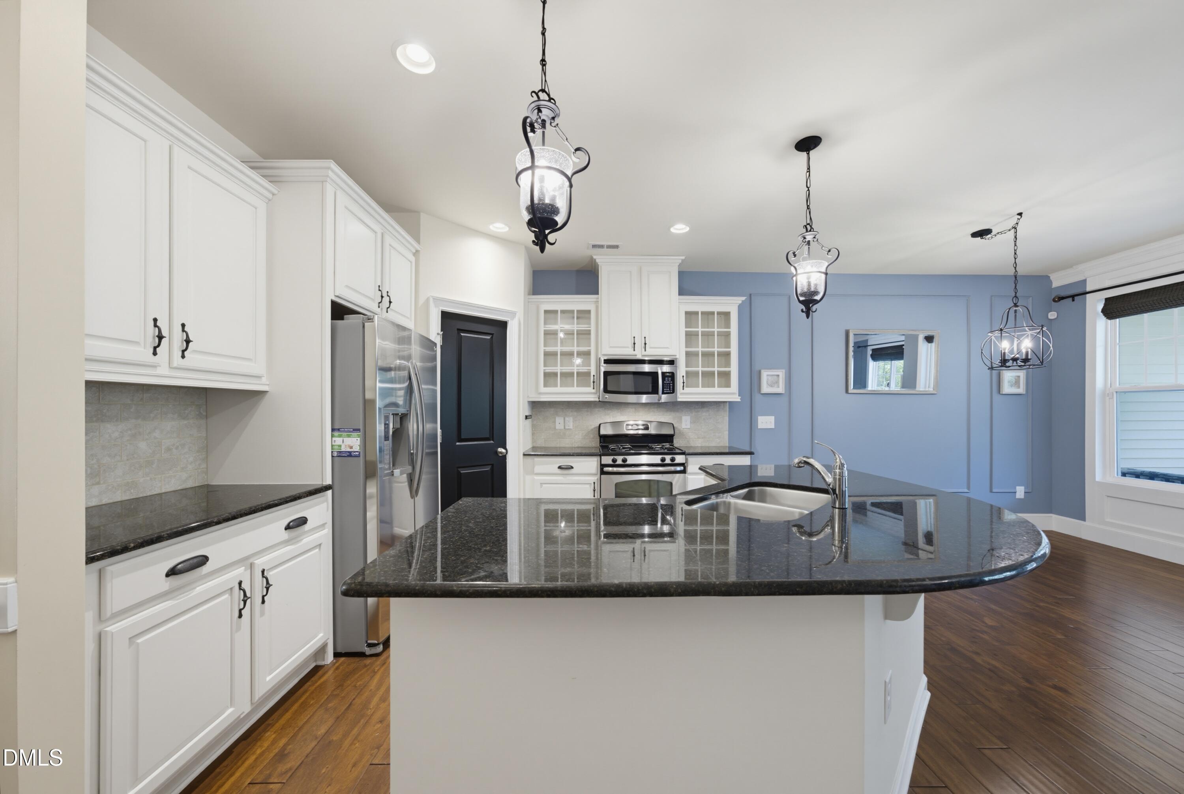
Rare opportunity to own a west-facing townhome in a quiet cul-de-sac—the only one in the community—backing to a private wooded buffer for exceptional privacy. Ideally located in one of Cary's most sought-after areas, just minutes from top-rated schools, shopping, dining, medical facilities, fitness centers, I-540, RTP, and RDU Airport. The main level features 9-foot ceilings, hardwood flooring, and an open-concept floor plan designed for comfortable living and entertaining. The kitchen showcases white cabinetry, granite countertops with a breakfast bar, stainless steel appliances, a tile backsplash, and a spacious walk-in pantry. The adjoining dining area and family room are enhanced with crown molding, picture molding, and a striking stone accent wall. Upstairs, the spacious primary suite offers a walk-in closet and an en-suite bath with dual vanities, a walk-in shower, and a garden tub. Two additional bedrooms, a full bath, and a conveniently located laundry room complete the second level. Enjoy relaxing on the screened porch overlooking the private backdrop. The attached garage features finished, painted walls and a durable epoxy-coated floor. Community amenities include a pool, playground, and walking trails, providing the perfect blend of comfort, convenience, and lifestyle.
Save
Ask
Tour
Hide
Share
Listing Snapshot
Price
$399,900
Days On Site
4 Days
Bedrooms
3
Inside Area (SqFt)
1,725 sqft
Total Baths
3
Full Baths
2
Partial Baths
1
Lot Size
0.04 Acres
Year Built
2013
MLS® Number
10180495
Status
Active
Property Tax
$3,418
HOA/Condo/Coop Fees
$145 monthly
Sq Ft Source
N/A
Friends & Family
React
Comment
Invite
No Comments Yet
Did you know? You can invite friends and family to your search. They can join your search, rate and discuss listings with you.
Recent Activity
3 days ago
Listing updated with changes from the MLS®
5 days ago
Listing first seen on site
General Features
Acres
0.04
Attached Garage
Yes
Foundation
Slab
Garage
Yes
Garage Spaces
1
Levels
Two
Parking
AttachedConcreteDrivewayGarage Door OpenerGarage Faces FrontInside Entrance
Parking Spaces
2
Property Sub Type
Townhouse
Security
Security SystemSecurity System OwnedSmoke Detector(s)
Sewer
Public Sewer
Special Circumstances
Standard
SqFt Above
1725
SqFt Total
1725
Style
Traditional
Utilities
Cable ConnectedElectricity ConnectedNatural Gas ConnectedPhone ConnectedSewer ConnectedWater ConnectedUnderground Utilities
Water Source
Public
Zoning
RMFP
Interior Features
Appliances
DishwasherElectric OvenFree-Standing Electric RangeFree-Standing Gas RangeFree-Standing RangeGas CooktopGas Water HeaterMicrowavePlumbed For Ice MakerRangeWater Heater
Cooling
Ceiling Fan(s)Central AirElectricHeat Pump
Flooring
CarpetHardwoodTile
Heating
Forced AirHeat Pump
Interior
Ceiling Fan(s)Crown MoldingDouble VanityEat-in KitchenEntrance FoyerGranite CountersOpen FloorplanPantryRecessed LightingSoaking TubWalk-In Closet(s)Wired for Data
Laundry Features
Electric Dryer HookupLaundry RoomUpper LevelWasher Hookup
Bedroom 2
Dimensions - 15.3 x 10.9Level - Second
Bedroom 3
Dimensions - 11.5 x 10.0Level - Second
Dining Room
Dimensions - 11.4 x 10.9Level - First
Entrance Hall
Dimensions - 17.9 x 6.5Level - First
Family Room
Dimensions - 17.9 x 9.9Level - First
Kitchen
Dimensions - 11.8 x 11.4Level - First
Master Bathroom
Dimensions - 11.4 x 11.1Level - Second
Master Bedroom
Dimensions - 17.9 x 14.8Level - Second
Save
Ask
Tour
Hide
Share
Exterior Features
Construction Details
Brick VeneerVinyl Siding
Exterior
Rain Gutters
Fencing
None
Patio And Porch
Front PorchScreened
Roof
AsphaltShingle
Community Features
Association Dues
145
Community Features
ClubhousePlaygroundPoolSidewalks
Financing Terms Available
CashConventionalFHAVA Loan
HOA Fee Frequency
Monthly
Roads
Asphalt
Schools
School District
Unknown
Elementary School
Wake - Alston Ridge Elementary School
Middle School
Wake - Alston Ridge Middle
High School
Wake - Panther Creek High
Listing courtesy of Michelle Roberts of Keller Williams Legacy
Listings that are marked with an icon are provided courtesy of the Triangle MLS, Inc. of North Carolina, Internet Data Exchange Database. Copyright 2026 Triangle MLS, Inc. of North Carolina. All rights reserved.
Last checked: 2026-07-21 01:33 PM UTC
Neighborhood & Commute
Source: Walkscore
Disclosure: Community information and market data powered by Constellation Data Labs. Information is deemed reliable but not guaranteed.


Did you know? You can invite friends and family to your search. They can join your search, rate and discuss listings with you.