
102 Eagle Meadow CourtCary, NC 27519
Mortgage Calculator
Monthly Payment (Est.)
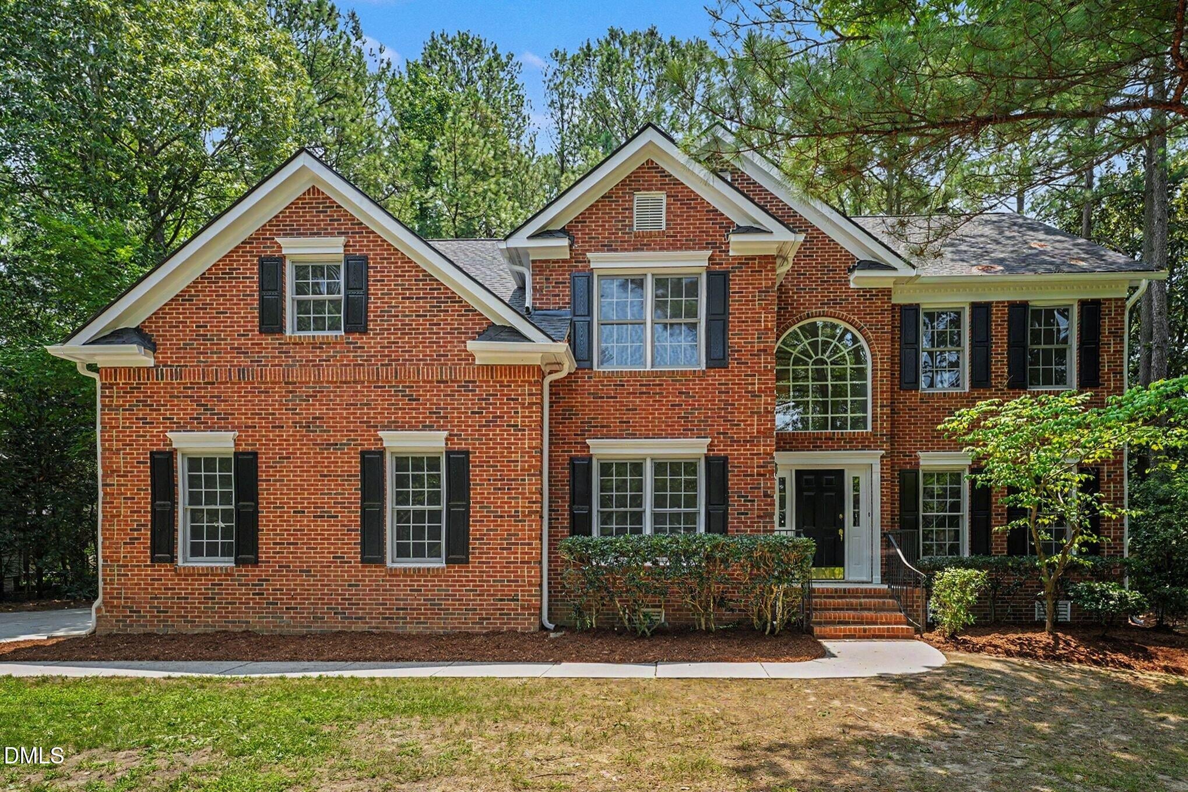
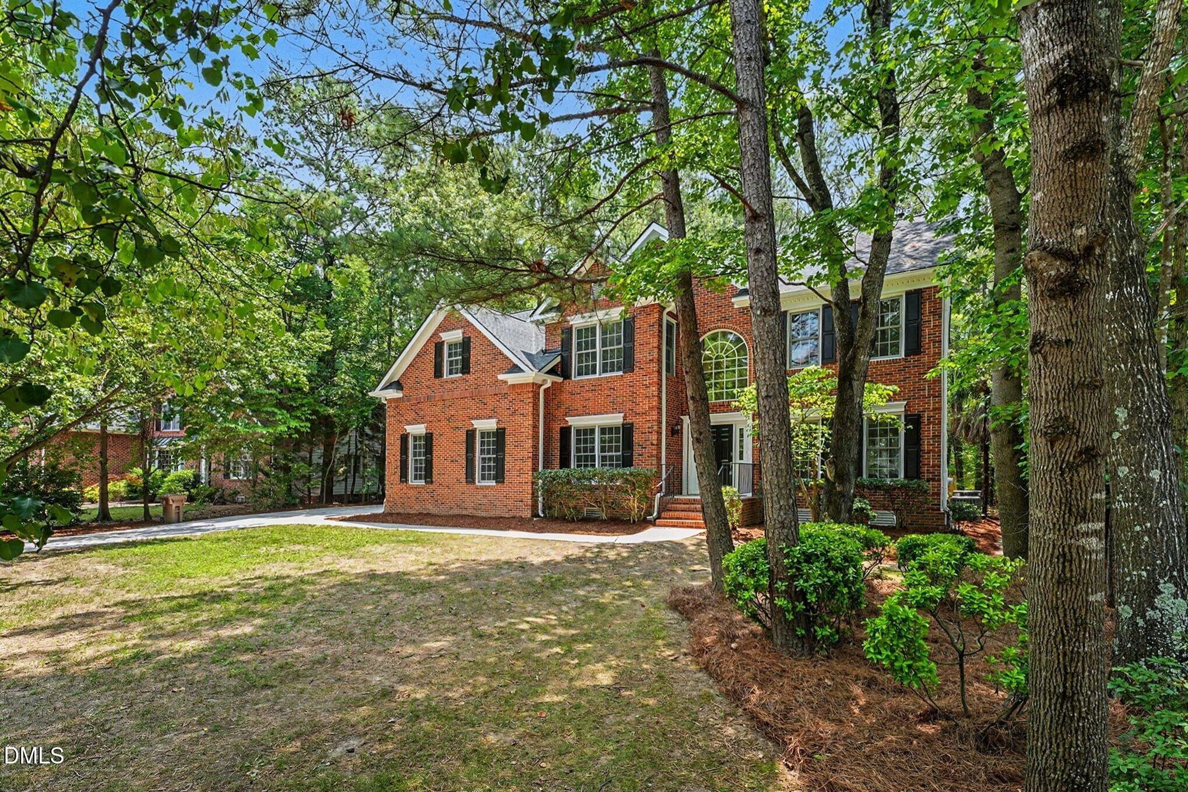
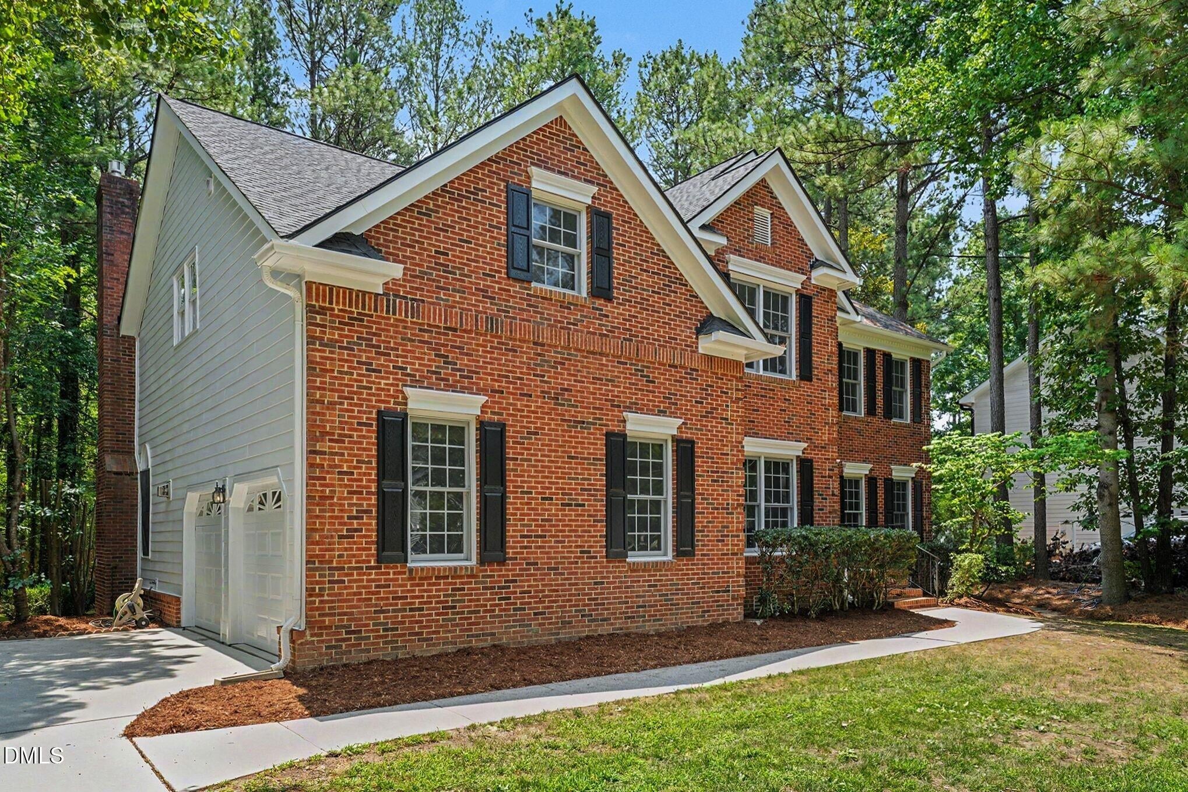
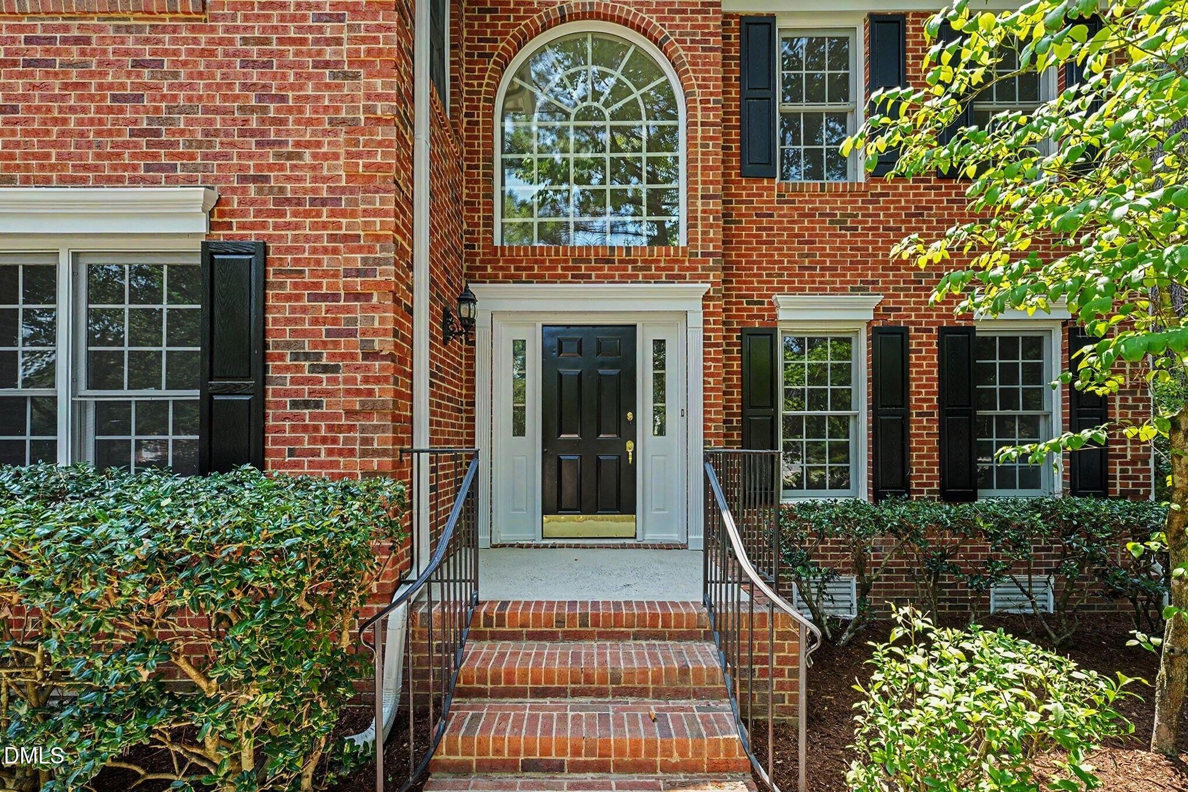
$4,927Beautifully Renovated Preston Village Home in a Top-Rated School District! Welcome to this exceptional home in the prestigious Preston Village community. Offering 4 bedrooms, 2.5 bathrooms, and a side-entry two-car garage, this beautifully updated residence features a thoughtfully designed floor plan ideal for both comfortable everyday living and elegant entertaining. The main level showcases a private home office, formal living and dining rooms, and a spacious family room highlighted by a fireplace and skylight. The gourmet kitchen is well-appointed with granite countertops, quality cabinetry, and abundant workspace, making it perfect for both daily living and hosting gatherings. The luxurious primary suite serves as a private retreat, featuring a sitting area, walk-in closet, and a completely renovated spa-inspired bathroom with a custom-tiled walk-in shower, freestanding soaking tub, dual vanity, designer lighting, new mirrors, premium fixtures, and stylish finishes. The hall bathroom and powder room have also been extensively updated. Extensive recent improvements make this home truly move-in ready, including: Fully renovated primary bathroom, hall bathroom, and powder room (2026) Updated kitchen with new countertops, sink, faucet, and cooktop (2026) New and refinished hardwood floors (2026) New carpet and fresh interior paint (2026) New siding and exterior paint (2024) New central air system for the main level (2024) New dishwasher (2025) New roof, gutters, and family room skylight (2023). Walk-up attic with abundant storage space. Built by renowned luxury home builder Toll Brothers, this exceptional residence is ideally located just minutes from Prestonwood Country Club (THE PRESTON VILLAGE RESIDENTS WILL NEED TO PAY EXTRA MONTHLY FEE TO USE THE PRESTONWOOD COUNTRY CLUB.), this home is approximately 5 miles from Raleigh-Durham International Airport (RDU) and 7 miles from Research Triangle Park (RTP). Residents enjoy convenient access to top-rated schools, premier shopping and dining, parks, recreational amenities, and major highways. Combining timeless elegance, extensive modern updates, and an outstanding location, this exceptional property offers a rare opportunity to own a truly move-in-ready home in one of Cary's most desirable neighborhoods.
| 3 weeks ago | Listing updated with changes from the MLS® | |
| 3 weeks ago | Status changed to Pending | |
| 2 months ago | Listing first seen on site |

Listings that are marked with an icon are provided courtesy of the Triangle MLS, Inc. of North Carolina, Internet Data Exchange Database. Copyright 2026 Triangle MLS, Inc. of North Carolina. All rights reserved.
Last checked: 2026-09-14 10:47 AM UTC
Did you know? You can invite friends and family to your search. They can join your search, rate and discuss listings with you.