Save
Ask
Tour
Hide
Share
$515,000
20 Days On Site

7 Cobbleridge Court
Durham, NC 27713

Single Family Residence|Pending
4
Beds
3
Total Baths
2
Full Baths
1
Partial Bath
2,026
SqFt
$254
/SqFt
1985
Built
Subdivision:
Woodcroft
County:
Durham
Call Now: 919-404-SHOW
Is this the listing for you? We can help make it yours.
919-404-SHOW
7 Cobbleridge Court7 Cobbleridge Court7 Cobbleridge Court7 Cobbleridge Court
Save
Ask
Tour
Hide
Share

Mortgage Calculator

Monthly Payment (Est.)

$2,350
Calculator powered by Showcase IDX, a Constellation1 Company. Copyright ©2026 Information is deemed reliable but not guaranteed.

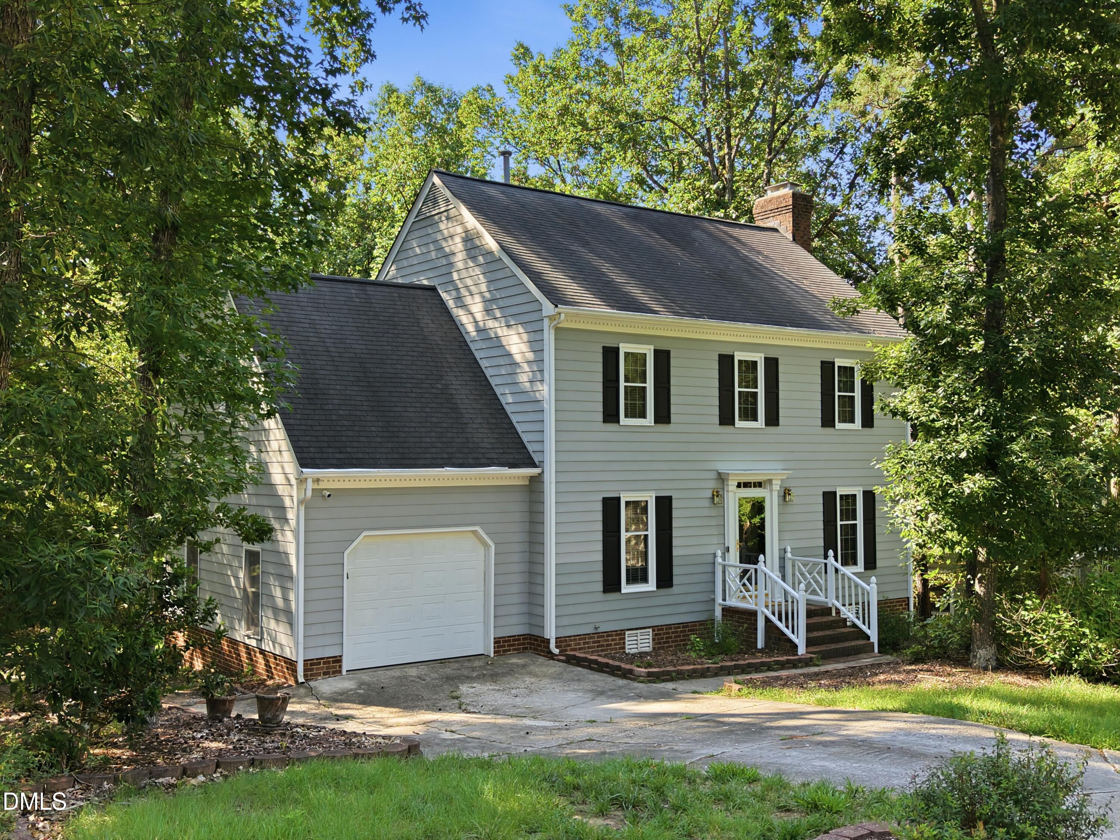
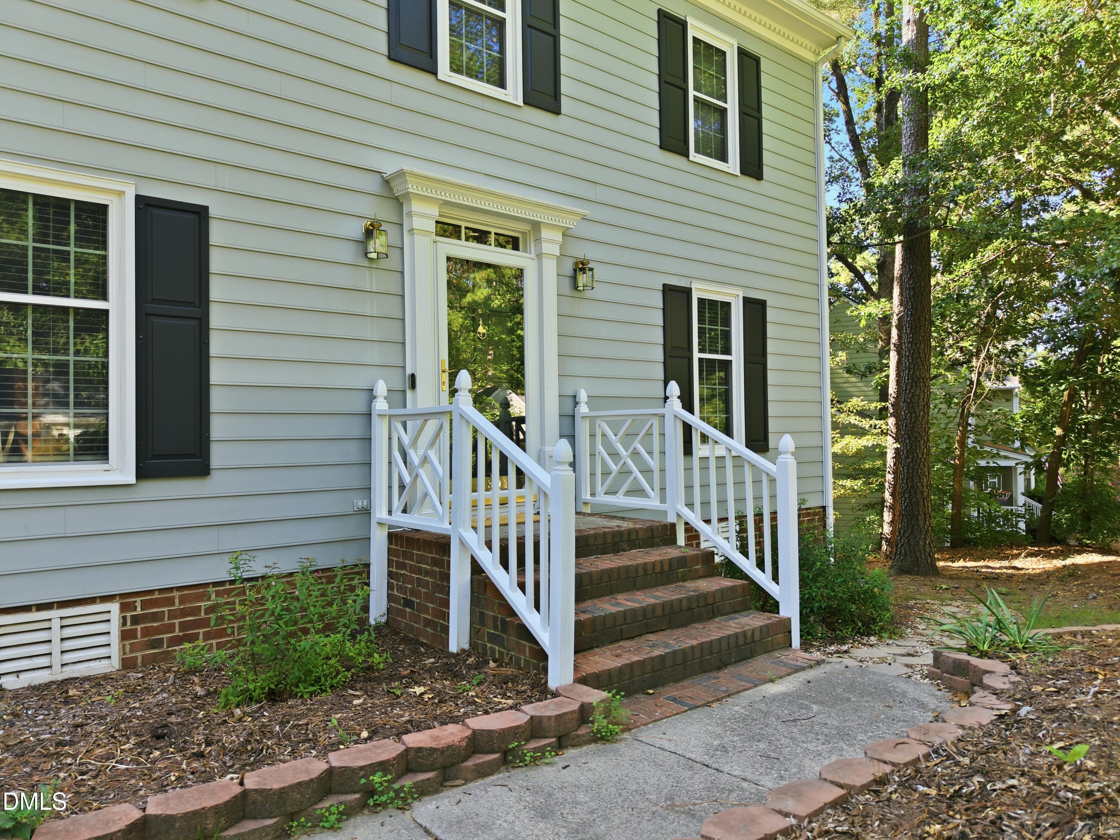
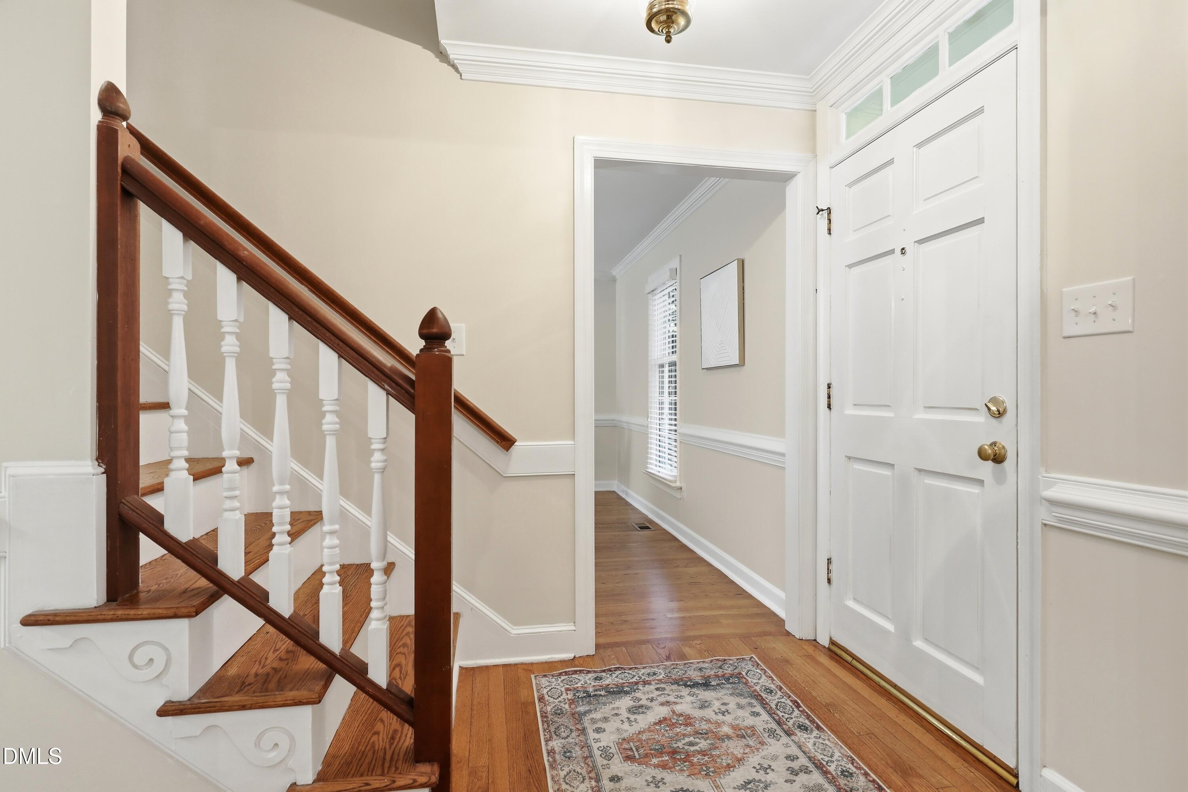
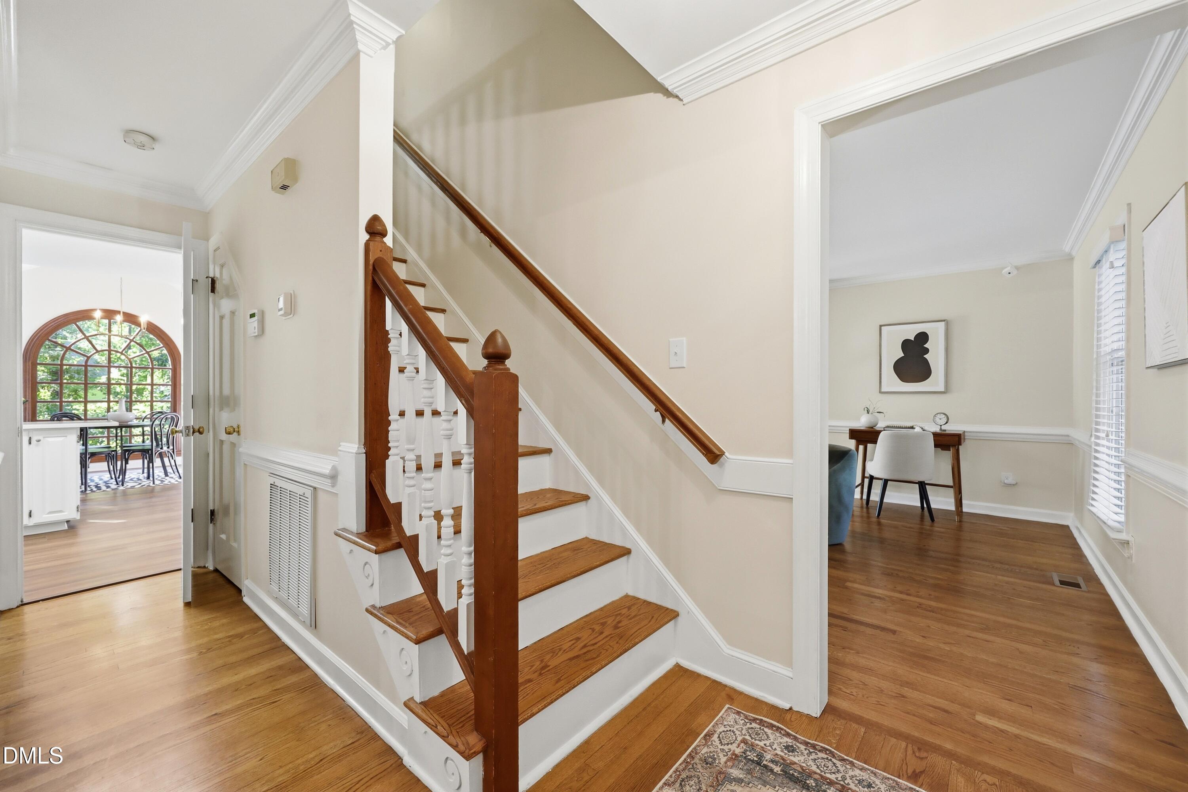
This classic Woodcroft home offers all the best of Woodcroft! Inside you will find a timeless and flexible floor plan including a large living room complete with a fireplace, deck with access from sun room and living room and an attached 1-car garage with ample storage. Second story offers 4 bedrooms including a recently updated owner's suite (2025). Walk up unfinished attic space allows for future projects and is great storage. Located on a cul-de-sac and backing up to HOA woods creates a quiet and private back yard while still in close proximity to the Woodcroft Club (joined separately, 1.1 miles) and Woodcroft shopping center (1.6 miles). Woodcroft community boasts a well-established trail system and access to public transit in the neighborhood. New upstairs HVAC (2026), carpet (2026), Kitchen Flooring (2026) and paint throughout (2026). Laundry is located in garage however upstairs hall closet has hook-ups for laundry as well.

Save
Ask
Tour
Hide
Share
Listing Snapshot
Price 
$515,000
Days On Site 
20 Days
Bedrooms 
4
Inside Area (SqFt) 
2,026 sqft
Total Baths 
3
Full Baths 
2
Partial Baths 
1
Lot Size 
0.27 Acres
Year Built 
1985
MLS® Number 
10180487
Status 
Pending
Property Tax 
$4,595.21
HOA/Condo/Coop Fees 
$31.67 monthly
Sq Ft Source 
N/A
Friends & Family
Recent Activity
2 weeks agoListing updated with changes from the MLS®
3 weeks agoStatus changed to Pending
3 weeks agoListing first seen on site
General Features
Acres 
0.27
Attached Garage 
Yes
Foundation 
Raised
Garage 
Yes
Garage Spaces 
1
Levels 
Two
Parking 
AttachedDrivewayGarageGarage Door Opener
Property Sub Type 
Single Family Residence
Security 
Smoke Detector(s)
Sewer 
Public Sewer
Special Circumstances 
Standard
SqFt Above 
2026
SqFt Total 
2026
Style 
ColonialTraditional
Water Source 
Public
Zoning 
PDR
Interior Features
Appliances 
CooktopDishwasherDouble OvenElectric RangeFree-Standing RefrigeratorIce MakerMicrowaveOvenRefrigerator
Cooling 
Central AirMulti Units
Fireplace 
Yes
Fireplace Features 
Living Room
Fireplaces 
1
Flooring 
CarpetHardwoodVinylTileWood
Interior 
Breakfast BarBuilt-in FeaturesCeiling Fan(s)ChandelierCrown MoldingDouble VanityRecessed LightingStone CountersWalk-In Closet(s)
Laundry Features 
In Garage
Bedroom 2 
Dimensions - 14.1 x 11.1Level - Second
Bedroom 3 
Dimensions - 10.1 x 11.0Level - Second
Bedroom 4 
Dimensions - 10.4 x 7.8Level - Second
Dining Room 
Dimensions - 9.9 x 11.0Level - Main
Kitchen 
Dimensions - 7.9 x 9.5Level - Main
Living Room 
Dimensions - 23.3 x 13.3Level - Main
Master Bedroom 
Dimensions - 17.6 x 13.4Level - Second
Sunroom 
Dimensions - 11.7 x 9.9Level - Main
Save
Ask
Tour
Hide
Share
Exterior Features
Construction Details 
Unknown
Exterior 
Rain Gutters
Lot Features 
Sloped
Patio And Porch 
Deck
Roof 
Shingle
View 
Trees/Woods
Waterview 
Trees/Woods
Windows/Doors 
French Doors
Community Features
Association Dues 
380
Community Features 
ClubhouseFitness CenterPlaygroundPoolTennis Court(s)Other
Financing Terms Available 
CashConventionalFHAVA Loan
HOA Fee Frequency 
Annually
School District 
dpsnc.net
Schools
School District
dpsnc.net
Elementary School
Durham - Southwest Elementary
Middle School
Durham - Sherwood Githens Middle
High School
Durham - Charles E Jordan Sr High School
Listing courtesy of Rebecca Barbee of Peak, Swirles & Cavallito


Listings that are marked with an icon are provided courtesy of the Triangle MLS, Inc. of North Carolina, Internet Data Exchange Database. Copyright 2026 Triangle MLS, Inc. of North Carolina. All rights reserved.

Last checked: 2026-08-06 07:07 AM UTC

Neighborhood & Commute
Source: Walkscore
Disclosure: Community information and market data powered by Constellation Data Labs. Information is deemed reliable but not guaranteed.
Save
Ask
Tour
Hide
Share