Save
Ask
Tour
Hide
Share
$350,000
46 Days On Site

79 Pine Meadow Way
Middlesex, NC 27557

For Sale|Single Family Residence|Active
3
Beds
2
Total Baths
2
Full Baths
1,451
SqFt
$241
/SqFt
2021
Built
Subdivision:
Summerfield
County:
Johnston
Call Now: 919-404-SHOW
Is this the listing for you? We can help make it yours.
919-404-SHOW
79 Pine Meadow Way79 Pine Meadow Way79 Pine Meadow Way79 Pine Meadow Way
Save
Ask
Tour
Hide
Share

Mortgage Calculator

Monthly Payment (Est.)

$1,597
Calculator powered by Showcase IDX, a Constellation1 Company. Copyright ©2026 Information is deemed reliable but not guaranteed.

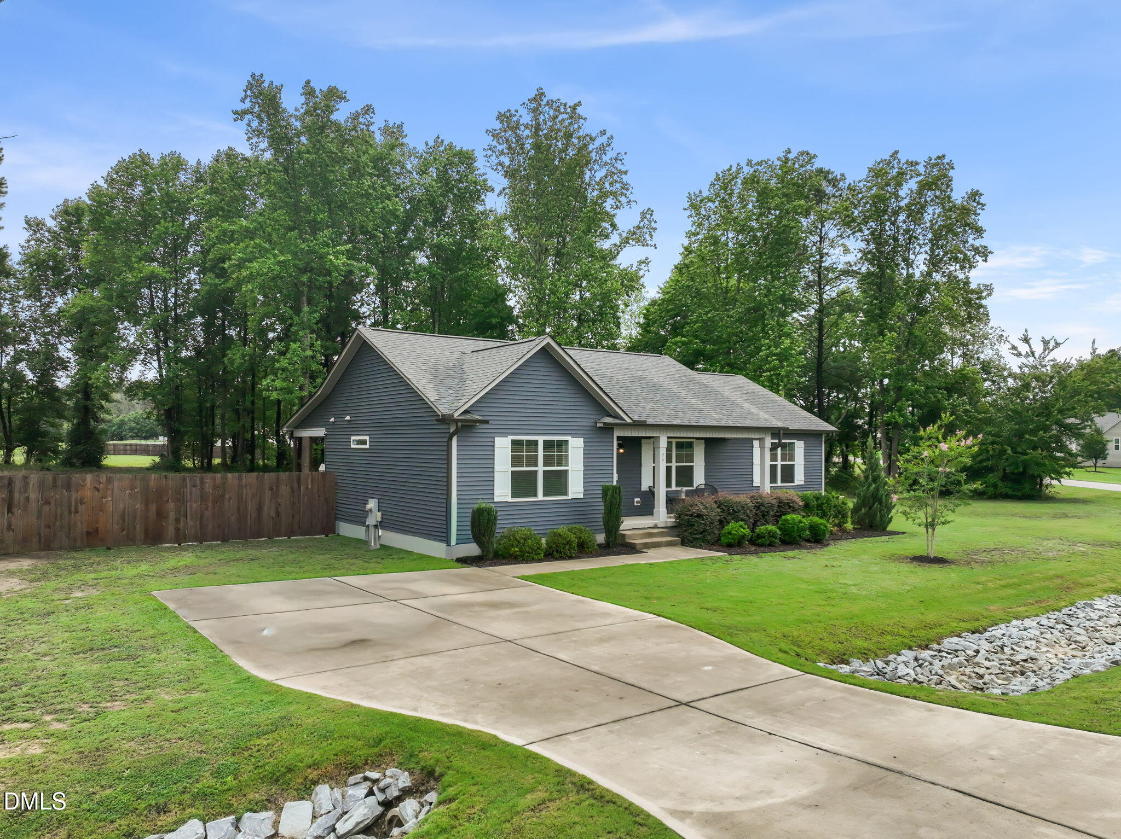
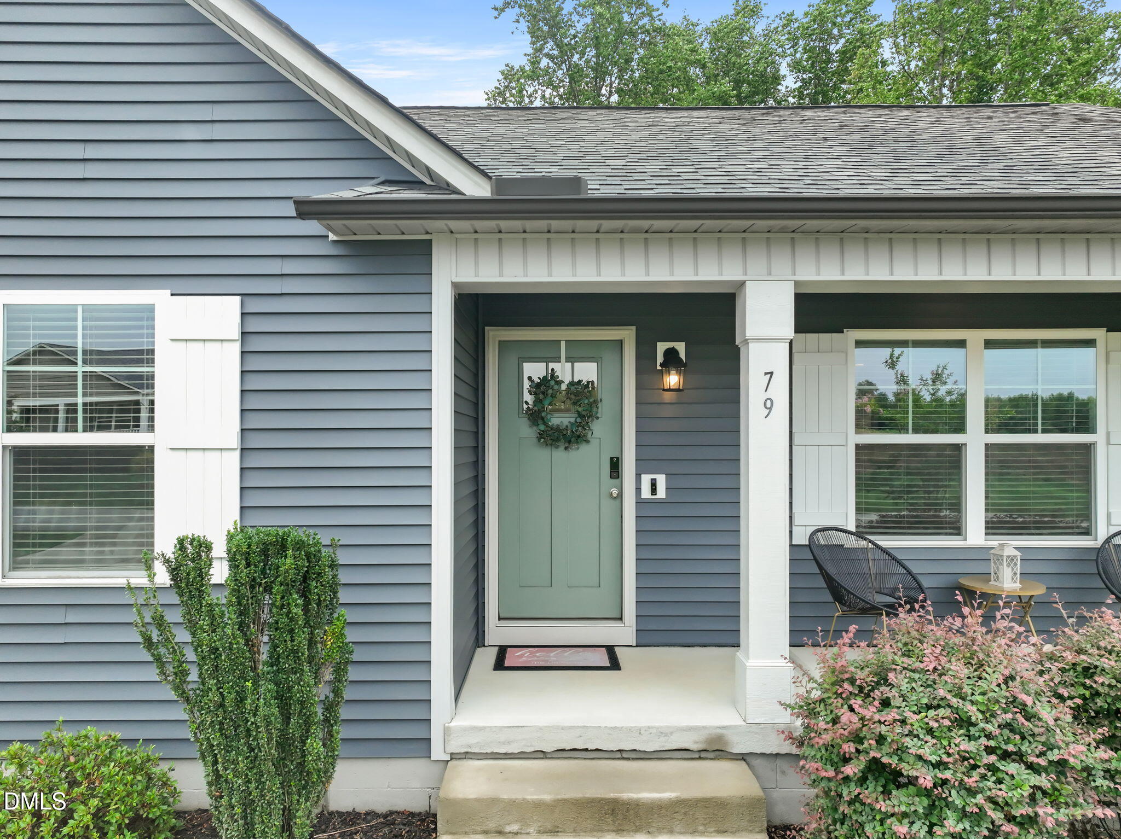
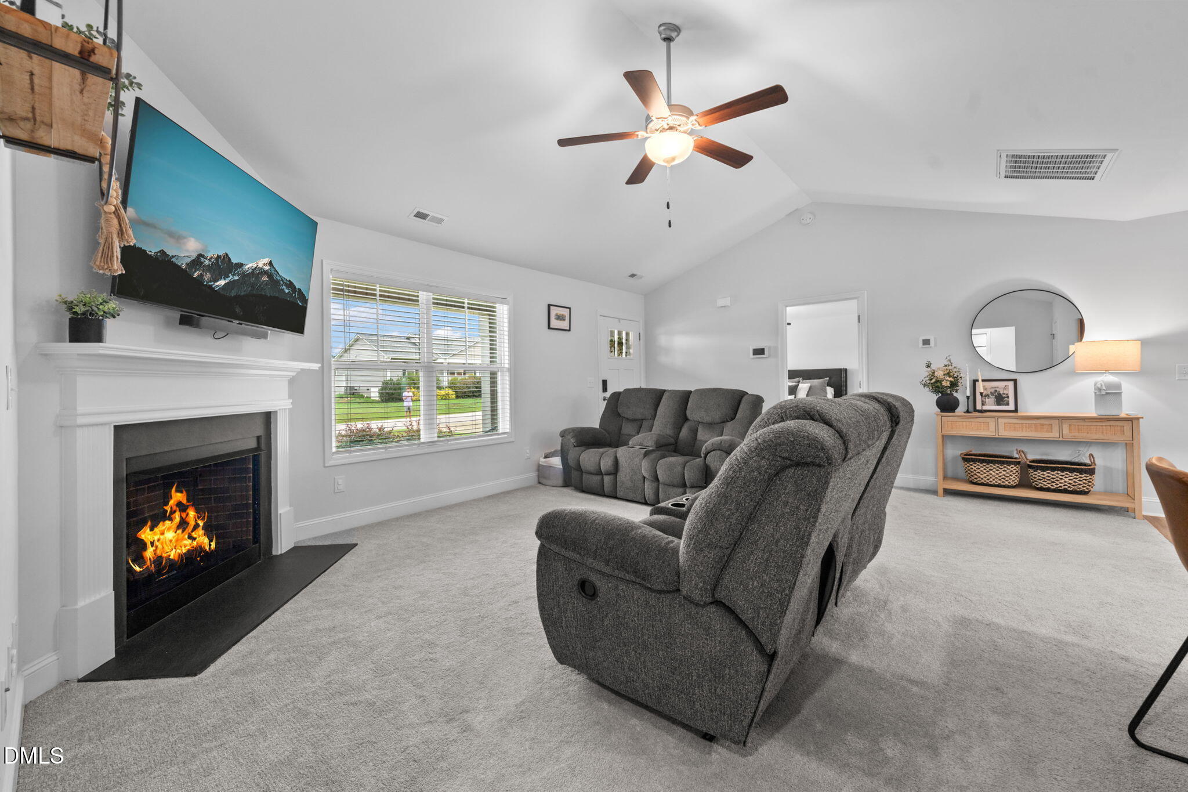
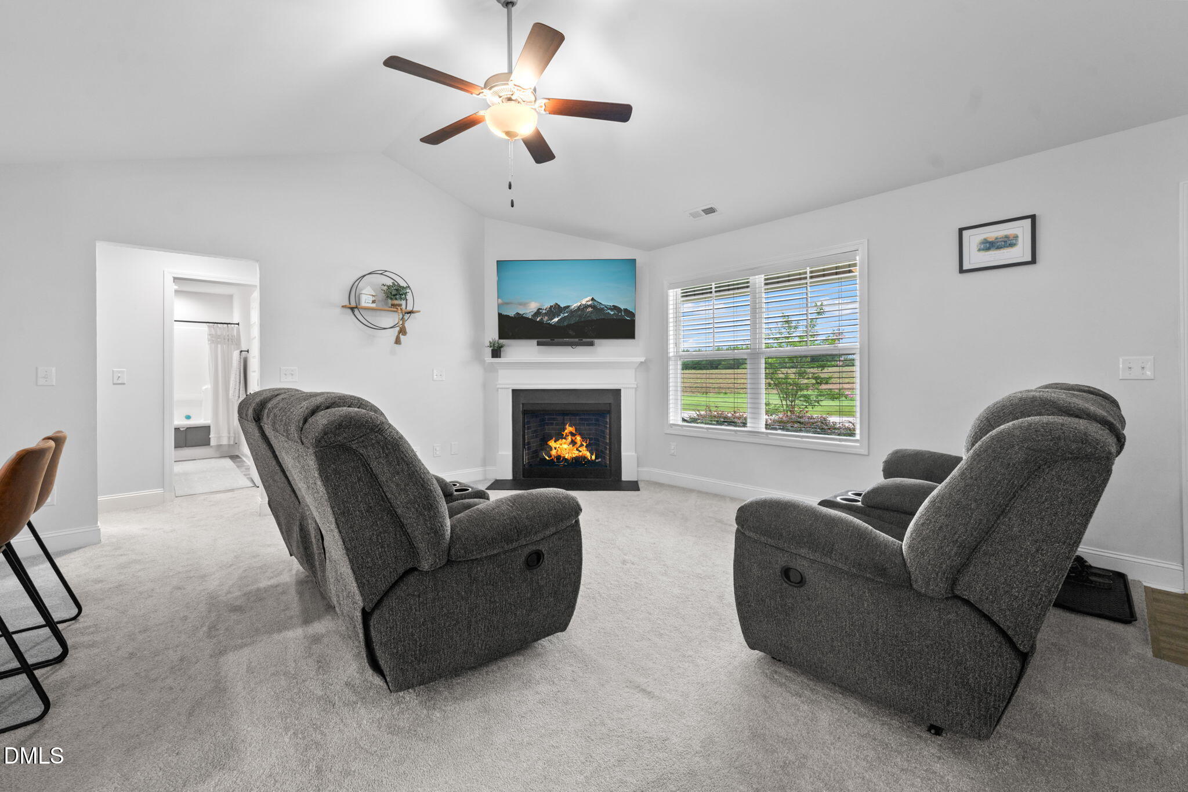
Move-in Ready | Nearly 3 Acres Discover the perfect blend of modern comfort and peaceful country living in this beautiful 3-bedroom, 2-bath ranch home nestled on nearly 3 acres just minutes from Flowers Plantation, shopping, dining and more. This home features an open-concept floor plan with luxury vinyl plank flooring throughout the main living areas, abundant cabinet space, and a spacious island that's perfect for entertaining. The desirable split-bedroom layout offers privacy, while the owner's suite boasts a large walk-in closet and dual vanity. Natural light fills the spacious living and dining areas, creating a warm and inviting atmosphere for everyday living. Step outside to enjoy the covered front porch, covered back deck, and expansive backyard with endless possibilities for gardening, recreation, entertaining, or simply relaxing in your own private retreat. A backyard fire pit creates the perfect gathering spot for cool Carolina evenings. You won't want to miss this!

Save
Ask
Tour
Hide
Share
Listing Snapshot
Price 
$350,000
Days On Site 
46 Days
Bedrooms 
3
Inside Area (SqFt) 
1,451 sqft
Total Baths 
2
Full Baths 
2
Partial Baths 
N/A
Lot Size 
2.94 Acres
Year Built 
2021
MLS® Number 
10180485
Status 
Active
Property Tax 
$1,924.75
HOA/Condo/Coop Fees 
$16.67 monthly
Sq Ft Source 
N/A
Friends & Family
Recent Activity
2 weeks agoListing updated with changes from the MLS®
2 weeks agoPrice changed to $350,000
2 months agoListing first seen on site
General Features
Acres 
2.94
Foundation 
Block
Levels 
One
Parking 
ConcreteDrivewayOff StreetOutside
Property Sub Type 
Single Family Residence
Security 
Security System
Sewer 
Septic Tank
Special Circumstances 
Standard
SqFt Above 
1451
SqFt Total 
1451
Style 
CraftsmanRanchTraditional
Water Source 
Public
Interior Features
Appliances 
DishwasherMicrowaveOvenRefrigerator
Cooling 
Ceiling Fan(s)Central Air
Fireplace 
Yes
Fireplace Features 
Living Room
Flooring 
CarpetVinyl
Heating 
Heat PumpNone
Interior 
Ceiling Fan(s)Double VanityOpen FloorplanWalk-In Closet(s)
Laundry Features 
InsideLaundry Room
Main Level Bedrooms 
3
Bathroom 2 
Dimensions - 117.0 x 410.0Level - Main
Bedroom 2 
Dimensions - 15.0 x 113.0Level - Main
Bedroom 3 
Dimensions - 15.0 x 911.0Level - Main
Kitchen 
Dimensions - 198.0 x 156.0Level - Main
Laundry 
Dimensions - 59.0 x 6.0Level - Main
Living Room 
Dimensions - 198.0 x 1511.0Level - Main
Master Bathroom 
Dimensions - 89.0 x 113.0Level - Main
Master Bedroom 
Dimensions - 1410.0 x 144.0Level - Main
Save
Ask
Tour
Hide
Share
Exterior Features
Construction Details 
Vinyl Siding
Exterior 
Fire PitGarden
Fencing 
Back YardPartial
Lot Features 
Back YardClearedFew TreesFront Yard
Other Structures 
Shed(s)
Patio And Porch 
CoveredFront PorchRear Porch
Roof 
Shingle
Community Features
Association Dues 
200
Financing Terms Available 
CashConventionalFHAVA LoanUSDA Loan
HOA Fee Frequency 
Annually
Schools
School District
Unknown
Elementary School
Johnston County Schools
Middle School
Johnston County Schools
High School
Johnston County Schools
Listing courtesy of Kenan Lynn Bunn Pope of On Point Properties NC


Listings that are marked with an icon are provided courtesy of the Triangle MLS, Inc. of North Carolina, Internet Data Exchange Database. Copyright 2026 Triangle MLS, Inc. of North Carolina. All rights reserved.

Last checked: 2026-08-31 06:03 PM UTC

Neighborhood & Commute
Source: Walkscore
Disclosure: Community information and market data powered by Constellation Data Labs. Information is deemed reliable but not guaranteed.
Save
Ask
Tour
Hide
Share