
2004 Clyde Bank CourtCary, NC 27511
Mortgage Calculator
Monthly Payment (Est.)
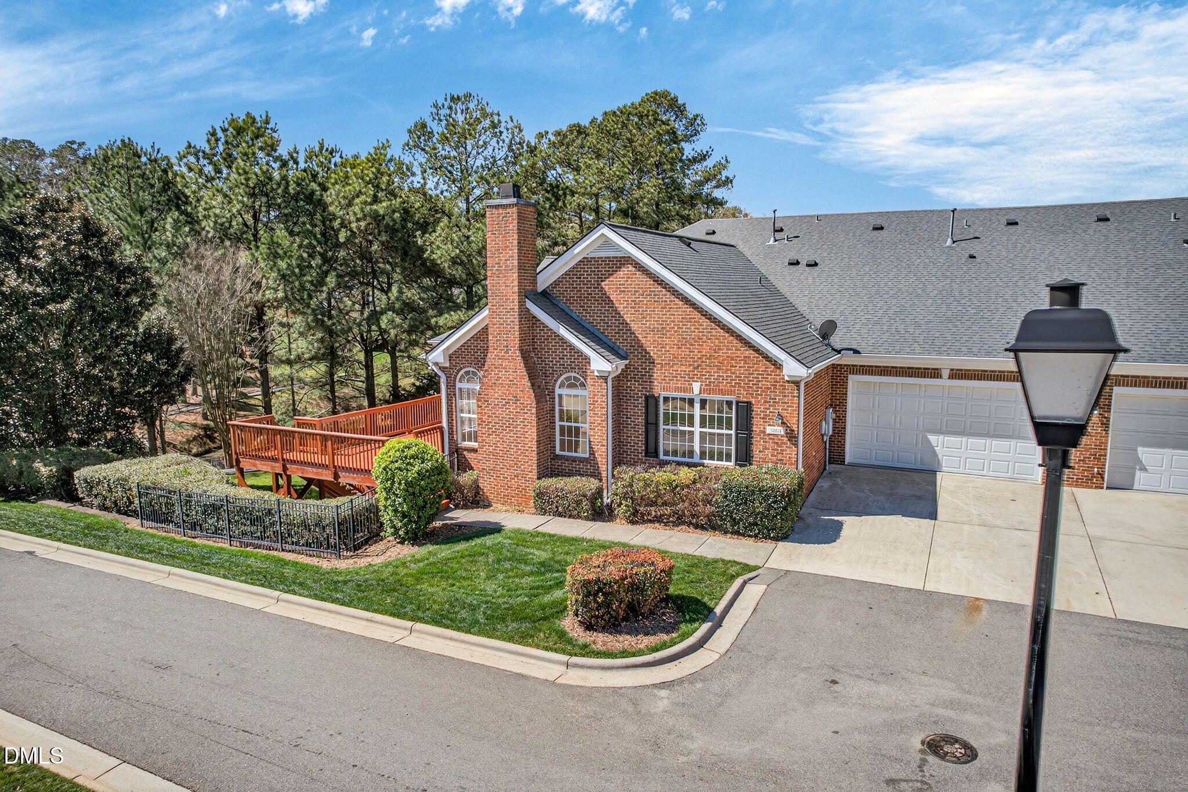
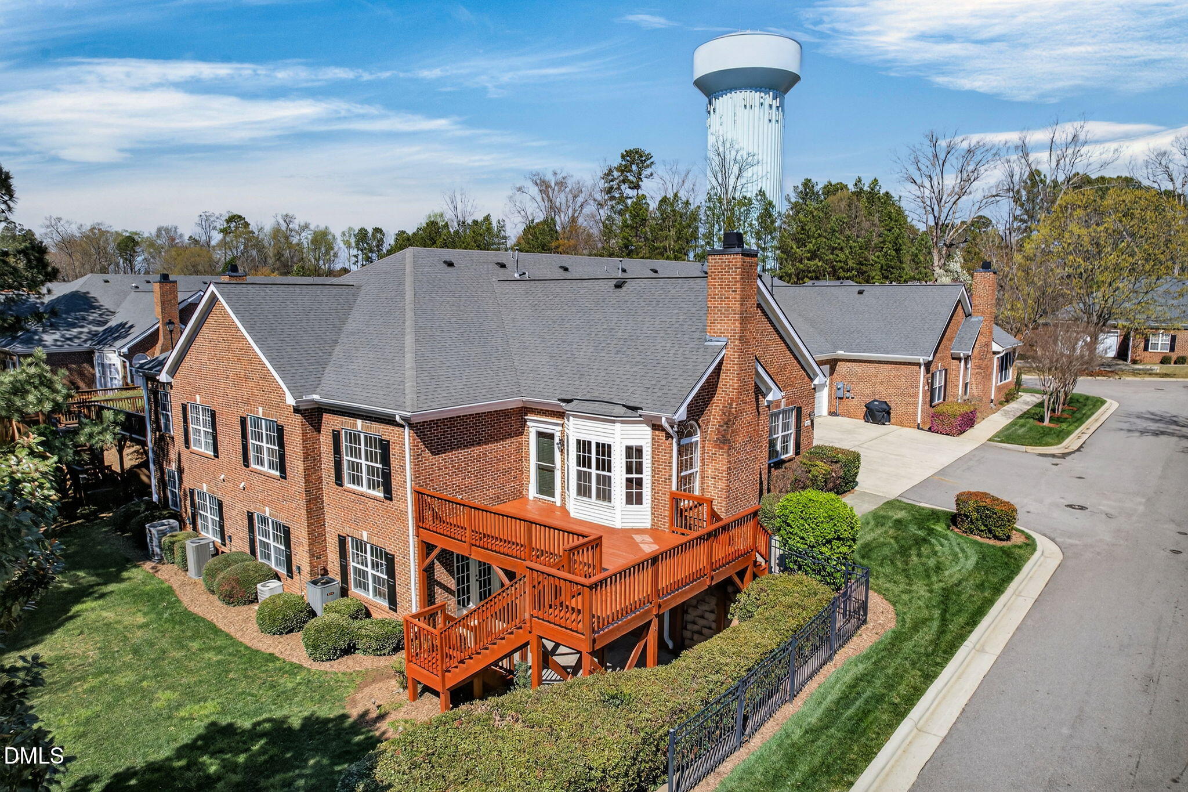
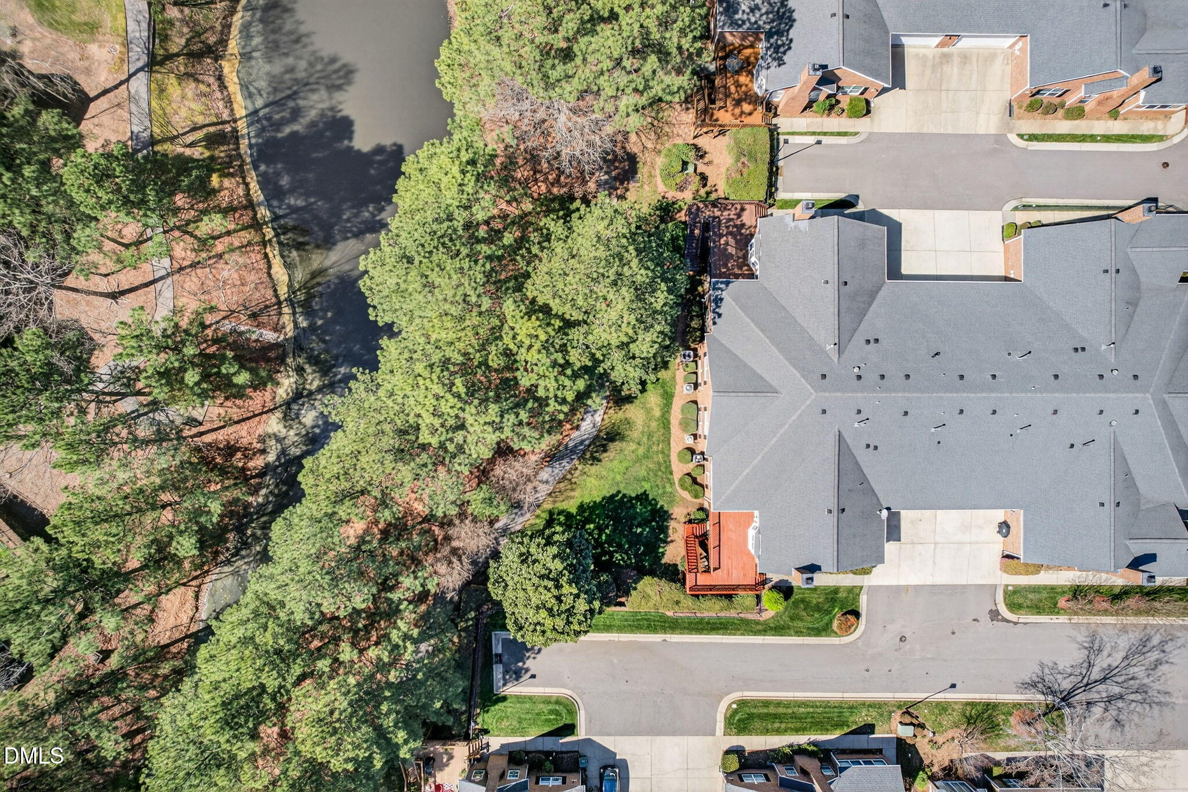
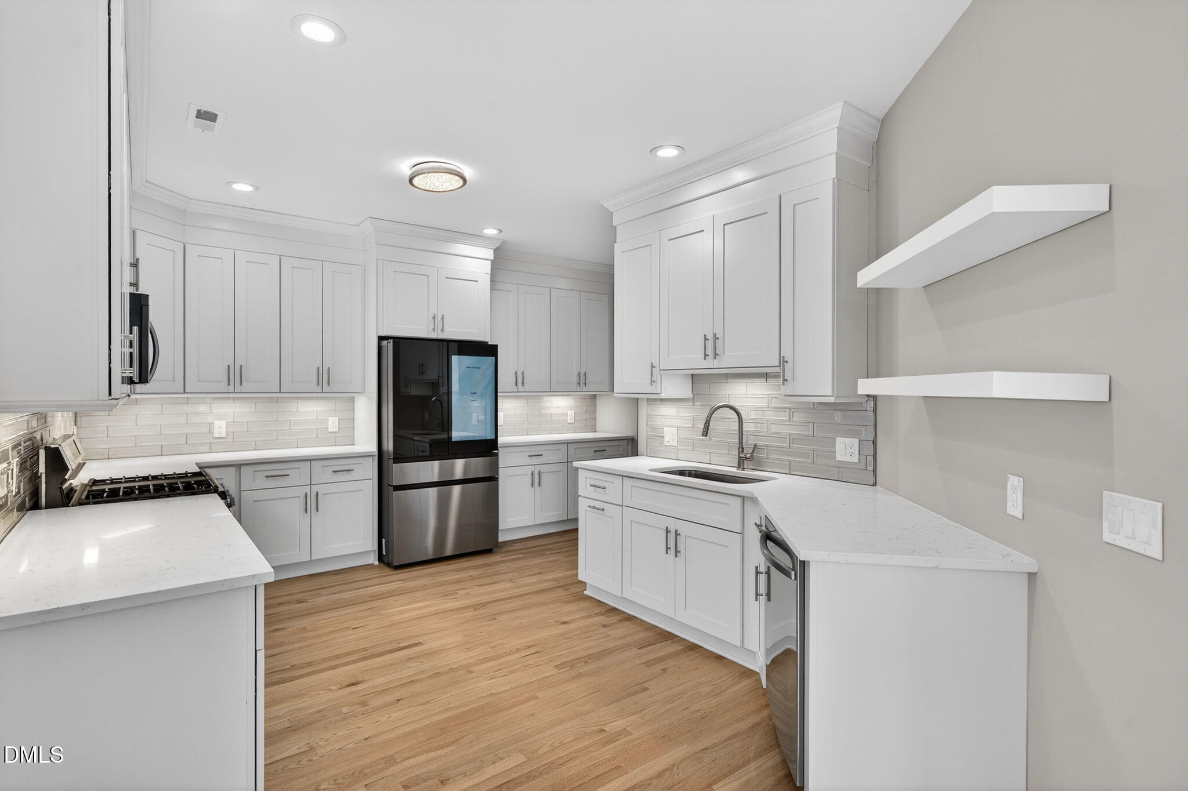
Enter an interest rate to see your estimated monthly payment.FULLY RENOVATED! Downsizing without the pain of getting rid of everything and all updates done for you! This fully renovated 3 bed/3bath home with a finished BASEMENT means you can live everyday life on the first floor and have room for extended family, fun, and hobbies in the basement! The main floor features the primary bedroom, guest room, impressive office with columns and the living space opens on to a large deck that will allow all your plants and herbs to thrive in the sunlight. The living spaces are generously sized and filled with natural light. The basement has a bonus room, rec room, kitchenette, bedroom, bathroom and storage. Literally checks every box! This condo is nestled in the Troon at Kildaire, a thriving and popular community in Cary New HVAC as of August 2026. This is an amazing location in the heart of Cary, NC where everyone wants to retire! FULLY RENOVATED! Downsizing without the pain of getting rid of everything and all updates done for you! This fully renovated 3 bed/3bath home with a finished BASEMENT means you can live everyday life on the first floor and have room for extended family, fun, and hobbies in the basement! The main floor features the primary bedroom, guest room, impressive office with columns and the living space opens on to a large deck that will allow all your plants and herbs to thrive in the sunlight. The living spaces are generously sized and filled with natural light. The basement has a bonus room, rec room, kitchenette, bedroom, bathroom and storage. Literally checks every box! This condo is nestled in the Troon at Kildaire, a thriving and popular community in Cary New HVAC as of August 2026. This is an amazing location in the heart of Cary, NC where everyone wants to retire!
| a month ago | Price changed to $799,000 | |
| a month ago | Listing updated with changes from the MLS® | |
| 3 months ago | Listing first seen on site |

Listings that are marked with an icon are provided courtesy of the Triangle MLS, Inc. of North Carolina, Internet Data Exchange Database. Copyright 2026 Triangle MLS, Inc. of North Carolina. All rights reserved.
Last checked: 2026-10-15 10:40 AM UTC