Save
Ask
Tour
Hide
Share
$235,000
5 Days On Site

5612 Osprey Cove Drive
Raleigh, NC 27604

For Sale|Townhouse|Active
2
Beds
3
Total Baths
2
Full Baths
1
Partial Bath
1,091
SqFt
$215
/SqFt
2000
Built
Subdivision:
Hedingham
County:
Wake
Call Now: 919-404-SHOW
Is this the listing for you? We can help make it yours.
919-404-SHOW
5612 Osprey Cove Drive5612 Osprey Cove Drive5612 Osprey Cove Drive5612 Osprey Cove Drive
Save
Ask
Tour
Hide
Share

Mortgage Calculator

Monthly Payment (Est.)

$1,072
Calculator powered by Showcase IDX, a Constellation1 Company. Copyright ©2026 Information is deemed reliable but not guaranteed.

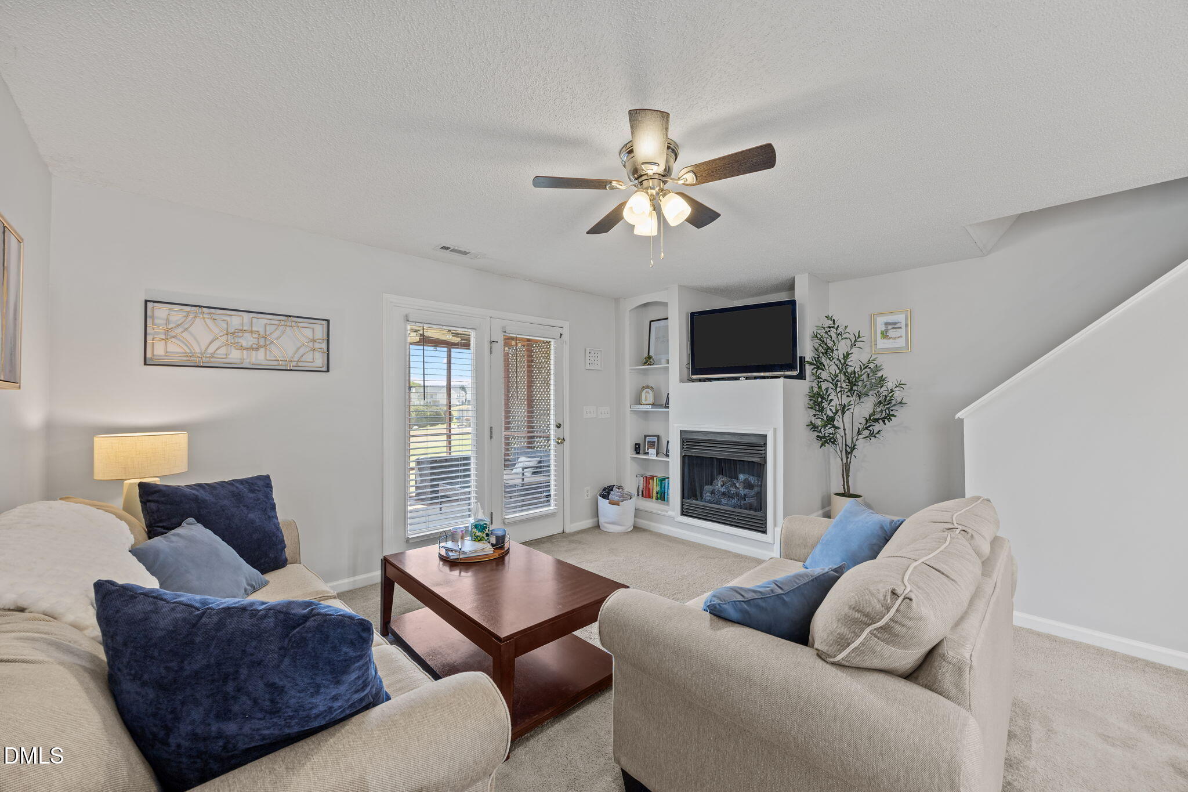
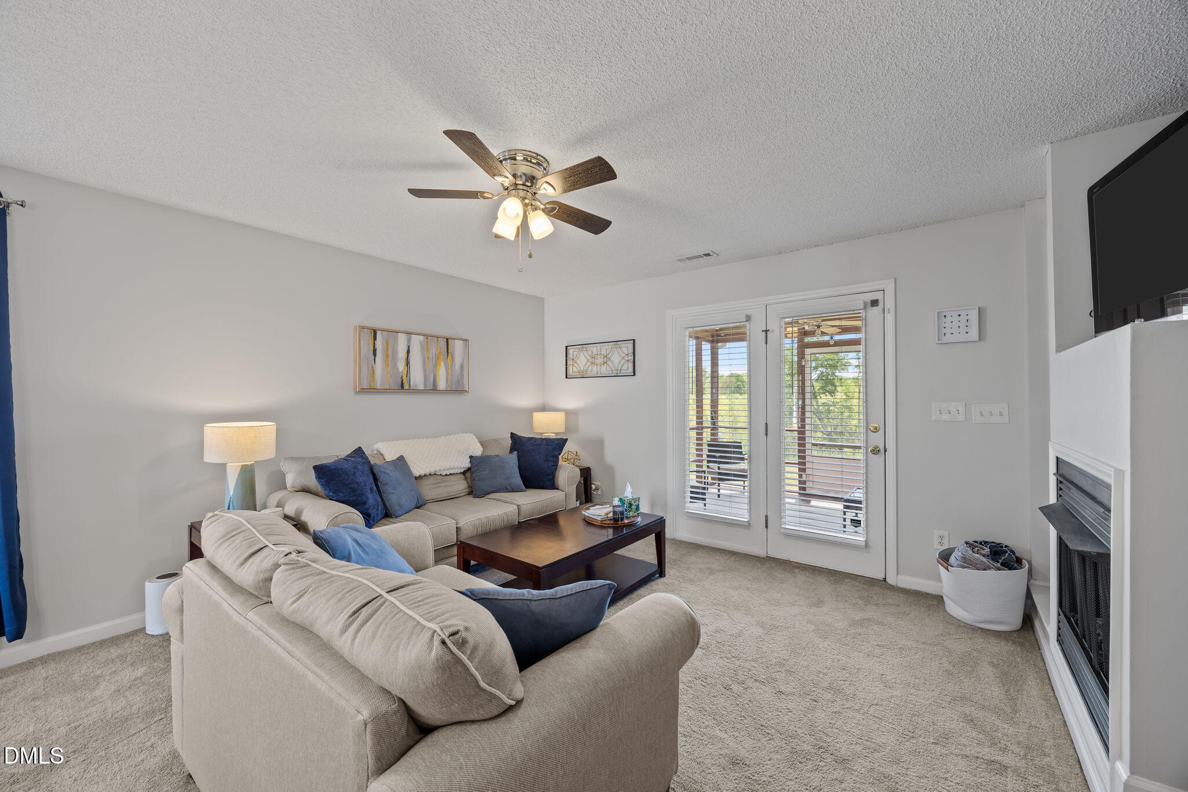
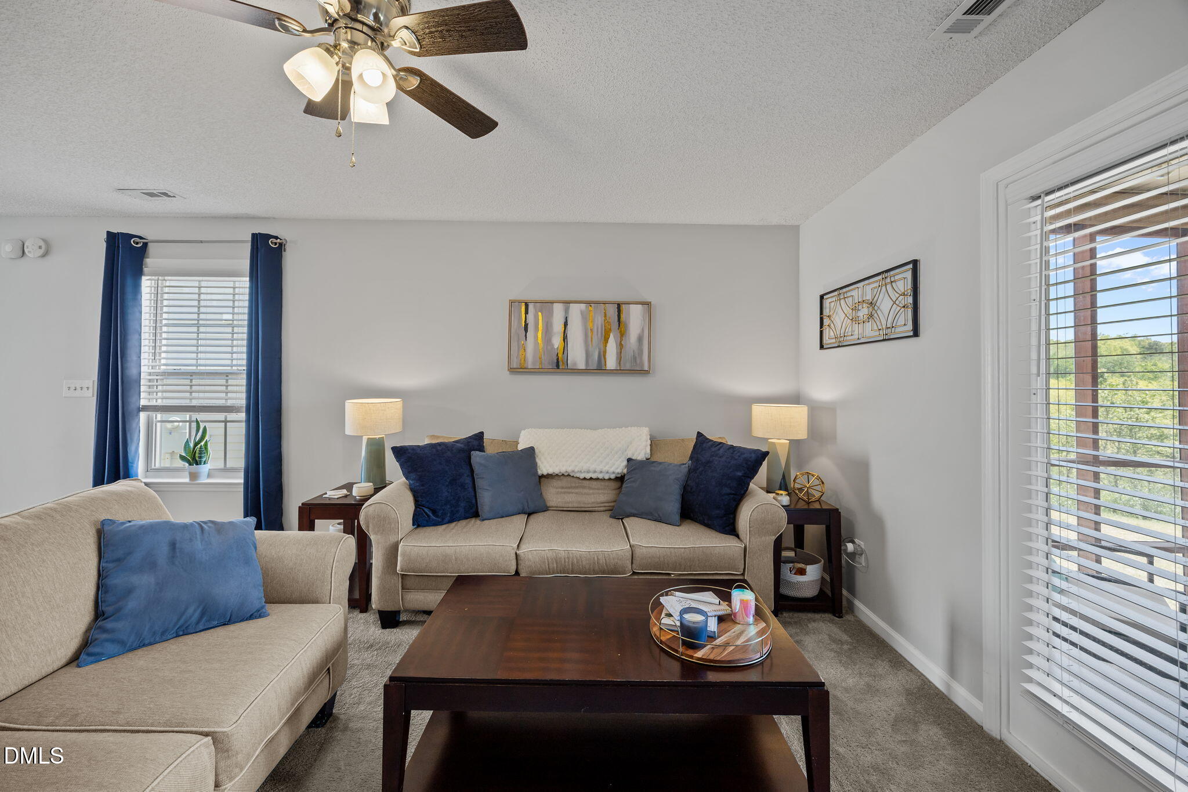
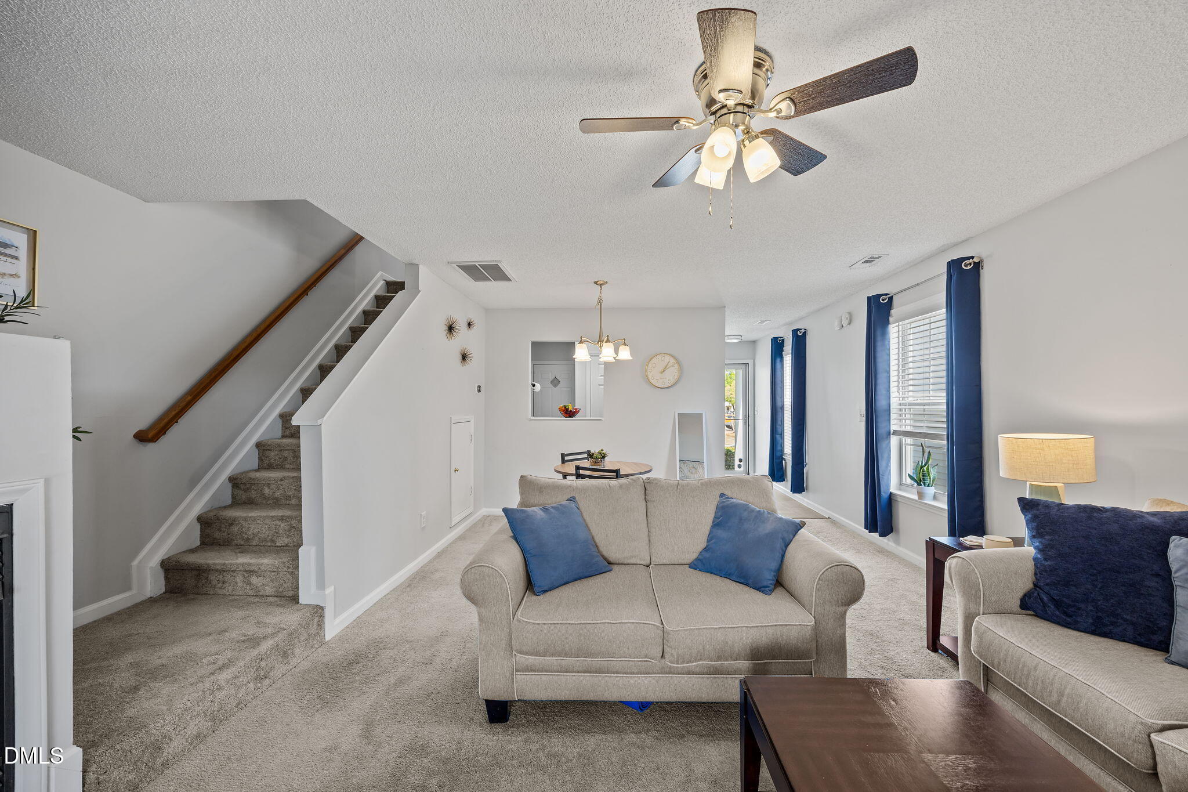
Backing directly to the Neuse River Greenway Trail, this end-unit Hedingham townhome offers a rare combination of features including a one-car garage, screened porch, and private wooded views. Step outside and enjoy direct access to miles of walking and biking trails right from your backyard. Inside, you'll find two spacious bedrooms, each with its own private full bath—an ideal layout for roommates, guests, or anyone wanting extra privacy. A convenient half bath on the main level is perfect for visitors. The family room features a gas fireplace with built-ins, while the kitchen offers updated stainless steel appliances and a pantry. Upstairs you'll also find the laundry area, and the primary suite includes a walk-in closet. The HOA includes access to community pools, the athletic club, exterior maintenance, and yard maintenance, making homeownership easy. Conveniently located near shopping, dining, I-540, I-440, and downtown Raleigh.

Save
Ask
Tour
Hide
Share
Listing Snapshot
Price 
$235,000
Days On Site 
5 Days
Bedrooms 
2
Inside Area (SqFt) 
1,091 sqft
Total Baths 
3
Full Baths 
2
Partial Baths 
1
Lot Size 
0.05 Acres
Year Built 
2000
MLS® Number 
10180457
Status 
Active
Property Tax 
$2,241.51
HOA/Condo/Coop Fees 
$162.5 monthly
Sq Ft Source 
N/A
Friends & Family
Recent Activity
3 days agoListing updated with changes from the MLS®
5 days agoListing first seen on site
General Features
Acres 
0.05
Attached Garage 
Yes
Garage 
Yes
Garage Spaces 
1
Levels 
Two
Parking 
AttachedDrivewayGarageGarage Door OpenerGarage Faces Front
Parking Spaces 
2
Property Sub Type 
Townhouse
Security 
Smoke Detector(s)
Sewer 
Public Sewer
Special Circumstances 
Standard
SqFt Above 
1091
SqFt Total 
1091
Style 
Traditional
Water Source 
Public
Zoning 
PD
Interior Features
Appliances 
DishwasherElectric OvenMicrowaveStainless Steel Appliance(s)
Cooling 
Central AirElectric
Fireplace 
Yes
Fireplace Features 
GasLiving Room
Fireplaces 
1
Flooring 
CarpetVinylTile
Heating 
Fireplace(s)Natural Gas
Interior 
BookcasesBuilt-in FeaturesCeiling Fan(s)High Speed InternetLaminate CountersPantryWalk-In Closet(s)
Laundry Features 
In HallLaundry ClosetUpper Level
Window Features 
Blinds
Bedroom 2 
Dimensions - 11.7 x 12.4Level - Second
Dining Room 
Dimensions - 13.5 x 7.5Level - Main
Living Room 
Dimensions - 15.5 x 12.1Level - Main
Master Bedroom 
Dimensions - 12.0 x 12.0Level - Second
Save
Ask
Tour
Hide
Share
Exterior Features
Construction Details 
Vinyl Siding
Exterior 
Rain Gutters
Patio And Porch 
Rear PorchScreened
Roof 
Shingle
View 
Trees/Woods
Waterview 
Trees/Woods
Windows/Doors 
Blinds
Community Features
Association Dues 
162.5
Community Features 
Fitness CenterGolf
Financing Terms Available 
CashConventionalFHAVA Loan
HOA Fee Frequency 
Monthly
Schools
School District
Unknown
Elementary School
Wake - Beaverdam Elementary School
Middle School
Wake - River Bend Middle School
High School
Wake - Knightdale High
Listing courtesy of Krista Beauchesne of Coldwell Banker HPW


Listings that are marked with an icon are provided courtesy of the Triangle MLS, Inc. of North Carolina, Internet Data Exchange Database. Copyright 2026 Triangle MLS, Inc. of North Carolina. All rights reserved.

Last checked: 2026-07-21 03:13 PM UTC

Neighborhood & Commute
Source: Walkscore
Disclosure: Community information and market data powered by Constellation Data Labs. Information is deemed reliable but not guaranteed.
Save
Ask
Tour
Hide
Share