Save
Ask
Tour
Hide
Share
$350,000
9 Days On Site

30 Ridge Haven Drive
Louisburg, NC 27549

For Sale|Single Family Residence|Active
3
Beds
3
Total Baths
2
Full Baths
1
Partial Bath
1,897
SqFt
$185
/SqFt
2004
Built
Subdivision:
Ridge Haven
County:
Franklin
Call Now: 919-404-SHOW
Is this the listing for you? We can help make it yours.
919-404-SHOW
30 Ridge Haven Drive30 Ridge Haven Drive30 Ridge Haven Drive30 Ridge Haven Drive
Save
Ask
Tour
Hide
Share

Mortgage Calculator

Monthly Payment (Est.)

$1,597
Calculator powered by Showcase IDX, a Constellation1 Company. Copyright ©2026 Information is deemed reliable but not guaranteed.

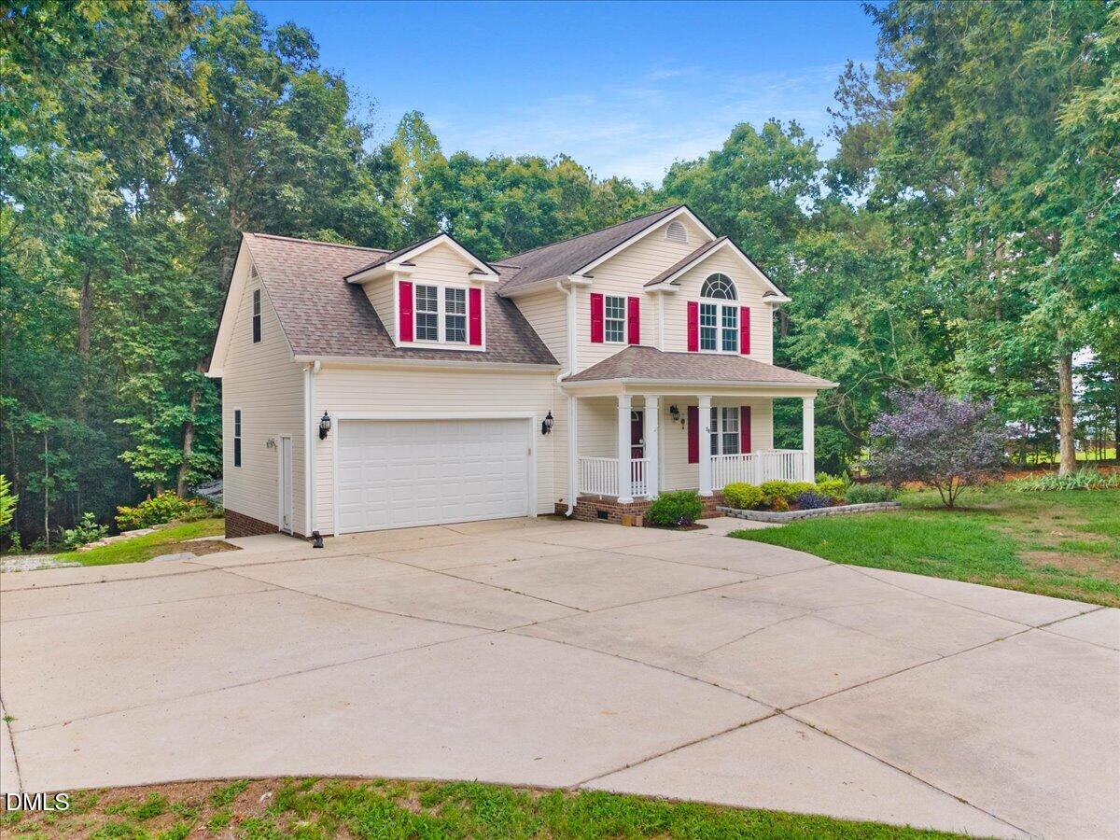
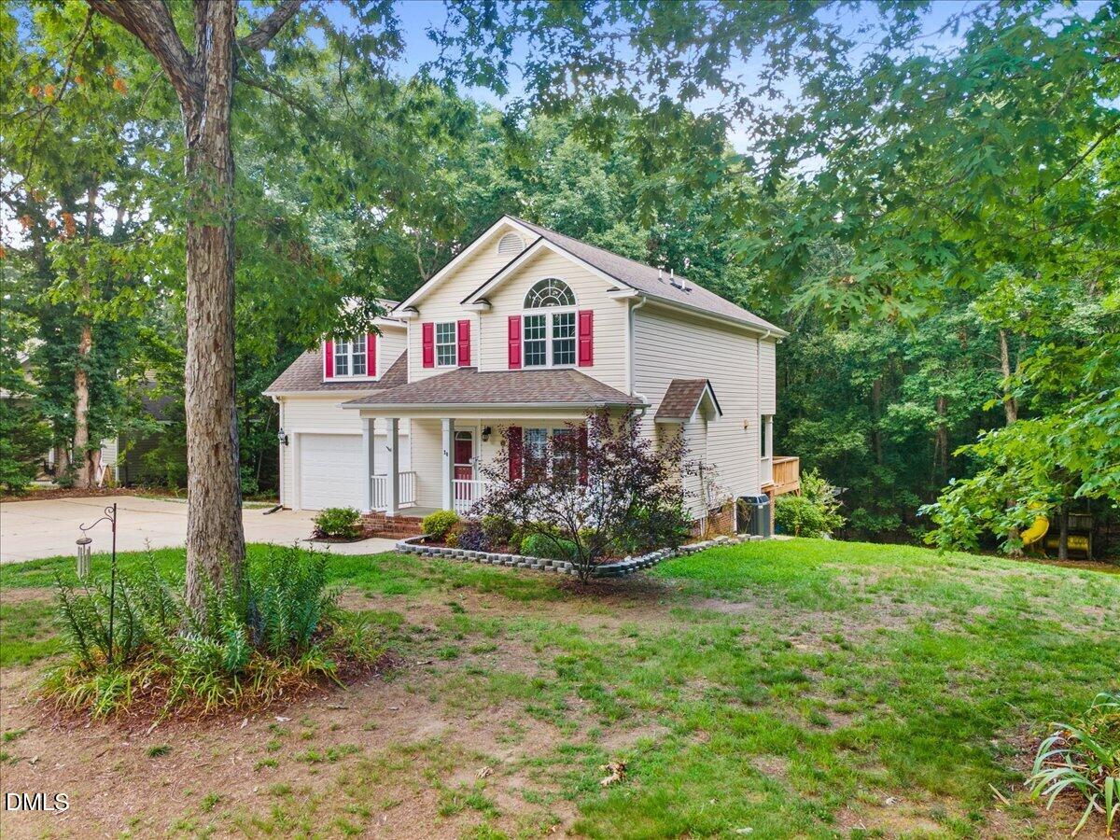
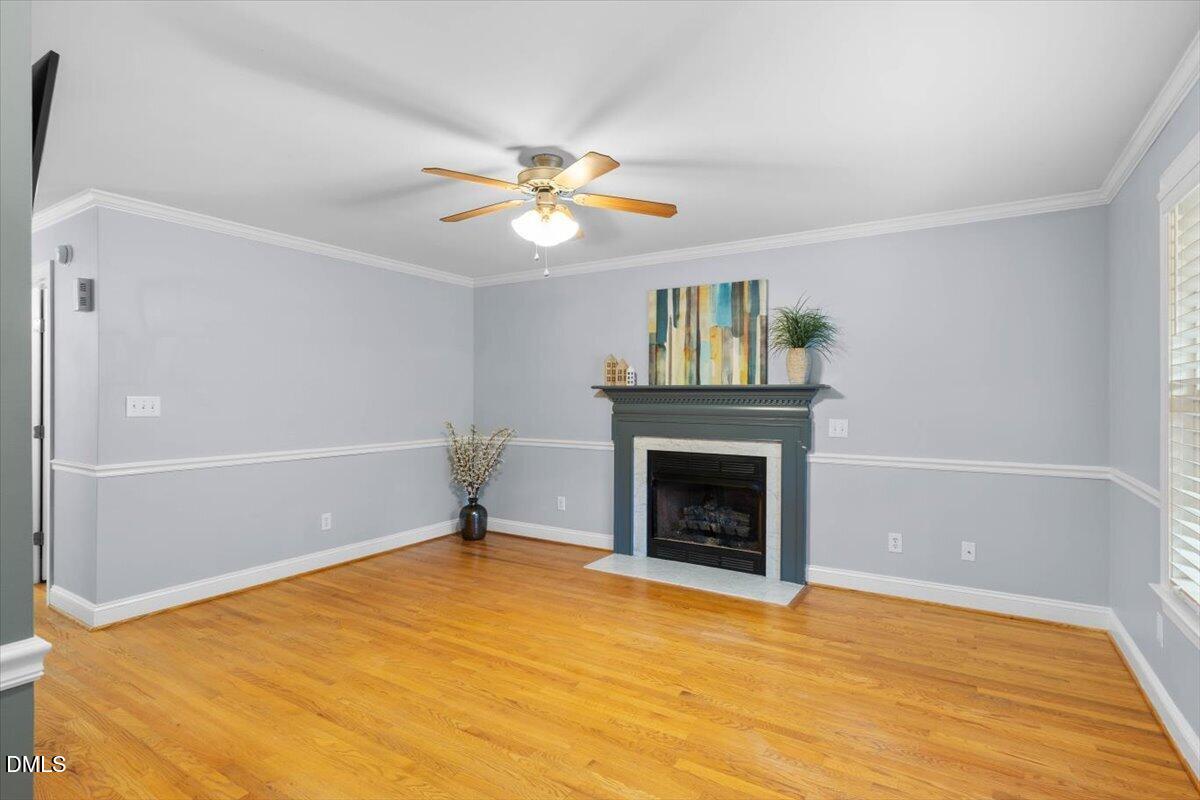
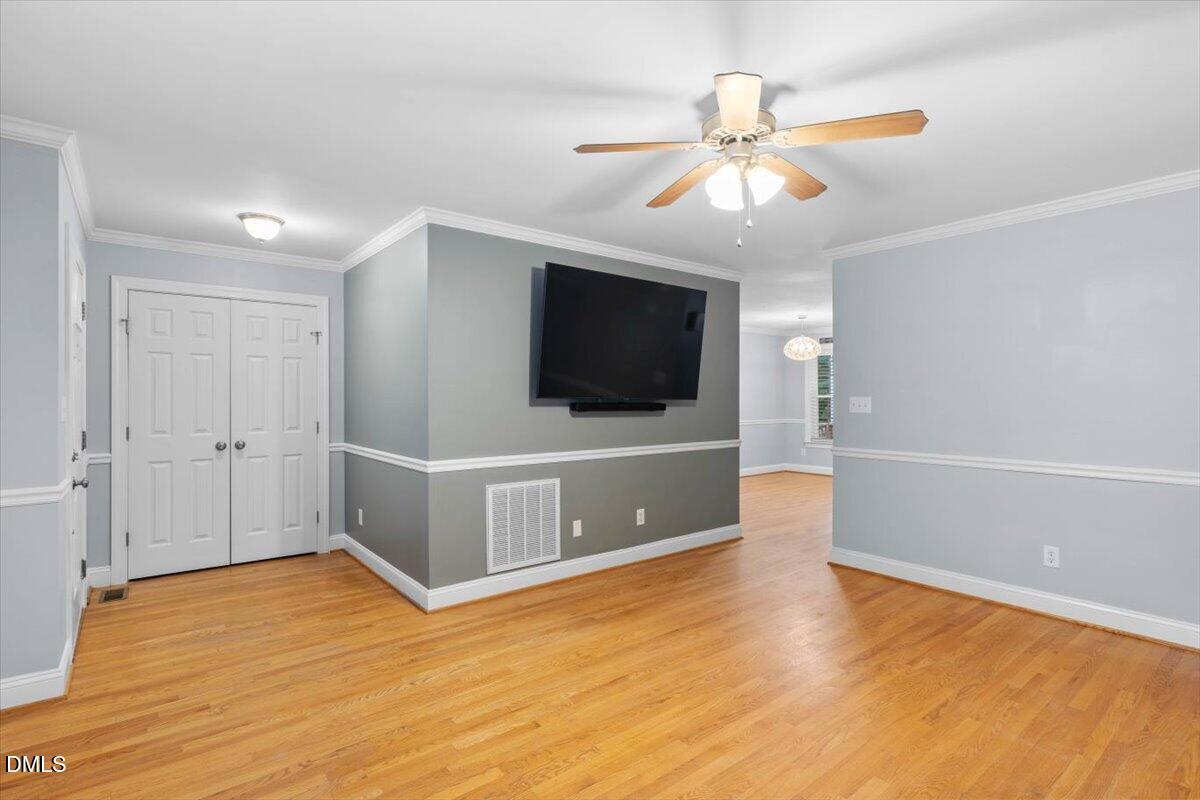
Welcome home to the perfect blend of comfort, space, functionality, and small-town charm—all with big city access just minutes away. Sitting on a generous 0.70-acre lot in the growing town of Louisburg, this beautiful home offers the peaceful lifestyle you've been searching for without sacrificing convenience. From the moment you step inside, you'll be welcomed by rich hardwood flooring that flows throughout the entire first floor, creating a warm and inviting atmosphere. The thoughtfully designed layout makes everyday living and entertaining effortless. Whether you're curling up by the cozy fireplace with your favorite book or transforming the spacious bonus room into a home theater, playroom, office, or fitness space, this home easily adapts to your lifestyle. The outdoor living space is where this property truly sets itself apart. Step onto the expansive deck and you'll feel as though you've escaped to your own private mountain retreat. Overlooking a peaceful, tree-lined backyard, it's the perfect place to host gatherings, fire up the grill, enjoy your morning coffee, or simply unwind while soaking in the beauty of nature. As evening falls, gather around the backyard fire pit to share stories, roast marshmallows, and create lasting memories beneath a sky full of stars. Conveniently located just minutes from local shopping, dining, and everyday essentials, you'll enjoy the best of both worlds—a serene setting with everything you need close by. If you've been looking for a home that offers privacy, versatility, and the perfect backdrop for making memories, this Louisburg gem is ready to welcome you home!

Save
Ask
Tour
Hide
Share
Listing Snapshot
Price 
$350,000
Days On Site 
9 Days
Bedrooms 
3
Inside Area (SqFt) 
1,897 sqft
Total Baths 
3
Full Baths 
2
Partial Baths 
1
Lot Size 
0.7 Acres
Year Built 
2004
MLS® Number 
10180452
Status 
Active
Property Tax 
$2,038.32
HOA/Condo/Coop Fees 
N/A
Sq Ft Source 
N/A
Friends & Family
Recent Activity
19 hours agoListing updated with changes from the MLS®
a week agoListing first seen on site
General Features
Acres 
0.7
Attached Garage 
Yes
Garage 
Yes
Garage Spaces 
2
Levels 
Two
Parking 
PavedConcreteDrivewayGarageGravelParking PadAttached
Property Sub Type 
Single Family Residence
Sewer 
Septic Tank
Special Circumstances 
Standard
SqFt Above 
1897
SqFt Total 
1897
Style 
Traditional
Utilities 
Cable AvailableElectricity ConnectedPhone AvailableWater ConnectedPropane
Water Source 
Public
Zoning 
FCO R-30
Interior Features
Appliances 
DishwasherElectric RangeElectric Water HeaterRefrigerator
Cooling 
Central Air
Fireplace 
Yes
Fireplace Features 
Gas LogLiving RoomPropane
Fireplaces 
1
Flooring 
CarpetHardwoodVinyl
Heating 
ElectricNone
Interior 
Ceiling Fan(s)Double VanityEat-in KitchenPantryWalk-In Closet(s)
Laundry Features 
Laundry ClosetUpper Level
Window Features 
BlindsDouble Pane WindowsShutters
Bathroom 2 
Level - Second
Bathroom 3 
Level - Main
Bedroom 2 
Level - Second
Bedroom 3 
Level - Second
Bonus Room 
Level - Second
Dining Room 
Level - Main
Kitchen 
Level - Main
Living Room 
Level - Main
Master Bathroom 
Level - Second
Master Bedroom 
Level - Second
Save
Ask
Tour
Hide
Share
Exterior Features
Construction Details 
Vinyl Siding
Exterior 
Fire Pit
Lot Features 
Back YardFront YardWooded
Other Structures 
Shed(s)StorageWorkshop
Patio And Porch 
DeckFront PorchPatio
Roof 
Shingle
Windows/Doors 
BlindsDouble Pane WindowsShutters
Community Features
Financing Terms Available 
CashConventionalFHAVA LoanUSDA Loan
Roads 
Paved
School District 
http://timssql350b.fcschools.net/livewq/webquery/
Schools
School District
http://timssql350b.fcschools.net/livewq/webquery/
Elementary School
Franklin - Royal Elementary
Middle School
Franklin - Bunn Middle
High School
Franklin - Bunn High
Listing courtesy of India Kershaw of Kershaw Realty Group LLC


Listings that are marked with an icon are provided courtesy of the Triangle MLS, Inc. of North Carolina, Internet Data Exchange Database. Copyright 2026 Triangle MLS, Inc. of North Carolina. All rights reserved.

Last checked: 2026-07-26 12:59 AM UTC

Neighborhood & Commute
Source: Walkscore
Disclosure: Community information and market data powered by Constellation Data Labs. Information is deemed reliable but not guaranteed.
Save
Ask
Tour
Hide
Share