Save
Ask
Tour
Hide
Share
$299,000
9 Days On Site

7317 Hunt Valley Trail
Wendell, NC 27591

For Sale|Single Family Residence|Active
3
Beds
2
Total Baths
2
Full Baths
1,110
SqFt
$269
/SqFt
1992
Built
Subdivision:
Stewarts Ridge
County:
Wake
Call Now: 919-404-SHOW
Is this the listing for you? We can help make it yours.
919-404-SHOW
7317 Hunt Valley Trail7317 Hunt Valley Trail7317 Hunt Valley Trail7317 Hunt Valley Trail
Save
Ask
Tour
Hide
Share

Mortgage Calculator

Monthly Payment (Est.)

$1,364
Calculator powered by Showcase IDX, a Constellation1 Company. Copyright ©2026 Information is deemed reliable but not guaranteed.

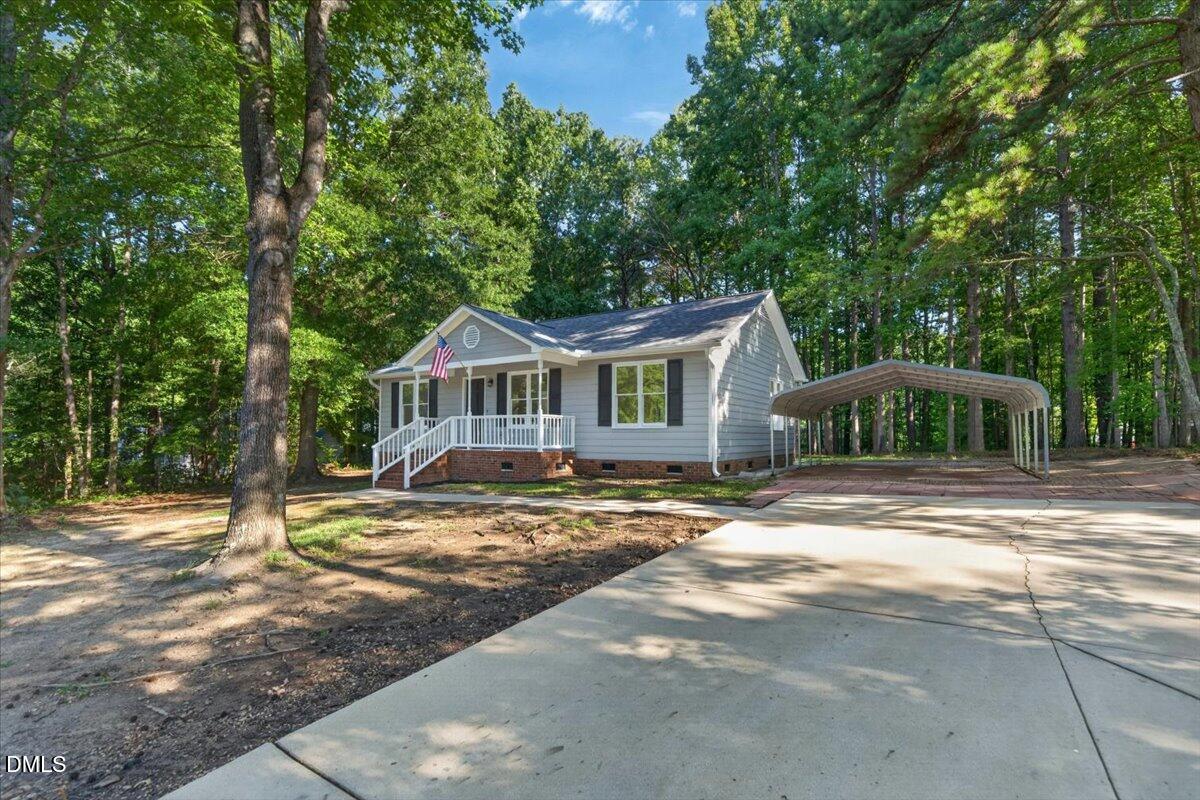
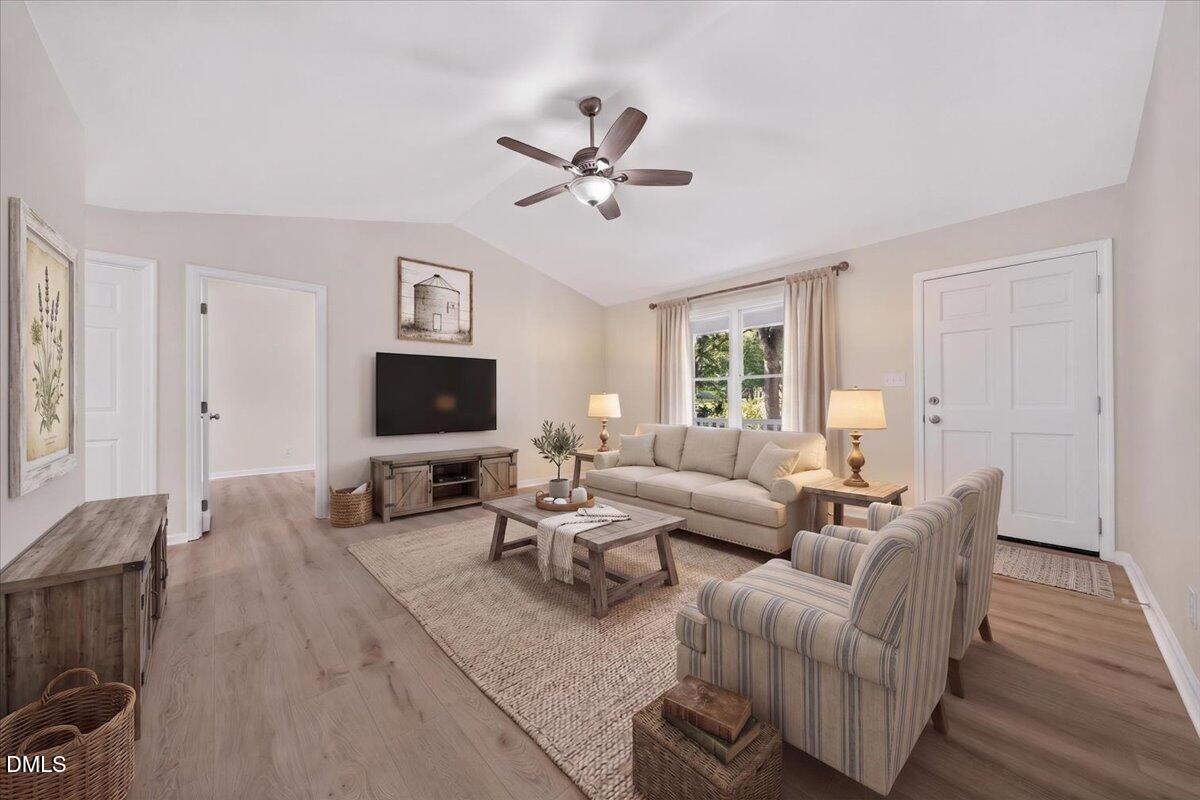
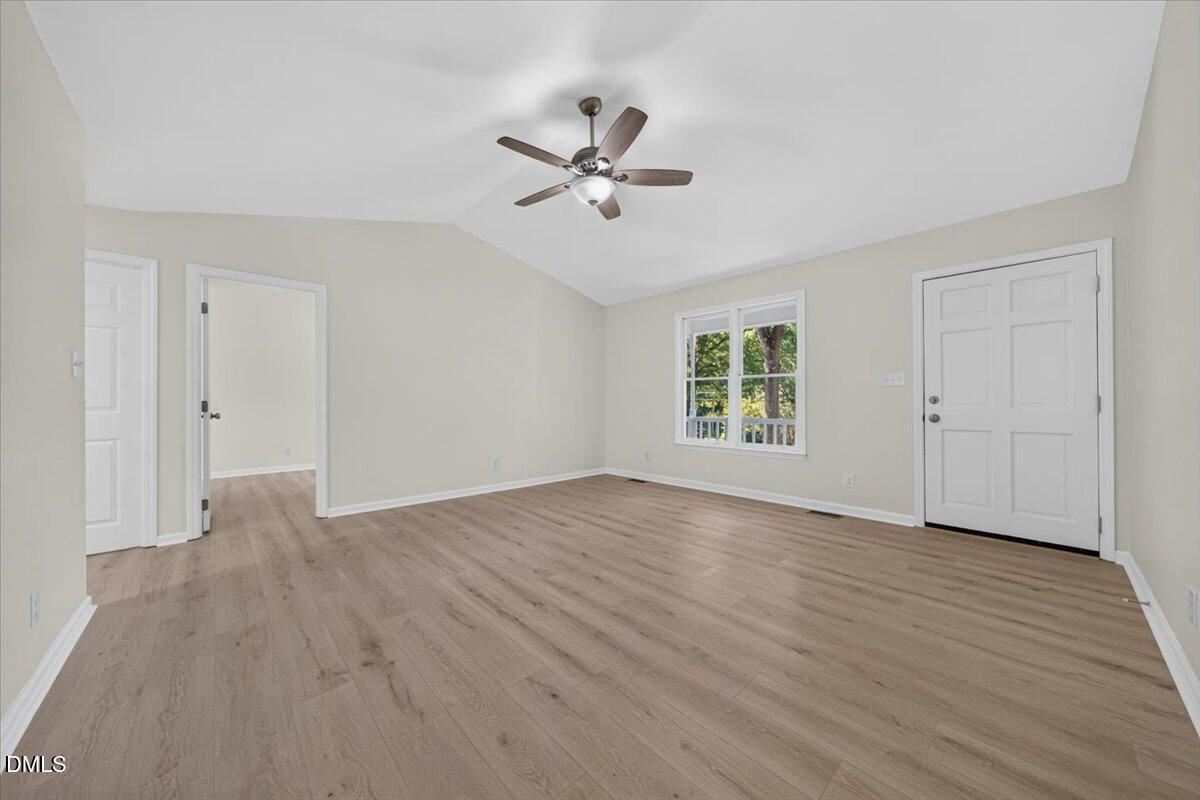
Beautifully renovated 3-bedroom, 2-bath ranch in Wake County! Step inside to discover new flooring throughout and a welcoming living room that flows seamlessly into the updated kitchen, featuring modern cabinetry, quartz countertops, stainless steel appliances, and a stylish porcelain tile backsplash. The spacious primary suite offers a walk-in closet and a private en-suite bath with quartz countertops, while two additional bedrooms provide flexible space for family, guests, or a home office. The updated guest bathroom features quartz countertops and a large vanity, providing both style and functionality. Thoughtfully updated for peace of mind, this move-in-ready home features a new roof, new gutters, and a brand-new, fully permitted A/C system and heat pump installed in 2026. Outside, enjoy a large backyard with plenty of space for outdoor activities, entertaining, and relaxation, along with a convenient storage shed for additional storage needs. Ideally situated adjacent to Turnipseed Nature Preserve and just minutes from the shopping, dining, and amenities of Wendell Falls, this turnkey home offers the perfect combination of modern updates, comfort, and convenience. Don't miss this exceptional opportunity!

Save
Ask
Tour
Hide
Share
Listing Snapshot
Price 
$299,000
Days On Site 
9 Days
Bedrooms 
3
Inside Area (SqFt) 
1,110 sqft
Total Baths 
2
Full Baths 
2
Partial Baths 
N/A
Lot Size 
0.69 Acres
Year Built 
1992
MLS® Number 
10180450
Status 
Active
Property Tax 
$1,753.17
HOA/Condo/Coop Fees 
N/A
Sq Ft Source 
N/A
Friends & Family
Recent Activity
19 hours agoListing updated with changes from the MLS®
a week agoListing first seen on site
General Features
Acres 
0.69
Carport 
2
Foundation 
Brick/MortarPillar/Post/Pier
Levels 
Two
Parking 
CarportConcreteDetached CarportDriveway
Property Condition 
Updated/Remodeled
Property Sub Type 
Single Family Residence
Security 
Smoke Detector(s)
Sewer 
Septic Tank
Special Circumstances 
Standard
SqFt Above 
1110
SqFt Total 
1110
Style 
Ranch
Utilities 
Electricity AvailableElectricity Connected
Water Source 
Public
Zoning 
R-30
Interior Features
Appliances 
DishwasherElectric RangeIce MakerMicrowaveRefrigerator
Cooling 
Ceiling Fan(s)Central Air
Flooring 
Laminate
Heating 
ElectricHeat Pump
Interior 
Ceiling Fan(s)Eat-in KitchenMaster DownstairsWalk-In Closet(s)
Laundry Features 
In KitchenLaundry ClosetMain Level
Main Level Bedrooms 
3
Bedroom 2 
Dimensions - 11.6 x 10.8Level - Main
Bedroom 3 
Dimensions - 10.0 x 9.9Level - Main
Kitchen 
Dimensions - 13.6 x 12.0Level - Main
Laundry 
Dimensions - 5.6 x 2.8Level - Main
Living Room 
Dimensions - 15.9 x 15.5Level - Main
Master Bedroom 
Dimensions - 14.5 x 10.7Level - Main
Other 
Dimensions - 21.2 x 17.7Level - MainDescription - 2 Car Carport
Save
Ask
Tour
Hide
Share
Exterior Features
Construction Details 
Brick VeneerHardiPlank Type
Exterior 
Rain GuttersStorage
Fencing 
None
Lot Features 
Back YardFew TreesFront Yard
Other Structures 
Shed(s)
Patio And Porch 
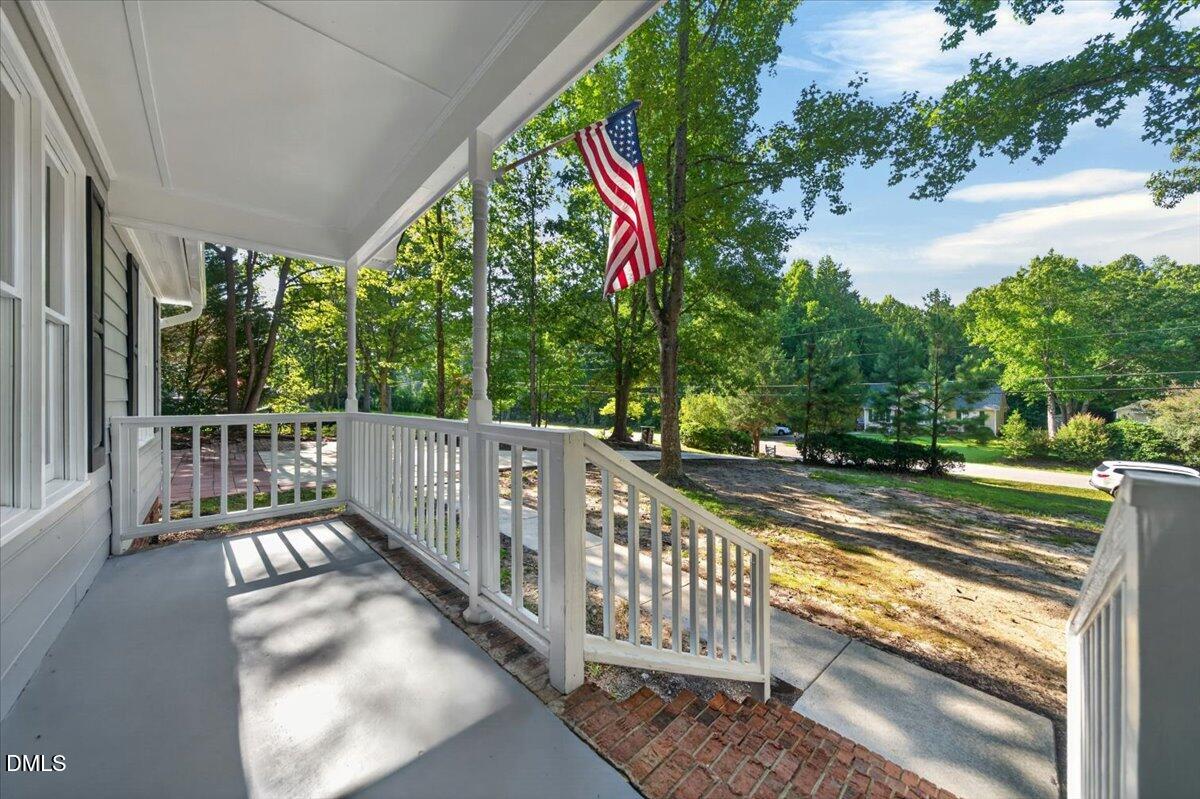
Front PorchPatio
Roof 
ShingleAsphalt
Community Features
Financing Terms Available 
CashConventionalVA LoanUSDA Loan
Roads 
Asphalt
School District 
https://osageo.wcpss.net/assignment-lookup/
Schools
School District
https://osageo.wcpss.net/assignment-lookup/
Elementary School
Wake - Carver Elementary
Middle School
Wake - Wendell Middle
High School
Wake - East Wake High School
Listing courtesy of Nick Gallina of Coldwell Banker HPW


Listings that are marked with an icon are provided courtesy of the Triangle MLS, Inc. of North Carolina, Internet Data Exchange Database. Copyright 2026 Triangle MLS, Inc. of North Carolina. All rights reserved.

Last checked: 2026-07-26 01:09 AM UTC

Neighborhood & Commute
Source: Walkscore
Disclosure: Community information and market data powered by Constellation Data Labs. Information is deemed reliable but not guaranteed.
Save
Ask
Tour
Hide
Share