
Save
Ask
Tour
Hide
$197,000
21 Days On Site
1104 S Madison AvenueGoldsboro, NC 27530
Single Family Residence|Pending
3
Beds
2
Total Baths
2
Full Baths
1,451.94
SqFt
$136
/SqFt
1961
Built
Subdivision:
Woodford
County:
Wayne
Call Now: 919-404-SHOW
Is this the listing for you? We can help make it yours.
919-404-SHOW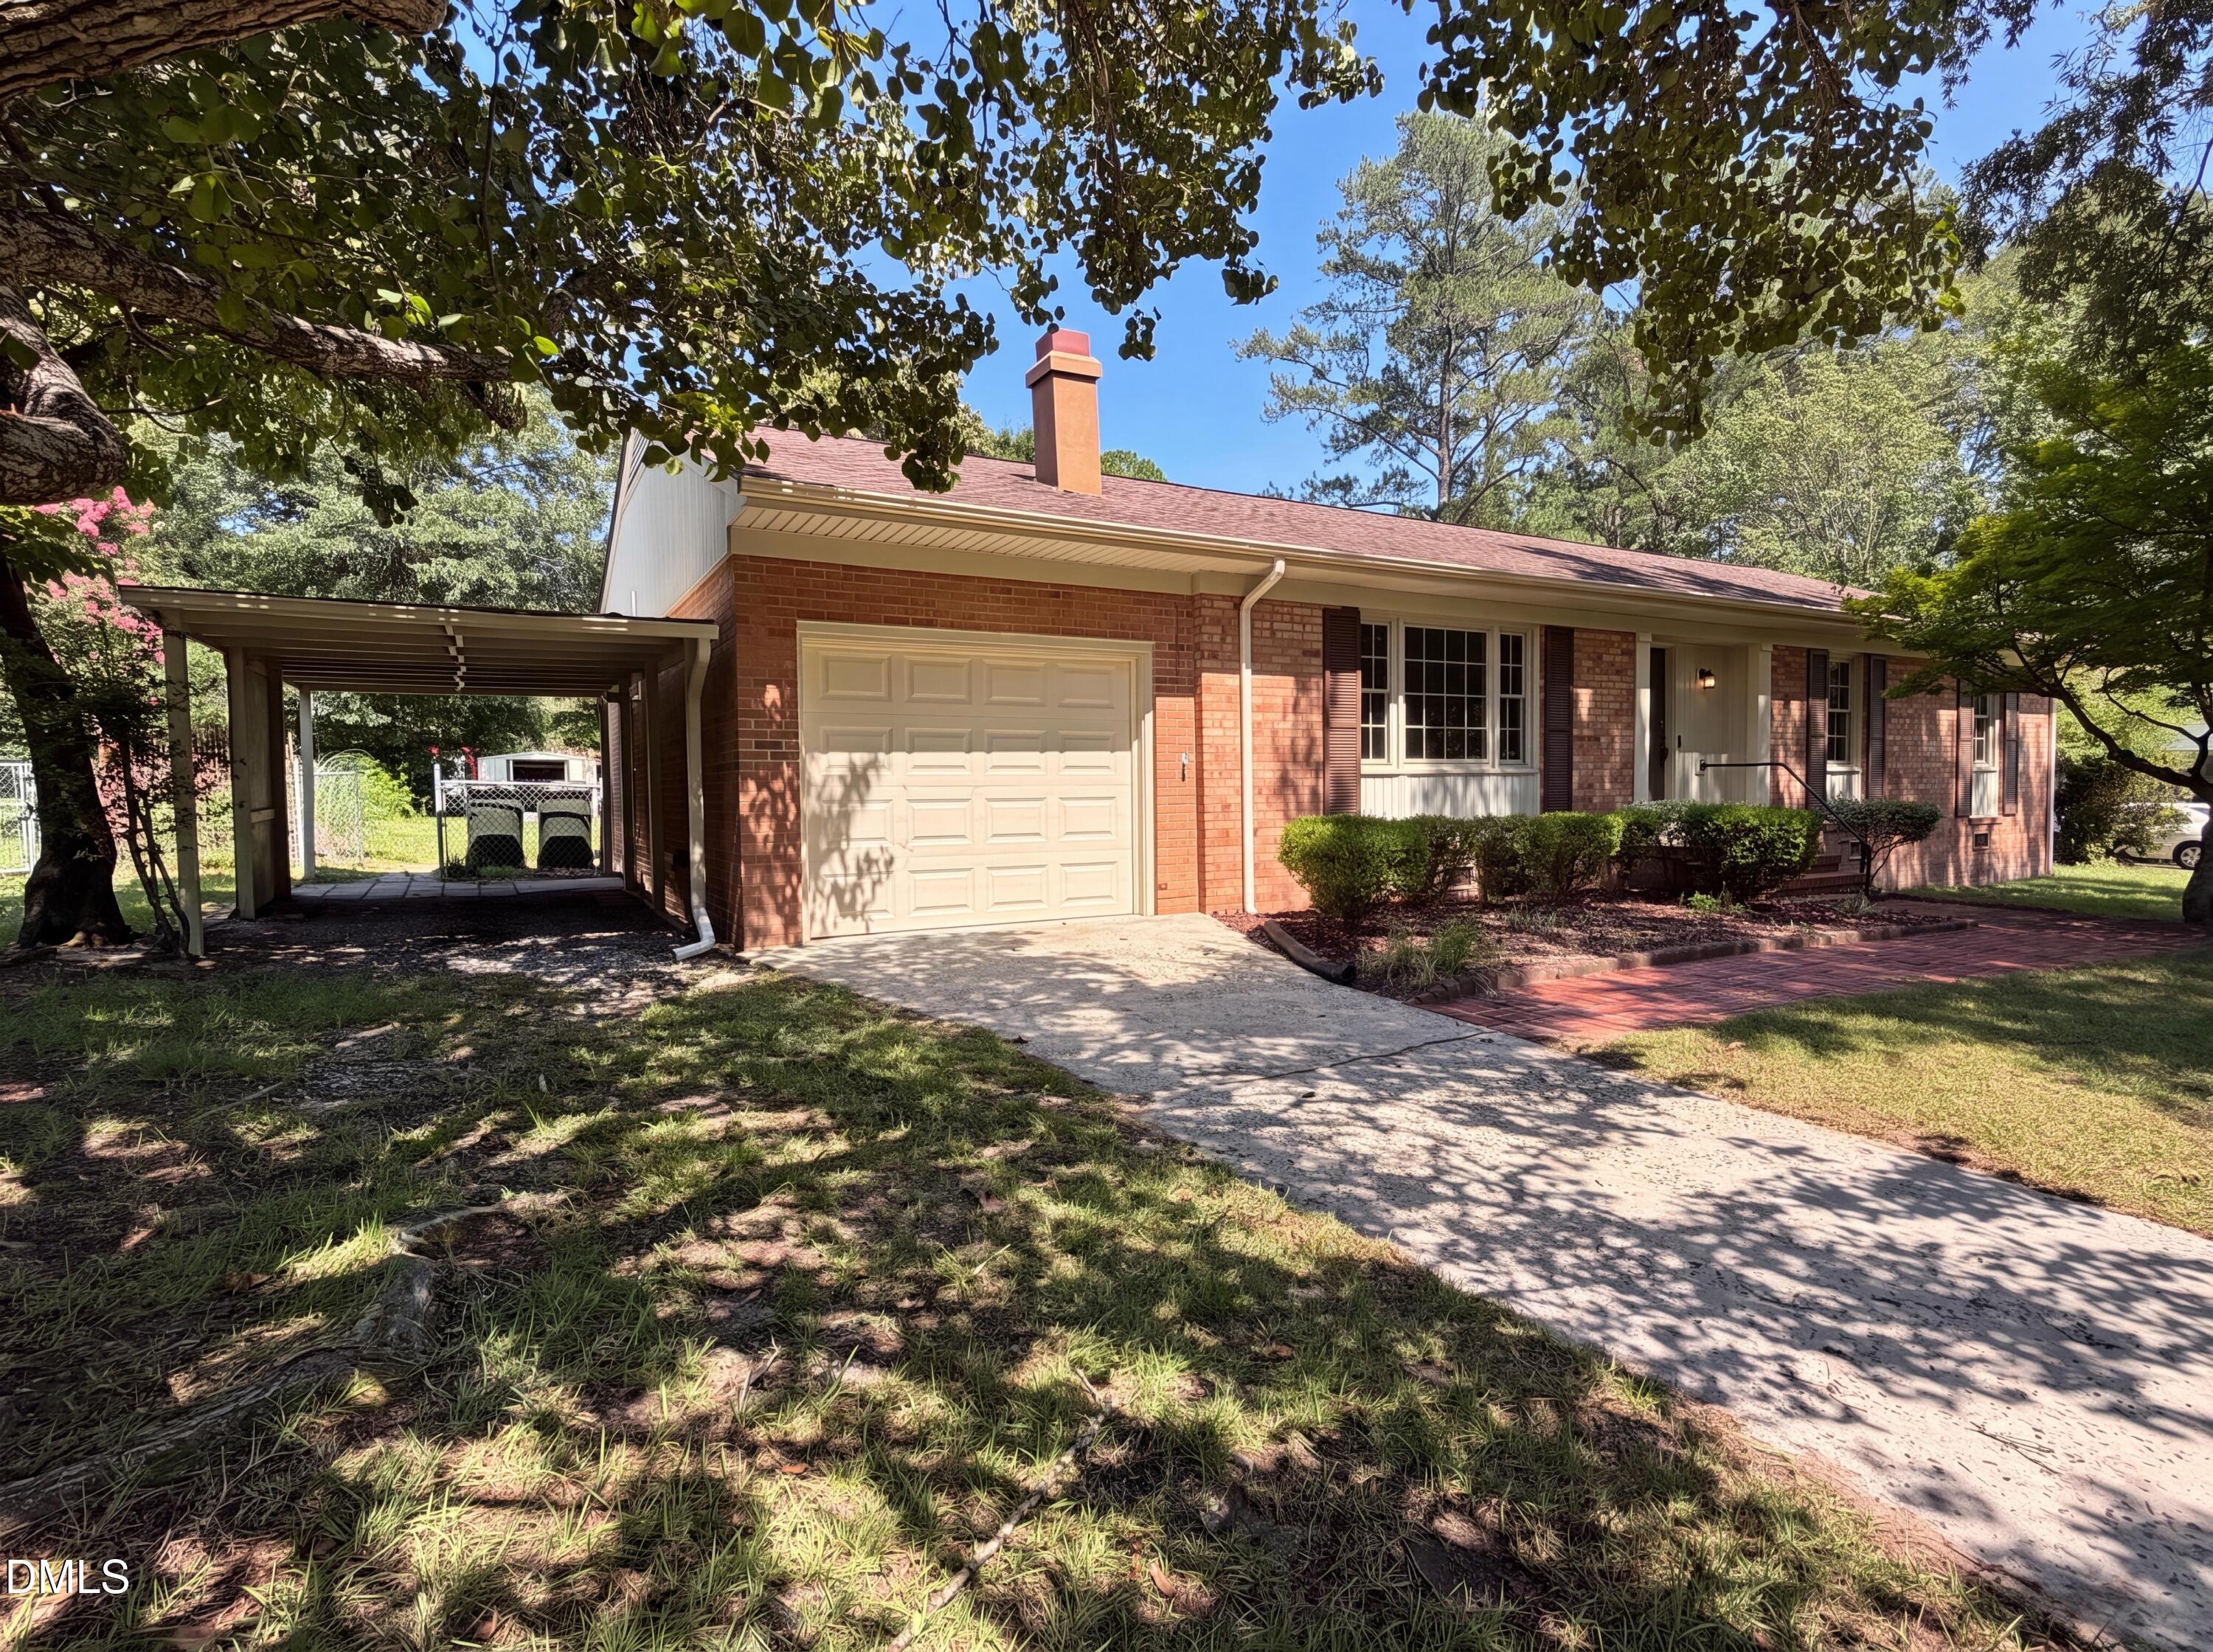
Save
Ask
Tour
Hide
Mortgage Calculator
Monthly Payment (Est.)
$899Calculator powered by Showcase IDX, a Constellation1 Company. Copyright ©2026 Information is deemed reliable but not guaranteed.
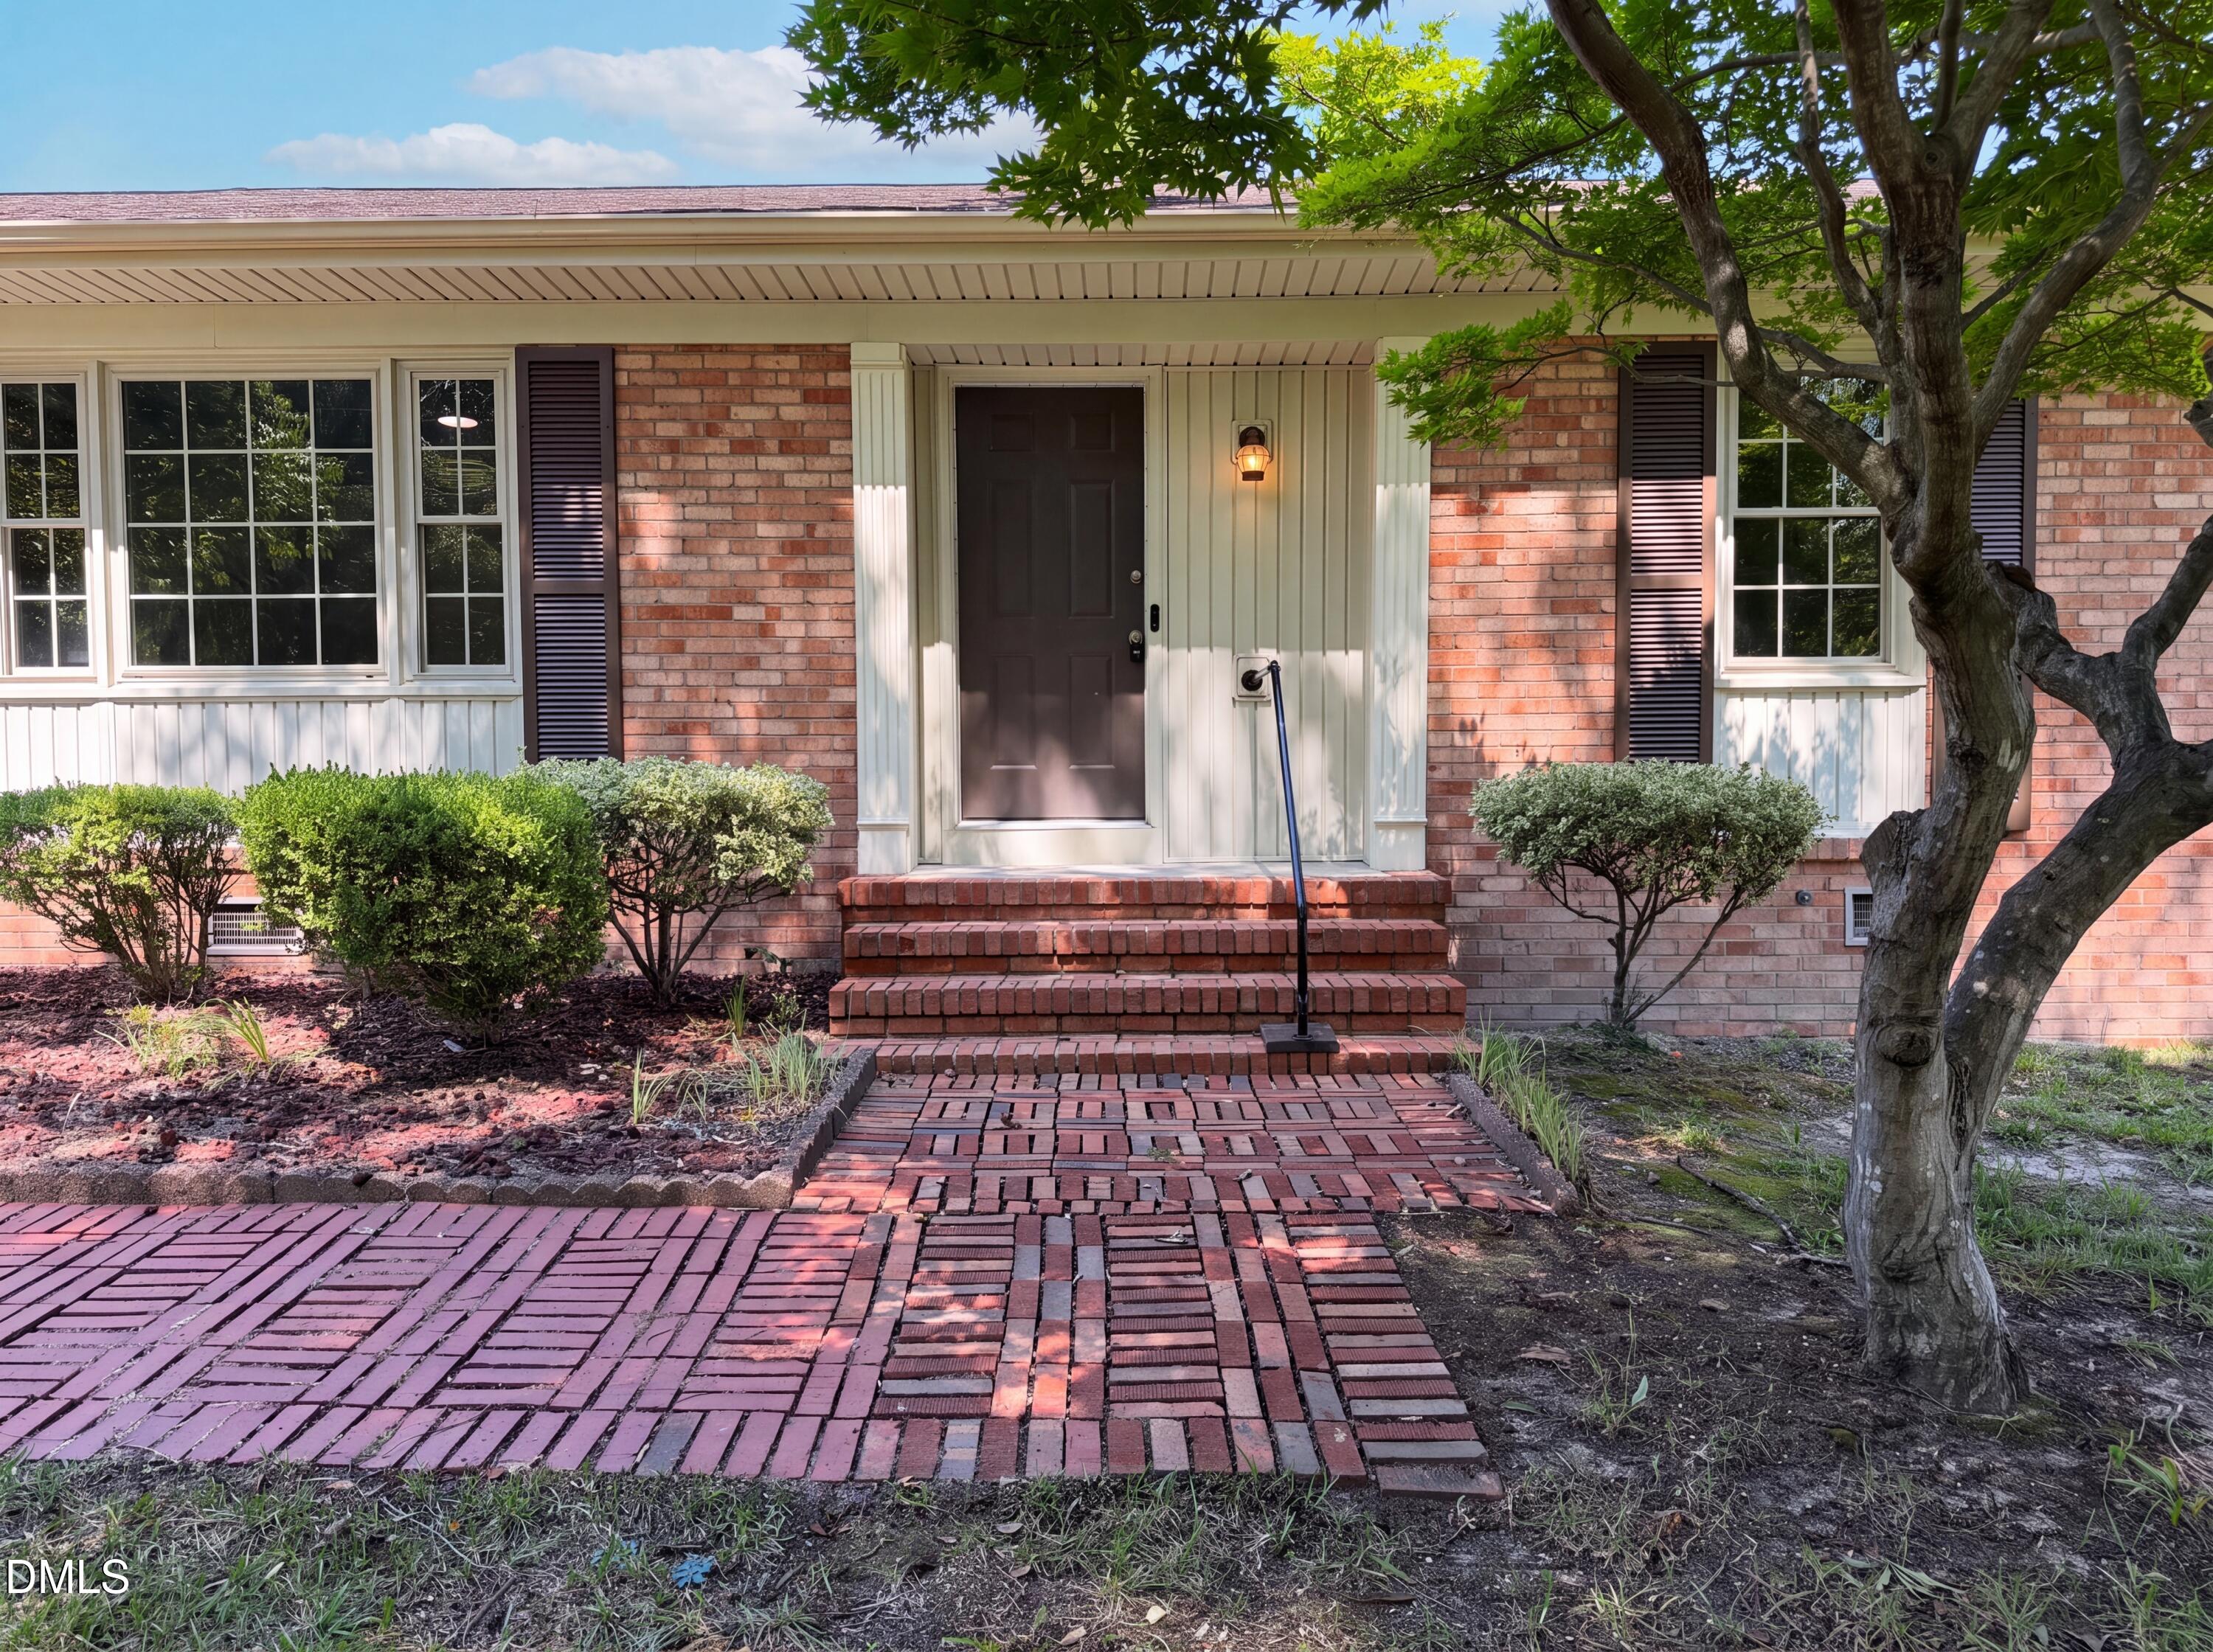
Welcome home to this charming 3-bedroom, 2-bath brick ranch nestled on a level 0.34-acre lot in the established Woodford neighborhood. Move-in ready, this home features Corian countertops, newer luxury vinyl plank flooring, and updated appliances, offering both style and convenience. The attached one-car garage and additional carport provide plenty of covered parking and storage. Step outside to enjoy the fenced backyard and spacious patio, perfect for entertaining, relaxing, or letting pets play. Conveniently located near shopping, dining, and everyday amenities, this well-maintained home is priced to sell and won't last long. Schedule your showing today before it's gone!
Save
Ask
Tour
Hide
Listing Snapshot
Price
$197,000
Days On Site
21 Days
Bedrooms
3
Inside Area (SqFt)
1,451.94 sqft
Total Baths
2
Full Baths
2
Partial Baths
N/A
Lot Size
0.34 Acres
Year Built
1961
MLS® Number
10180446
Status
Pending
Property Tax
$1,603
HOA/Condo/Coop Fees
N/A
Sq Ft Source
N/A
Friends & Family
Recent Activity
| a week ago | Listing updated with changes from the MLS® | |
| a week ago | Status changed to Pending | |
| 3 weeks ago | Listing first seen on site |
General Features
Acres
0.34
Attached Garage
Yes
Carport
1
Foundation
Block
Garage
Yes
Garage Spaces
1
Levels
One
Parking
CarportDrivewayGarage Faces SideAttached
Parking Spaces
4
Property Sub Type
Single Family Residence
Security
Smoke Detector(s)
Sewer
Public Sewer
Special Circumstances
Standard
SqFt Above
1451.94
SqFt Total
1451.94
Style
Ranch
Utilities
Electricity ConnectedNatural Gas ConnectedSewer ConnectedWater Connected
Water Source
Public
Zoning
R-12
Interior Features
Appliances
CooktopDishwasherMicrowaveOven
Cooling
Ceiling Fan(s)Central Air
Fireplace
Yes
Fireplace Features
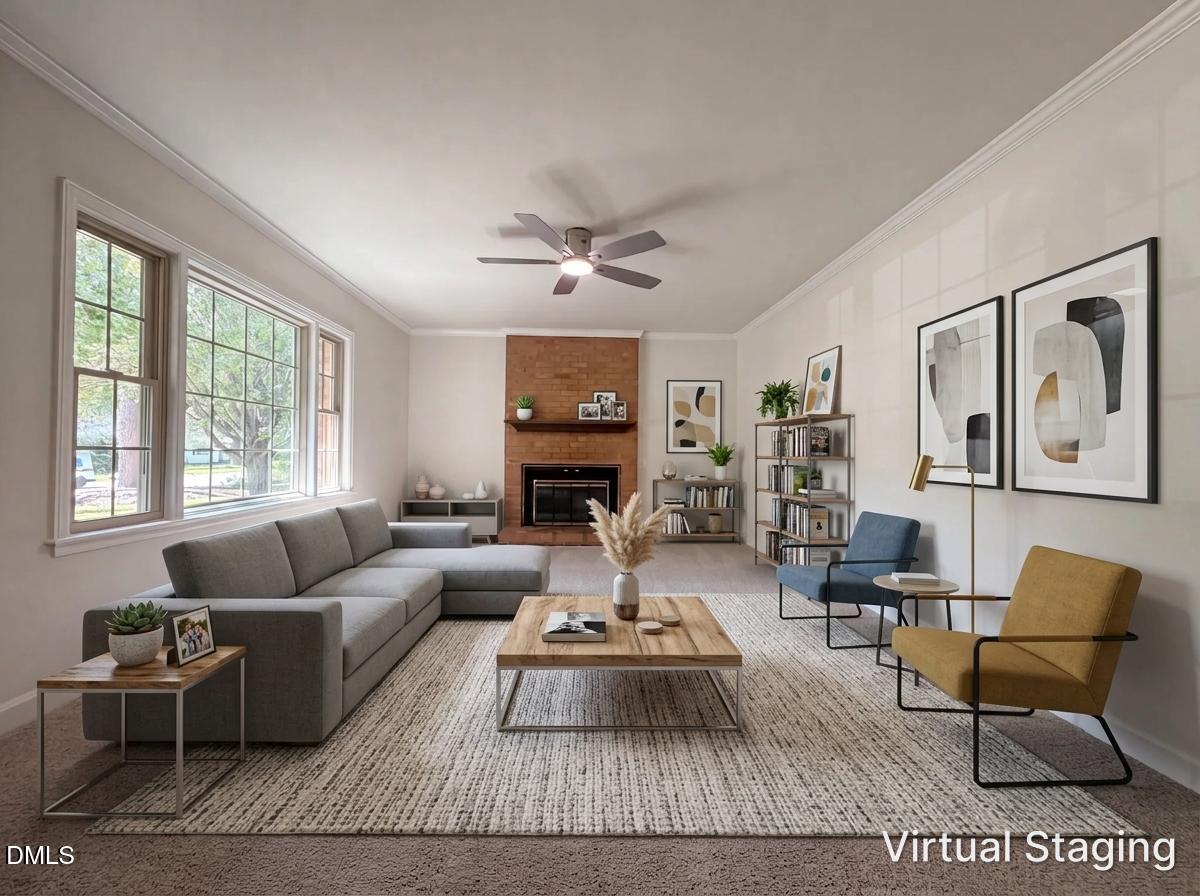
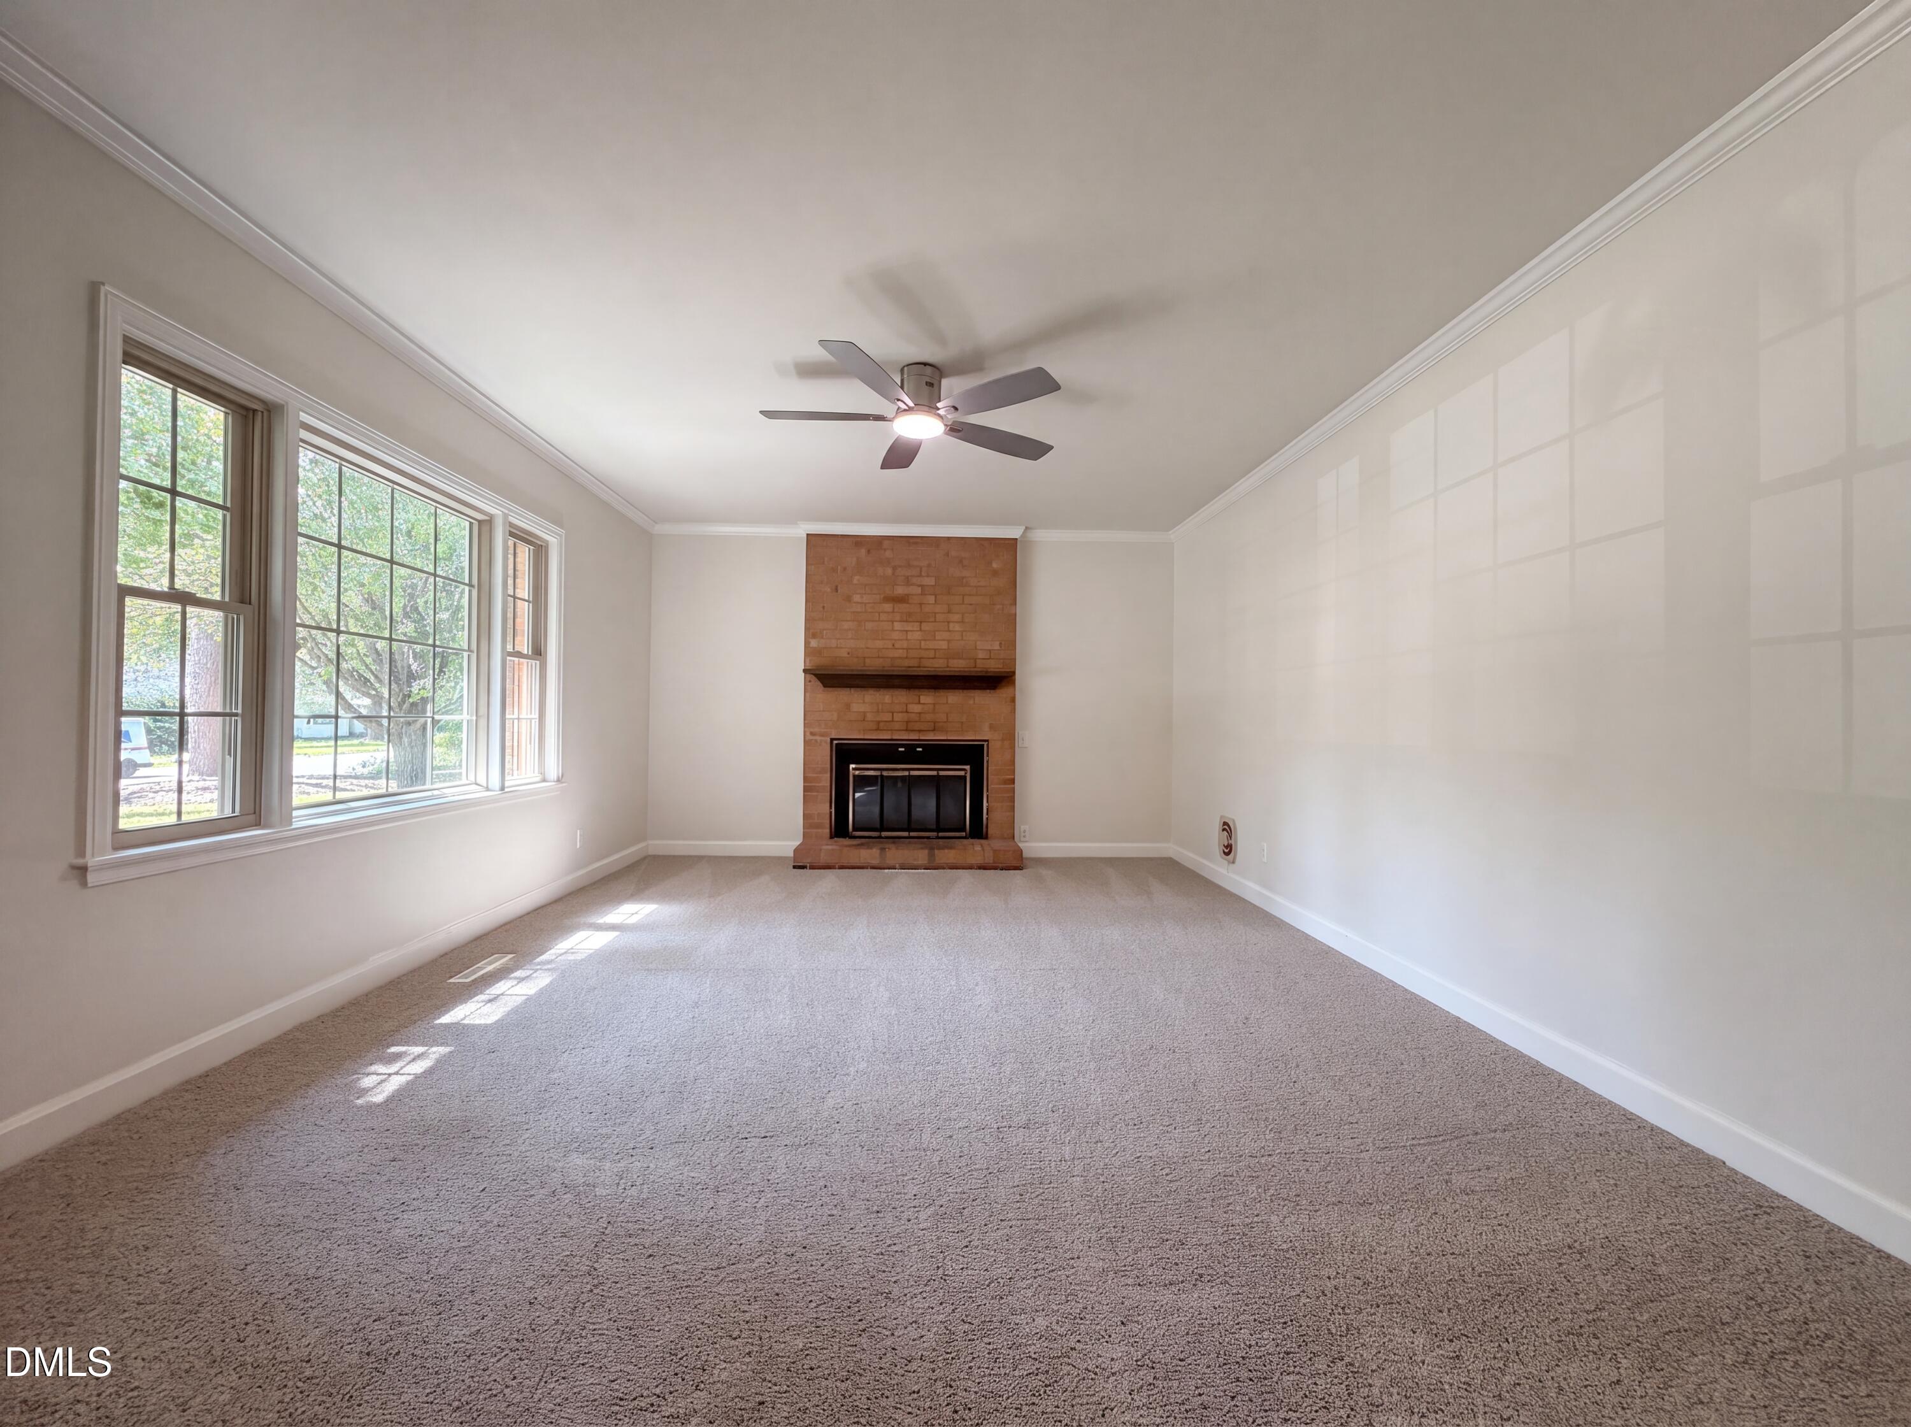
Glass DoorsLiving RoomWood Burning Stove
Fireplaces
1
Flooring
CarpetVinyl
Heating
Wood StoveForced AirNatural GasNone
Interior
Ceiling Fan(s)
Laundry Features
Electric Dryer HookupWasher Hookup
Main Level Bedrooms
3
Window Features
Double Pane Windows
Bathroom 2
Dimensions - 7.11 x 5.4Level - Main
Bedroom 2
Dimensions - 12.1 x 11.3Level - Main
Bedroom 3
Dimensions - 11.2 x 13.1Level - Main
Dining Room
Dimensions - 18.5 x 14.8Level - Main
Kitchen
Dimensions - 9.7 x 11.2Level - Main
Living Room
Dimensions - 16.11 x 13.2Level - Main
Master Bathroom
Dimensions - 7.11 x 5.6Level - Main
Master Bedroom
Dimensions - 13.4 x 11.2Level - Main
Other
Dimensions - 28.2 x 14.0Level - MainDescription - Garage
Save
Ask
Tour
Hide
Exterior Features
Construction Details
Brick
Fencing
Back YardChain Link
Lot Features
ClearedLevel
Patio And Porch
CoveredFront PorchPatio
Road Frontage
City Street
Roof
Composition
Windows/Doors
Double Pane Windows
Community Features
Financing Terms Available
CashConventionalVA Loan
Roads
Asphalt
Schools
School District
Unknown
Elementary School
Wayne - Carver Heights Elementary School
Middle School
Wake - Dillard Drive Middle
High School
Wayne - Goldsboro High School
Listing courtesy of Stirling West of Mark Spain Real Estate

Listings that are marked with an icon are provided courtesy of the Triangle MLS, Inc. of North Carolina, Internet Data Exchange Database. Copyright 2026 Triangle MLS, Inc. of North Carolina. All rights reserved.
Last checked: 2026-08-06 09:16 PM UTC
Listings that are marked with an icon are provided courtesy of the Triangle MLS, Inc. of North Carolina, Internet Data Exchange Database. Copyright 2026 Triangle MLS, Inc. of North Carolina. All rights reserved.
Last checked: 2026-08-06 09:16 PM UTC
Neighborhood & Commute
Source: Walkscore
Disclosure: Community information and market data powered by Constellation Data Labs. Information is deemed reliable but not guaranteed.
Save
Ask
Tour
Hide
Did you know? You can invite friends and family to your search. They can join your search, rate and discuss listings with you.