Save
Ask
Tour
Hide
Share
$1,185,000
4 Days On Site

3312 Coleridge Drive
Raleigh, NC 27609

Single Family Residence|Pending
4
Beds
4
Total Baths
3
Full Baths
1
Partial Bath
2,777
SqFt
$427
/SqFt
1958
Built
Subdivision:
Drewry Hills
County:
Wake
Call Now: 919-404-SHOW
Is this the listing for you? We can help make it yours.
919-404-SHOW
3312 Coleridge Drive3312 Coleridge Drive3312 Coleridge Drive3312 Coleridge Drive
Save
Ask
Tour
Hide
Share

Mortgage Calculator

Monthly Payment (Est.)

$5,406
Calculator powered by Showcase IDX, a Constellation1 Company. Copyright ©2026 Information is deemed reliable but not guaranteed.

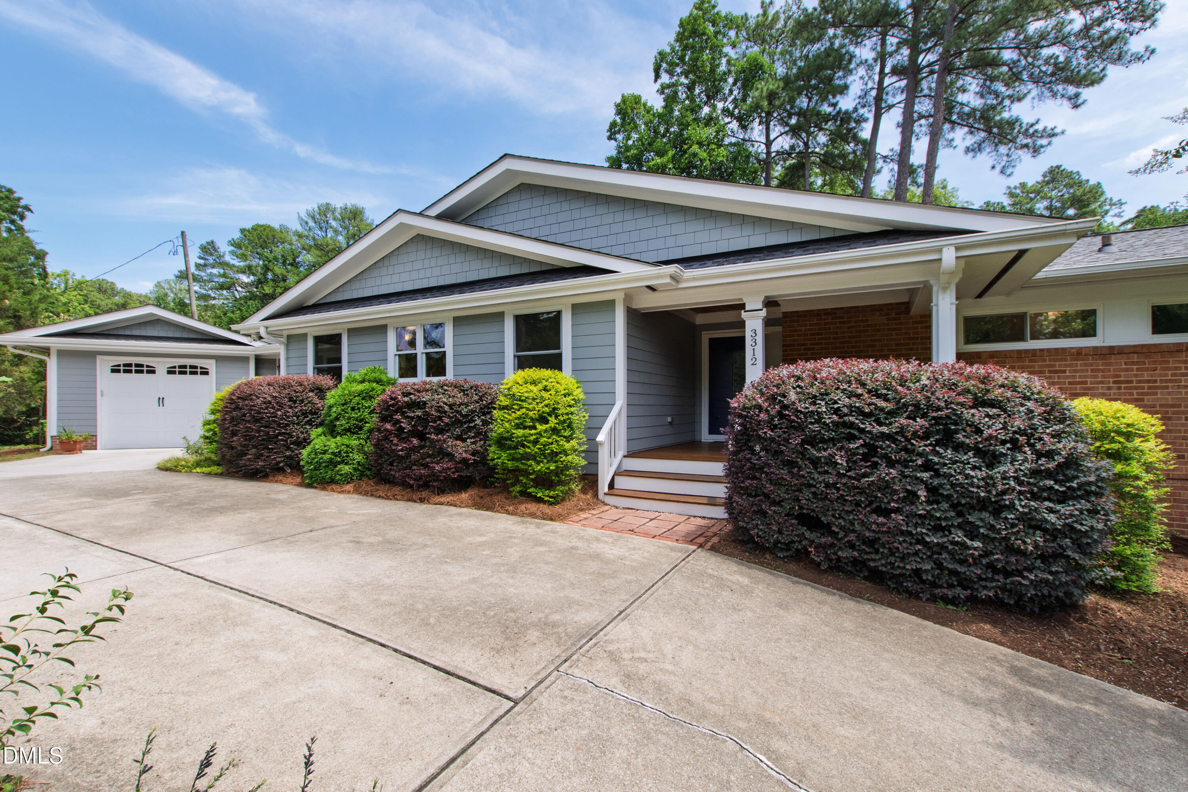
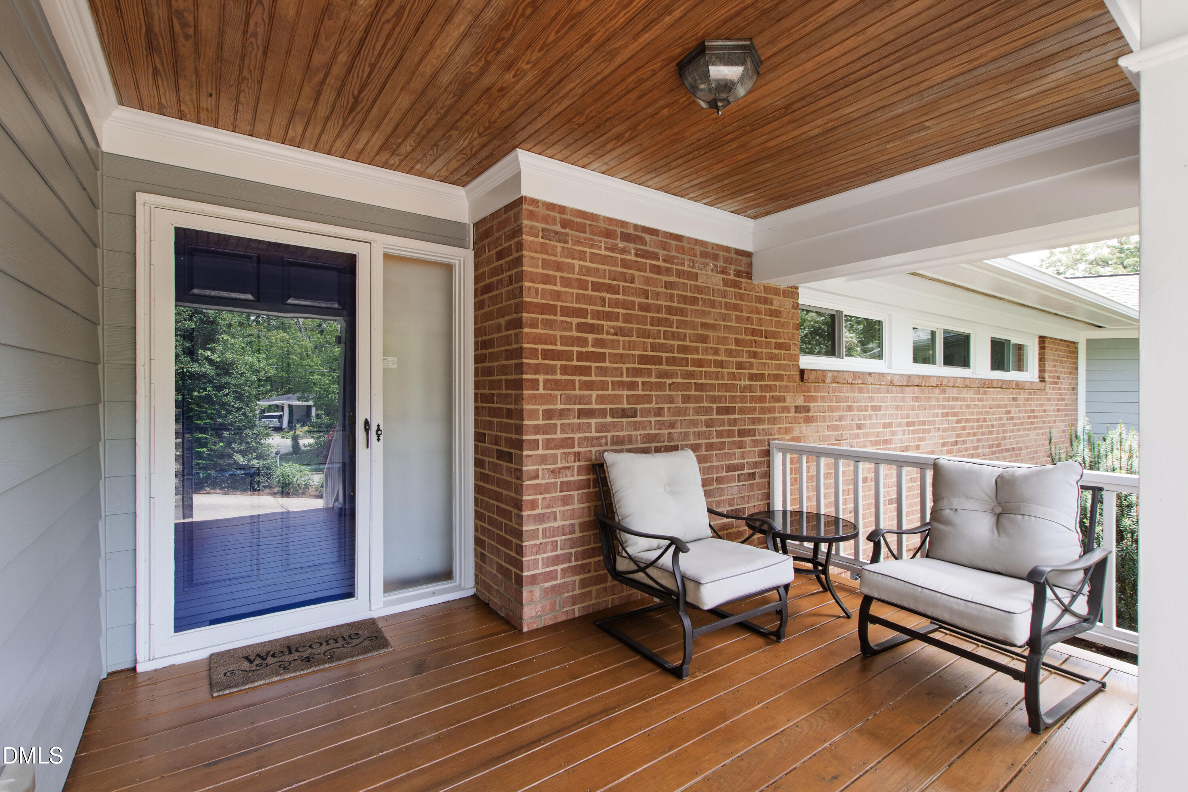
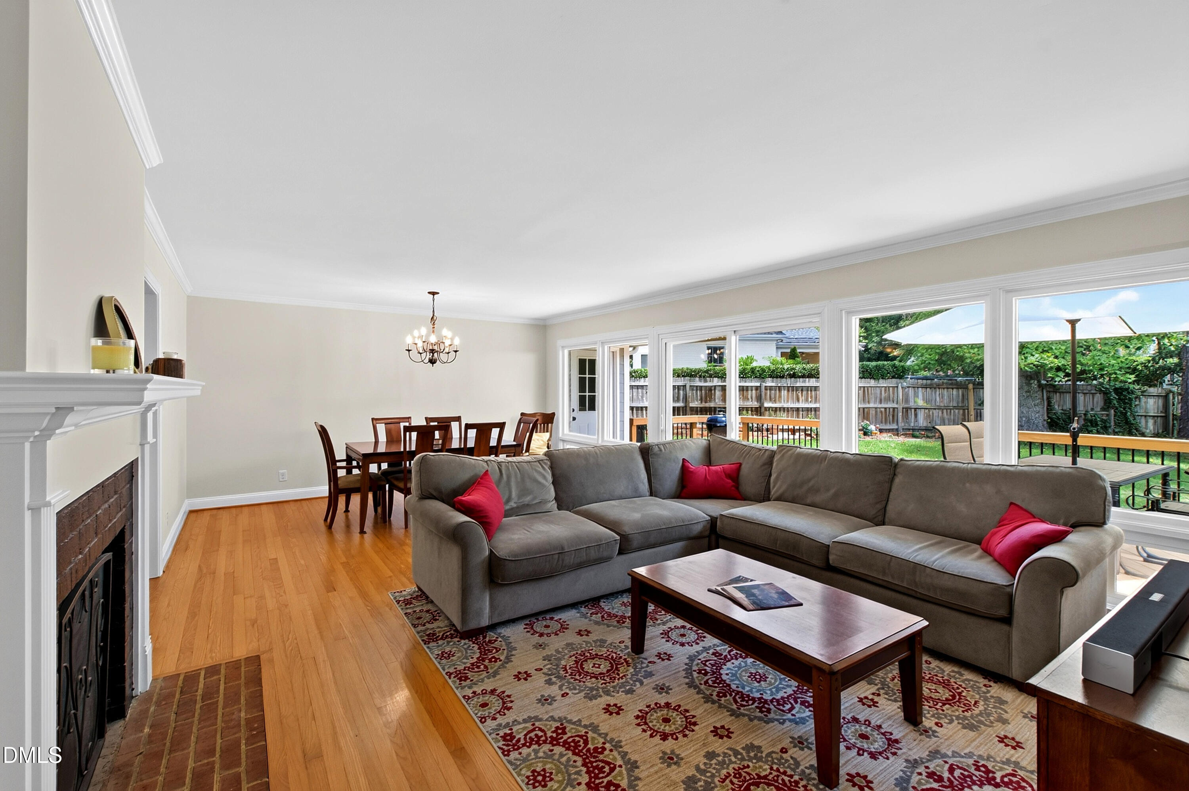
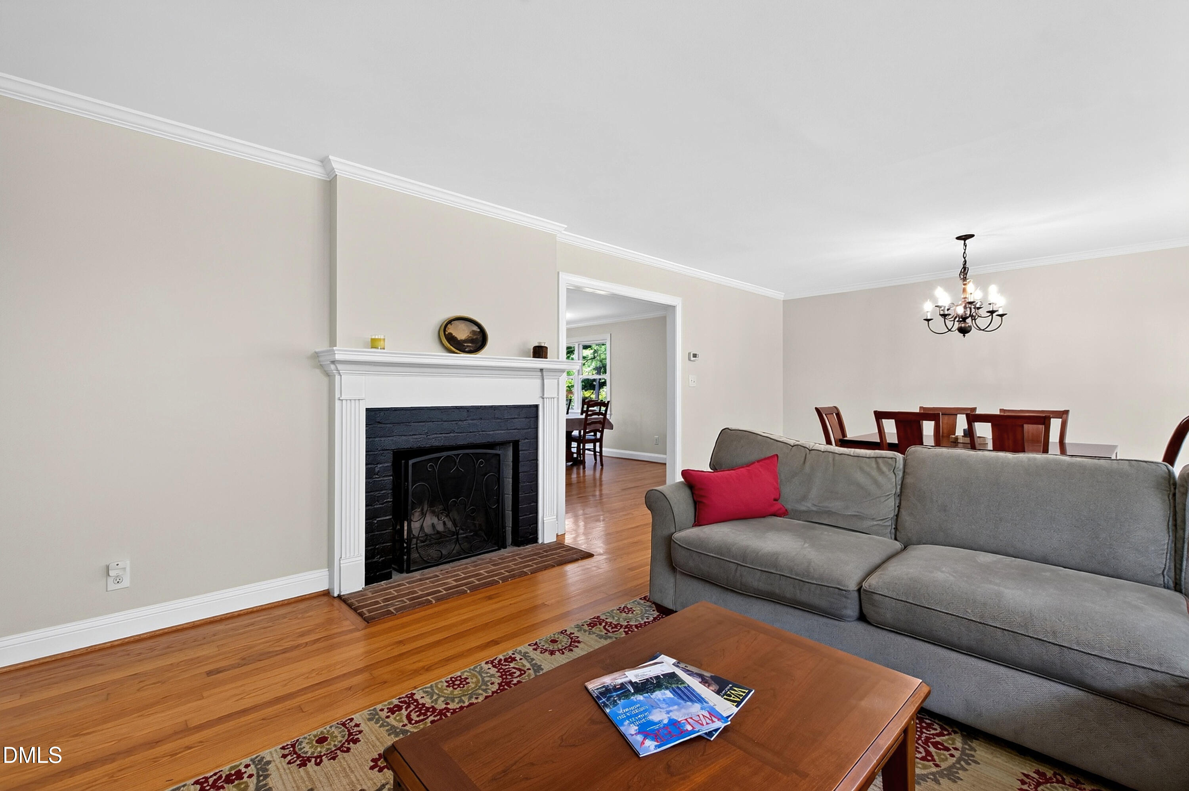
Do not miss this updated 4/5 Bedroom 2,700 plus SF ranch in Drewry Hills that offers additions and updates galore, all on one level! Covered front porch and side entry w/mud room and 1-car garage. The bright, open kitchen offers granite countertops, stainless steel appliances and center island. Family room boasts floor-to-ceiling windows and sliding doors that open to large 24x13 updated deck overlooking fenced backyard. Large primary suite w/tray ceiling, walk-in closet and separate shower/large tub. Walk-in laundry room with extra storage cabinets. 5th bedroom could be mother-in-law suite, playroom or office and has direct access to deck. Updates include tankless water heater, newer windows and roof, appliances, 3-zone HVAC, refinished hardwood floors, recessed lighting and more. Excellent storage spaces, including 2 additional walk-in closets and pull-down attics in 2 locations. Circular driveway with ample parking. Root/Oberlin/Broughton schools. Close to North Hills, Midtown and accessible to Greenway. Wonderful find in the heart of Raleigh and ready for new owner just in time for school to start!

Save
Ask
Tour
Hide
Share
Listing Snapshot
Price 
$1,185,000
Days On Site 
4 Days
Bedrooms 
4
Inside Area (SqFt) 
2,777 sqft
Total Baths 
4
Full Baths 
3
Partial Baths 
1
Lot Size 
0.42 Acres
Year Built 
1958
MLS® Number 
10180445
Status 
Pending
Property Tax 
$9,866.67
HOA/Condo/Coop Fees 
N/A
Sq Ft Source 
N/A
Friends & Family
Recent Activity
3 days agoListing updated with changes from the MLS®
3 days agoStatus changed to Pending
5 days agoListing first seen on site
General Features
Acres 
0.42
Attached Garage 
Yes
Foundation 
Slab
Garage 
Yes
Garage Spaces 
1
Levels 
One
Parking 
Circular DrivewayConcreteGarageAttached
Property Condition 
Updated/Remodeled
Property Sub Type 
Single Family Residence
Sewer 
Public Sewer
Special Circumstances 
Standard
SqFt Above 
2777
SqFt Total 
2777
Style 
Ranch
Water Source 
Public
Zoning 
R-4
Interior Features
Appliances 
DishwasherDisposalMicrowaveRangeTankless Water Heater
Cooling 
Ceiling Fan(s)Central AirDual
Fireplace 
Yes
Fireplace Features 
Family Room
Fireplaces 
1
Flooring 
HardwoodTile
Heating 
Forced Air
Interior 
Ceiling Fan(s)Eat-in KitchenEntrance FoyerGranite CountersIn-Law FloorplanKitchen IslandRecessed LightingStorageTray Ceiling(s)Walk-In Closet(s)
Laundry Features 
Laundry RoomMain Level
Main Level Bedrooms 
4
Bathroom 4 
Dimensions - 11.3 x 10.8Level - Main
Bedroom 2 
Dimensions - 11.6 x 11.3Level - Main
Bedroom 3 
Dimensions - 11.3 x 11.0Level - Main
Bonus Room 
Dimensions - 20.0 x 14.7Level - Main
Dining Room 
Dimensions - 15.0 x 9.0Level - Main
Entrance Hall 
Dimensions - 10.0 x 6.0Level - Main
Family Room 
Dimensions - 15.0 x 13.6Level - Main
Kitchen 
Dimensions - 17.7 x 17.5Level - Main
Laundry 
Dimensions - 12.0 x 6.0Level - Main
Master Bedroom 
Dimensions - 18.0 x 15.0Level - Main
Mud Room 
Dimensions - 20.0 x 8.0Level - Main
Save
Ask
Tour
Hide
Share
Exterior Features
Construction Details 
BrickFiber Cement
Exterior 
Rain Gutters
Fencing 
Back YardWood
Lot Features 
Back YardFront YardGardenLandscaped
Patio And Porch 
DeckFront Porch
Roof 
Shingle
Community Features
Financing Terms Available 
Conventional
Schools
School District
Unknown
Elementary School
Wake - Root Elementary
Middle School
Wake - Oberlin Middle
High School
Wake - Needham Broughton High
Listing courtesy of Bryan Moore of Bryan Moore, Broker


Listings that are marked with an icon are provided courtesy of the Triangle MLS, Inc. of North Carolina, Internet Data Exchange Database. Copyright 2026 Triangle MLS, Inc. of North Carolina. All rights reserved.

Last checked: 2026-07-21 01:33 PM UTC

Neighborhood & Commute
Source: Walkscore
Disclosure: Community information and market data powered by Constellation Data Labs. Information is deemed reliable but not guaranteed.
Save
Ask
Tour
Hide
Share