Save
Ask
Tour
Hide
Share
$475,000
8 Days On Site

526 Redford Place Drive
Rolesville, NC 27571

For Sale|Single Family Residence|Active
4
Beds
4
Total Baths
3
Full Baths
1
Partial Bath
2,815
SqFt
$169
/SqFt
2005
Built
Subdivision:
The Village at Rolesville
County:
Wake
Call Now: 919-404-SHOW
Is this the listing for you? We can help make it yours.
919-404-SHOW
526 Redford Place Drive526 Redford Place Drive526 Redford Place Drive526 Redford Place Drive
Save
Ask
Tour
Hide
Share

Mortgage Calculator

Monthly Payment (Est.)

$2,167
Calculator powered by Showcase IDX, a Constellation1 Company. Copyright ©2026 Information is deemed reliable but not guaranteed.

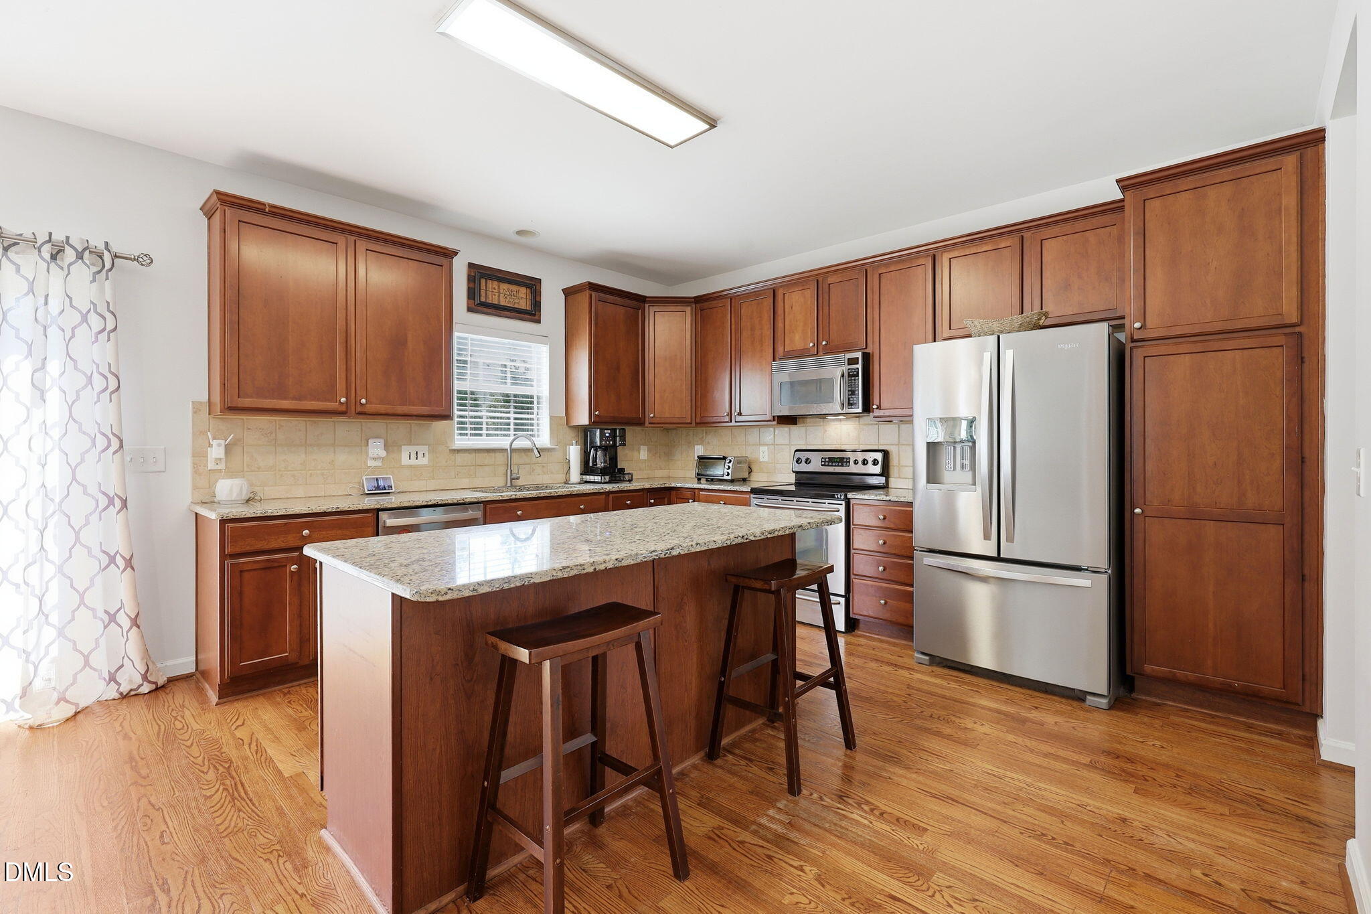
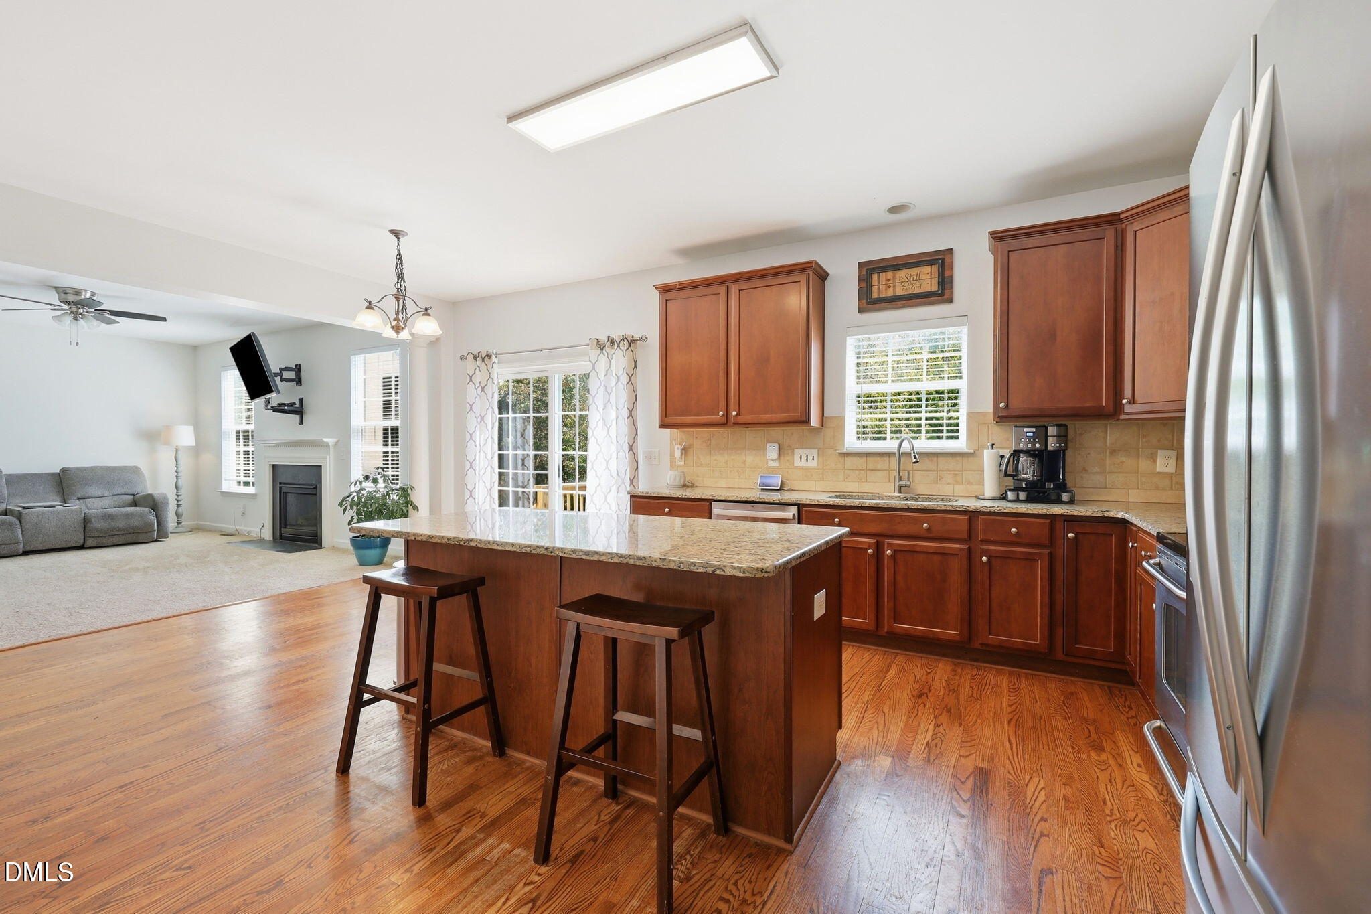
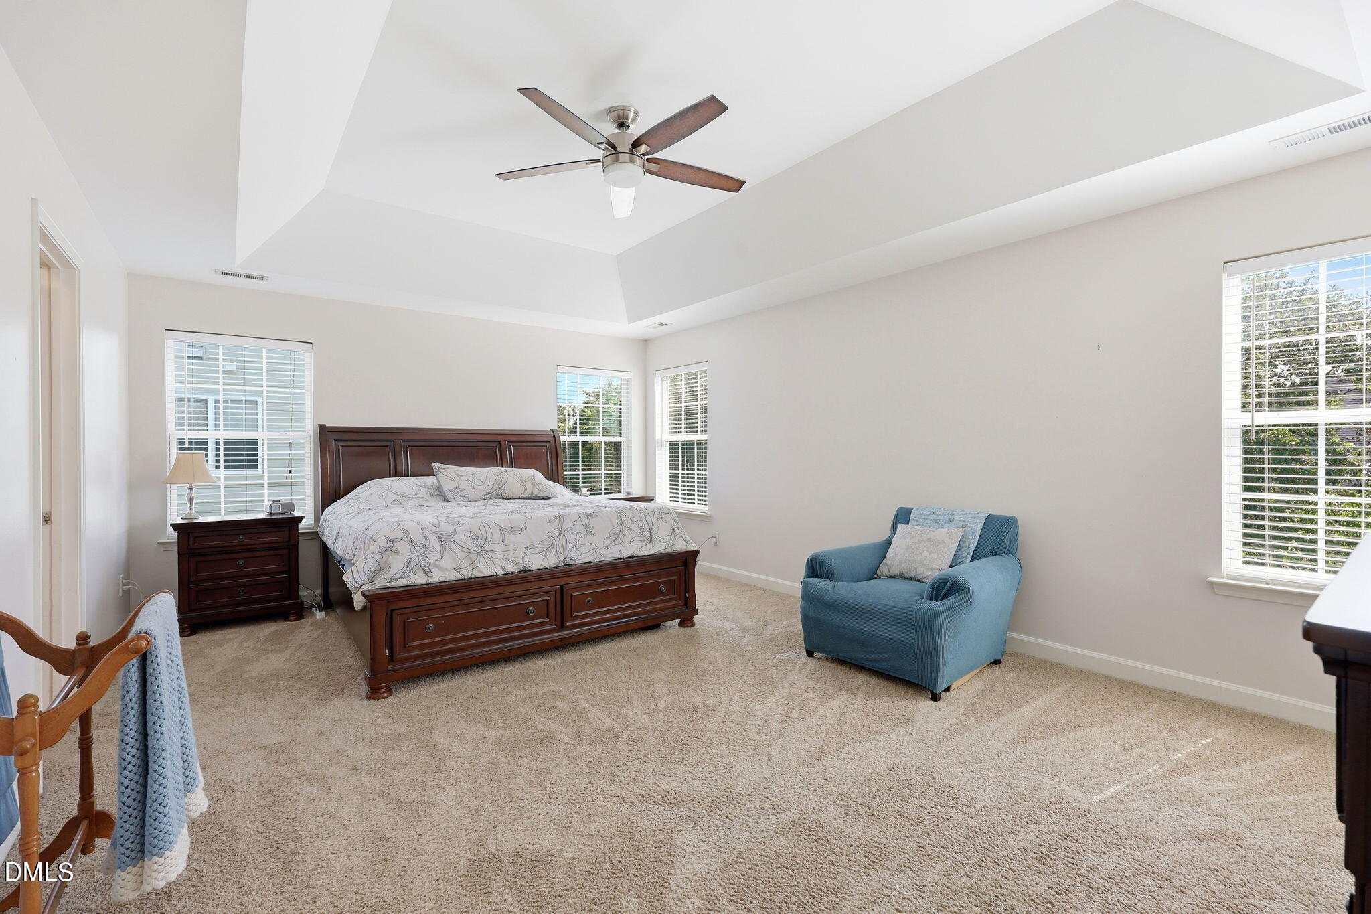
Welcome home to 526 Redford Place Drive in Rolesville! This beautifully and thoughtfully designed 4-bedroom, 3.5-bath home offers the perfect blend of comfort, space, and modern living. The open floor plan creates an inviting atmosphere that's ideal for both everyday life and entertaining, with a spacious living area flowing seamlessly from room to room. The kitchen features granite counters and a large center island, providing plenty of prep space, seating, and room to gather with family and friends. You have the option of both the breakfast room for more casual dining and a formal dining room for more intimate meals or larger gatherings. You also have both a familiy room great for game or movie night and a formal living room that could be used for a reading room, playroom or office. Upstairs, you'll find a generously sized bonus room that's perfect for a media room or fitness space—the possibilities are endless! All bedrooms are upstairs and more than accomodating! The primary suite has a trey ceiling with fan, two walk-in closets, private bath with dual vanities and a garden tub with separate shower. Step outside and enjoy all that the community has to offer. Residents have access to outstanding amenities, including a neighborhood pool, tennis courts, sand volleyball court, and playground, making it easy to stay active and connect with neighbors. Conveniently located in the charming town of Rolesville, this home offers easy access to shopping, dining, parks, and major commuting routes while providing the lifestyle you've been searching for. Don't miss your opportunity to make 526 Redford Place Drive your next home—schedule your private showing today! Welcome home to 526 Redford Place Drive in Rolesville! This beautifully and thoughtfully designed 4-bedroom, 3.5-bath home offers the perfect blend of comfort, space, and modern living. The open floor plan creates an inviting atmosphere that's ideal for both everyday life and entertaining, with a spacious living area flowing seamlessly from room to room. The kitchen features granite counters and a large center island, providing plenty of prep space, seating, and room to gather with family and friends. You have the option of both the breakfast room for more casual dining and a formal dining room for more intimate meals or larger gatherings. You also have both a familiy room great for game or movie night and a formal living room that could be used for a reading room, playroom or office. Upstairs, you'll find a generously sized bonus room that's perfect for a media room or fitness space—the possibilities are endless! All bedrooms are upstairs and more than accomodating! The primary suite has trey ceiling with fan, two walk-in closets, private bath with dual vanities and a garden tub with separate shower. Step outside and enjoy all that the community has to offer. Residents have access to outstanding amenities, including a neighborhood pool, tennis courts, sand volleyball court, and playground, making it easy to stay active and connect with neighbors. Conveniently located in the charming town of Rolesville, this home offers easy access to shopping, dining, parks, and major commuting routes while providing the lifestyle you've been searching for. Don't miss your opportunity to make 526 Redford Place Drive your next home—schedule your private showing today!

Save
Ask
Tour
Hide
Share
Listing Snapshot
Price 
$475,000
Days On Site 
8 Days
Bedrooms 
4
Inside Area (SqFt) 
2,815 sqft
Total Baths 
4
Full Baths 
3
Partial Baths 
1
Lot Size 
0.21 Acres
Year Built 
2005
MLS® Number 
10180444
Status 
Active
Property Tax 
$4,381.63
HOA/Condo/Coop Fees 
$53.33 monthly
Sq Ft Source 
N/A
Friends & Family
Recent Activity
yesterdayListing updated with changes from the MLS®
a week agoListing first seen on site
General Features
Acres 
0.21
Attached Garage 
Yes
Garage 
Yes
Garage Spaces 
2
Levels 
Two
Parking 
DrivewayGarageGarage Door OpenerGarage Faces FrontAttached
Property Sub Type 
Single Family Residence
Sewer 
Public Sewer
Special Circumstances 
Standard
SqFt Above 
2815
SqFt Total 
2815
Style 
Traditional
Utilities 
Electricity ConnectedNatural Gas ConnectedWater Connected
Water Source 
Public
Zoning 
R&PUD
Interior Features
Appliances 
DishwasherDisposalElectric OvenElectric RangeGas Water HeaterMicrowavePlumbed For Ice Maker
Cooling 
Ceiling Fan(s)Central Air
Fireplace 
Yes
Fireplace Features 
Blower FanFamily RoomGas Log
Fireplaces 
1
Flooring 
CarpetHardwoodVinyl
Heating 
Natural Gas
Interior 
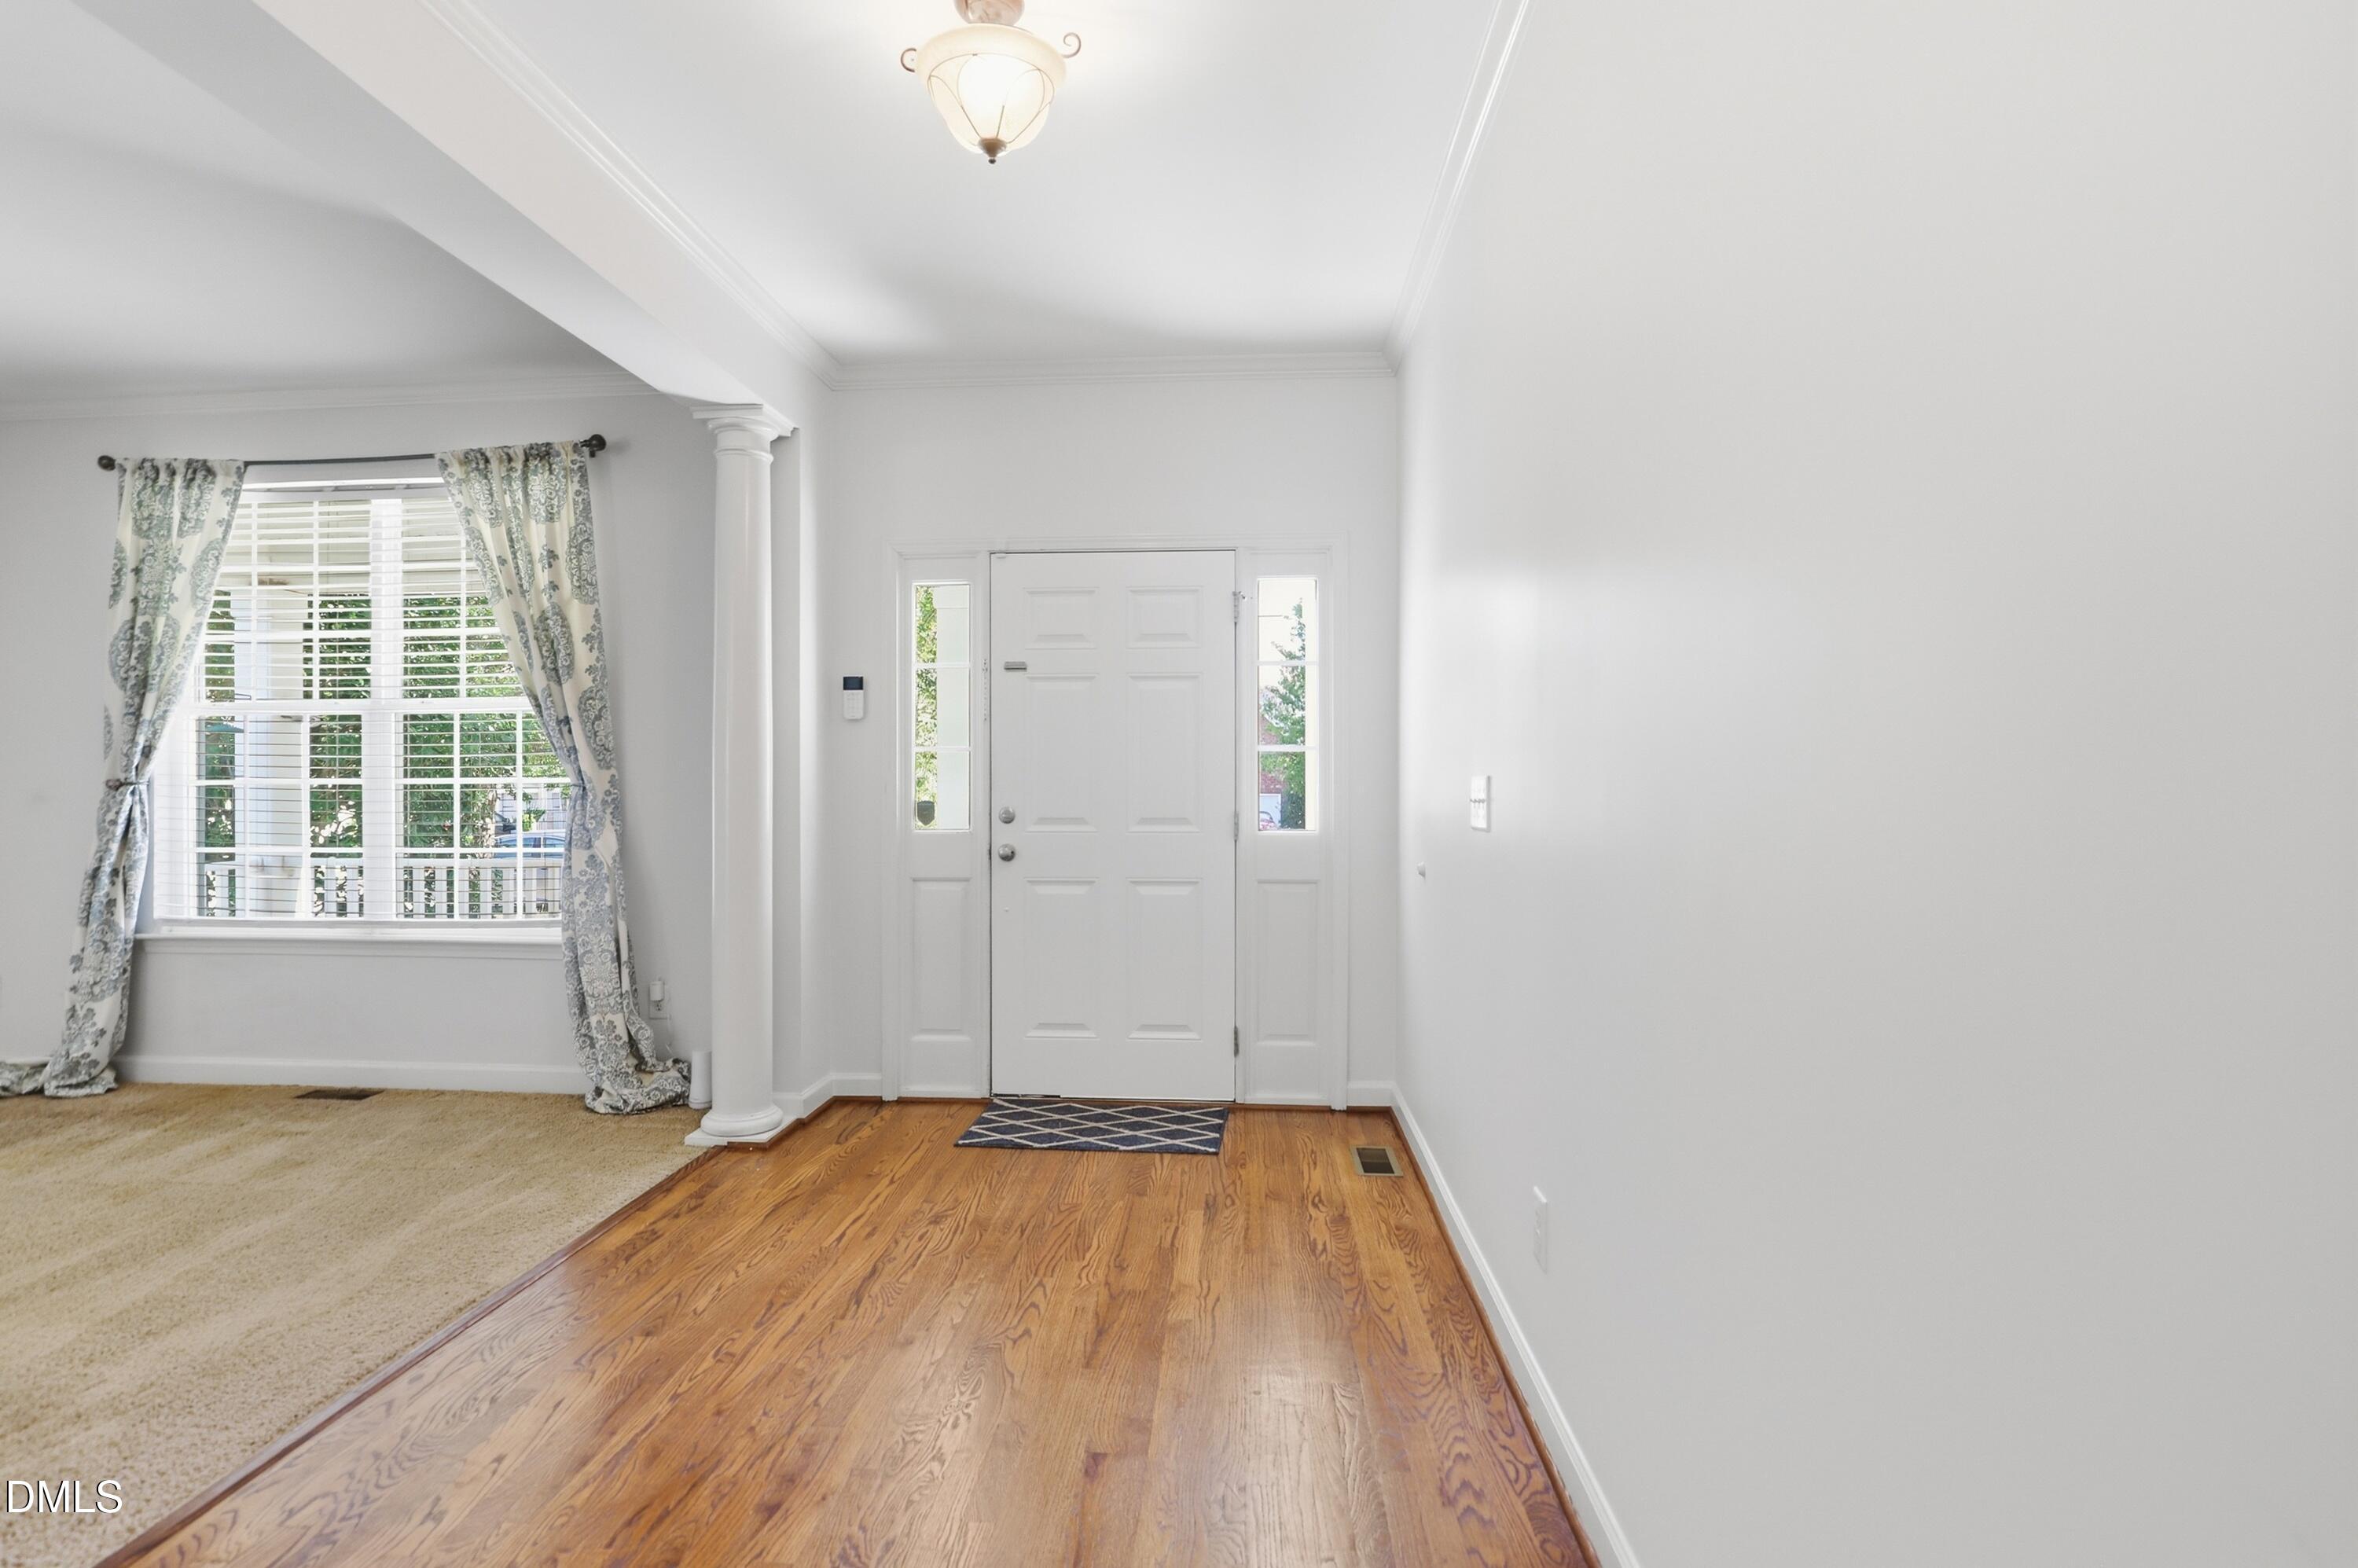
Ceiling Fan(s)Crown MoldingDouble VanityEntrance FoyerGranite CountersKitchen IslandOpen FloorplanSoaking TubTray Ceiling(s)Walk-In Closet(s)
Laundry Features 
Laundry Room
Bedroom 2 
Level - Second
Bedroom 3 
Level - Second
Bedroom 4 
Level - Second
Bonus Room 
Level - Second
Breakfast Room 
Level - Main
Dining Room 
Level - Main
Entrance Hall 
Level - Main
Family Room 
Level - Main
Kitchen 
Level - Main
Living Room 
Level - Main
Master Bedroom 
Level - Second
Save
Ask
Tour
Hide
Share
Exterior Features
Construction Details 
Brick VeneerVinyl Siding
Lot Features 
Back YardFlag Lot
Patio And Porch 
DeckFront Porch
Roof 
Shingle
Community Features
Association Dues 
160
Community Features 
ClubhousePlaygroundPoolSidewalksTennis Court(s)Other
Financing Terms Available 
CashConventionalFHAVA LoanUSDA Loan
HOA Fee Frequency 
Quarterly
Schools
School District
Unknown
Elementary School
Wake County Schools
Middle School
Wake County Schools
High School
Wake County Schools
Listing courtesy of Dawn Nuzzi of Til Dawn Real Estate, Inc.


Listings that are marked with an icon are provided courtesy of the Triangle MLS, Inc. of North Carolina, Internet Data Exchange Database. Copyright 2026 Triangle MLS, Inc. of North Carolina. All rights reserved.

Last checked: 2026-07-24 11:45 PM UTC

Neighborhood & Commute
Source: Walkscore
Disclosure: Community information and market data powered by Constellation Data Labs. Information is deemed reliable but not guaranteed.
Save
Ask
Tour
Hide
Share