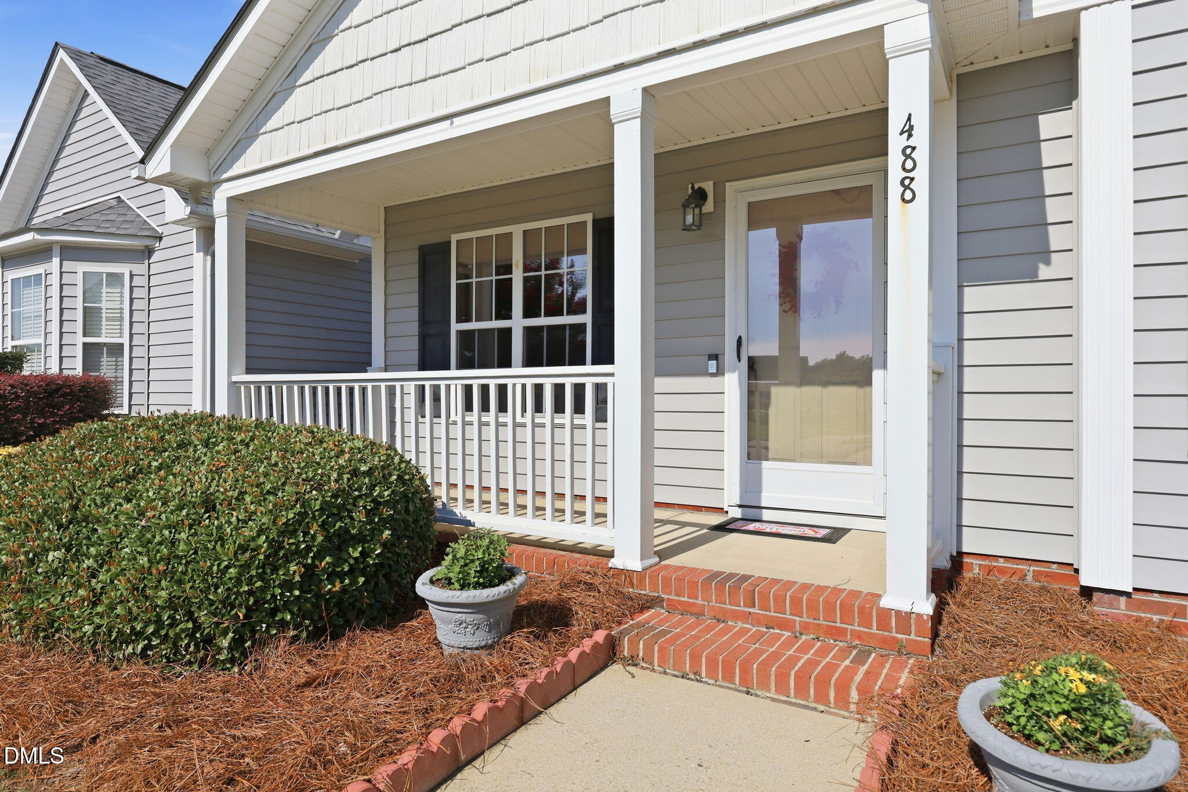
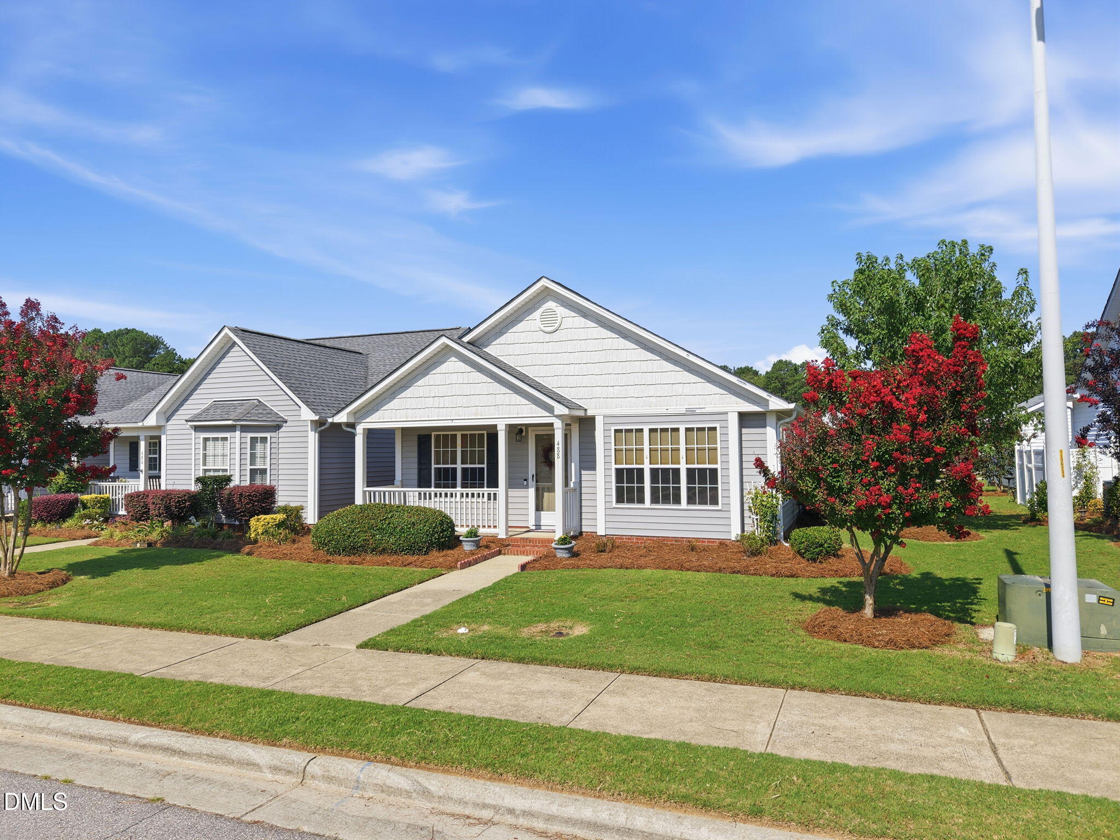
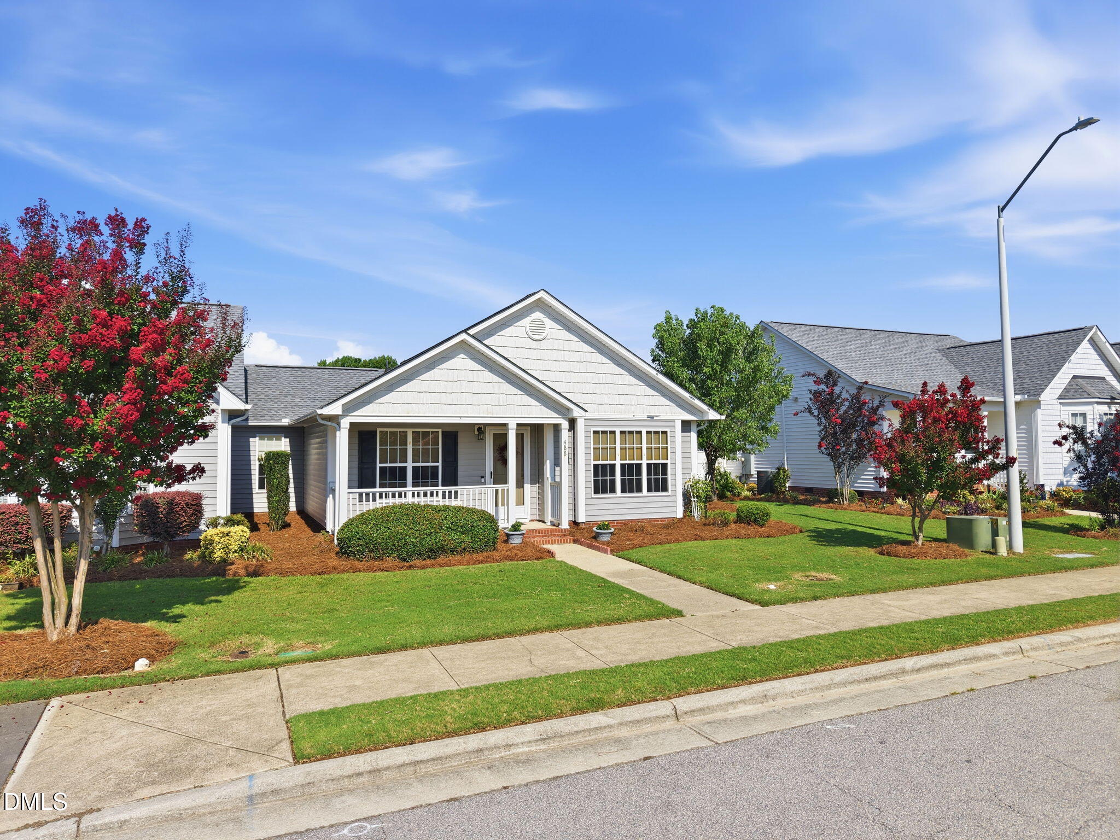
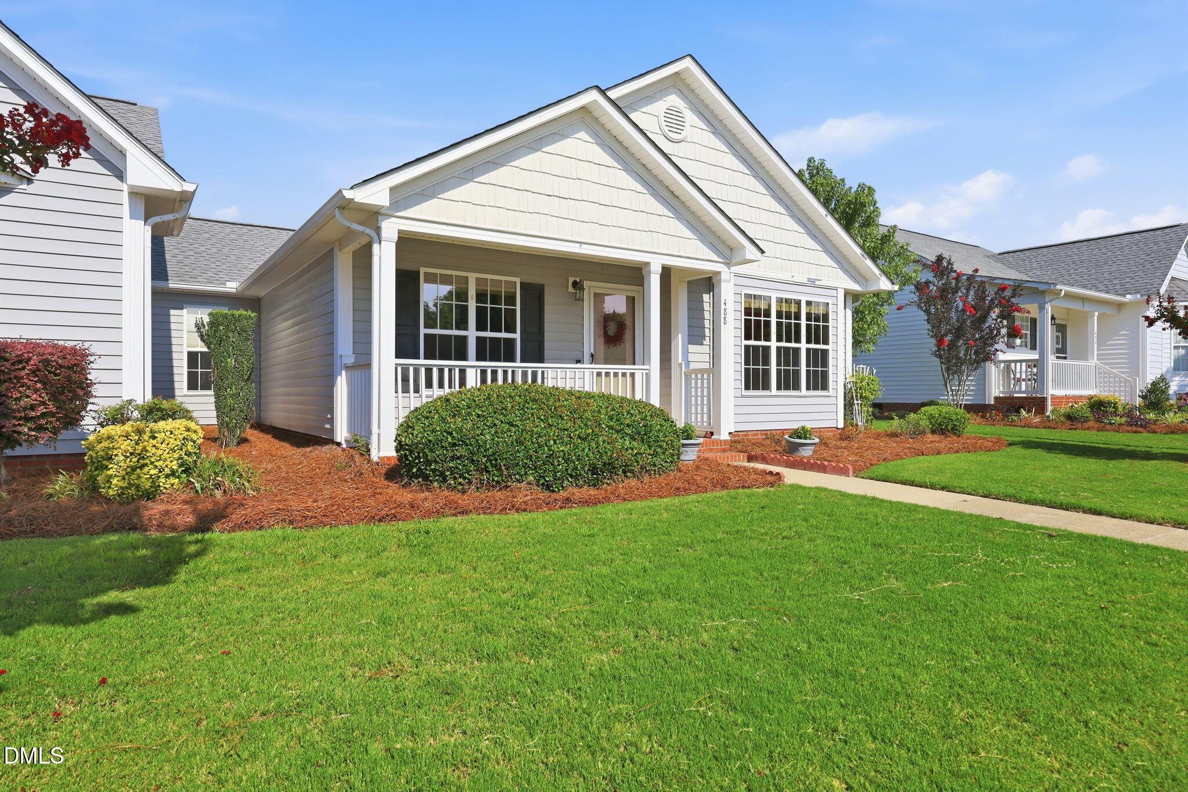
Rare Find, this 3 Bedroom 2 Bath one level townhome with a Garage, Large Parking Pad in Rear, Privacy Fence, Screened Porch and Quiet Living. Convenient to Shopping, Restaurants and Downtown Clayton. Duke Progress Energy Power, Water, Sewer & Trash Pickup by the Town of Clayton. New HVAC 2024, New Dishwasher 2026, Hot Water Heater Recently Replaced. HOA covers Roof Replacement, Private Rear Driveways, Mailboxes, Power Washing 1 time a year, Lawn Maintenance and Landscaping $150/month. This home features a spacious living room with built in shelving, fireplace with gas logs, bright light dining space, eat off bar in kitchen and a corner pantry. Hardwood Floors and Carpeting throughout. The master suite features a walk in tub plus the convenience of a shower, Calming Hydrotherapy jets, Easy-Entry Door and hand held sprayer1300+SF.. Priced to Sell for $327,900.
Save
Ask
Tour
Hide
Share
Listing Snapshot
Price
$327,900
Days On Site
95 Days
Bedrooms
3
Inside Area (SqFt)
1,305 sqft
Total Baths
2
Full Baths
2
Partial Baths
N/A
Lot Size
0.16 Acres
Year Built
2007
MLS Number
10180438
Status
Pending
Property Tax
$3,057.97
HOA/Condo/Coop Fees
$150 monthly
Sq Ft Source
N/A
Friends & Family
React
Comment
Invite
No Comments Yet
Did you know? You can invite friends and family to your search. They can join your search, rate and discuss listings with you.
Recent Activity
2 months ago
Listing updated with changes from the MLS
2 months ago
Status changed to Pending
3 months ago
Listing first seen on site
General Features
Acres
0.16
Attached Garage
Yes
Disclosures
Seller Disclosure
Foundation
Concrete PerimeterSlab
Garage
Yes
Garage Spaces
1
Levels
One
Parking
AttachedGarageAlley AccessConcreteDetachedDrivewayGarage Faces RearGarage Door OpenerKitchen LevelOpenParking Pad
Parking Spaces
6
Property Sub Type
Townhouse
Security
Firewall(s)Smoke Detector(s)
Sewer
Public Sewer
Special Circumstances
Standard
SqFt Above
1305
SqFt Total
1305
Style
BungalowCottageRanchArts & Crafts
Utilities
Cable AvailableElectricity AvailableElectricity ConnectedNatural Gas Not AvailablePhone AvailablePropaneSewer ConnectedWater AvailableWater Connected
Water Source
Public
Zoning
RES
Interior Features
Appliances
Built-In Electric RangeDryerDishwasherENERGY STAR Qualified DishwasherElectric RangeElectric Water HeaterFree-Standing Electric RangeFree-Standing RefrigeratorFree-Standing RangeIce MakerMicrowavePlumbed For Ice MakerRangeRefrigeratorSelf Cleaning OvenWasherWasher/DryerWater Heater
Listing courtesy of Valerie Dupree of HomeTowne Realty
Listings that are marked with an icon are provided courtesy of the Triangle MLS, Inc. of North Carolina, Internet Data Exchange Database. Copyright 2026 Triangle MLS, Inc. of North Carolina. All rights reserved.
Last checked: 2026-10-20 02:59 AM UTC
Neighborhood & Commute
Source: Walkscore
Disclosure: Community information and market data powered by Constellation Data Labs. Information is deemed reliable but not guaranteed.


Did you know? You can invite friends and family to your search. They can join your search, rate and discuss listings with you.