Save
Ask
Tour
Hide
Share
$215,000
21 Days On Site

2610 Oldgate Drive 108
Raleigh, NC 27604

For Sale|Condominium|Active
1
Bed
1
Total Bath
1
Full Bath
812
SqFt
$265
/SqFt
2006
Built
Subdivision:
Mellowfield Condominiums
County:
Wake
Call Now: 919-404-SHOW
Is this the listing for you? We can help make it yours.
919-404-SHOW
2610 Oldgate Drive 1082610 Oldgate Drive 1082610 Oldgate Drive 1082610 Oldgate Drive 108
Save
Ask
Tour
Hide
Share

Mortgage Calculator

Monthly Payment (Est.)

$981
Calculator powered by Showcase IDX, a Constellation1 Company. Copyright ©2026 Information is deemed reliable but not guaranteed.

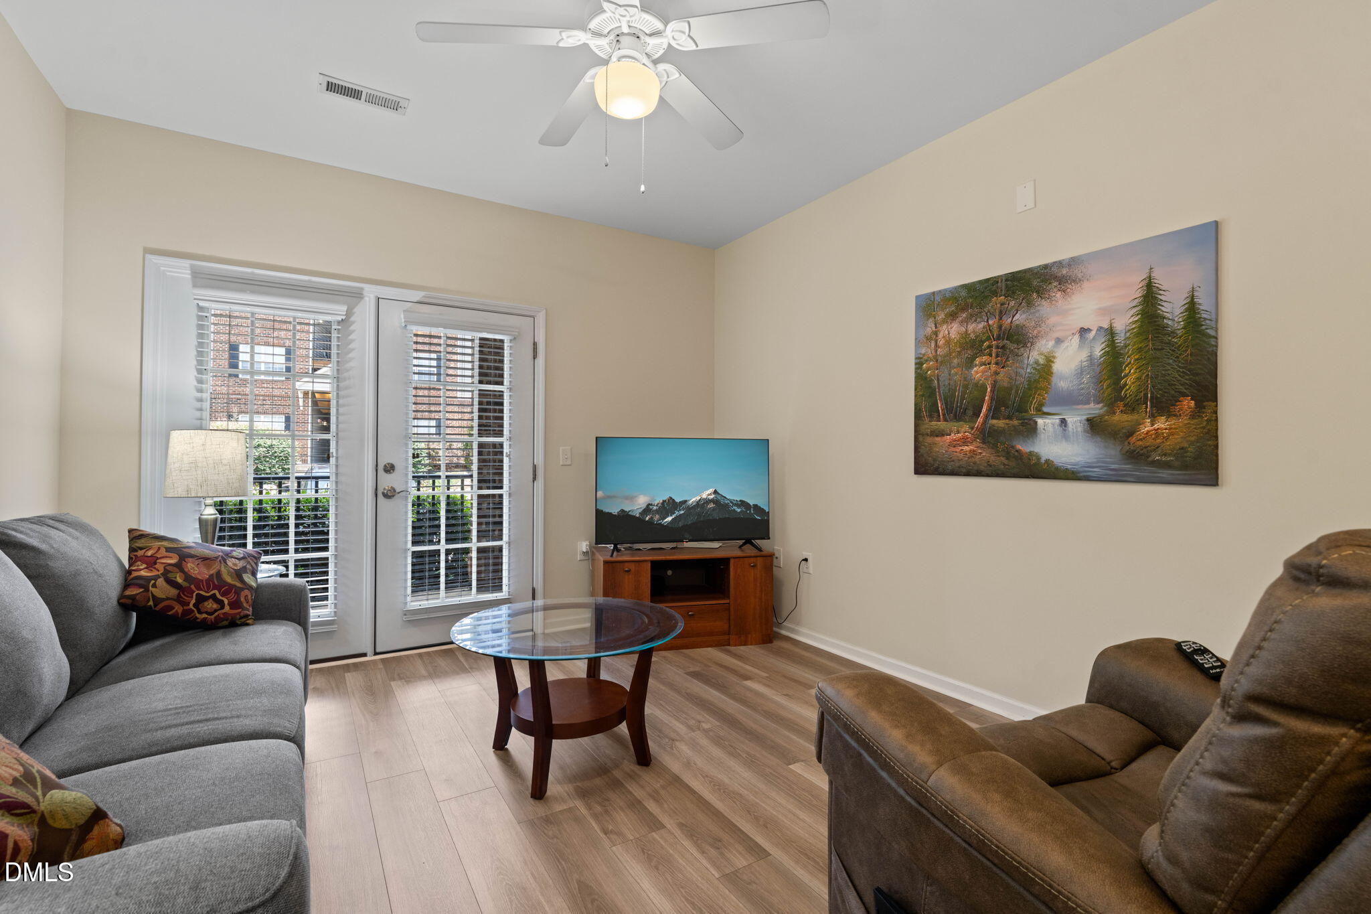
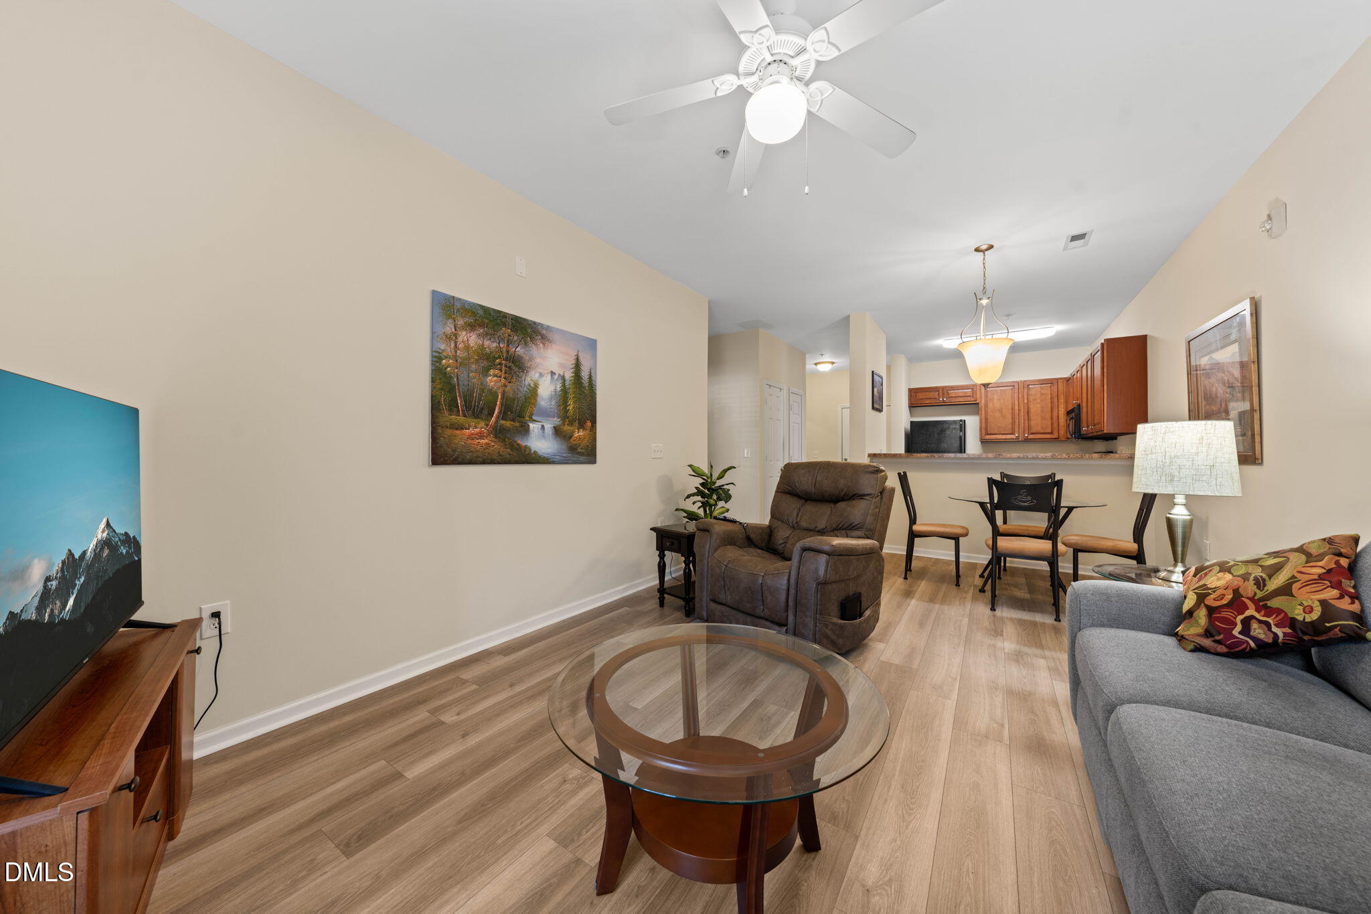
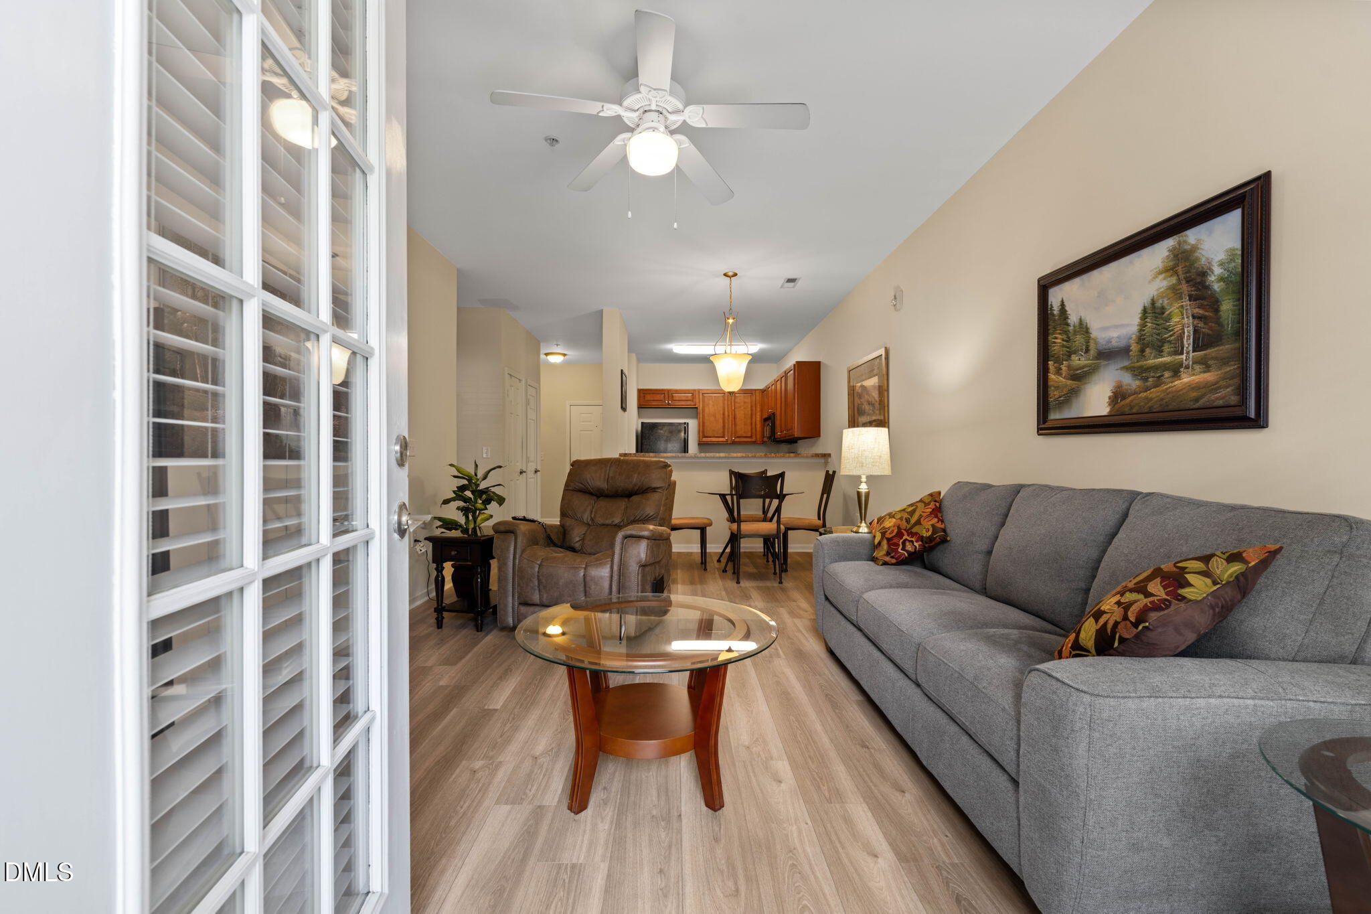
Easy living starts here at 2610 Oldgate Drive, Unit 108! This first-floor 1-bedroom, 1-bath condo offers 812 square feet of comfortable, low-maintenance living with updated LVP flooring and a refreshed bathroom that gives the home a clean, modern feel. Move-in ready and thoughtfully updated, it's the perfect place to call home. The real draw is the lifestyle. Enjoy being just minutes from downtown Raleigh, Glenwood South, Costco, Wegmans, and an abundance of shopping, dining, and everyday conveniences. Whether you're grabbing coffee, meeting friends for dinner, or running errands, this prime location keeps everything within easy reach. If you've been searching for a home that offers convenience, comfort, and connected living, this one is worth a closer look. Schedule your showing today and discover all that Unit 108 has to offer!

Save
Ask
Tour
Hide
Share
Listing Snapshot
Price 
$215,000
Days On Site 
21 Days
Bedrooms 
1
Inside Area (SqFt) 
812 sqft
Total Baths 
1
Full Baths 
1
Partial Baths 
N/A
Lot Size 
N/A
Year Built 
2006
MLS® Number 
10180431
Status 
Active
Property Tax 
$2,011.1
HOA/Condo/Coop Fees 
$223.26 monthly
Sq Ft Source 
N/A
Friends & Family
Recent Activity
2 days agoListing updated with changes from the MLS®
a week agoPrice changed to $215,000
3 weeks agoListing first seen on site
General Features
Foundation 
Slab
Levels 
One
Parking 
Off StreetParking LotUnassigned
Parking Spaces 
2
Property Sub Type 
Condominium
Sewer 
Public Sewer
Special Circumstances 
Standard
SqFt Above 
812
SqFt Total 
812
Style 
TraditionalTransitional
Water Source 
Public
Zoning 
RX-3
Interior Features
Appliances 
DishwasherElectric RangeMicrowave
Cooling 
Central Air
Flooring 
LaminateVinyl
Heating 
CentralElectricHeat PumpNone
Interior 
Breakfast BarCeiling Fan(s)Entrance FoyerMaster DownstairsWalk-In Closet(s)
Laundry Features 
Laundry Room
Main Level Bedrooms 
1
Dining Room 
Dimensions - 9.7 x 7.2Level - Main
Entrance Hall 
Dimensions - 6.5 x 5.8Level - Main
Kitchen 
Dimensions - 11.5 x 8.5Level - Main
Living Room 
Dimensions - 14.0 x 12.0Level - Main
Master Bedroom 
Dimensions - 21.6 x 11.0Level - Main
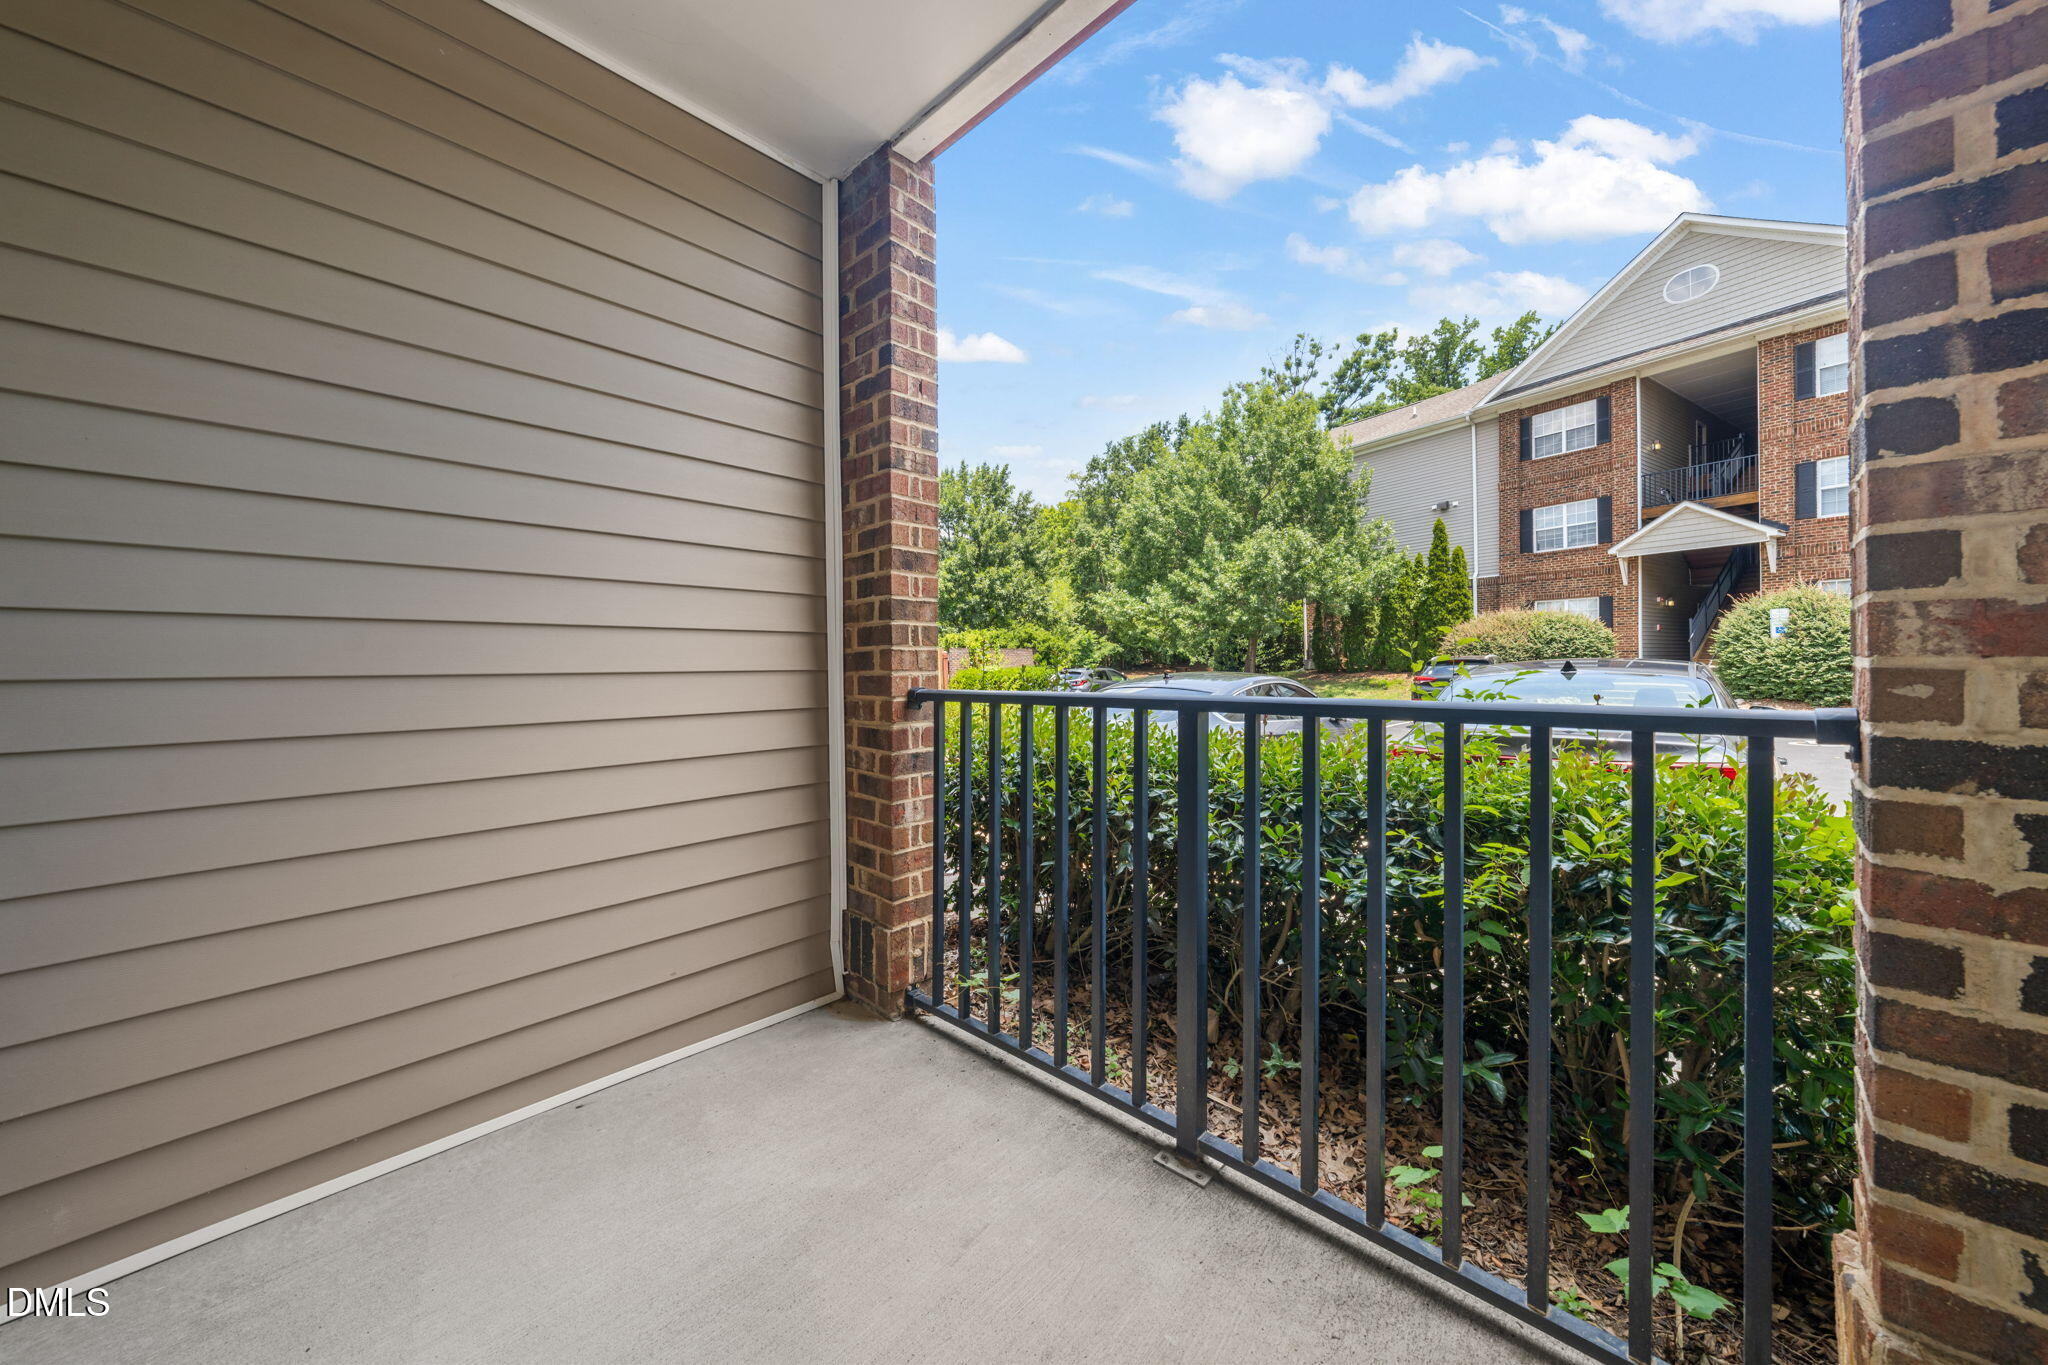
Other 
Dimensions - 9.0 x 6.0Level - MainDescription - Porch Balcony
Save
Ask
Tour
Hide
Share
Exterior Features
Construction Details 
Brick VeneerMasonite
Exterior 
Balcony
Lot Features 
Landscaped
Roof 
Shingle
Community Features
Association Dues 
223.26
Financing Terms Available 
CashConventionalFHAVA Loan
HOA Fee Frequency 
Monthly
Schools
School District
Unknown
Elementary School
Wake - Joyner Elementary
Middle School
Wake - Oberlin Middle
High School
Wake - Sanderson High
Listing courtesy of Linda Craft of Linda Craft Team, REALTORS


Listings that are marked with an icon are provided courtesy of the Triangle MLS, Inc. of North Carolina, Internet Data Exchange Database. Copyright 2026 Triangle MLS, Inc. of North Carolina. All rights reserved.

Last checked: 2026-08-07 01:01 AM UTC

Neighborhood & Commute
Source: Walkscore
Disclosure: Community information and market data powered by Constellation Data Labs. Information is deemed reliable but not guaranteed.
Save
Ask
Tour
Hide
Share