Save
Ask
Tour
Hide
Share
$305,000
8 Days On Site

258 Country Day Circle
Selma, NC 27576

For Sale|Single Family Residence|Active Under Contract
3
Beds
2
Total Baths
2
Full Baths
1,372
SqFt
$222
/SqFt
2013
Built
Subdivision:
Country Meadows
County:
Johnston
Call Now: 919-404-SHOW
Is this the listing for you? We can help make it yours.
919-404-SHOW
258 Country Day Circle258 Country Day Circle258 Country Day Circle258 Country Day Circle
Save
Ask
Tour
Hide
Share

Mortgage Calculator

Monthly Payment (Est.)

$1,392
Calculator powered by Showcase IDX, a Constellation1 Company. Copyright ©2026 Information is deemed reliable but not guaranteed.

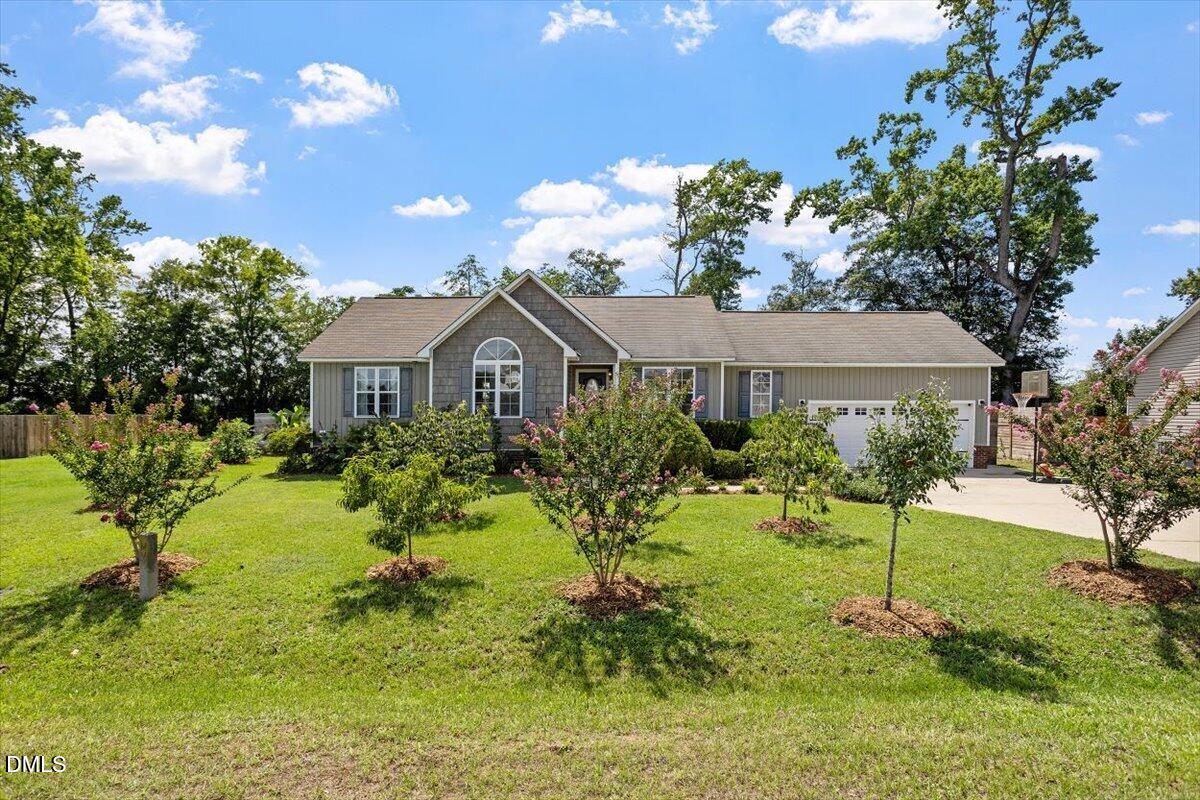
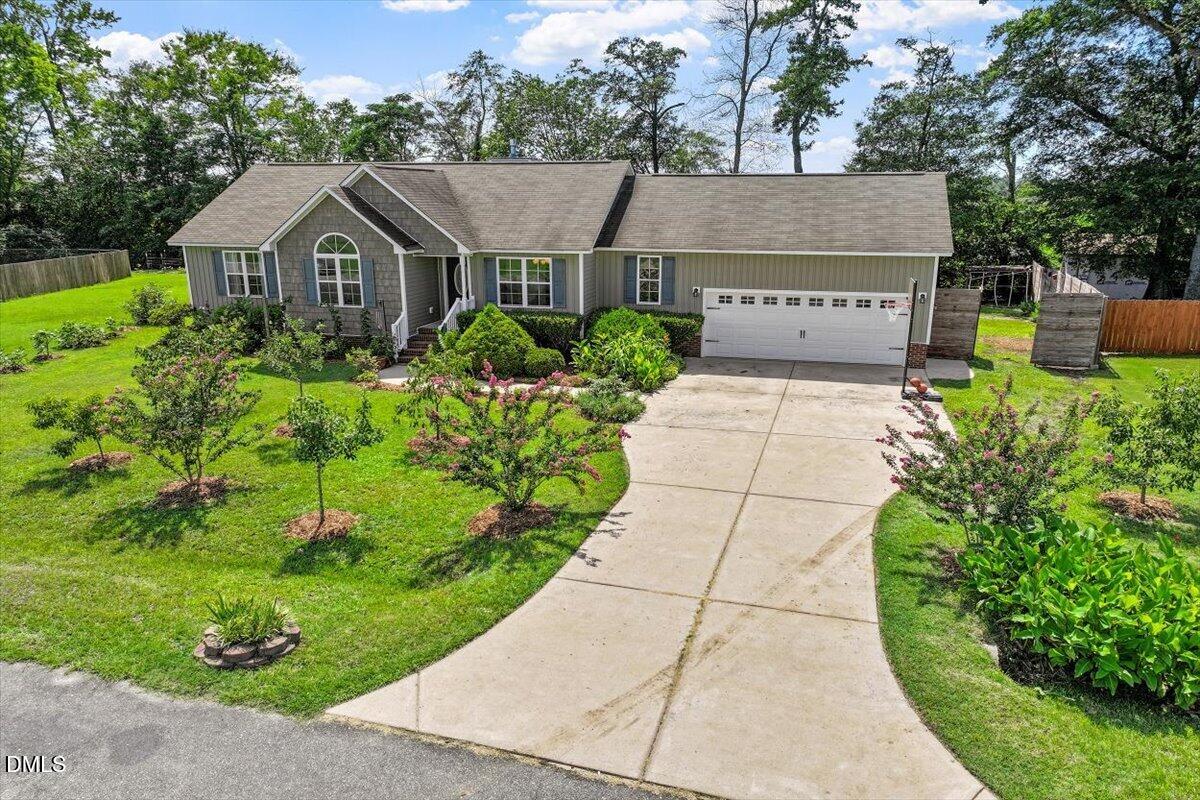
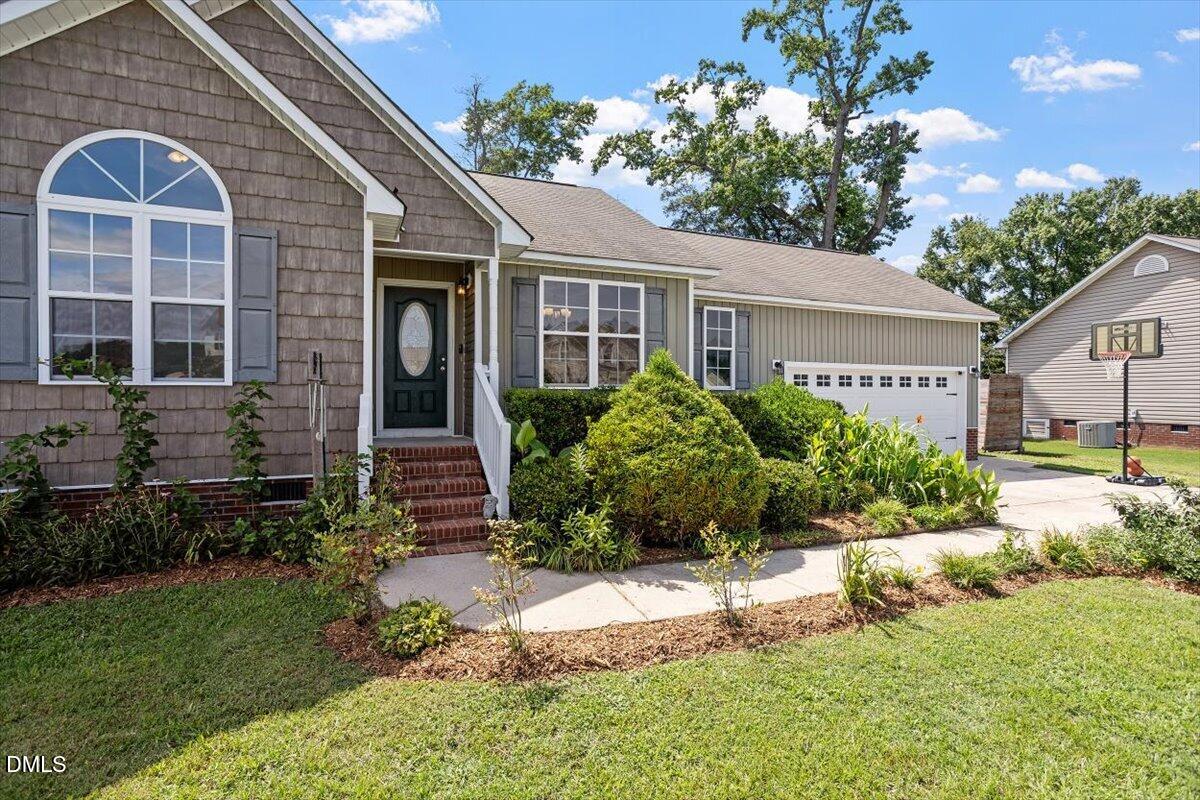
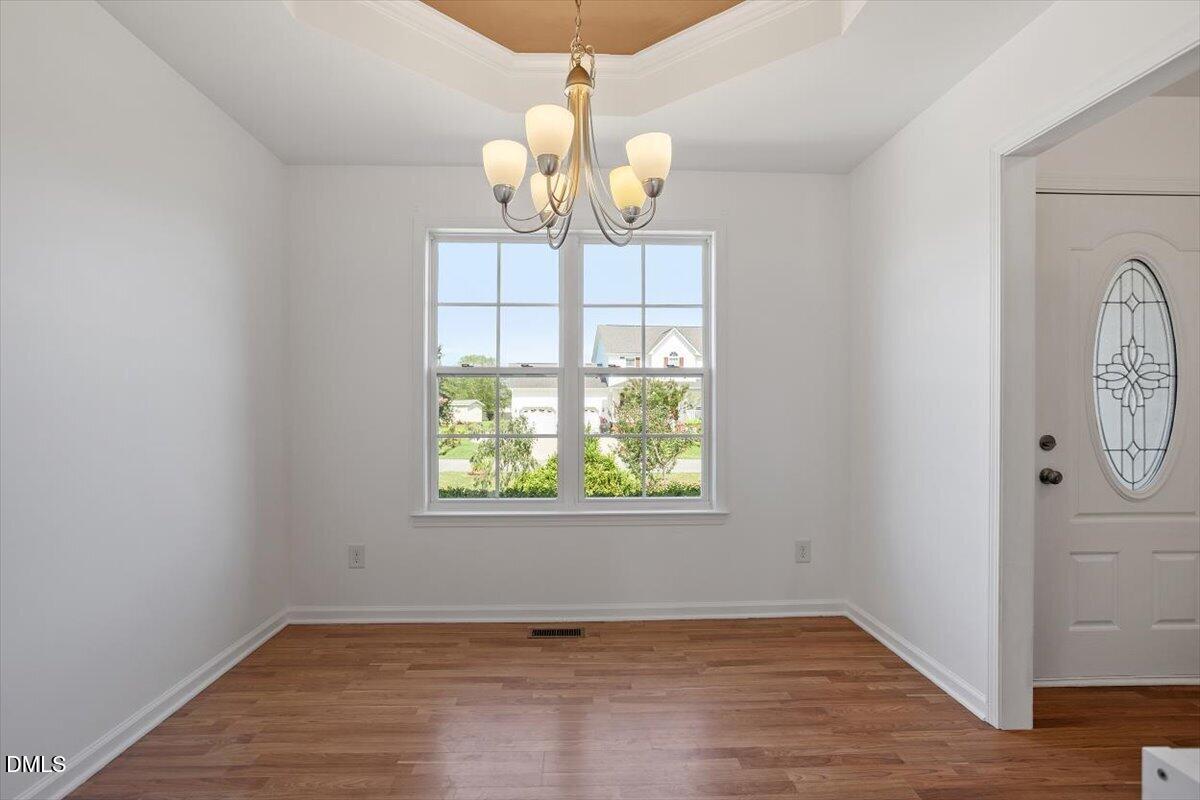
Built in 2013, this delightful Selma ranch offers the makings of a homestead paradise on .8 acres, with much of the hard work already done. Multiple vegetable gardens are joined by grapevines, berry bushes, herbs, figs, pawpaws, persimmons, bananas, and apple, peach and pear trees, creating an established edible landscape throughout the property. Inside, the three-bedroom, two-bath home offers comfortable single-level living. The vaulted living room centers around a gas fireplace, while the dining room features a tray ceiling. The kitchen features a shiplap backsplash and a special piece of family history. A white oak from the owner's grandparents' home in New York lives on as natural wood trim in the kitchen and a secondary bedroom, along with a handcrafted shelf. The primary suite features a tray ceiling, walk-in closet, double vanity, soaking tub and separate shower. The light-filled third bedroom stands out with a vaulted ceiling, large arched window and new carpet, while the laundry room adds character with shiplap wainscoting. Out back, an extended deck includes a dog ramp leading to a dedicated fenced dog area. Nearby, birdhouses add a cheerful touch along the shiplap privacy fence. The property also offers an oversized two-car garage and no HOA. The water heater was replaced in 2022, the HVAC in 2025, and the septic system was pumped in November 2025. Downtown Selma is just 3 miles away, with BJ's and Target 5.3 miles from the home. Publix, Harris Teeter and additional shopping near Flowers Plantation can be reached within 9 miles, while downtown Raleigh is approximately a 35-minute drive. Garden, gather and grow into a property that is anything but ordinary.

Save
Ask
Tour
Hide
Share
Listing Snapshot
Price 
$305,000
Days On Site 
8 Days
Bedrooms 
3
Inside Area (SqFt) 
1,372 sqft
Total Baths 
2
Full Baths 
2
Partial Baths 
N/A
Lot Size 
0.8 Acres
Year Built 
2013
MLS® Number 
10180430
Status 
Active Under Contract
Property Tax 
$1,946
HOA/Condo/Coop Fees 
N/A
Sq Ft Source 
N/A
Friends & Family
Recent Activity
22 hours agoListing updated with changes from the MLS®
yesterdayStatus changed to Active Under Contract
a week agoListing first seen on site
General Features
Acres 
0.8
Attached Garage 
Yes
Foundation 
PermanentRaised
Garage 
Yes
Garage Spaces 
2
Levels 
One
Parking 
PavedAttachedConcreteDrivewayGarageGarage Faces FrontOn SiteOversizedSide By SideWorkshop in Garage
Parking Spaces 
5
Property Sub Type 
Single Family Residence
Security 
Smoke Detector(s)
Sewer 
Septic Tank
Special Circumstances 
Standard
SqFt Above 
1372
SqFt Total 
1372
Style 
RanchTraditional
Utilities 
Electricity ConnectedWater Connected
Water Source 
Public
Zoning 
RES
Interior Features
Appliances 
DishwasherElectric RangeElectric Water HeaterFree-Standing Electric OvenFree-Standing Electric RangeFree-Standing RangeMicrowaveOvenRangeStainless Steel Appliance(s)
Cooling 
Central AirElectric
Fireplace 
Yes
Fireplace Features 
Gas LogLiving Room
Fireplaces 
1
Flooring 
CarpetLaminateVinyl
Heating 
ElectricForced Air
Interior 
Cathedral Ceiling(s)Ceiling Fan(s)ChandelierCrown MoldingDouble VanityEat-in KitchenHigh CeilingsLaminate CountersNatural WoodworkMaster DownstairsRecessed LightingSoaking TubStorageTray Ceiling(s)Vaulted Ceiling(s)Walk-In Closet(s)
Laundry Features 
Electric Dryer HookupInsideLaundry RoomMain LevelWasher Hookup
Main Level Bedrooms 
3
Window Features 
Double Pane WindowsScreensShutters
Bedroom 2 
Dimensions - 11.7 x 11.0Level - Main
Bedroom 3 
Dimensions - 10.2 x 12.0Level - Main
Breakfast Room 
Dimensions - 8.3 x 10.0Level - Main
Dining Room 
Dimensions - 10.2 x 10.0Level - Main
Laundry 
Dimensions - 6.3 x 8.0Level - Main
Master Bedroom 
Dimensions - 13.5 x 12.0Level - Main
Save
Ask
Tour
Hide
Share
Exterior Features
Construction Details 
Shake SidingVinyl Siding
Exterior 
Dog RunGardenPlaygroundPrivate YardRain Gutters
Fencing 
Back YardFencedGatePrivacyWood
Lot Features 
AgriculturalBack YardFront YardGardenIrregular LotLandscapedMany TreesNative PlantsPrivateSee Remarks
Patio And Porch 
Deck
Roof 
Shingle
View 
GardenNeighborhoodRuralTrees/Woods
Waterview 
GardenNeighborhoodRuralTrees/Woods
Windows/Doors 
Double Pane WindowsScreensShutters
Community Features
Community Features 
Suburban
Financing Terms Available 
CashConventionalFHAVA Loan
Roads 
Paved
Schools
School District
Unknown
Elementary School
Johnston - Selma Elementary
Middle School
Johnston - North Johnston Middle
High School
Johnston - Wilsons Mills High School
Listing courtesy of Sarah Bashford of NextHome Triangle Properties


Listings that are marked with an icon are provided courtesy of the Triangle MLS, Inc. of North Carolina, Internet Data Exchange Database. Copyright 2026 Triangle MLS, Inc. of North Carolina. All rights reserved.

Last checked: 2026-07-24 11:30 PM UTC

Neighborhood & Commute
Source: Walkscore
Disclosure: Community information and market data powered by Constellation Data Labs. Information is deemed reliable but not guaranteed.
Save
Ask
Tour
Hide
Share