
396 Lyndfield ClosePittsboro, NC 27312
Mortgage Calculator
Monthly Payment (Est.)
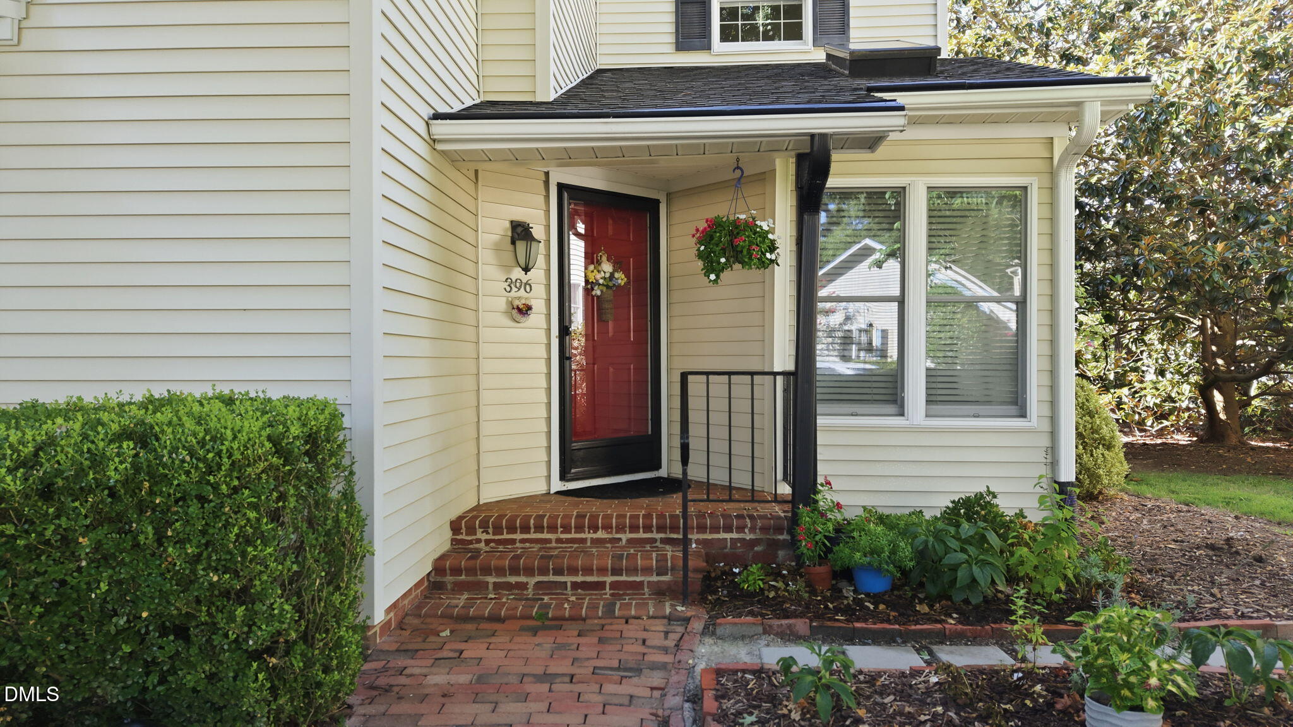
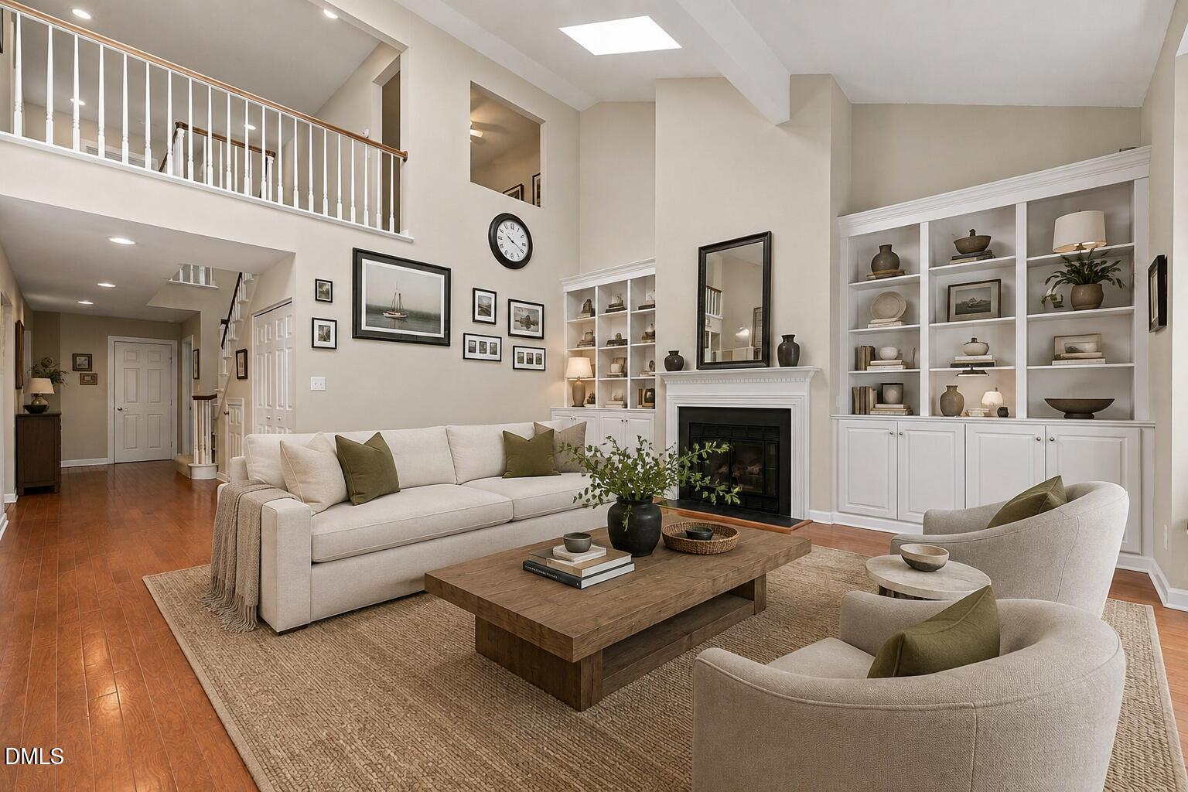
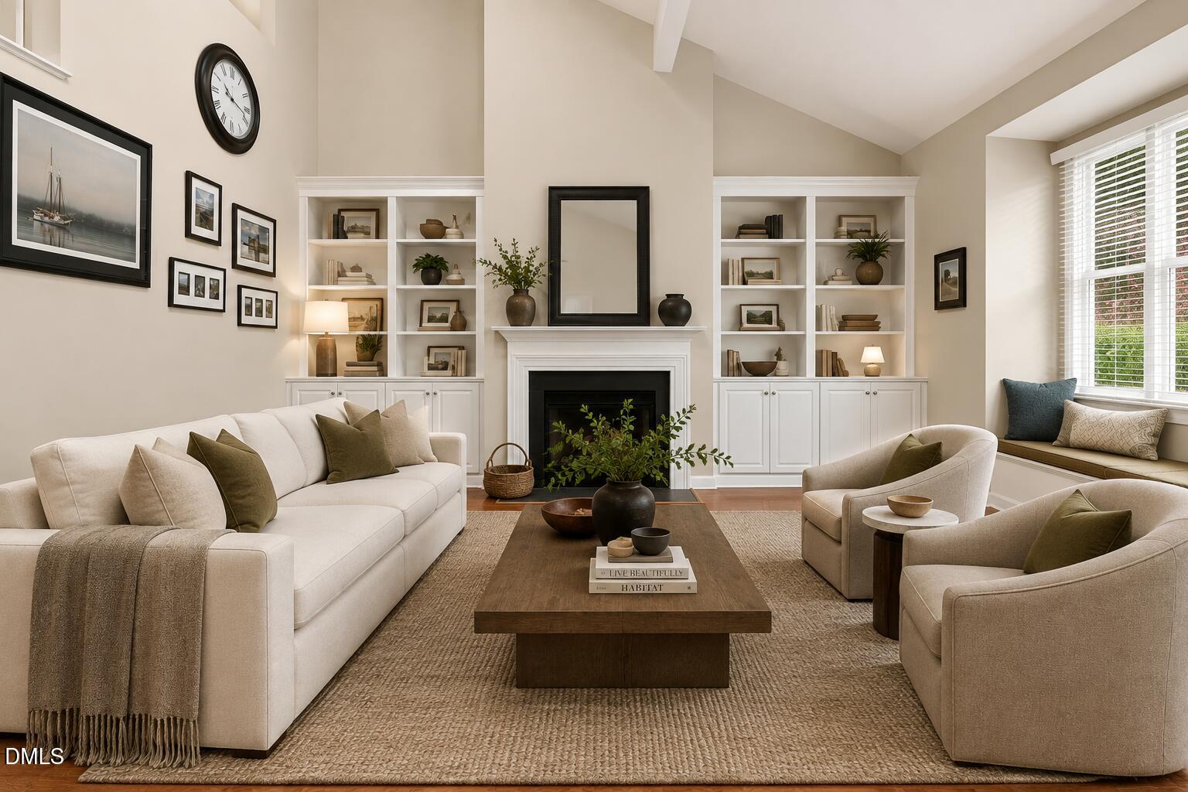
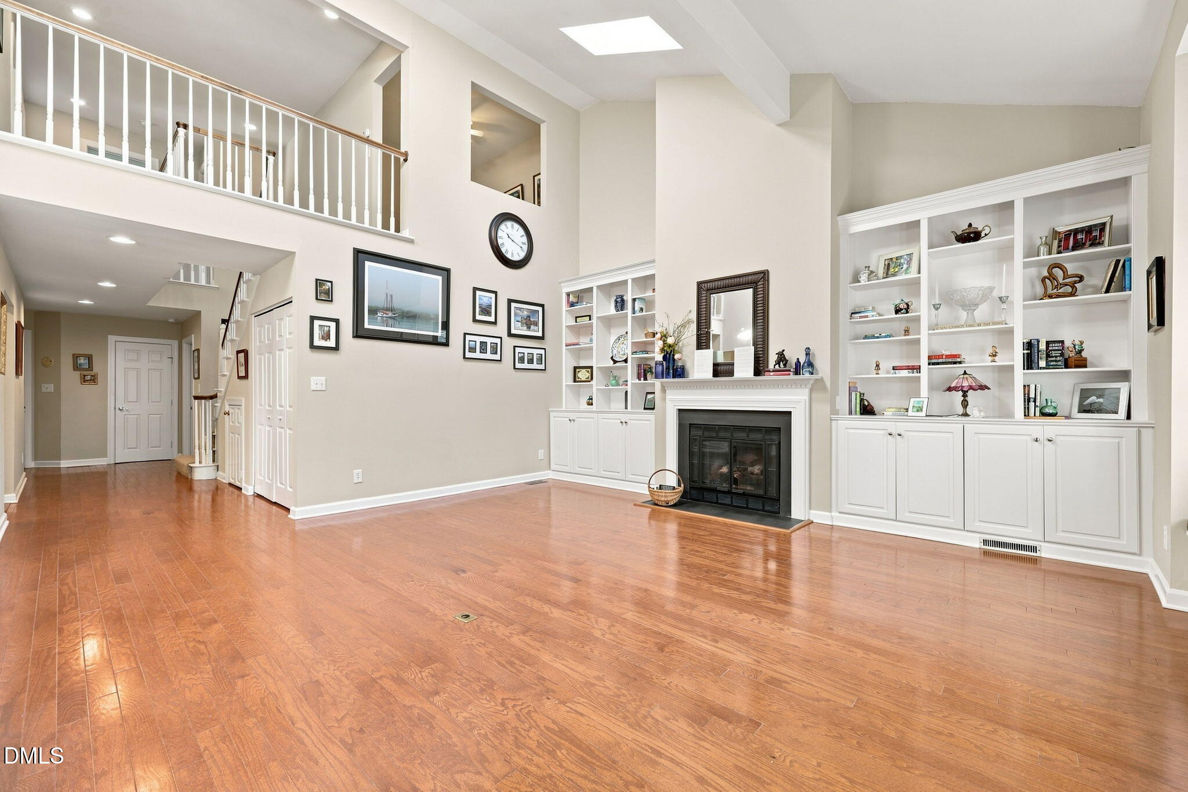
Enter an interest rate to see your estimated monthly payment.Welcome to 396 Lyndfield Close, a beautifully updated end-unit townhome in the highly sought-after Fearrington Village community of Pittsboro, NC. Offering 3 bedrooms, 2 fully renovated bathrooms, a desirable main-level primary suite, and a one-car garage. This meticulously maintained home blends timeless charm with thoughtful modern updates in one of Chatham County's most picturesque neighborhoods. Natural light pours through multiple skylights, illuminating the open-concept floor plan and gleaming hardwood floors throughout the main level. The inviting family room showcases custom built-in bookcases and bench seating, while the adjoining sunroom provides a peaceful retreat overlooking the private outdoor setting. The 2025 designer-renovated primary suite offers both luxury and functionality with a reimagined layout featuring an oversized tiled walk-in shower, built-in bench seating, frameless glass enclosure, comfort-height vanity, updated lighting, and thoughtfully integrated accessibility features, including reinforced grab bars for added peace of mind. The second full bathroom was also completely renovated in 2025, featuring a new tub surround, expanded entry allowing additional natural light from the skylight, new vanity, fixtures, lighting, and finishes. Step outside onto the oversized deck, refreshed in 2026 with replacement boards, updated railings, and a fresh stain—perfect for morning coffee or entertaining guests. Additional recent improvements include new landscape lighting, wiring and transformer, a new garbage disposal, replacement washer and dryer with new dryer vent, updated upstairs ceiling fan, replacement gas fireplace logs with wireless remote, and professionally cleaned windows, porch, and deck. Quarterly pest control service has been maintained since 2023, reflecting the exceptional care this home has received. The one-car garage provides secure parking and valuable storage space, while the HOA offers added peace of mind by maintaining the termite bond, landscaping, and exterior maintenance, Located in the award-winning Fearrington Village, residents enjoy beautifully landscaped grounds, scenic walking trails, boutique shopping, acclaimed restaurants, community events, and exceptional amenities including swimming, tennis, pickleball, croquet, and a thriving arts scene. Convenient to Chapel Hill, UNC, Jordan Lake, Pittsboro, and the entire Triangle, this move-in-ready home offers the perfect combination of low-maintenance living, modern updates, and an unmatched lifestyle. Beautifully updated. Exceptionally maintained. Perfectly located. Welcome home to Fearrington Village. Experience this incredible property and community here: https://vimeo.com/1210019068?share=copy&fl=sv&fe=ci
| 2 months ago | Price changed to $469,000 | |
| 2 months ago | Listing updated with changes from the MLS | |
| 3 months ago | Listing first seen on site |

Listings that are marked with an icon are provided courtesy of the Triangle MLS, Inc. of North Carolina, Internet Data Exchange Database. Copyright 2026 Triangle MLS, Inc. of North Carolina. All rights reserved.
Last checked: 2026-10-25 12:31 PM UTC