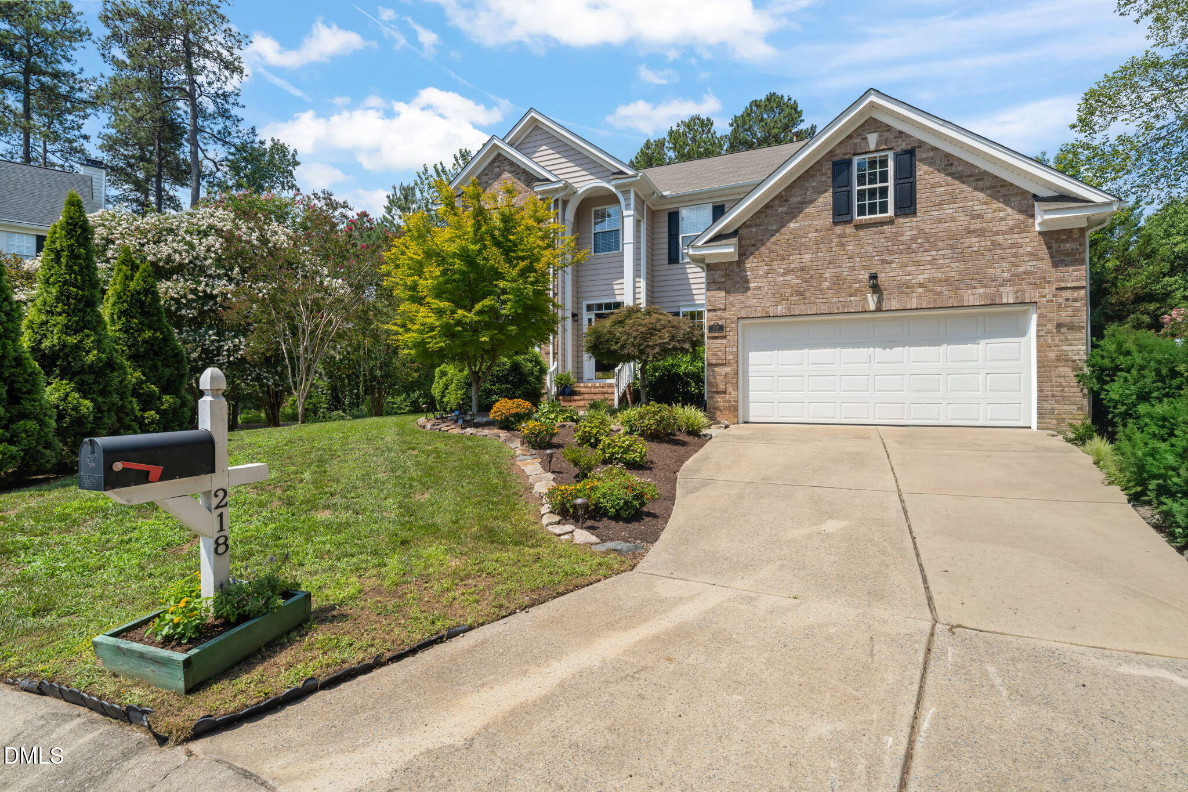
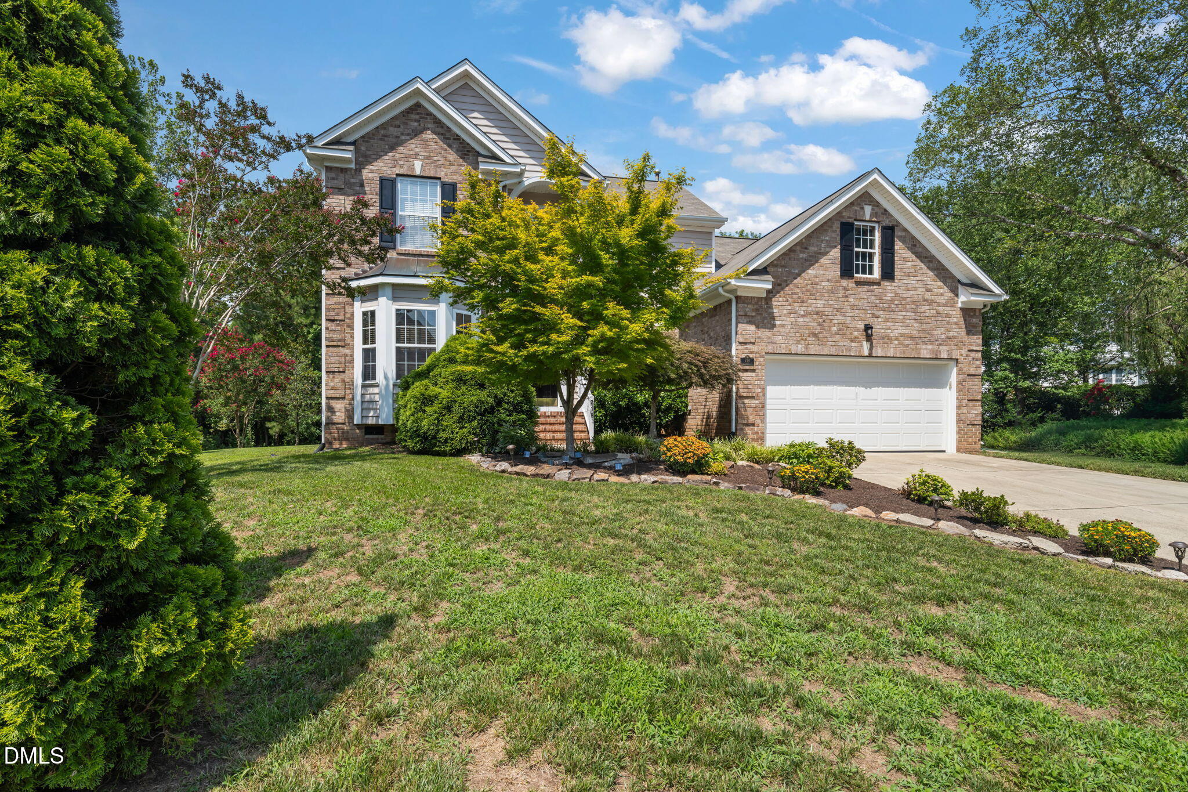
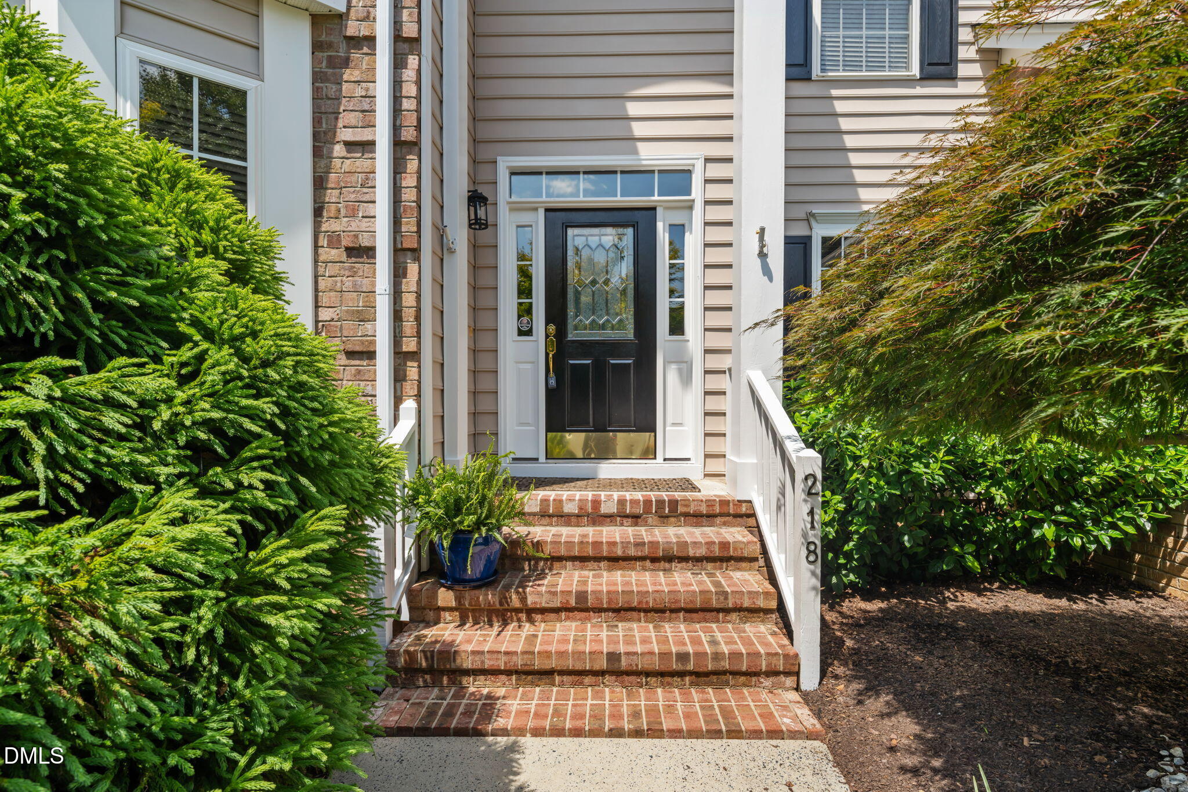
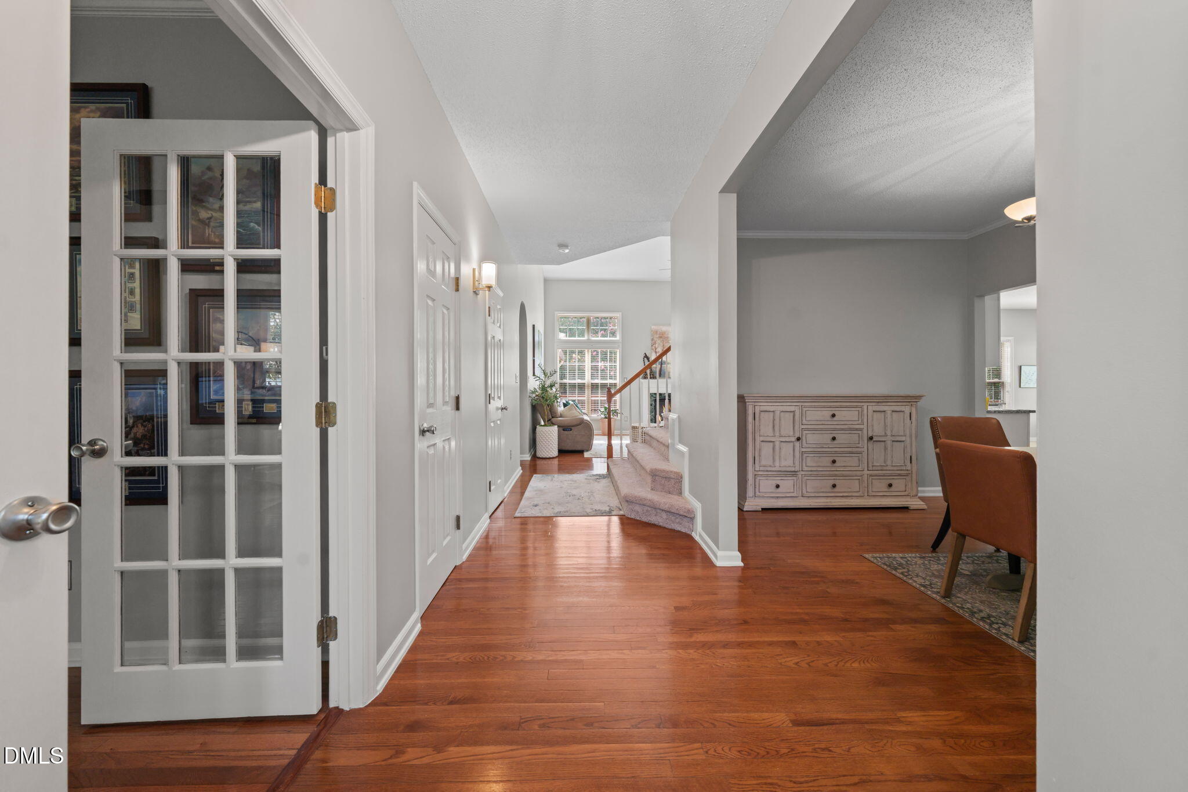
Welcome to this beautiful home nestled on a private .50-acre cul-de-sac lot, minutes to Southpoint Mall, I-40, RDU, UNC, Duke and so much more. The Lakehurst lake is walking distance from the house and has paved walking trails around it and benches to sit and enjoy a morning meditation or bird watching. This home has been lovingly maintained and has hardwood floors in the foyer, dining room, living room, private office with French doors, and the primary bedroom. The impressive living room has a gas logs fireplace and features a soaring vaulted ceiling, creating a bright and open atmosphere. The spacious kitchen is ideal for everyday living and entertaining, offering a center island, granite countertops, abundant cabinetry, a walk-in pantry, and a sunny breakfast area. There is a door from the breakfast area out to the oversized rear deck that was repaired, 25-year sealed, and stained just last year. Steps lead down to the stone patio and storage shed. The yard has room for a play set, dog run, or for the kids to run and play sports. The first-floor primary suite provides a peaceful retreat with tray ceiling, crown molding, hardwoods, and includes a sunroom overlooking the private, wooded backyard—the perfect spot to enjoy your morning coffee or unwind at the end of the day. The bathroom offers a jetted soaking tub, double sinks with granite tops, and a walk-in closet. The laundry room is on the main level. Upstairs, you'll find three additional bedrooms, a versatile bonus room, and a full bath, while a convenient half bath serves the main level. Enjoy the privacy of this expansive backyard, all tucked away on a quiet cul-de-sac in a desirable south Durham location. 2-car garage.
Save
Ask
Tour
Hide
Share
Listing Snapshot
Price
$629,900
Days On Site
100 Days
Bedrooms
4
Inside Area (SqFt)
2,940 sqft
Total Baths
3
Full Baths
2
Partial Baths
1
Lot Size
0.5 Acres
Year Built
2000
MLS Number
10180423
Status
Active
Property Tax
$6,252.71
HOA/Condo/Coop Fees
$45 monthly
Sq Ft Source
N/A
Friends & Family
React
Comment
Invite
No Comments Yet
Did you know? You can invite friends and family to your search. They can join your search, rate and discuss listings with you.
Recent Activity
3 weeks ago
Price changed to $629,900
3 weeks ago
Listing updated with changes from the MLS
2 months ago
Status changed to Active
3 months ago
Listing first seen on site
General Features
Acres
0.5
Attached Garage
Yes
Disclosures
Seller Disclosure
Garage
Yes
Garage Spaces
2
Levels
One and One HalfTwo
Parking
AttachedGarageDrivewayGarage Faces FrontGarage Door OpenerInside Entrance
Property Sub Type
Single Family Residence
Security
Smoke Detector(s)
Sewer
Public Sewer
Special Circumstances
Standard
SqFt Above
2940
SqFt Total
2940
Style
TraditionalTransitional
Utilities
Electricity ConnectedNatural Gas ConnectedSewer ConnectedWater Connected
Water Source
Public
Zoning
PDR
Interior Features
Appliances
DryerDisposalDishwasherElectric RangeGas Water HeaterMicrowaveRefrigeratorStainless Steel Appliance(s)Washer
Dimensions - 10.0 x 14.0Level - MainDescription - Deck
Sunroom
Dimensions - 12.0 x 12.5Level - Main
Save
Ask
Tour
Hide
Share
Exterior Features
Construction Details
BrickVinyl Siding
Exterior
Private YardRain GuttersStorage
Lot Features
Back YardCul-De-SacGentle SlopingLandscapedLevelFew Trees
Other Structures
Shed(s)Storage
Patio And Porch
CoveredDeckEnclosedPatioPorch
Roof
Shingle
View
Trees/Woods
Waterview
Trees/Woods
Windows/Doors
BlindsBay Window(s)Screens
Community Features
Accessibility Features
Therapeutic Whirlpool
Association Amenities
Trail(s)
Association Fee
$540.0
Association Fee Frequency
Annually
Community Features
SuburbanSidewalks
Financing Terms Available
CashConventionalFHAVA Loan
Roads
Asphalt
Schools
School District
Unknown
Elementary School
Durham - Lyons Farm Elementary School
Middle School
Durham - Lowes Grove Middle
High School
Durham - Hillside High
Listing courtesy of Lisa Ellis of Real Estate By Design
Listings that are marked with an icon are provided courtesy of the Triangle MLS, Inc. of North Carolina, Internet Data Exchange Database. Copyright 2026 Triangle MLS, Inc. of North Carolina. All rights reserved.
Last checked: 2026-10-25 12:52 PM UTC
Neighborhood & Commute
Source: Walkscore
Disclosure: Community information and market data powered by Constellation Data Labs. Information is deemed reliable but not guaranteed.


Did you know? You can invite friends and family to your search. They can join your search, rate and discuss listings with you.