Save
Ask
Tour
Hide
Share
$750,000
6 Days On Site

225 Anniston Court
Cary, NC 27519

For Sale|Townhouse|Active
4
Beds
4
Total Baths
3
Full Baths
1
Partial Bath
2,918
SqFt
$257
/SqFt
2008
Built
Subdivision:
Madison Place
County:
Wake
Call Now: 919-404-SHOW
Is this the listing for you? We can help make it yours.
919-404-SHOW
225 Anniston Court225 Anniston Court225 Anniston Court225 Anniston Court
Save
Ask
Tour
Hide
Share

Mortgage Calculator

Monthly Payment (Est.)

$3,422
Calculator powered by Showcase IDX, a Constellation1 Company. Copyright ©2026 Information is deemed reliable but not guaranteed.

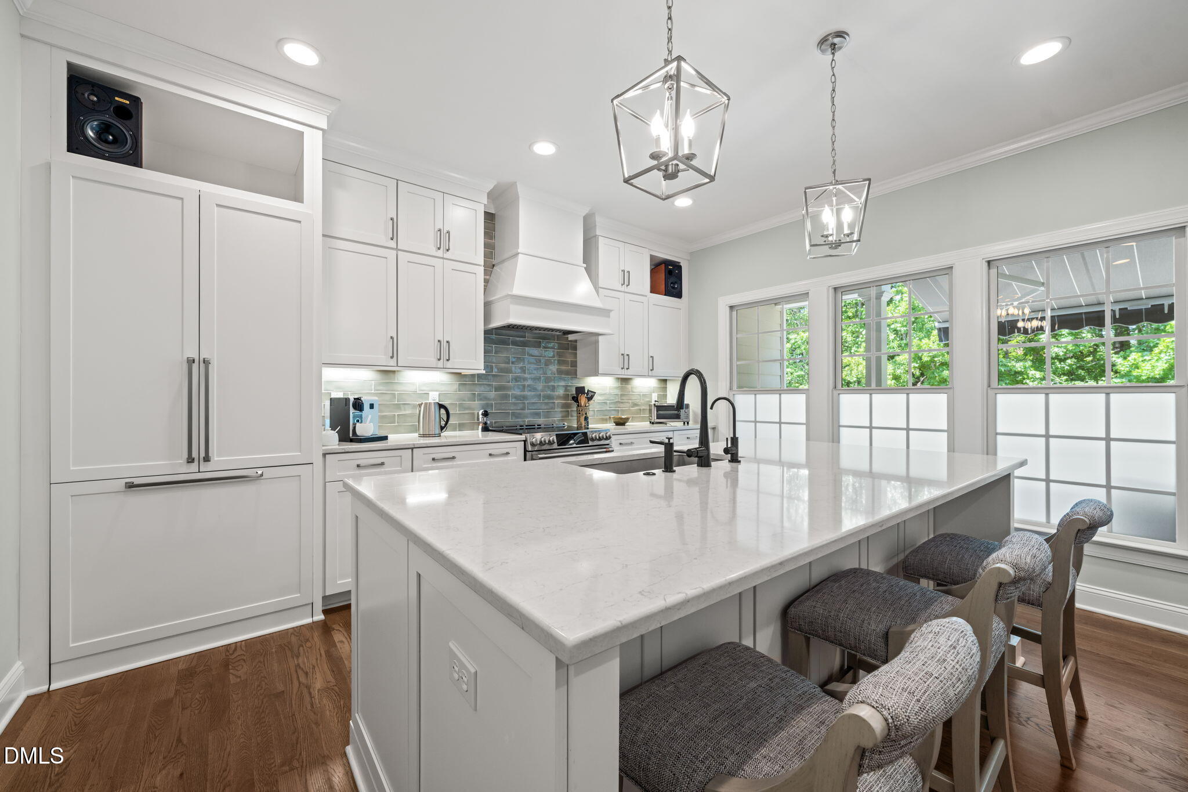
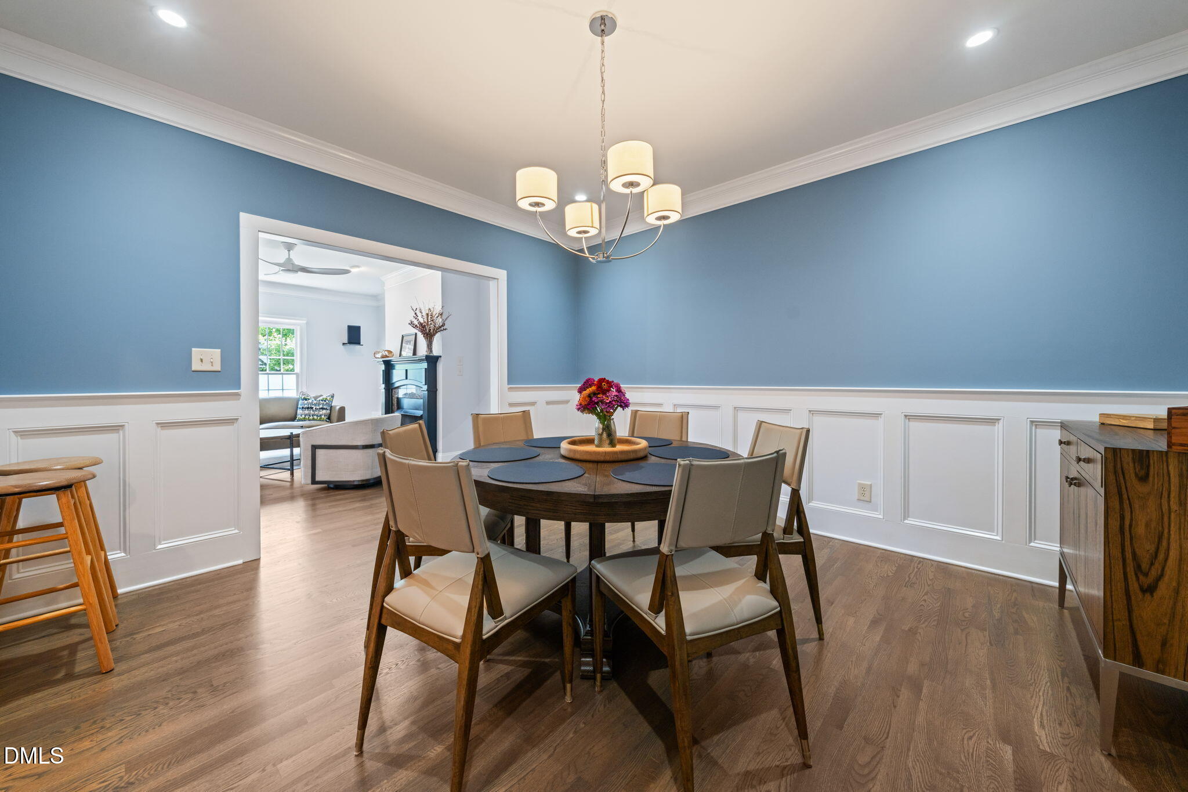
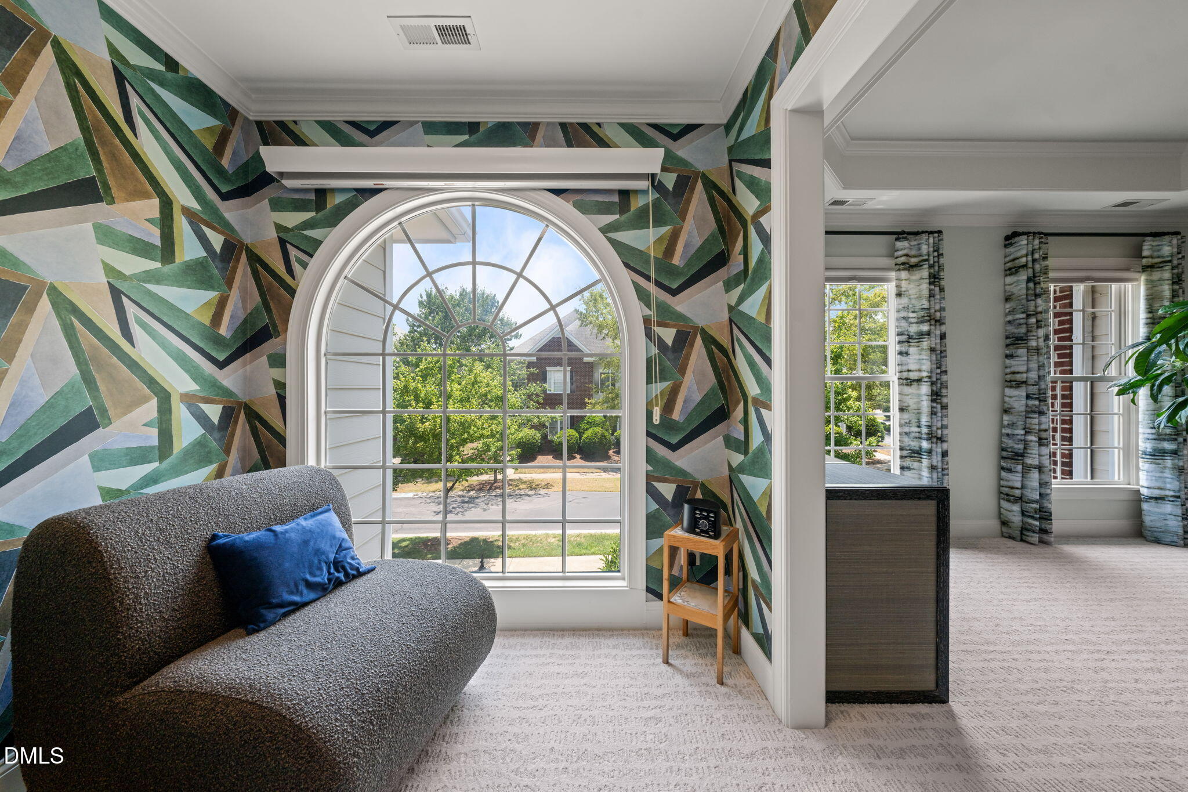
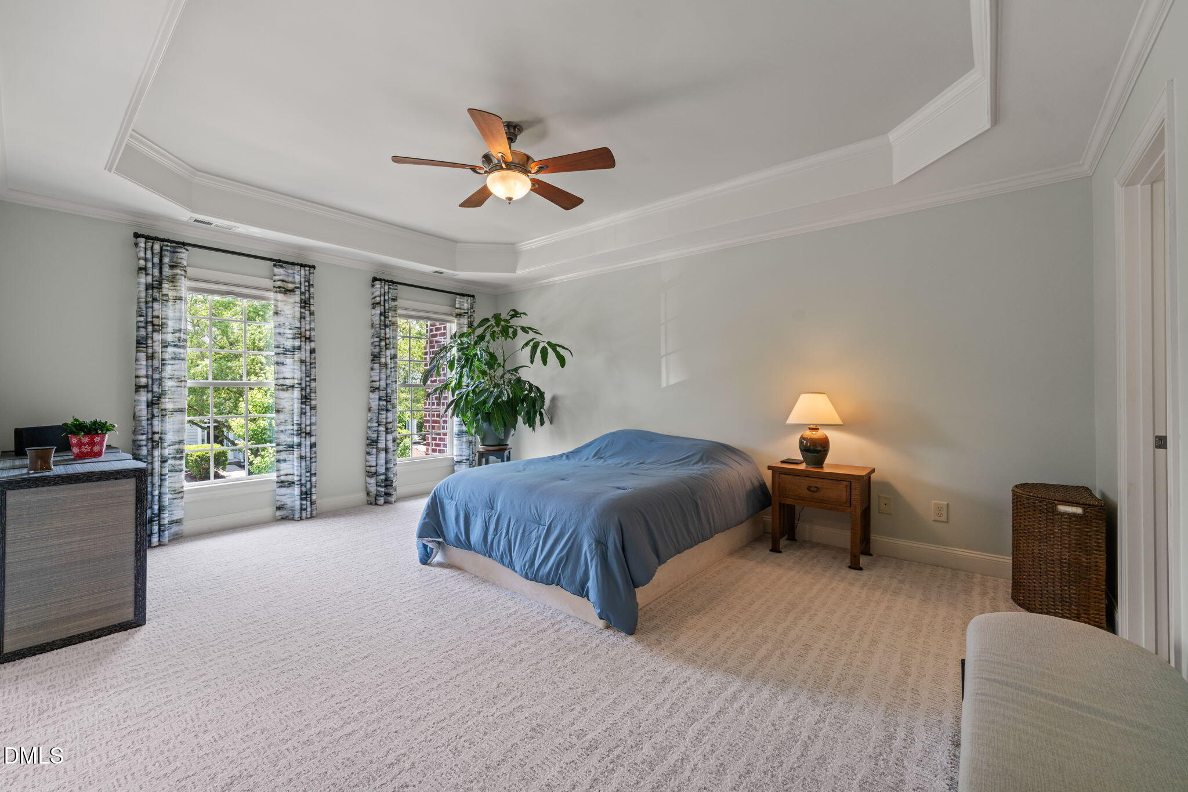
Welcome to this meticulously maintained luxury townhome in a highly desirable location that shows like a professionally decorated model home and feels like new construction. Thoughtfully updated by a professional interior designer, this move-in ready residence offers four bedrooms and three-and-a-half baths, blending timeless elegance with modern comfort. The beautifully remodeled kitchen (2023) showcases stunning quartz countertops, quality finishes, and a functional layout ideal for everyday living and entertaining. Step outside to the tiled terrace with a retractable awning, creating the perfect setting for relaxing or entertaining outdoors. Refinished hardwood floors on the main level, crown molding, classic wainscoting in the dining room, and a sophisticated neutral color palette create a warm, inviting atmosphere throughout the home. The spacious primary suite is a true retreat, featuring a cozy reading nook with built-in bookshelves and a sun-filled window. The luxurious, adjacent primary bath features a bidet and spa tub, with walk-in shower. The primary bath, and secondary bath on the same level, both feature new (2023) cabinets, countertops, sinks, fixtures, mirrors and lighting. New carpet installed in 2024 provides fresh comfort throughout the bedrooms and stairway. The lower level offers exceptional flexibility for a recreation room, home office, fitness space, or guest suite. A full bath and bedroom space adjoin a large common area which offers tantalizing possibilities. Extensively updated for today's buyer, this exceptional home includes a remodeled kitchen (2023), updated bathrooms (2023), washer and dryer (2023), roof replacement (2022), upgraded HVAC system (2025), tankless water heater, new garage door springs (2026). From its designer finishes to its impressive list of updates, this home truly shows like a model and offers the style, quality, and condition of new construction in an established, sought-after community.

Save
Ask
Tour
Hide
Share
Listing Snapshot
Price 
$750,000
Days On Site 
6 Days
Bedrooms 
4
Inside Area (SqFt) 
2,918 sqft
Total Baths 
4
Full Baths 
3
Partial Baths 
1
Lot Size 
0.06 Acres
Year Built 
2008
MLS® Number 
10180421
Status 
Active
Property Tax 
$5,034.21
HOA/Condo/Coop Fees 
$82.75 monthly
Sq Ft Source 
N/A
Friends & Family
Recent Activity
4 days agoListing updated with changes from the MLS®
7 days agoListing first seen on site
General Features
Acres 
0.06
Attached Garage 
Yes
Foundation 
Slab
Garage 
Yes
Garage Spaces 
2
Levels 
Three Or More
Parking 
Additional ParkingAlley AccessAttachedDrivewayGarageGarage Faces RearInside EntranceOn Street
Parking Spaces 
3
Property Condition 
Updated/Remodeled
Property Sub Type 
Townhouse
Security 
Carbon Monoxide Detector(s)Smoke Detector(s)
Sewer 
Public Sewer
Special Circumstances 
Standard
SqFt Above 
2172
SqFt Below 
746
SqFt Total 
2918
Style 
Transitional
Utilities 
Cable ConnectedElectricity ConnectedNatural Gas ConnectedSewer ConnectedWater Connected
Water Source 
Public
Zoning 
RMFP
Interior Features
Appliances 
DishwasherElectric RangeMicrowaveRangeRange HoodRefrigeratorTankless Water HeaterWasher/Dryer
Basement 
FinishedFullInterior EntryWalk-Out Access
Cooling 
Ceiling Fan(s)Central Air
Fireplace 
Yes
Fireplace Features 
Gas LogLiving Room
Fireplaces 
1
Flooring 
CarpetHardwoodTileWood
Heating 
CentralFireplace(s)
Interior 
BidetBookcasesBreakfast BarCeiling Fan(s)ChandelierCrown MoldingDouble VanityKitchen IslandRecessed LightingSoaking TubStone CountersTray Ceiling(s)Walk-In Closet(s)
Laundry Features 
In HallInsideLaundry ClosetUpper Level
Window Features 
BlindsDouble Pane WindowsDrapesScreens
Bathroom 2 
Level - Upper
Bathroom 3 
Level - Lower
Bathroom 4 
Level - Main
Bedroom 2 
Dimensions - 14.42 x 10.25Level - Upper
Bedroom 3 
Dimensions - 14.42 x 10.25Level - Upper
Bedroom 4 
Dimensions - 12.25 x 12.0Level - Lower
Bonus Room 
Dimensions - 20.9 x 18.5Level - Lower
Dining Room 
Dimensions - 13.67 x 13.0Level - Main
Entrance Hall 
Level - Main
Kitchen 
Dimensions - 14.9 x 20.83Level - Main
Laundry 
Level - Upper
Master Bathroom 
Dimensions - 10.75 x 8.33Level - Upper
Master Bedroom 
Dimensions - 17.5 x 13.17Level - Upper
Other 
Dimensions - 21.0 x 10.0Level - MainDescription - Back porch off of kitchen
Save
Ask
Tour
Hide
Share
Exterior Features
Construction Details 
Fiber Cement
Exterior 
Awning(s)BalconyPrivate EntranceRain Gutters
Lot Features 
WoodedLandscapedSecluded
Other Structures 
None
Patio And Porch 
Awning(s)CoveredPorchRear Porch
Road Frontage 
Private Road
Roof 
Shingle
View 
Trees/Woods
Waterview 
Trees/Woods
Windows/Doors 
BlindsDouble Pane WindowsDrapesScreens
Community Features
Association Dues 
248.25
Community Features 
SidewalksSuburban
Financing Terms Available 
CashConventionalVA Loan
HOA Fee Frequency 
Quarterly
Roads 
Asphalt
Schools
School District
Unknown
Elementary School
Wake - Carpenter Elementary
Middle School
Wake - Alston Ridge Middle
High School
Wake - Green Hope High
Listing courtesy of Carol Risucci of RE/MAX United


Listings that are marked with an icon are provided courtesy of the Triangle MLS, Inc. of North Carolina, Internet Data Exchange Database. Copyright 2026 Triangle MLS, Inc. of North Carolina. All rights reserved.

Last checked: 2026-07-23 06:59 AM UTC

Neighborhood & Commute
Source: Walkscore
Disclosure: Community information and market data powered by Constellation Data Labs. Information is deemed reliable but not guaranteed.
Save
Ask
Tour
Hide
Share