Save
Ask
Tour
Hide
Share
$675,000
21 Days On Site

3001 Anderson Drive 103
Raleigh, NC 27609

For Sale|Condominium|Active
3
Beds
2
Total Baths
2
Full Baths
1,326
SqFt
$509
/SqFt
1995
Built
Subdivision:
Anderson Place
County:
Wake
Call Now: 919-404-SHOW
Is this the listing for you? We can help make it yours.
919-404-SHOW
3001 Anderson Drive 1033001 Anderson Drive 1033001 Anderson Drive 1033001 Anderson Drive 103
Save
Ask
Tour
Hide
Share

Mortgage Calculator

Monthly Payment (Est.)

$3,080
Calculator powered by Showcase IDX, a Constellation1 Company. Copyright ©2026 Information is deemed reliable but not guaranteed.

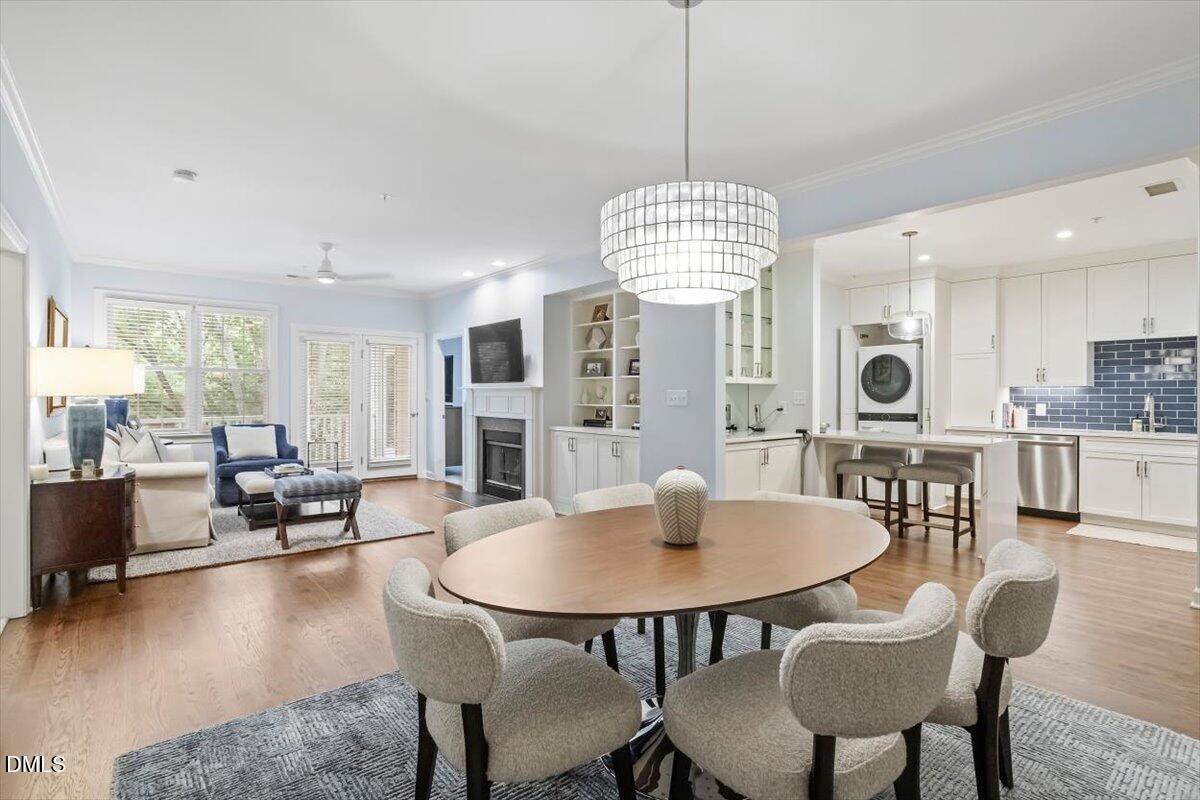
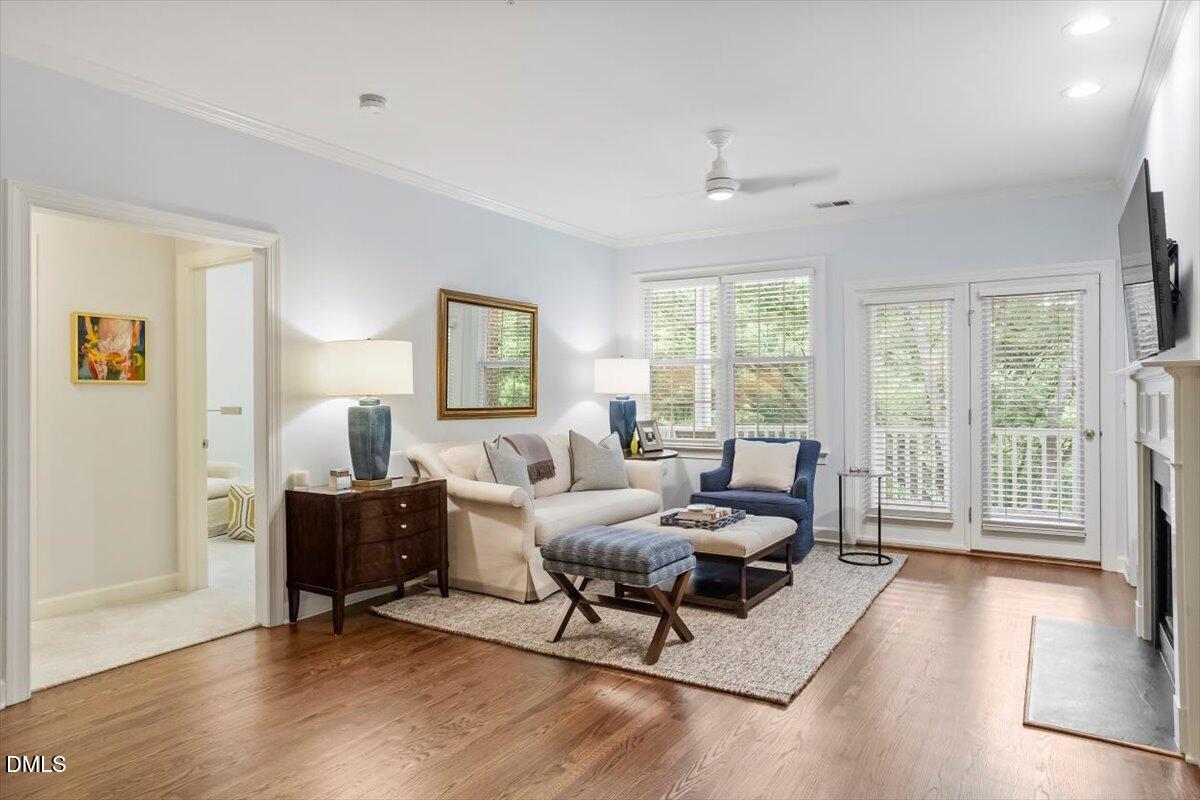
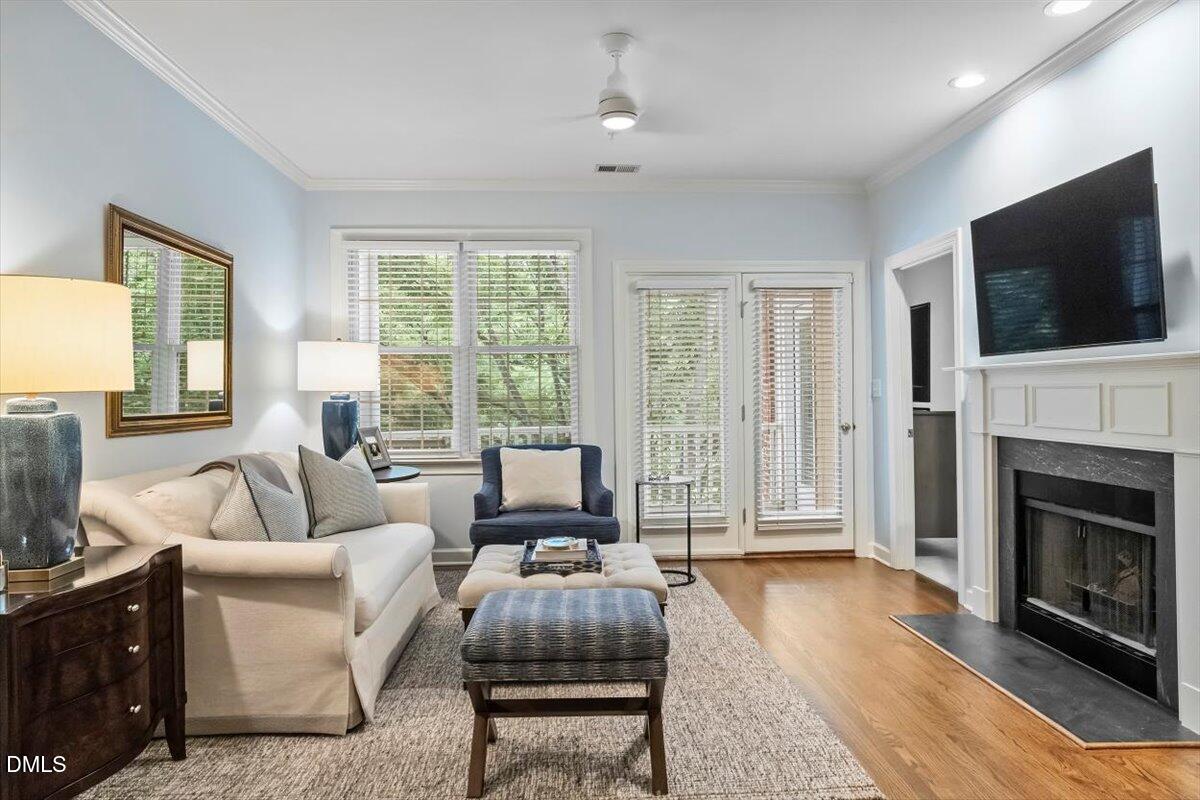
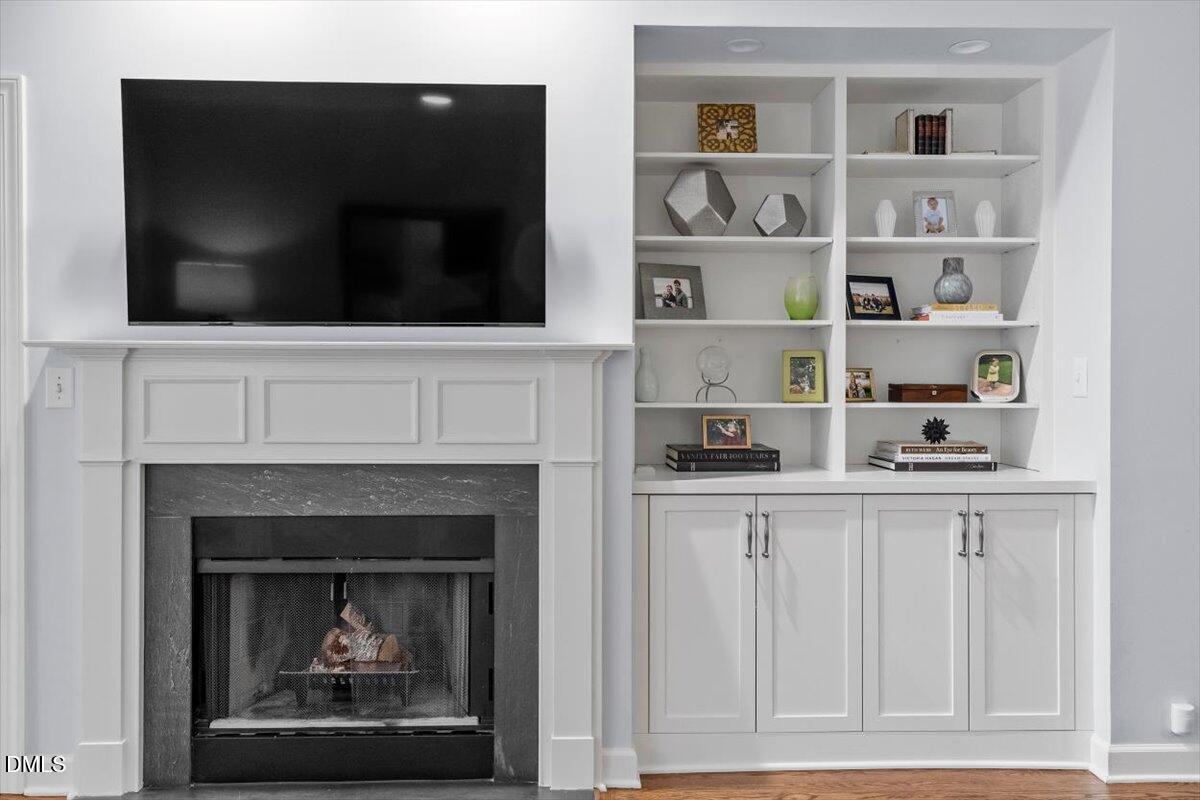
Tucked just off Anderson Drive, this recently renovated, meticulously maintained 3 bedroom end-unit offers optimal comfort, spacious living, and an unbeatable location. Set within a secure building with ideal elevator access, covered parking, and a private storage room. This charming community provides unmatched convenience to recreation, shopping, dining, and everyday essentials. Inside, this thoughtfully designed renovation by Williams Building & Realty adds storage and character, showcasing custom millwork, a gourmet kitchen, & beautifully appointed master suite. The light-filled open floor plan features hardwood floors, custom molding, & a fireplace in the living room. Privately positioned away from the secondary bedrooms, the spacious primary suite provides a peaceful retreat. The covered porch offers a great spot to sit and relax. A rare opportunity to enjoy refined, low-maintenance living in one of Raleigh's most desirable and convenient locations.

Save
Ask
Tour
Hide
Share
Listing Snapshot
Price 
$675,000
Days On Site 
21 Days
Bedrooms 
3
Inside Area (SqFt) 
1,326 sqft
Total Baths 
2
Full Baths 
2
Partial Baths 
N/A
Lot Size 
N/A
Year Built 
1995
MLS® Number 
10180420
Status 
Active
Property Tax 
$3,900.16
HOA/Condo/Coop Fees 
$385 monthly
Sq Ft Source 
N/A
Friends & Family
Recent Activity
2 weeks agoListing updated with changes from the MLS®
3 weeks agoListing first seen on site
General Features
Foundation 
Other
Levels 
One
Parking 
Deck
Parking Spaces 
2
Property Sub Type 
Condominium
Sewer 
Public Sewer
Special Circumstances 
Standard
SqFt Above 
1326
SqFt Total 
1326
Style 
Transitional
Water Source 
Public
Zoning 
R-10
Interior Features
Appliances 
DishwasherDisposalElectric RangeMicrowavePlumbed For Ice MakerStainless Steel Appliance(s)
Cooling 
Central AirElectric
Fireplace 
Yes
Fireplace Features 
Family RoomGas Log
Fireplaces 
1
Flooring 
CarpetHardwoodTile
Interior 
BookcasesCeiling Fan(s)Crown MoldingDry BarHigh CeilingsRecessed LightingWalk-In Closet(s)
Laundry Features 
In KitchenInside
Main Level Bedrooms 
3
Bedroom 2 
Dimensions - 11.6 x 11.3Level - First
Bedroom 3 
Dimensions - 11.4 x 11.3Level - First
Dining Room 
Dimensions - 14.0 x 13.4Level - First
Entrance Hall 
Dimensions - 14.0 x 5.0Level - First
Family Room 
Dimensions - 15.0 x 13.7Level - First
Kitchen 
Dimensions - 12.5 x 9.6Level - First
Master Bedroom 
Dimensions - 12.4 x 14.0Level - First
Save
Ask
Tour
Hide
Share
Exterior Features
Construction Details 
HardiPlank Type
Exterior 
Storage
Other Structures 
Storage
Patio And Porch 
Rear Porch
Roof 
Other
Community Features
Association Dues 
385
Financing Terms Available 
CashConventional
HOA Fee Frequency 
Monthly
Schools
School District
Unknown
Elementary School
Wake - Joyner Elementary
Middle School
Wake - Oberlin Middle
High School
Wake - Needham Broughton High
Listing courtesy of William McElroy of Dogwood Properties


Listings that are marked with an icon are provided courtesy of the Triangle MLS, Inc. of North Carolina, Internet Data Exchange Database. Copyright 2026 Triangle MLS, Inc. of North Carolina. All rights reserved.

Last checked: 2026-08-07 01:01 AM UTC

Neighborhood & Commute
Source: Walkscore
Disclosure: Community information and market data powered by Constellation Data Labs. Information is deemed reliable but not guaranteed.
Save
Ask
Tour
Hide
Share