Save
Ask
Tour
Hide
Share
$405,000
21 Days On Site

1000 Brighthurst Drive 304
Raleigh, NC 27605

For Sale|Condominium|Active
2
Beds
2
Total Baths
2
Full Baths
1,152
SqFt
$352
/SqFt
1986
Built
Subdivision:
Brighthurst Condos
County:
Wake
Call Now: 919-404-SHOW
Is this the listing for you? We can help make it yours.
919-404-SHOW
Upcoming Open Houses
Sat, Aug 8, 2:00 PM - 4:00 PM
1000 Brighthurst Drive 3041000 Brighthurst Drive 3041000 Brighthurst Drive 3041000 Brighthurst Drive 304
Save
Ask
Tour
Hide
Share

Mortgage Calculator

Monthly Payment (Est.)

$1,848
Calculator powered by Showcase IDX, a Constellation1 Company. Copyright ©2026 Information is deemed reliable but not guaranteed.

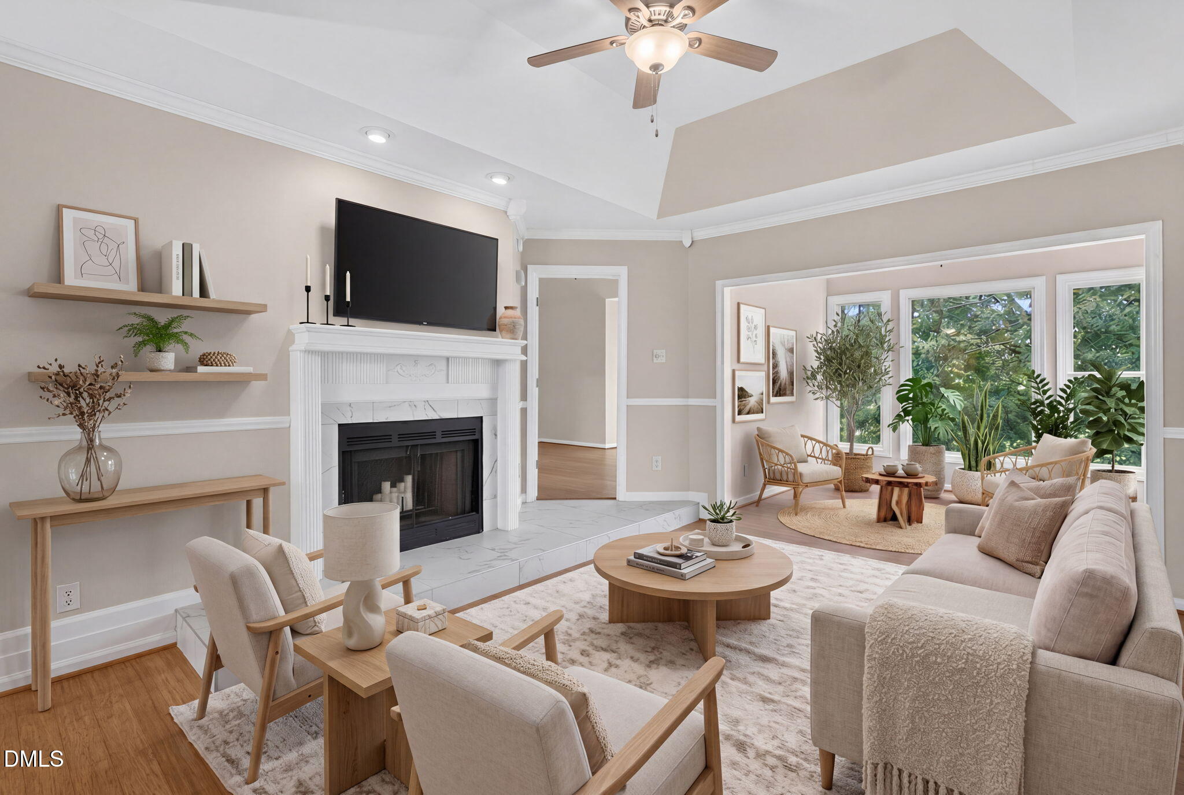
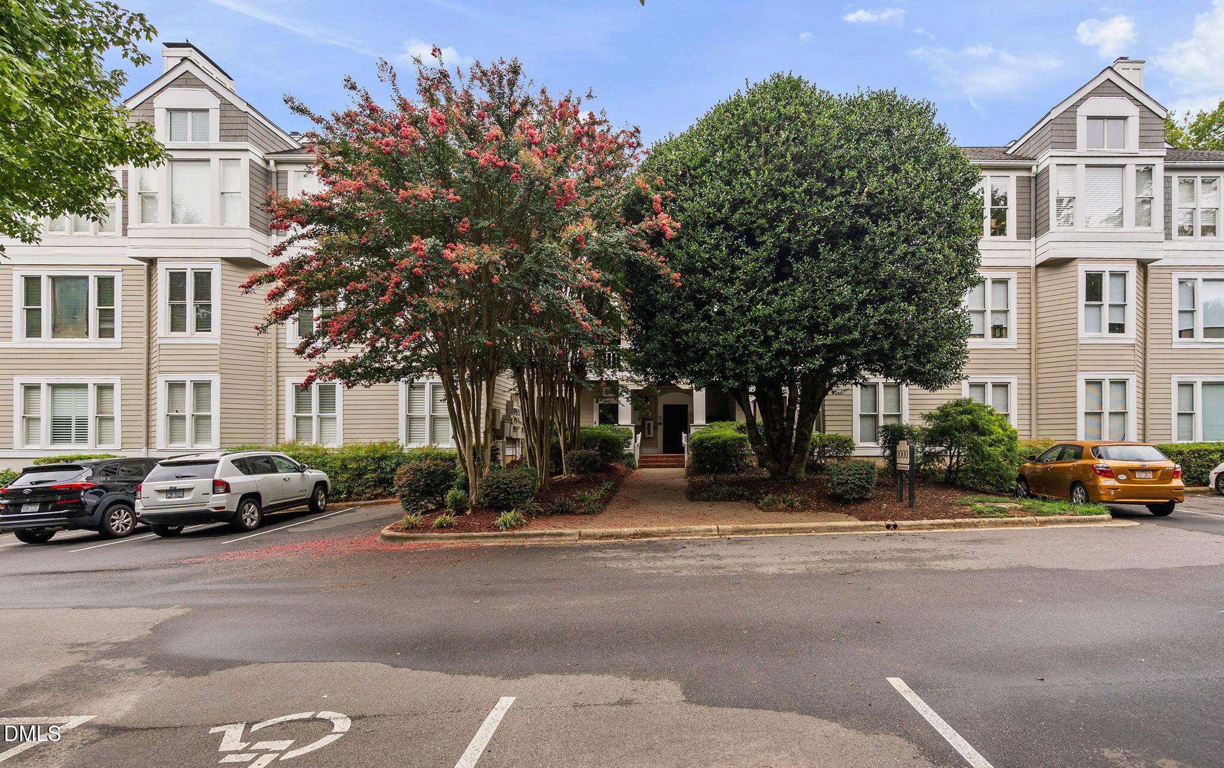
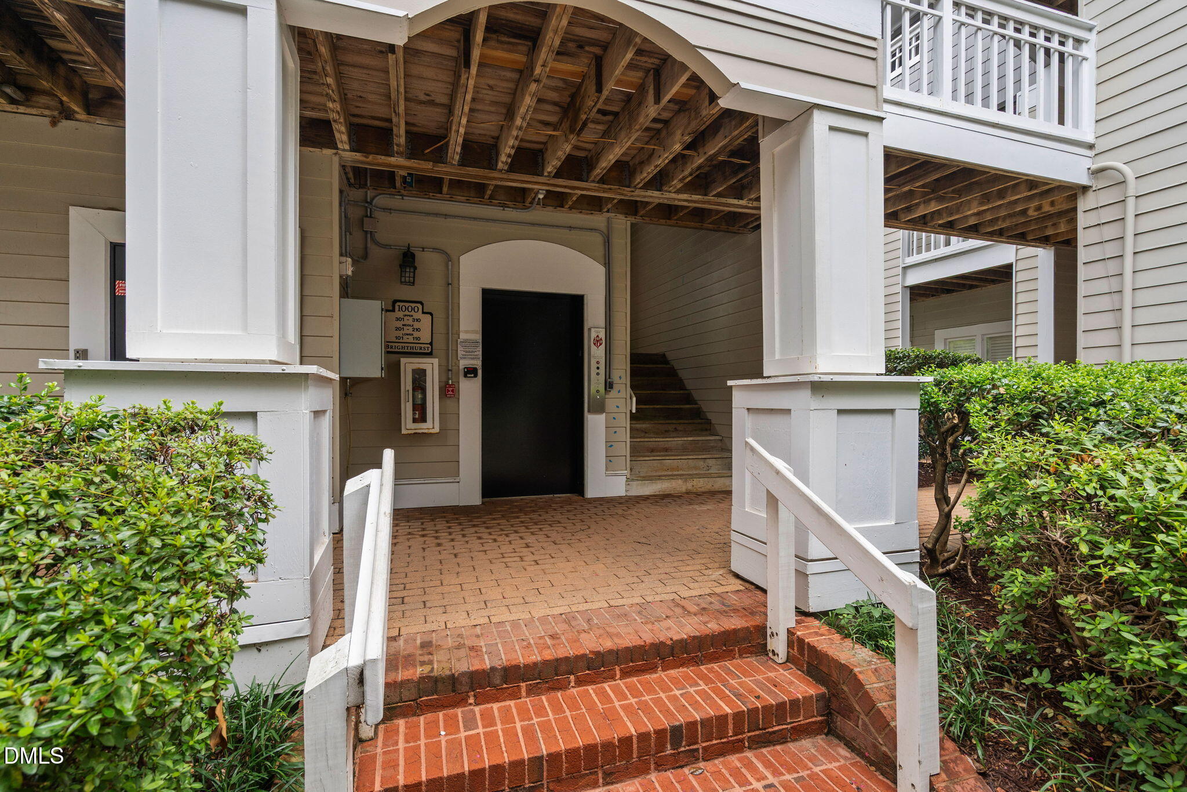
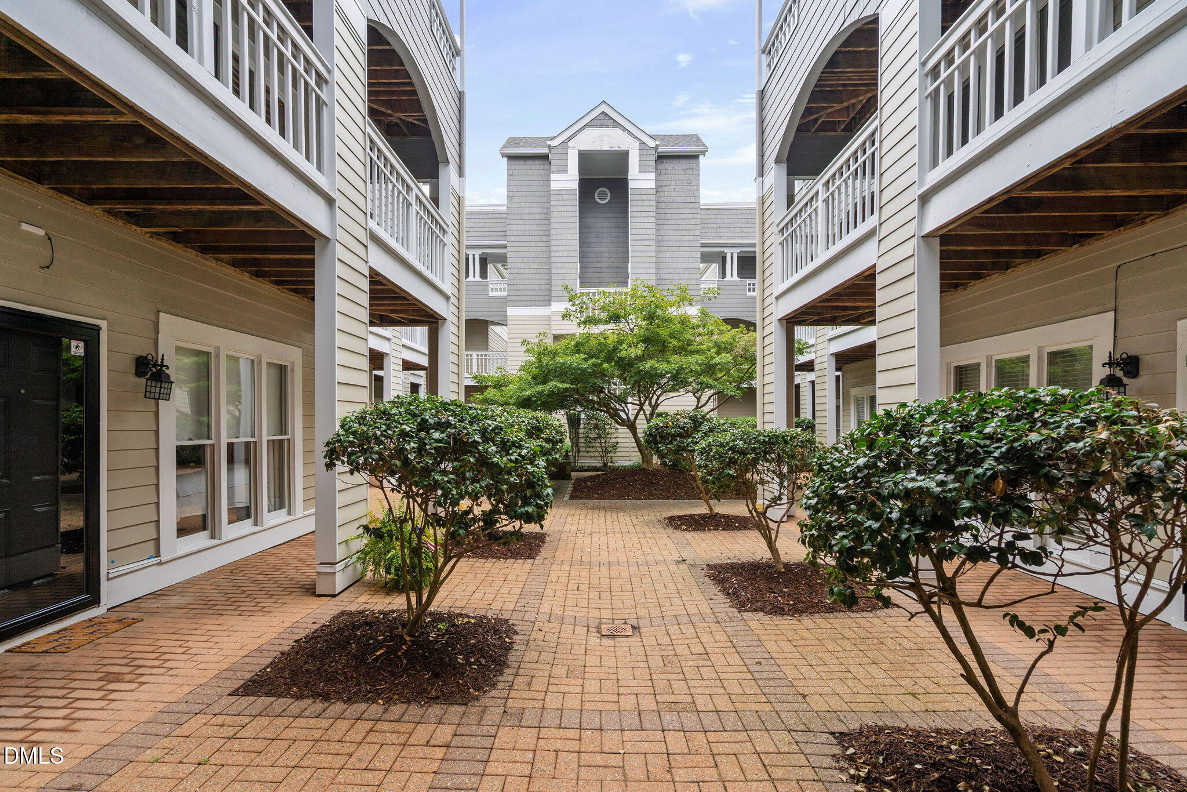
Experience top-floor privacy and the parklike courtyard setting at this updated Brighthurst Condo in Raleigh. This vibrant retreat combines city convenience with natural beauty. You can enjoy the refreshing community swimming pool, elevator access, and easy living. This flawless third-floor condo has no one living above you! New paint flows throughout this spacious condo that opens into a roomy dining area that is great for hosting friends. The updated kitchen shines with granite countertops, updated bright white cabinets, large sink, white brick stacked tile and black & stainless appliances including the refrigerator. A light-filled living room features a tray ceiling and new tile highlighting the fireplace. Off the living room, a bright sunroom with vaulted ceiling is wrapped in windows that overlook established hardwood trees. The desirable split bedroom floor plan offers plenty of privacy. The bright primary bedroom boasts a large walk-in closet, and an en-suite bathroom with fresh cabinetry and a tub. The second bedroom features a unique wall of built-in cabinets plus private bathroom steps away. The home features hardwood and LVT floors. The convenient laundry room comes with a washer, dryer, and new LVT flooring. Outside your door, the nearby vibrant Village District offers local shopping, restaurants, and entertainment. You are also just steps away from the 20-acre Fred Fletcher Park, which features walking trails, tennis and pickleball courts, and seasonal events.

Save
Ask
Tour
Hide
Share
Listing Snapshot
Price 
$405,000
Days On Site 
21 Days
Bedrooms 
2
Inside Area (SqFt) 
1,152 sqft
Total Baths 
2
Full Baths 
2
Partial Baths 
N/A
Lot Size 
N/A
Year Built 
1986
MLS® Number 
10180418
Status 
Active
Property Tax 
$3,386.23
HOA/Condo/Coop Fees 
$432 monthly
Sq Ft Source 
N/A
Friends & Family
Recent Activity
2 days agoListing updated with changes from the MLS®
3 weeks agoListing first seen on site
General Features
Foundation 
Slab
Levels 
One
Parking 
PavedUnassigned
Parking Spaces 
2
Property Sub Type 
Condominium
Sewer 
Public Sewer
Special Circumstances 
Standard
SqFt Above 
1152
SqFt Total 
1152
Style 
Traditional
Utilities 
Electricity ConnectedSewer ConnectedWater Connected
Water Source 
Public
Interior Features
Appliances 
DishwasherDryerElectric RangeElectric Water HeaterMicrowaveRefrigeratorWasher
Cooling 
Central AirElectric
Fireplace 
Yes
Fireplace Features 
Living Room
Fireplaces 
1
Flooring 
HardwoodVinylTile
Heating 
CentralElectricHeat Pump
Interior 
BookcasesBuilt-in FeaturesCeiling Fan(s)Crown MoldingGranite CountersHigh CeilingsTray Ceiling(s)Vaulted Ceiling(s)Walk-In Closet(s)
Laundry Features 
In UnitLaundry Room
Main Level Bedrooms 
2
Bedroom 2 
Dimensions - 9.9 x 12.0Level - Main
Dining Room 
Dimensions - 9.5 x 10.4Level - Main
Entrance Hall 
Dimensions - 5.4 x 5.5Level - Main
Kitchen 
Dimensions - 8.0 x 9.2Level - Main
Living Room 
Dimensions - 13.7 x 15.7Level - Main
Master Bedroom 
Dimensions - 14.0 x 14.9Level - Main
Sunroom 
Dimensions - 9.9 x 10.3Level - Main
Utility Room 
Dimensions - 6.3 x 7.0Level - Main
Save
Ask
Tour
Hide
Share
Exterior Features
Construction Details 
Masonite
Road Frontage 
Private Road
Roof 
Shingle
View 
Neighborhood
Waterview 
Neighborhood
Community Features
Association Dues 
432
Community Features 
Pool
Financing Terms Available 
CashConventionalFHAVA Loan
HOA Fee Frequency 
Monthly
Roads 
Paved
School District 
wcpss.net
Schools
School District
wcpss.net
Elementary School
Wake - Wiley Elementary
Middle School
Wake - Oberlin Middle
High School
Wake - Needham Broughton High
Listing courtesy of Karen Coe of Keller Williams Legacy


Listings that are marked with an icon are provided courtesy of the Triangle MLS, Inc. of North Carolina, Internet Data Exchange Database. Copyright 2026 Triangle MLS, Inc. of North Carolina. All rights reserved.

Last checked: 2026-08-07 01:01 AM UTC

Neighborhood & Commute
Source: Walkscore
Disclosure: Community information and market data powered by Constellation Data Labs. Information is deemed reliable but not guaranteed.
Save
Ask
Tour
Hide
Share