Save
Ask
Tour
Hide
Share
$725,000
4 Days On Site

413 Heather Drive
Raleigh, NC 27606

For Sale|Single Family Residence|Active
4
Beds
3
Total Baths
2
Full Baths
1
Partial Bath
2,470
SqFt
$294
/SqFt
2020
Built
Subdivision:
Sunset Terrace
County:
Wake
Call Now: 919-404-SHOW
Is this the listing for you? We can help make it yours.
919-404-SHOW
Upcoming Open Houses
Sun, Jul 26, 1:00 PM - 3:00 PM
413 Heather Drive413 Heather Drive413 Heather Drive413 Heather Drive
Save
Ask
Tour
Hide
Share

Mortgage Calculator

Monthly Payment (Est.)

$3,308
Calculator powered by Showcase IDX, a Constellation1 Company. Copyright ©2026 Information is deemed reliable but not guaranteed.

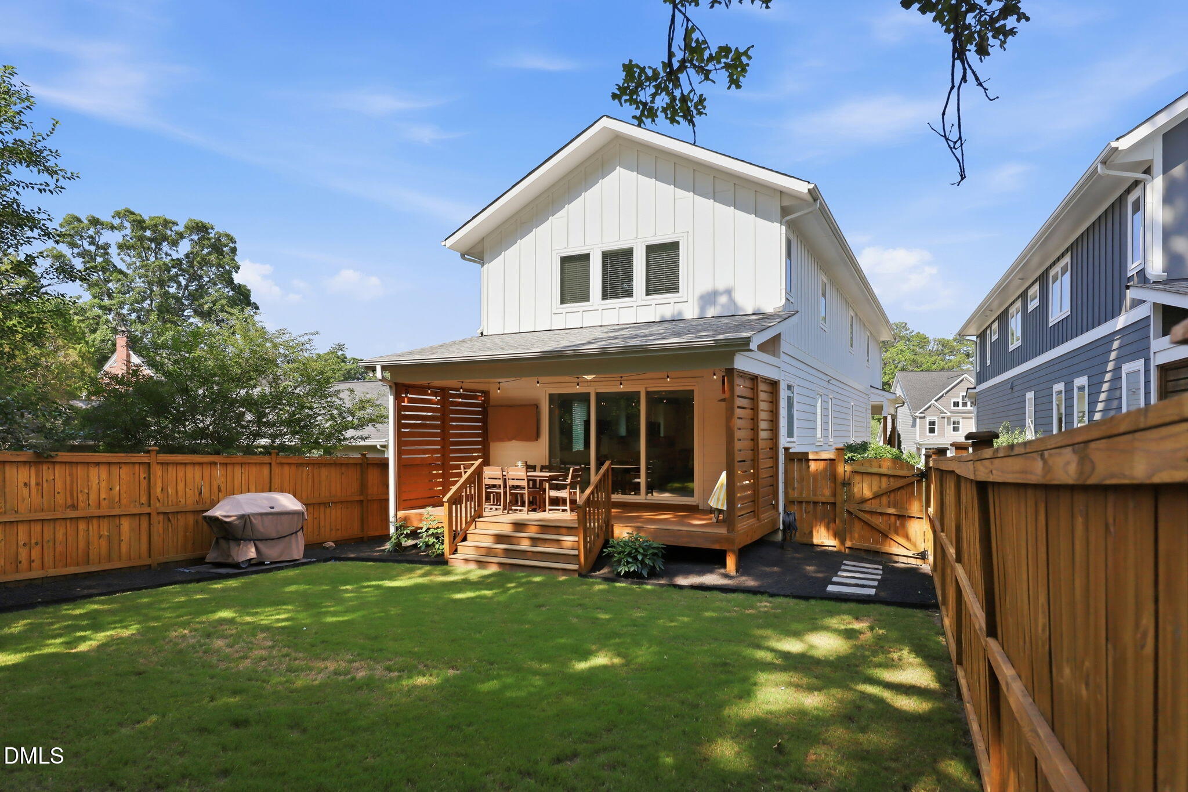
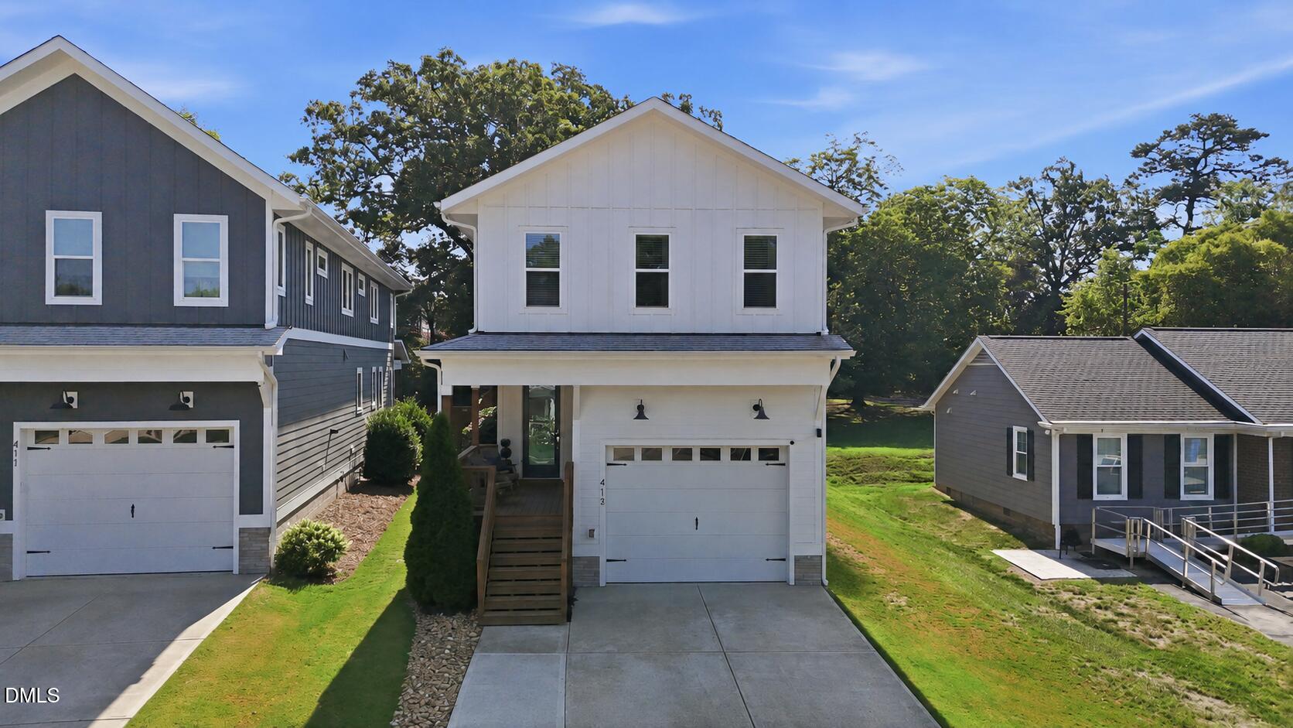
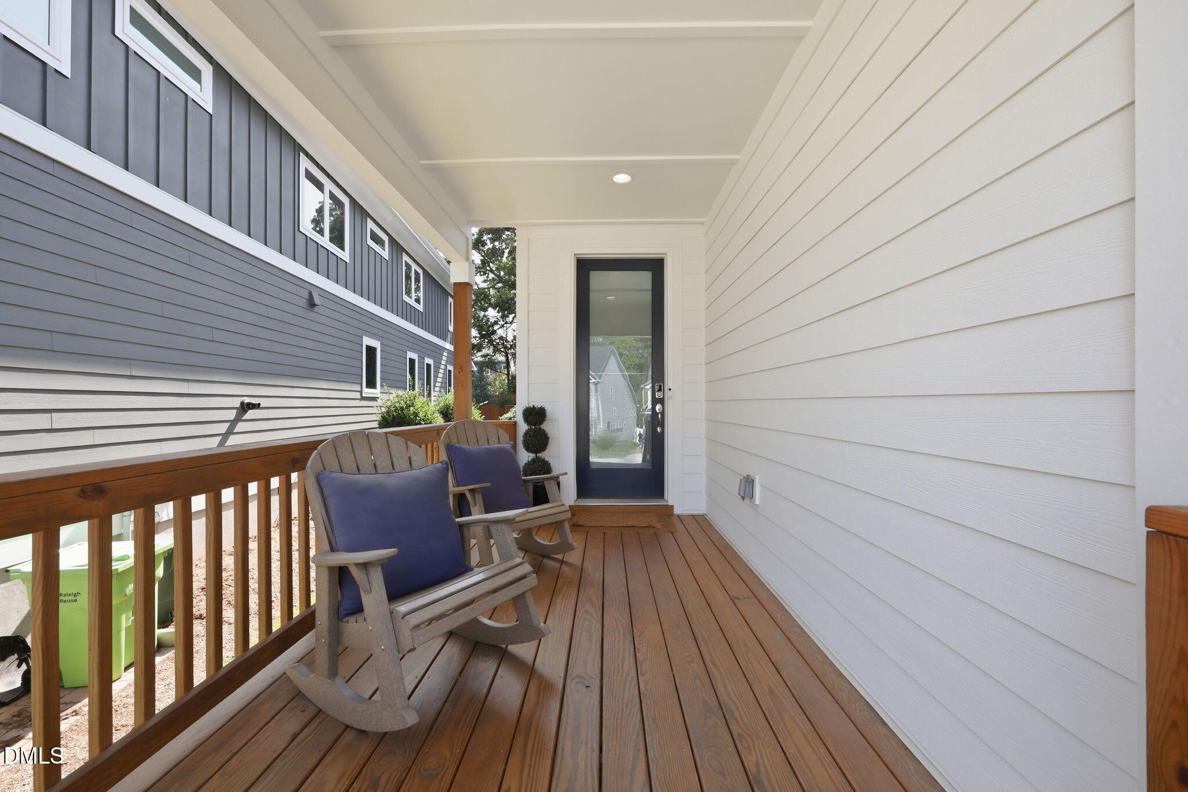
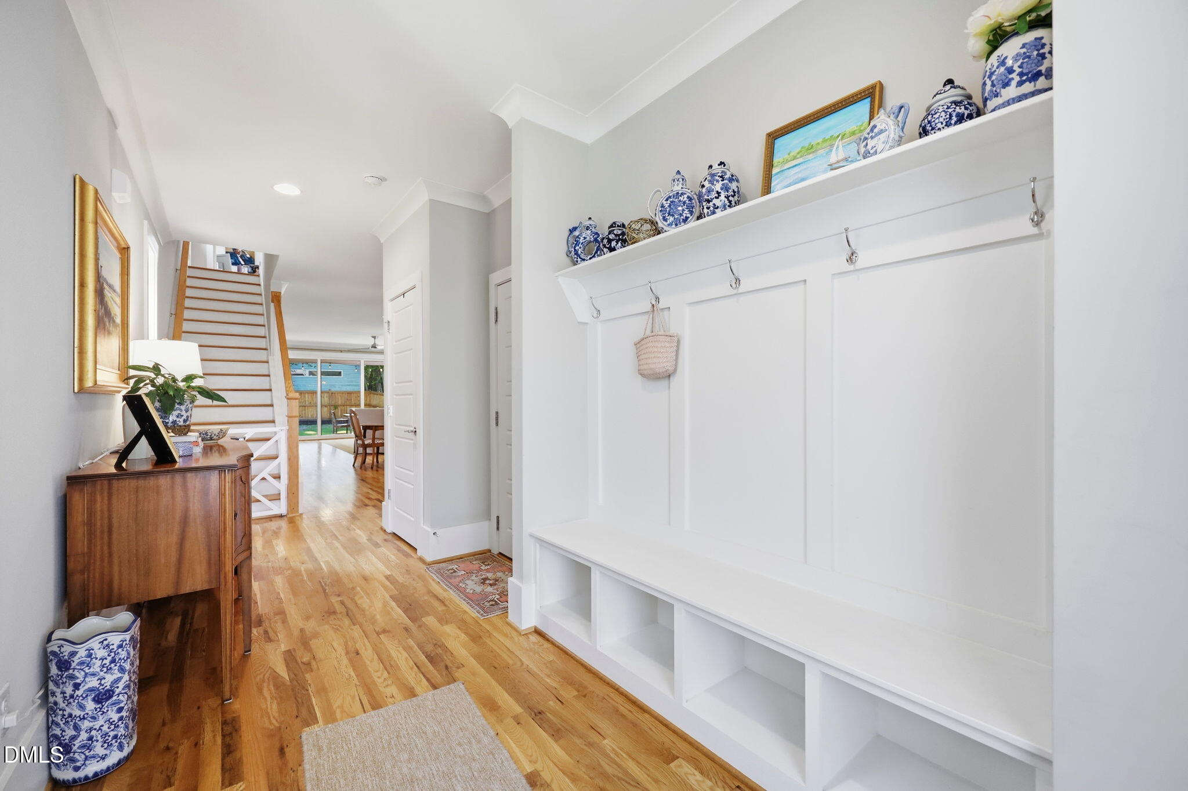
Ideally positioned near PNC Arena, NC State, Cary Park, shopping, dining, parks & major Raleigh roadways, 413 Heather Drive offers a convenient central Raleigh location in a beautifully established setting. With approximately 2,470 square feet, this better-than-new-construction, move-in-ready home features four bedrooms, thoughtful updates & inviting spaces designed for comfortable everyday living and entertaining. Hardwood floors run throughout the main living areas, while abundant natural light & an open-concept layout create a warm, refined atmosphere. The spacious family room is centered around a classic fireplace, and the dining area connects seamlessly to the updated kitchen. The kitchen features generous cabinetry, stainless steel appliances, ample counter space & plenty of room to gather. Added cabinetry in the dining area creates a stylish wet bar, while pantry cabinets & electrical upgrades provide extra storage, functionality & convenience. Upstairs, the primary suite offers a peaceful retreat with a walk-in closet. Three secondary bedrooms provide flexibility for guests, a home office, hobbies or other needs, while the conveniently located laundry room makes daily routines easier. Outside, enjoy quiet mornings on the covered front porch or unwind on the covered rear deck overlooking the backyard. An attached one-car garage provides additional storage & everyday convenience. With its prime Raleigh location, flexible layout, hardwood flooring, updated kitchen & well-chosen improvements, this home offers an appealing combination of character, space & move-in-ready living.

Save
Ask
Tour
Hide
Share
Listing Snapshot
Price 
$725,000
Days On Site 
4 Days
Bedrooms 
4
Inside Area (SqFt) 
2,470 sqft
Total Baths 
3
Full Baths 
2
Partial Baths 
1
Lot Size 
0.15 Acres
Year Built 
2020
MLS® Number 
10180414
Status 
Active
Property Tax 
$5,571
HOA/Condo/Coop Fees 
N/A
Sq Ft Source 
N/A
Friends & Family
Recent Activity
11 hours agoListing updated with changes from the MLS®
5 days agoListing first seen on site
General Features
Acres 
0.15
Attached Garage 
Yes
Foundation 
Concrete Perimeter
Garage 
Yes
Garage Spaces 
1
Levels 
Two
Parking 
AttachedDrivewayGarage
Property Sub Type 
Single Family Residence
Security 
Smoke Detector(s)
Sewer 
Public Sewer
Special Circumstances 
Standard
SqFt Above 
2470
SqFt Total 
2470
Style 
Traditional
Water Source 
Public
Zoning 
R-10
Interior Features
Appliances 
Built-In Gas RangeBuilt-In RangeDishwasherDryerFree-Standing RefrigeratorGas RangeMicrowaveRangeRefrigeratorStainless Steel Appliance(s)Tankless Water HeaterWasherWasher/DryerWater Heater
Cooling 
Central AirHeat Pump
Fireplace 
Yes
Fireplace Features 
Gas Log
Fireplaces 
1
Flooring 
ConcreteHardwoodTileWood
Heating 
CentralHeat Pump
Interior 
BookcasesBreakfast BarCathedral Ceiling(s)Ceiling Fan(s)Crown MoldingDouble VanityEat-in KitchenEntrance FoyerHigh CeilingsKitchen IslandOpen FloorplanPantryRecessed LightingSmart ThermostatStone CountersVaulted Ceiling(s)Walk-In Closet(s)
Laundry Features 
InsideLaundry Room
Window Features 
Aluminum FramesInsulated Windows
Bedroom 2 
Dimensions - 12.0 x 10.6Level - Second
Bedroom 3 
Dimensions - 12.0 x 10.5Level - Second
Bedroom 4 
Dimensions - 12.6 x 18.2Level - Second
Dining Room 
Dimensions - 10.0 x 15.4Level - First
Entrance Hall 
Dimensions - 12.0 x 7.0Level - First
Family Room 
Dimensions - 16.0 x 21.0Level - First
Kitchen 
Dimensions - 15.4 x 13.3Level - First
Laundry 
Dimensions - 5.6 x 6.0Level - Second
Master Bedroom 
Dimensions - 12.5 x 15.0Level - Second
Save
Ask
Tour
Hide
Share
Exterior Features
Construction Details 
Board & Batten SidingFiber CementStoneVertical Siding
Exterior 
BarbecueGas GrillOutdoor GrillPrivate YardRain Gutters
Fencing 
Back YardFencedGateWood
Lot Features 
ClearedBack Yard
Patio And Porch 
CoveredDeckFront PorchPorchRear Porch
Roof 
Shingle
Windows/Doors 
Aluminum FramesInsulated Windows
Community Features
Community Features 
Suburban
Financing Terms Available 
CashConventionalFHAVA Loan
School District 
https://osageo.wcpss.net/assignment-lookup/
Schools
School District
https://osageo.wcpss.net/assignment-lookup/
Elementary School
Wake - Reedy Creek Elementary
Middle School
Wake - Reedy Creek Middle
High School
Wake - Athens Drive High
Listing courtesy of Alex Lawrence of Dogwood Properties


Listings that are marked with an icon are provided courtesy of the Triangle MLS, Inc. of North Carolina, Internet Data Exchange Database. Copyright 2026 Triangle MLS, Inc. of North Carolina. All rights reserved.

Last checked: 2026-07-21 01:12 PM UTC

Neighborhood & Commute
Source: Walkscore
Disclosure: Community information and market data powered by Constellation Data Labs. Information is deemed reliable but not guaranteed.
Save
Ask
Tour
Hide
Share