Save
Ask
Tour
Hide
Share
$1,250,000
4 Days On Site

3715 S River Road
Lillington, NC 27546

For Sale|Single Family Residence|Active
3
Beds
4
Total Baths
3
Full Baths
1
Partial Bath
5,359
SqFt
$233
/SqFt
1989
Built
Subdivision:
Not in a Subdivision
County:
Harnett
Call Now: 919-404-SHOW
Is this the listing for you? We can help make it yours.
919-404-SHOW
3715 S River Road3715 S River Road3715 S River Road3715 S River Road
Save
Ask
Tour
Hide
Share

Mortgage Calculator

Monthly Payment (Est.)

$5,703
Calculator powered by Showcase IDX, a Constellation1 Company. Copyright ©2026 Information is deemed reliable but not guaranteed.

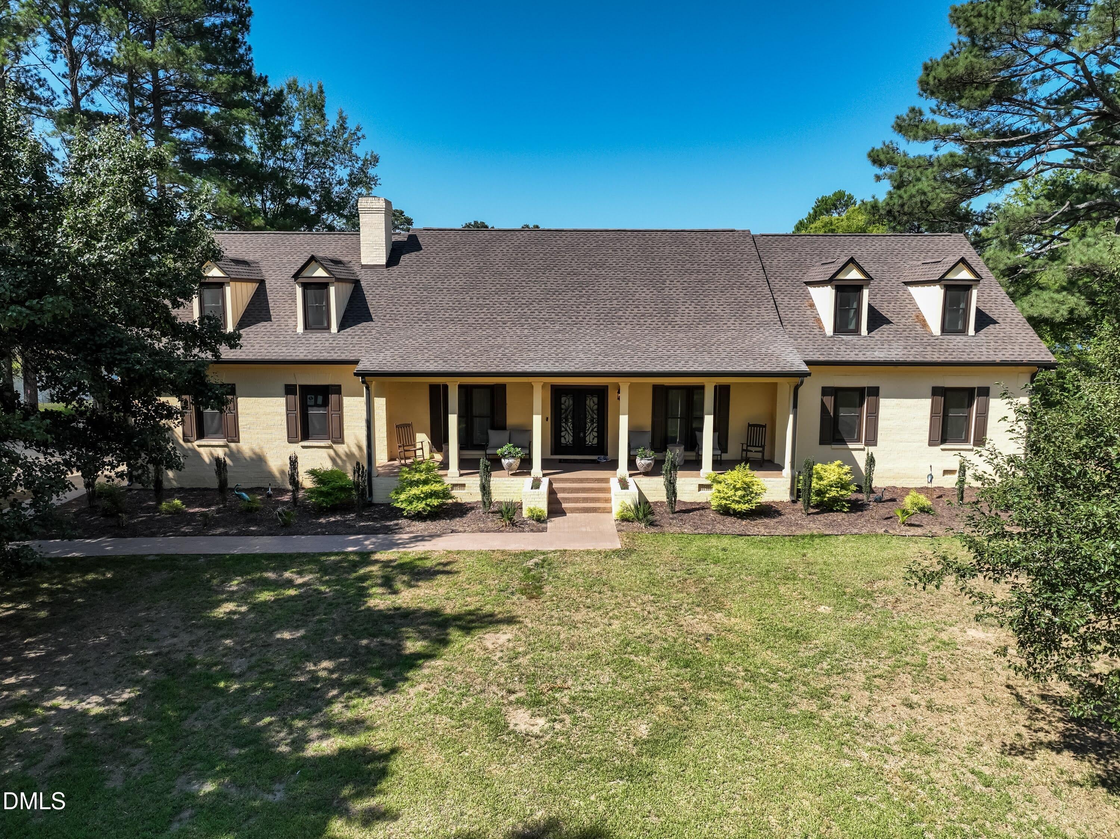
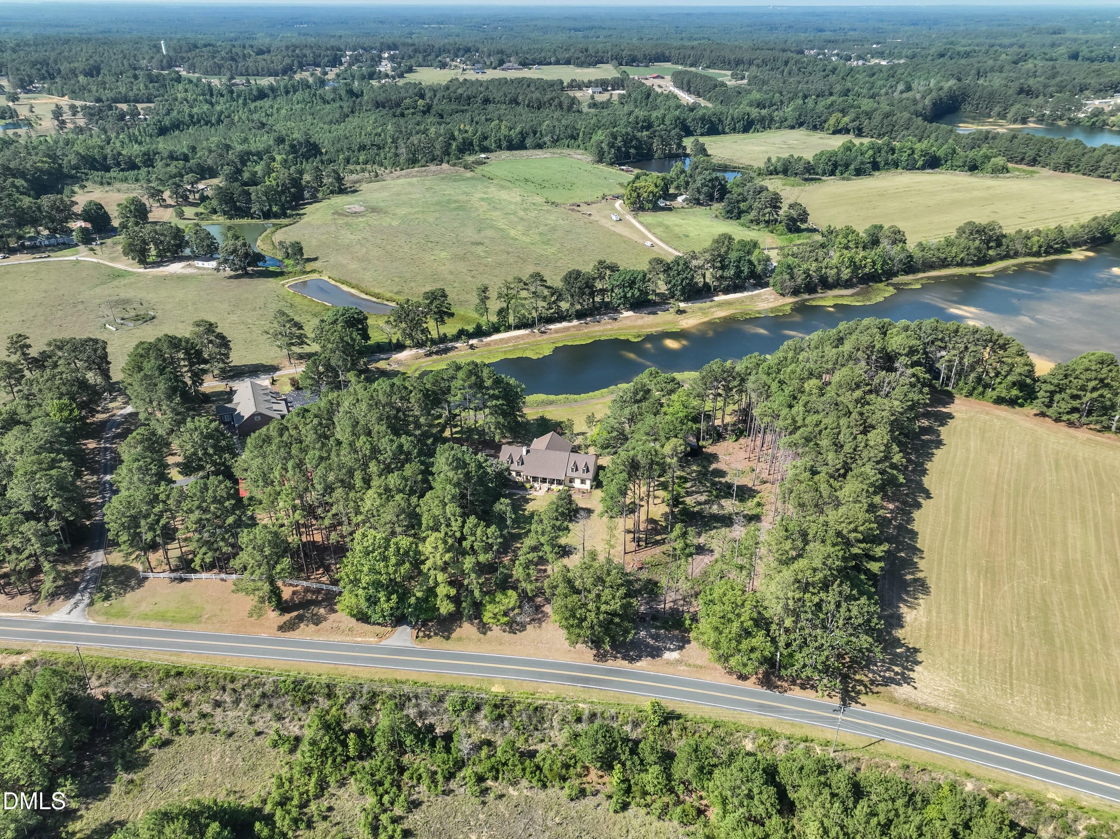
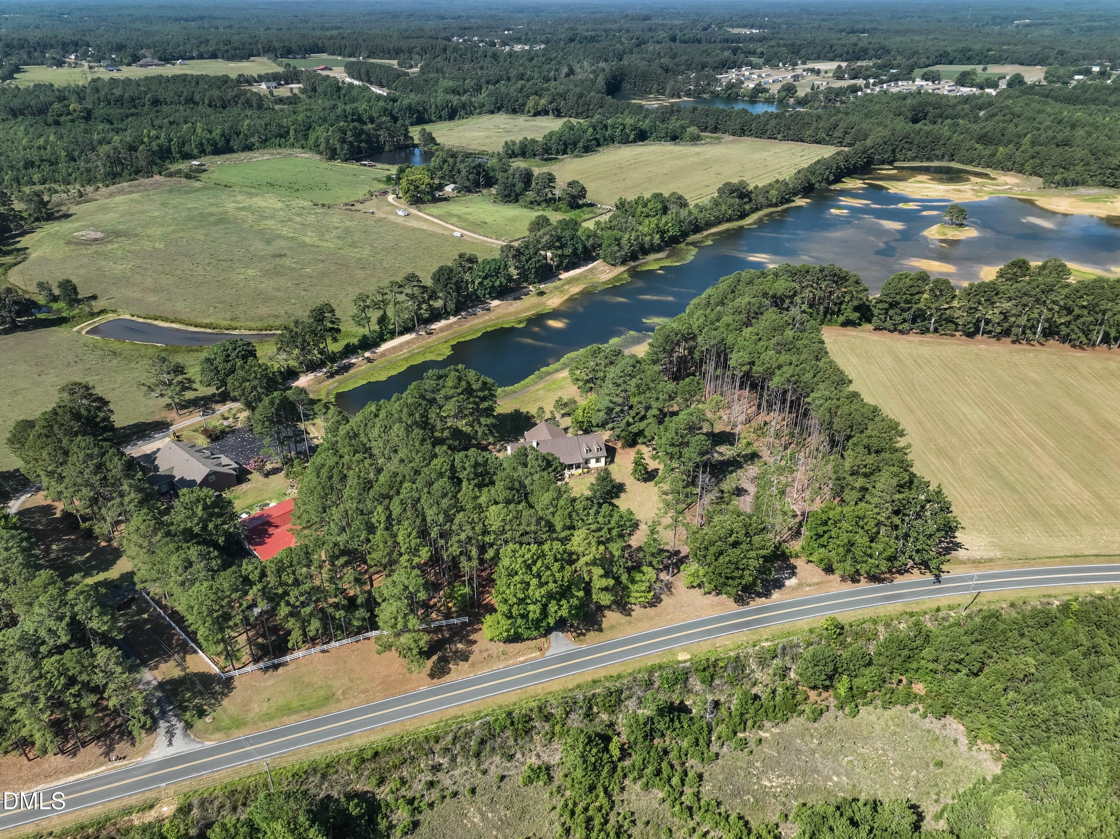
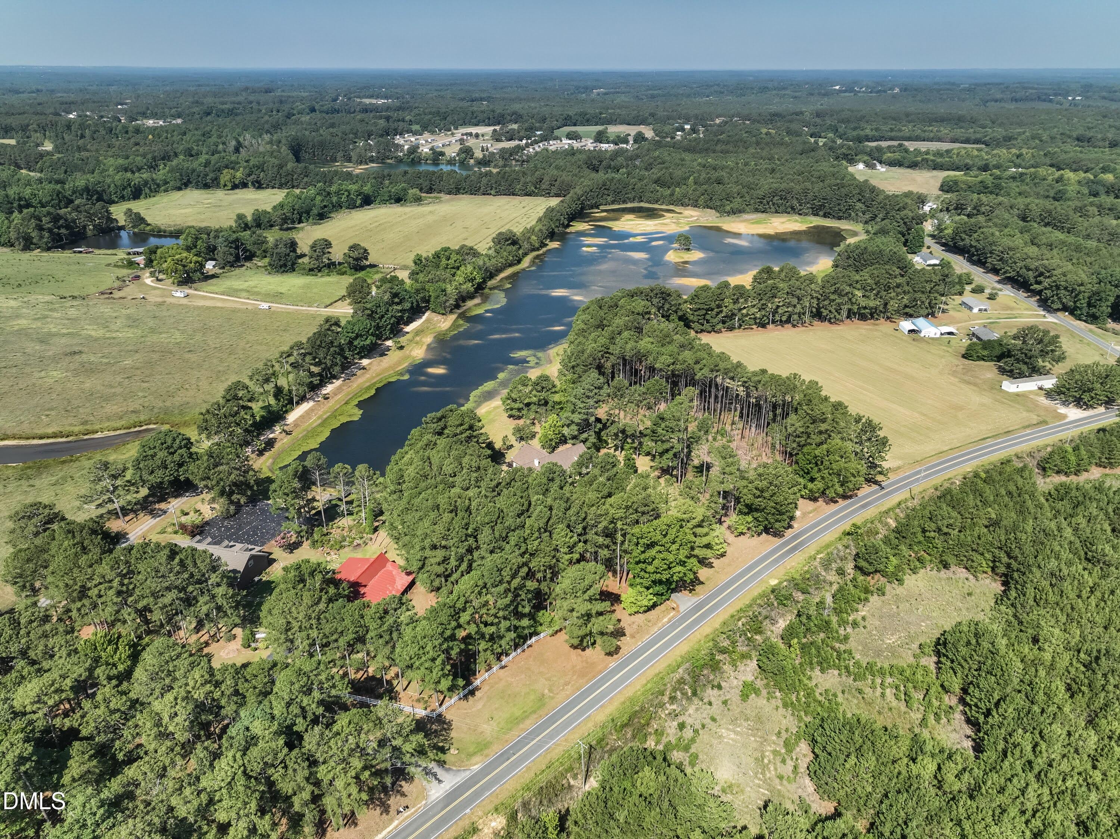
Discover this extensively renovated custom home, perfectly blending luxury, privacy, and modern convenience on nearly 5 acres of picturesque land in Lillington. With 5,359 square feet of thoughtfully designed living space and no HOA restrictions, this exceptional property allows you to embrace the freedom of country living without sacrificing comfort or style. Step inside to find a spacious, open-concept interior that has been meticulously updated with high-end finishes throughout. The main level features all bedrooms for easy accessibility, making it ideal for families and those seeking one-level living. While officially listed as a 3-bedroom home with a matching septic system, the layout includes two additional versatile rooms upstairs. Transform these spaces into extra bedrooms, a home office, a fitness studio, or whatever your heart desires, offering endless possibilities for future expansion. Outside, you'll find your own private retreat. The grounds feature direct access to a beautiful pond, perfect for enjoying tranquil mornings or entertaining under the Carolina sky. Explore nearly 5 acres of open space and take advantage of two brand-new poultry coops, ideal for those dreaming of a hobby farm or a self-sufficient lifestyle. The property is equipped with two metal-roofed equipment awnings for your agricultural or storage needs, ensuring you have all the space you require. Additional features include an electric vehicle charger that conveys with the home, adding modern convenience to this one-of-a-kind property. This home is more than just a place to live—it's a lifestyle waiting for you to embrace. If you've been searching for a move-in-ready custom home with acreage, privacy, and the flexibility to grow, 3715 River Road is a rare opportunity you won't want to miss. Schedule your showing today and see firsthand why this exceptional property is the ultimate retreat. For questions and offers, call agent Becca Teets at 984-339-0060.

Save
Ask
Tour
Hide
Share
Listing Snapshot
Price 
$1,250,000
Days On Site 
4 Days
Bedrooms 
3
Inside Area (SqFt) 
5,359 sqft
Total Baths 
4
Full Baths 
3
Partial Baths 
1
Lot Size 
4.96 Acres
Year Built 
1989
MLS® Number 
10180408
Status 
Active
Property Tax 
$3,262.63
HOA/Condo/Coop Fees 
N/A
Sq Ft Source 
N/A
Friends & Family
Recent Activity
yesterdayListing updated with changes from the MLS®
5 days agoListing first seen on site
General Features
Acres 
4.96
Attached Garage 
Yes
Garage 
Yes
Garage Spaces 
2
Levels 
Two
Parking 
PavedAttached
Property Sub Type 
Single Family Residence
Sewer 
Septic Tank
Special Circumstances 
Standard
SqFt Above 
5359
SqFt Total 
5359
Style 
Traditional
Water Source 
PrivateWell
Interior Features
Appliances 
DishwasherElectric CooktopRefrigerator
Basement 
Crawl Space
Cooling 
Electric
Flooring 
VinylTile
Heating 
ElectricNone
Interior 
Double VanityGranite CountersKitchen IslandWalk-In Closet(s)
Laundry Features 
Main Level
Main Level Bedrooms 
3
Bedroom 2 
Dimensions - 16.6 x 12.0Level - Main
Bedroom 3 
Dimensions - 15.0 x 12.0Level - Main
Bedroom 4 
Dimensions - 19.7 x 16.6Level - Second
Dining Room 
Dimensions - 15.5 x 10.5Level - Main
Family Room 
Dimensions - 19.7 x 18.5Level - Main
Kitchen 
Dimensions - 17.2 x 9.4Level - Main
Loft 
Dimensions - 14.2 x 13.9Level - Second
Master Bathroom 
Dimensions - 11.7 x 10.8Level - Main
Master Bedroom 
Dimensions - 17.8 x 14.2Level - Main
Media Room 
Dimensions - 23.6 x 19.6Level - Second
Other 
Dimensions - 10.3 x 6.5Level - MainDescription - WICRoom
Recreation Room 
Dimensions - 20.9 x 19.6Level - Second
Sunroom 
Dimensions - 24.7 x 15.5Level - Main
Save
Ask
Tour
Hide
Share
Exterior Features
Construction Details 
BrickHardiPlank Type
Exterior 
Private Yard
Lot Features 
PrivateViewsWaterfrontWooded
Other Structures 
Poultry CoopStorage
Patio And Porch 
Deck
Road Frontage 
County Road
Roof 
AsphaltShingle
View 
Pond
Waterfront 
Yes
Waterview 
Pond
Community Features
Financing Terms Available 
CashConventionalFHAVA LoanUSDA Loan
Roads 
Paved
Schools
School District
Unknown
Elementary School
Harnett - Lillington Shawtown Elementary
Middle School
Harnett - Harnett Central Middle
High School
Harnett - Harnett Central High
Listing courtesy of Caren Fried of Keller Williams Realty


Listings that are marked with an icon are provided courtesy of the Triangle MLS, Inc. of North Carolina, Internet Data Exchange Database. Copyright 2026 Triangle MLS, Inc. of North Carolina. All rights reserved.

Last checked: 2026-07-21 10:33 AM UTC

Neighborhood & Commute
Source: Walkscore
Disclosure: Community information and market data powered by Constellation Data Labs. Information is deemed reliable but not guaranteed.
Save
Ask
Tour
Hide
Share