Save
Ask
Tour
Hide
Share
$320,000
6 Days On Site

7897 Allscott Way
Raleigh, NC 27612

Townhouse|Pending
2
Beds
3
Total Baths
2
Full Baths
1
Partial Bath
1,380
SqFt
$232
/SqFt
2013
Built
Subdivision:
Lynnwood Bluff
County:
Wake
Call Now: 919-404-SHOW
Is this the listing for you? We can help make it yours.
919-404-SHOW
7897 Allscott Way7897 Allscott Way7897 Allscott Way7897 Allscott Way
Save
Ask
Tour
Hide
Share

Mortgage Calculator

Monthly Payment (Est.)

$1,460
Calculator powered by Showcase IDX, a Constellation1 Company. Copyright ©2026 Information is deemed reliable but not guaranteed.

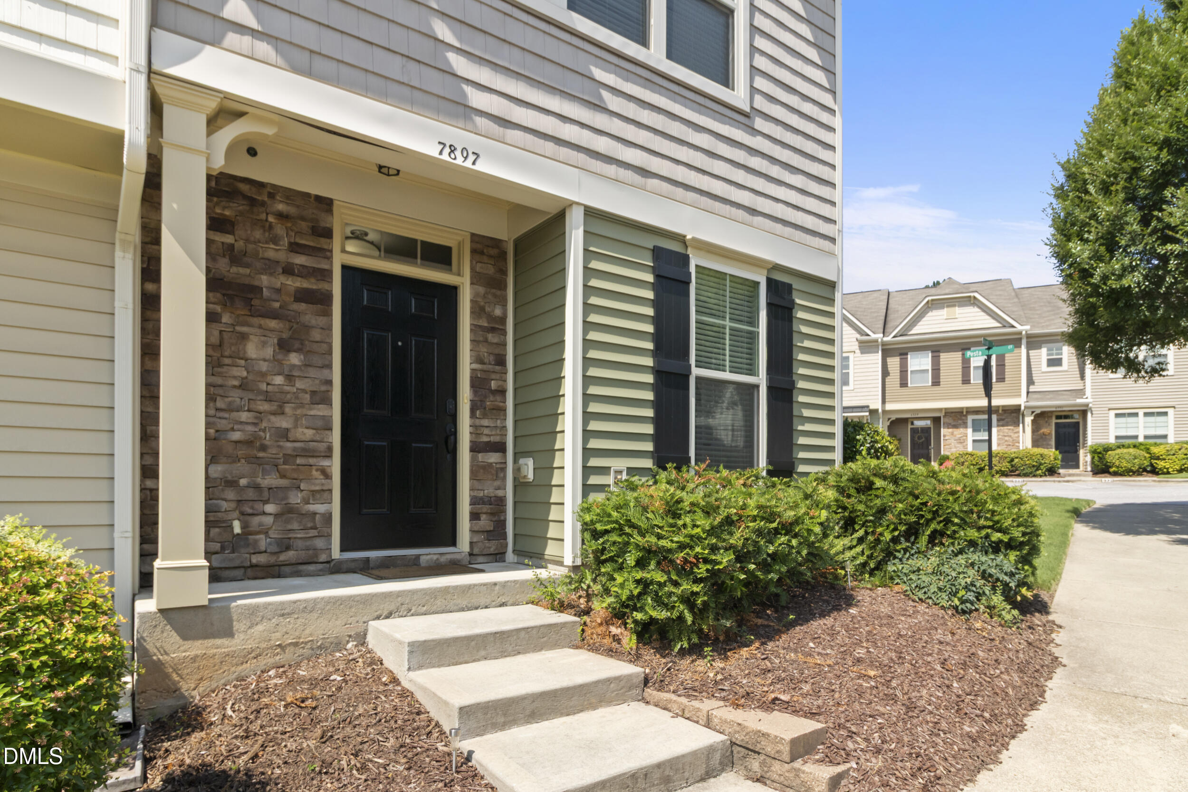
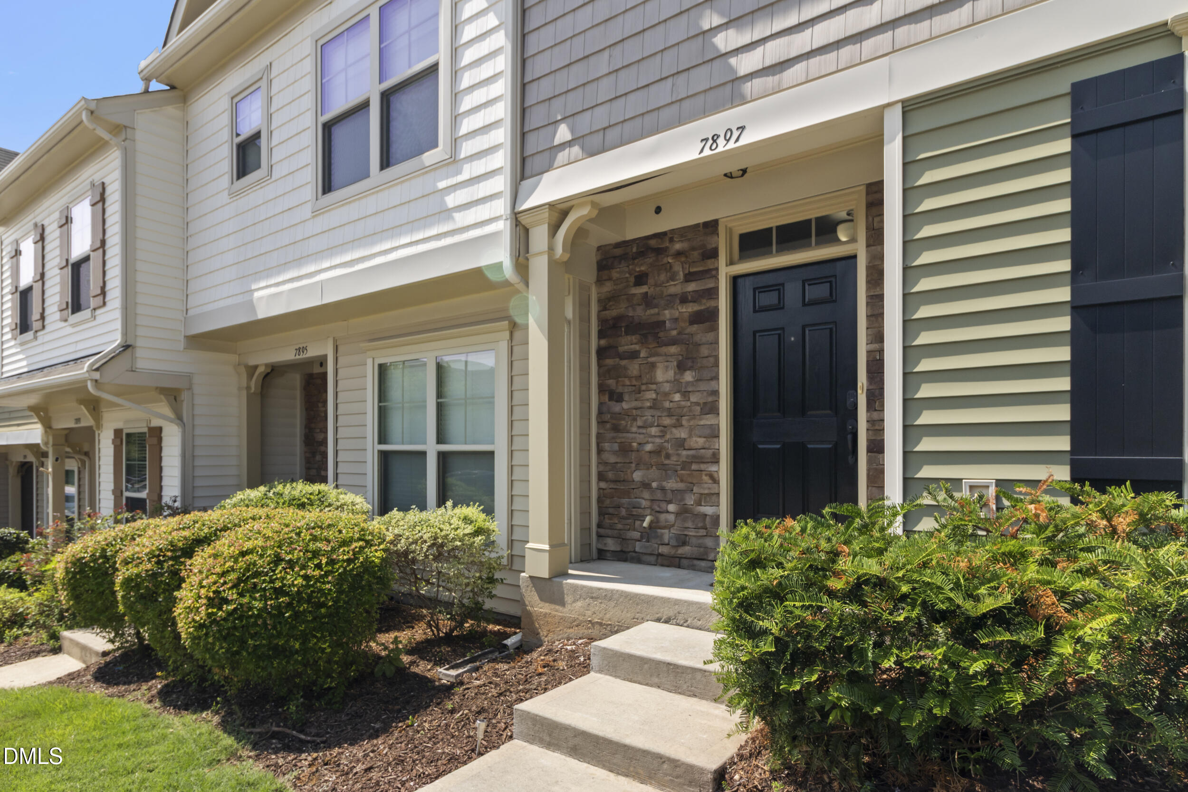
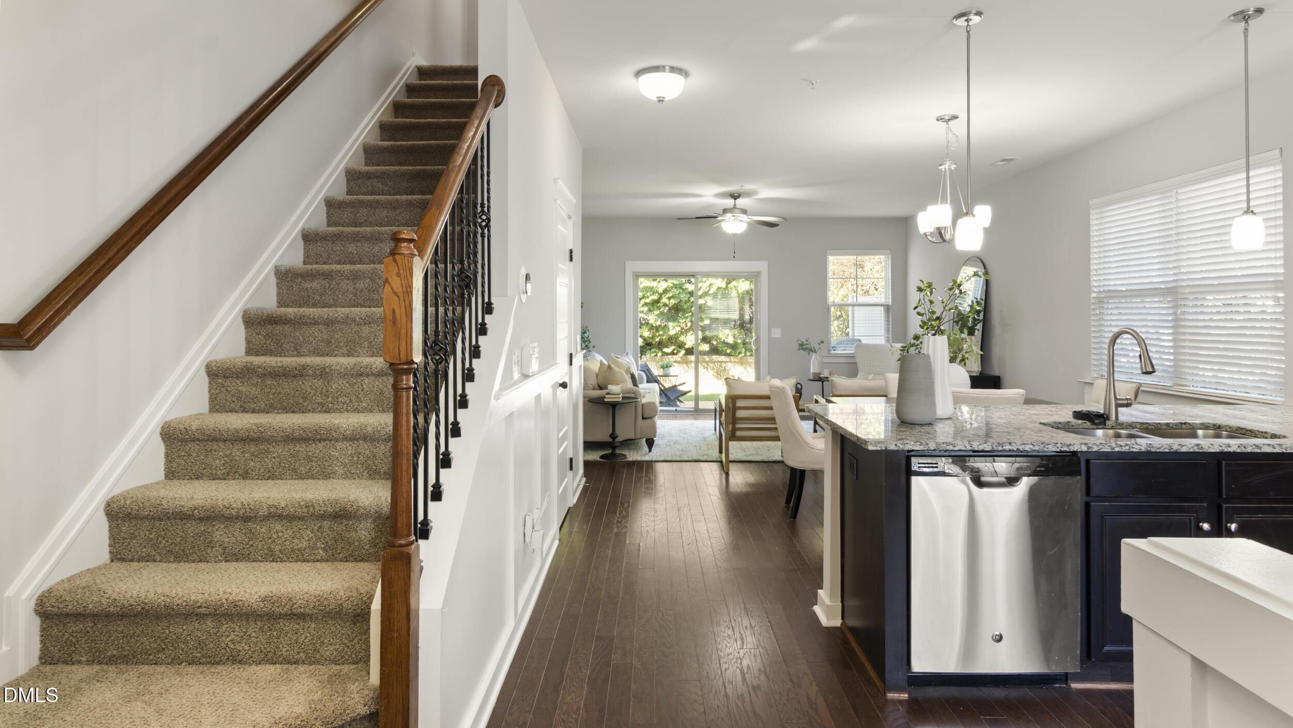
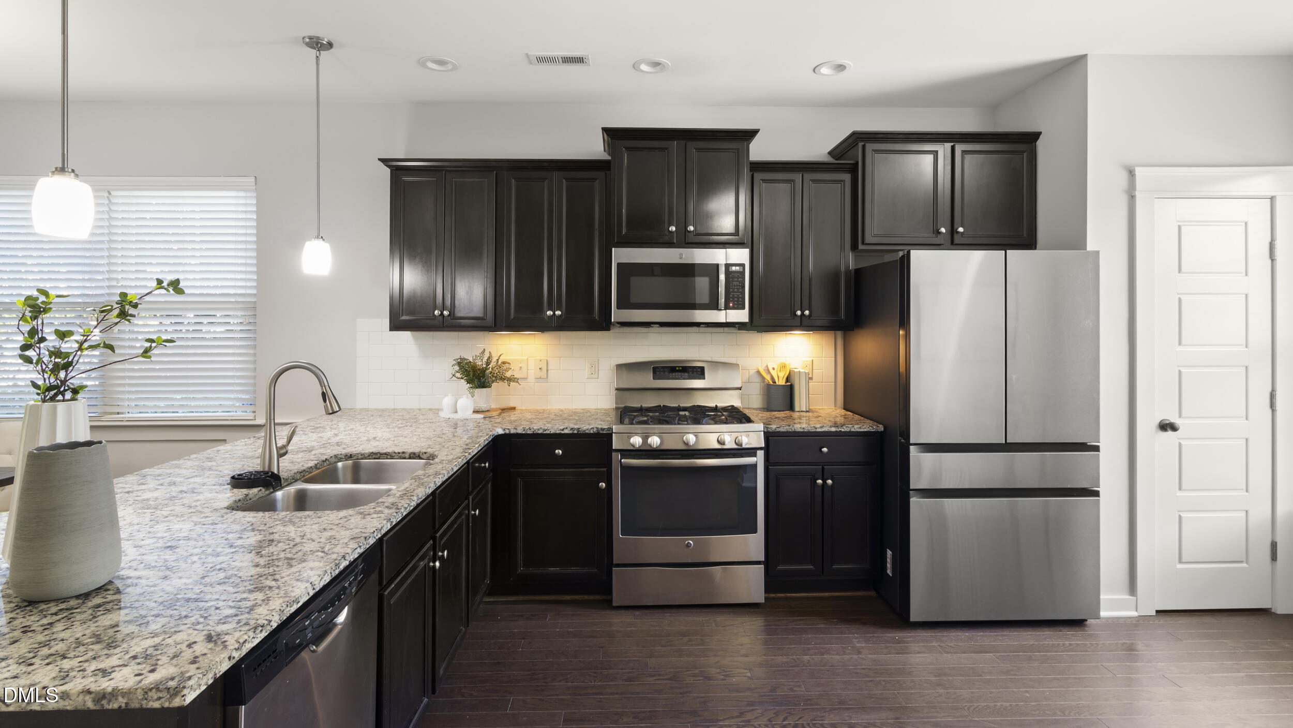
Welcome to this beautifully refreshed end-unit townhome in the highly desirable Lynnwood Bluff community, where brand-new carpet and fresh interior paint make this home completely move-in ready. Ideally located just minutes from RTP, Brier Creek, Crabtree Valley, Downtown Raleigh, RDU Airport, and Umstead State Park, you'll enjoy exceptional convenience to shopping, dining, recreation, and major commuting routes. The bright, open-concept main level features 9-foot ceilings, engineered hardwood floors, and abundant natural light. The spacious kitchen is appointed with granite countertops, stainless steel appliances, ample cabinet space, and overlooks the living and dining areas, creating an ideal space for both everyday living and entertaining. Upstairs, the spacious primary suite offers a cathedral ceiling, dual closets, a double vanity, and a walk-in shower. A second bedroom with its own private full bath provides an ideal setup for guests, family, or a home office. A conveniently located second-floor laundry room adds everyday functionality and enhances the home's thoughtful layout. As an end-unit, you'll appreciate the added privacy, along with a private patio, backyard space, and an exterior storage shed. Residents of Lynnwood Bluff also enjoy access to the community pool, while the HOA covers exterior maintenance, landscaping, and common areas for a truly low-maintenance lifestyle. Don't miss this opportunity to own a beautifully updated home in one of Raleigh's most convenient and sought-after locations.

Save
Ask
Tour
Hide
Share
Listing Snapshot
Price 
$320,000
Days On Site 
6 Days
Bedrooms 
2
Inside Area (SqFt) 
1,380 sqft
Total Baths 
3
Full Baths 
2
Partial Baths 
1
Lot Size 
0.03 Acres
Year Built 
2013
MLS® Number 
10180406
Status 
Pending
Property Tax 
$3,094.34
HOA/Condo/Coop Fees 
$160 monthly
Sq Ft Source 
N/A
Friends & Family
Recent Activity
3 days agoListing updated with changes from the MLS®
3 days agoStatus changed to Pending
6 days agoListing first seen on site
General Features
Acres 
0.03
Foundation 
Slab
Levels 
Two
Parking 
Parking Lot
Parking Spaces 
2
Property Sub Type 
Townhouse
Security 
Smoke Detector(s)
Sewer 
Public Sewer
Special Circumstances 
Standard
SqFt Above 
1380
SqFt Total 
1380
Style 
Traditional
Water Source 
Public
Zoning 
R-10
Interior Features
Appliances 
DishwasherDisposalFree-Standing Gas RangeFree-Standing RangeFree-Standing RefrigeratorGas RangeMicrowaveRangeRefrigeratorStainless Steel Appliance(s)Vented Exhaust Fan
Cooling 
Central Air
Flooring 
CarpetHardwoodTileWood
Heating 
Heat PumpNatural GasNone
Interior 
Breakfast BarCathedral Ceiling(s)Ceiling Fan(s)ChandelierCrown MoldingDouble VanityGranite CountersHigh CeilingsOpen FloorplanPantryRecessed LightingSmart ThermostatStone CountersVaulted Ceiling(s)
Laundry Features 
Laundry Closet
Bathroom 2 
Dimensions - 4.11 x 7.1Level - Second
Bathroom 3 
Dimensions - 3.3 x 6.11Level - Main
Bedroom 2 
Dimensions - 14.1 x 10.8Level - Second
Dining Room 
Dimensions - 13.9 x 7.7Level - Main
Entrance Hall 
Dimensions - 5.8 x 13.4Level - Main
Kitchen 
Dimensions - 10.3 x 16.5Level - Main
Living Room 
Dimensions - 17.4 x 13.8Level - Main
Master Bathroom 
Dimensions - 15.11 x 12.1Level - Second
Master Bedroom 
Dimensions - 14.2 x 14.4Level - Second
Save
Ask
Tour
Hide
Share
Exterior Features
Construction Details 
Shake SidingStoneVinyl Siding
Exterior 
BarbecueOutdoor GrillRain Gutters
Patio And Porch 
Patio
Roof 
Shingle
Community Features
Association Dues 
160
Community Features 
Sidewalks
Financing Terms Available 
CashConventionalFHAVA Loan
HOA Fee Frequency 
Monthly
Schools
School District
Unknown
Elementary School
Wake - Leesville Road Elementary
Middle School
Wake - Oberlin Middle
High School
Wake - Needham Broughton High
Listing courtesy of Len Talarico of Marquis Realty


Listings that are marked with an icon are provided courtesy of the Triangle MLS, Inc. of North Carolina, Internet Data Exchange Database. Copyright 2026 Triangle MLS, Inc. of North Carolina. All rights reserved.

Last checked: 2026-07-22 08:19 PM UTC

Neighborhood & Commute
Source: Walkscore
Disclosure: Community information and market data powered by Constellation Data Labs. Information is deemed reliable but not guaranteed.
Save
Ask
Tour
Hide
Share