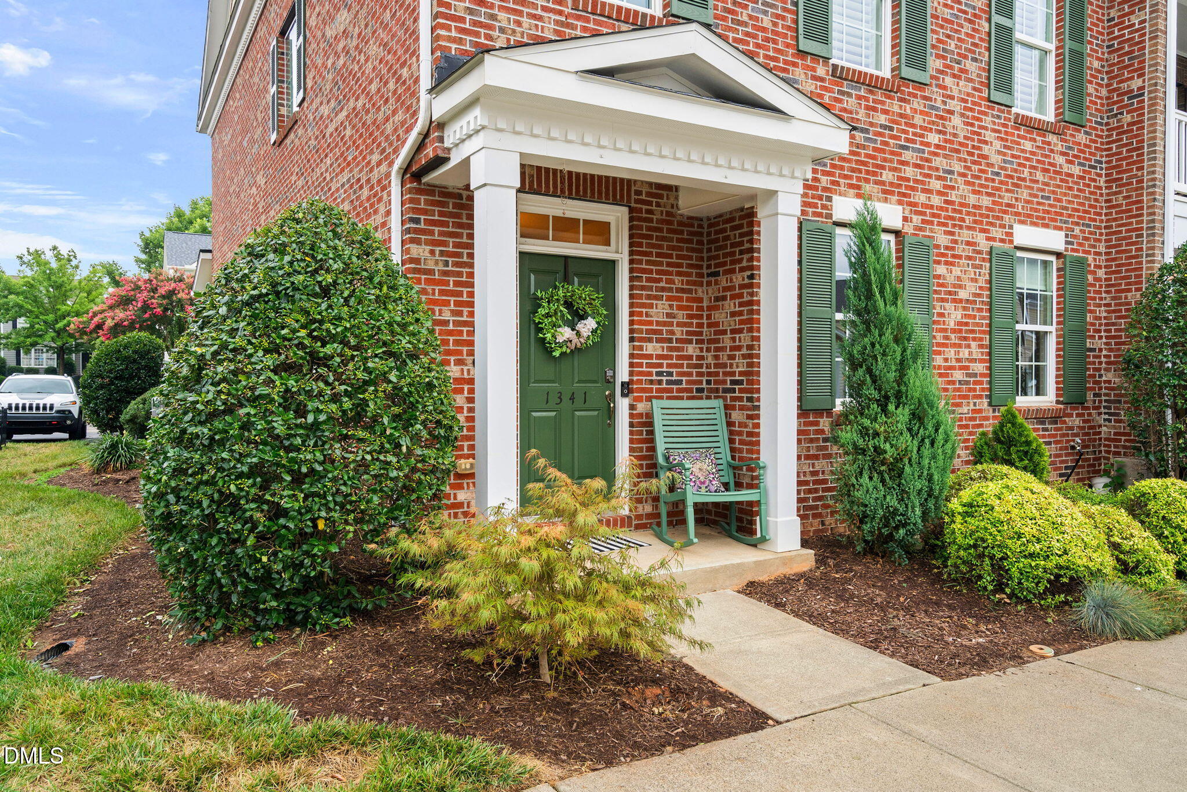
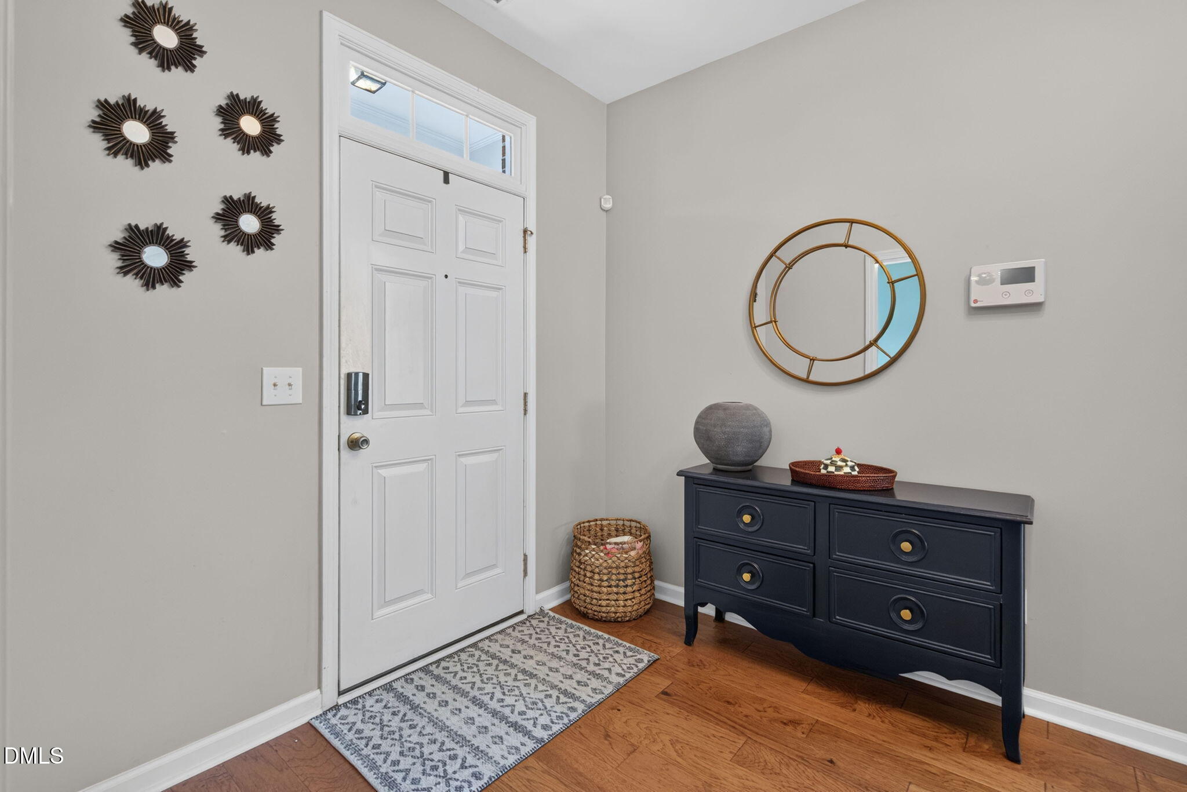
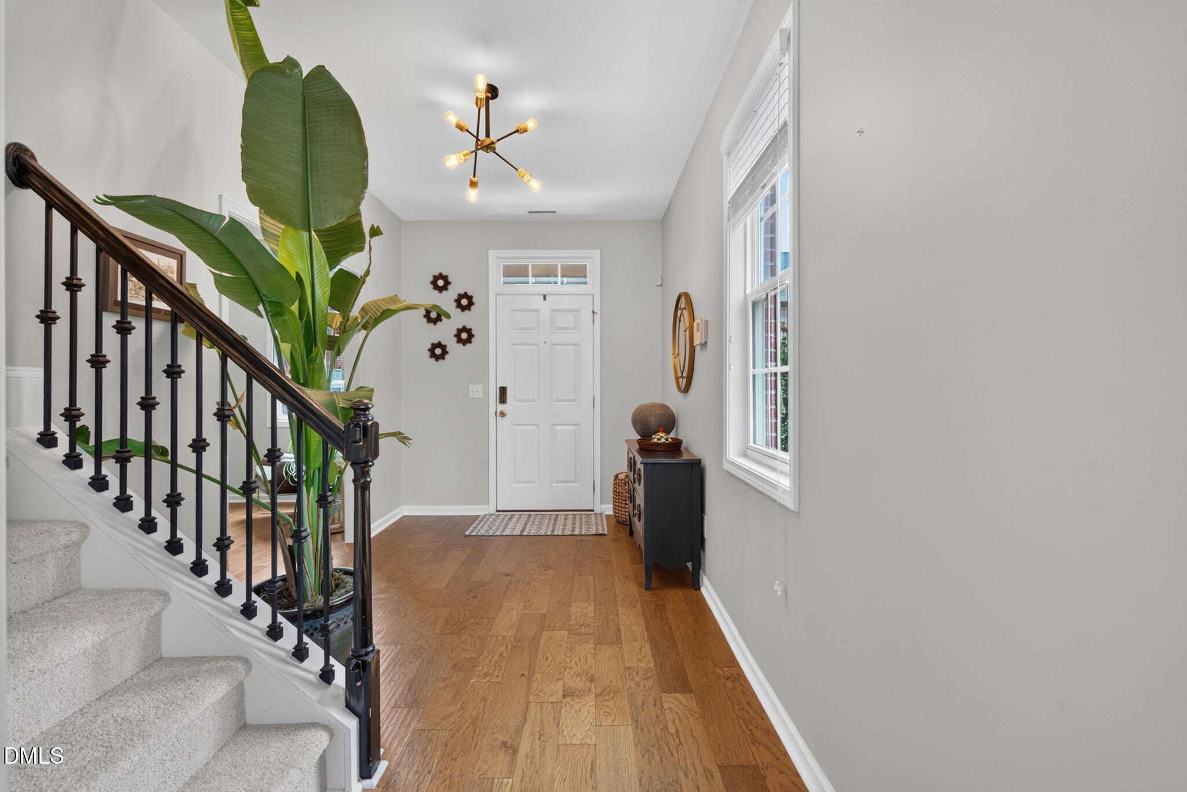
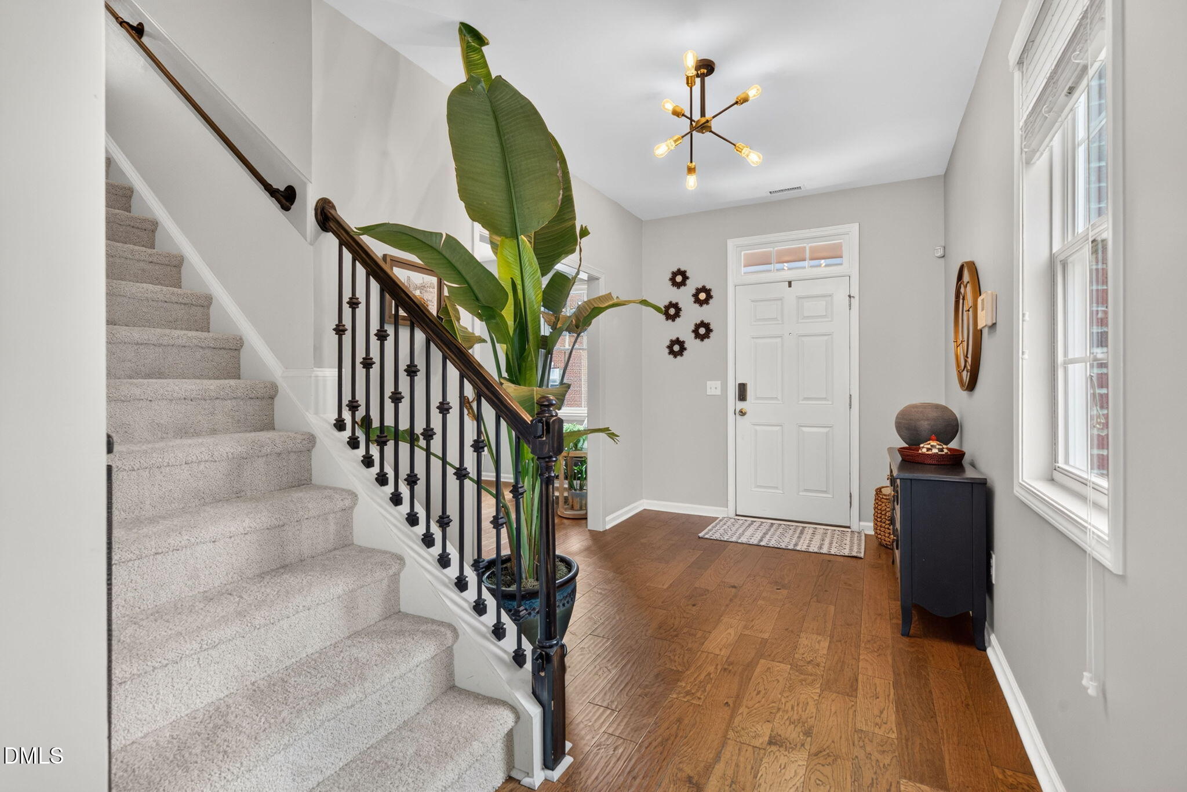
Beautifully updated end-unit townhome in a highly desirable community, just minutes from vibrant downtown Raleigh. This light-filled home features engineered hardwood flooring on the main level, new carpeting throughout. The inviting living room offers a cozy gas fireplace, abundant natural light from additional end-unit windows, and an open-concept layout that flows seamlessly into the kitchen. The beautifully renovated kitchen showcases elegant quartz countertops, a stunning new designer tile backsplash, stainless steel appliances, and ample cabinetry, creating the perfect space for both everyday living and entertaining. The spacious primary suite features a tray ceiling, a generous walk-in closet, and a luxurious en-suite bath complete with dual vanities, tiled shower, and abundant natural light. Residents enjoy exceptional community amenities including a pool, tennis courts, fitness center, and playground. Move-in ready and thoughtfully updated, this exceptional home offers the perfect blend of style, comfort, and convenience. Welcome home!
Save
Ask
Tour
Hide
Share
Listing Snapshot
Price
$439,500
Days On Site
4 Days
Bedrooms
3
Inside Area (SqFt)
2,129 sqft
Total Baths
3
Full Baths
2
Partial Baths
1
Lot Size
0.07 Acres
Year Built
2009
MLS® Number
10180402
Status
Active
Property Tax
$3,825.97
HOA/Condo/Coop Fees
$83.33 monthly
Sq Ft Source
N/A
Friends & Family
React
Comment
Invite
No Comments Yet
Did you know? You can invite friends and family to your search. They can join your search, rate and discuss listings with you.
Recent Activity
2 days ago
Listing updated with changes from the MLS®
5 days ago
Listing first seen on site
General Features
Acres
0.07
Attached Garage
Yes
Foundation
Slab
Garage
Yes
Garage Spaces
1
Levels
Two
Parking
PavedAlley AccessAttachedConcreteDrivewayGarageGarage Door OpenerGarage Faces Rear
Parking Spaces
3
Property Sub Type
Townhouse
Sewer
Public Sewer
Special Circumstances
Standard
SqFt Above
2129
SqFt Total
2129
Style
Traditional
Utilities
Electricity ConnectedNatural Gas ConnectedSewer ConnectedWater Connected
Water Source
Public
Zoning
PD
Interior Features
Appliances
DishwasherElectric RangeGas Water HeaterMicrowaveStainless Steel Appliance(s)
Listing courtesy of Karen Coe of Keller Williams Legacy
Listings that are marked with an icon are provided courtesy of the Triangle MLS, Inc. of North Carolina, Internet Data Exchange Database. Copyright 2026 Triangle MLS, Inc. of North Carolina. All rights reserved.
Last checked: 2026-07-21 01:17 PM UTC
Neighborhood & Commute
Source: Walkscore
Disclosure: Community information and market data powered by Constellation Data Labs. Information is deemed reliable but not guaranteed.


Did you know? You can invite friends and family to your search. They can join your search, rate and discuss listings with you.