
Save
Ask
Tour
Hide
$1,995,000
91 Days On Site
1145 Booth Park BoulevardChapel Hill, NC 27514
For Sale|Townhouse|Active
3
Beds
4
Total Baths
3
Full Baths
1
Partial Bath
2,054
SqFt
$971
/SqFt
2026
Built
Subdivision:
Coker Place
County:
Orange
Call Now: 919-404-SHOW
Is this the listing for you? We can help make it yours.
919-404-SHOW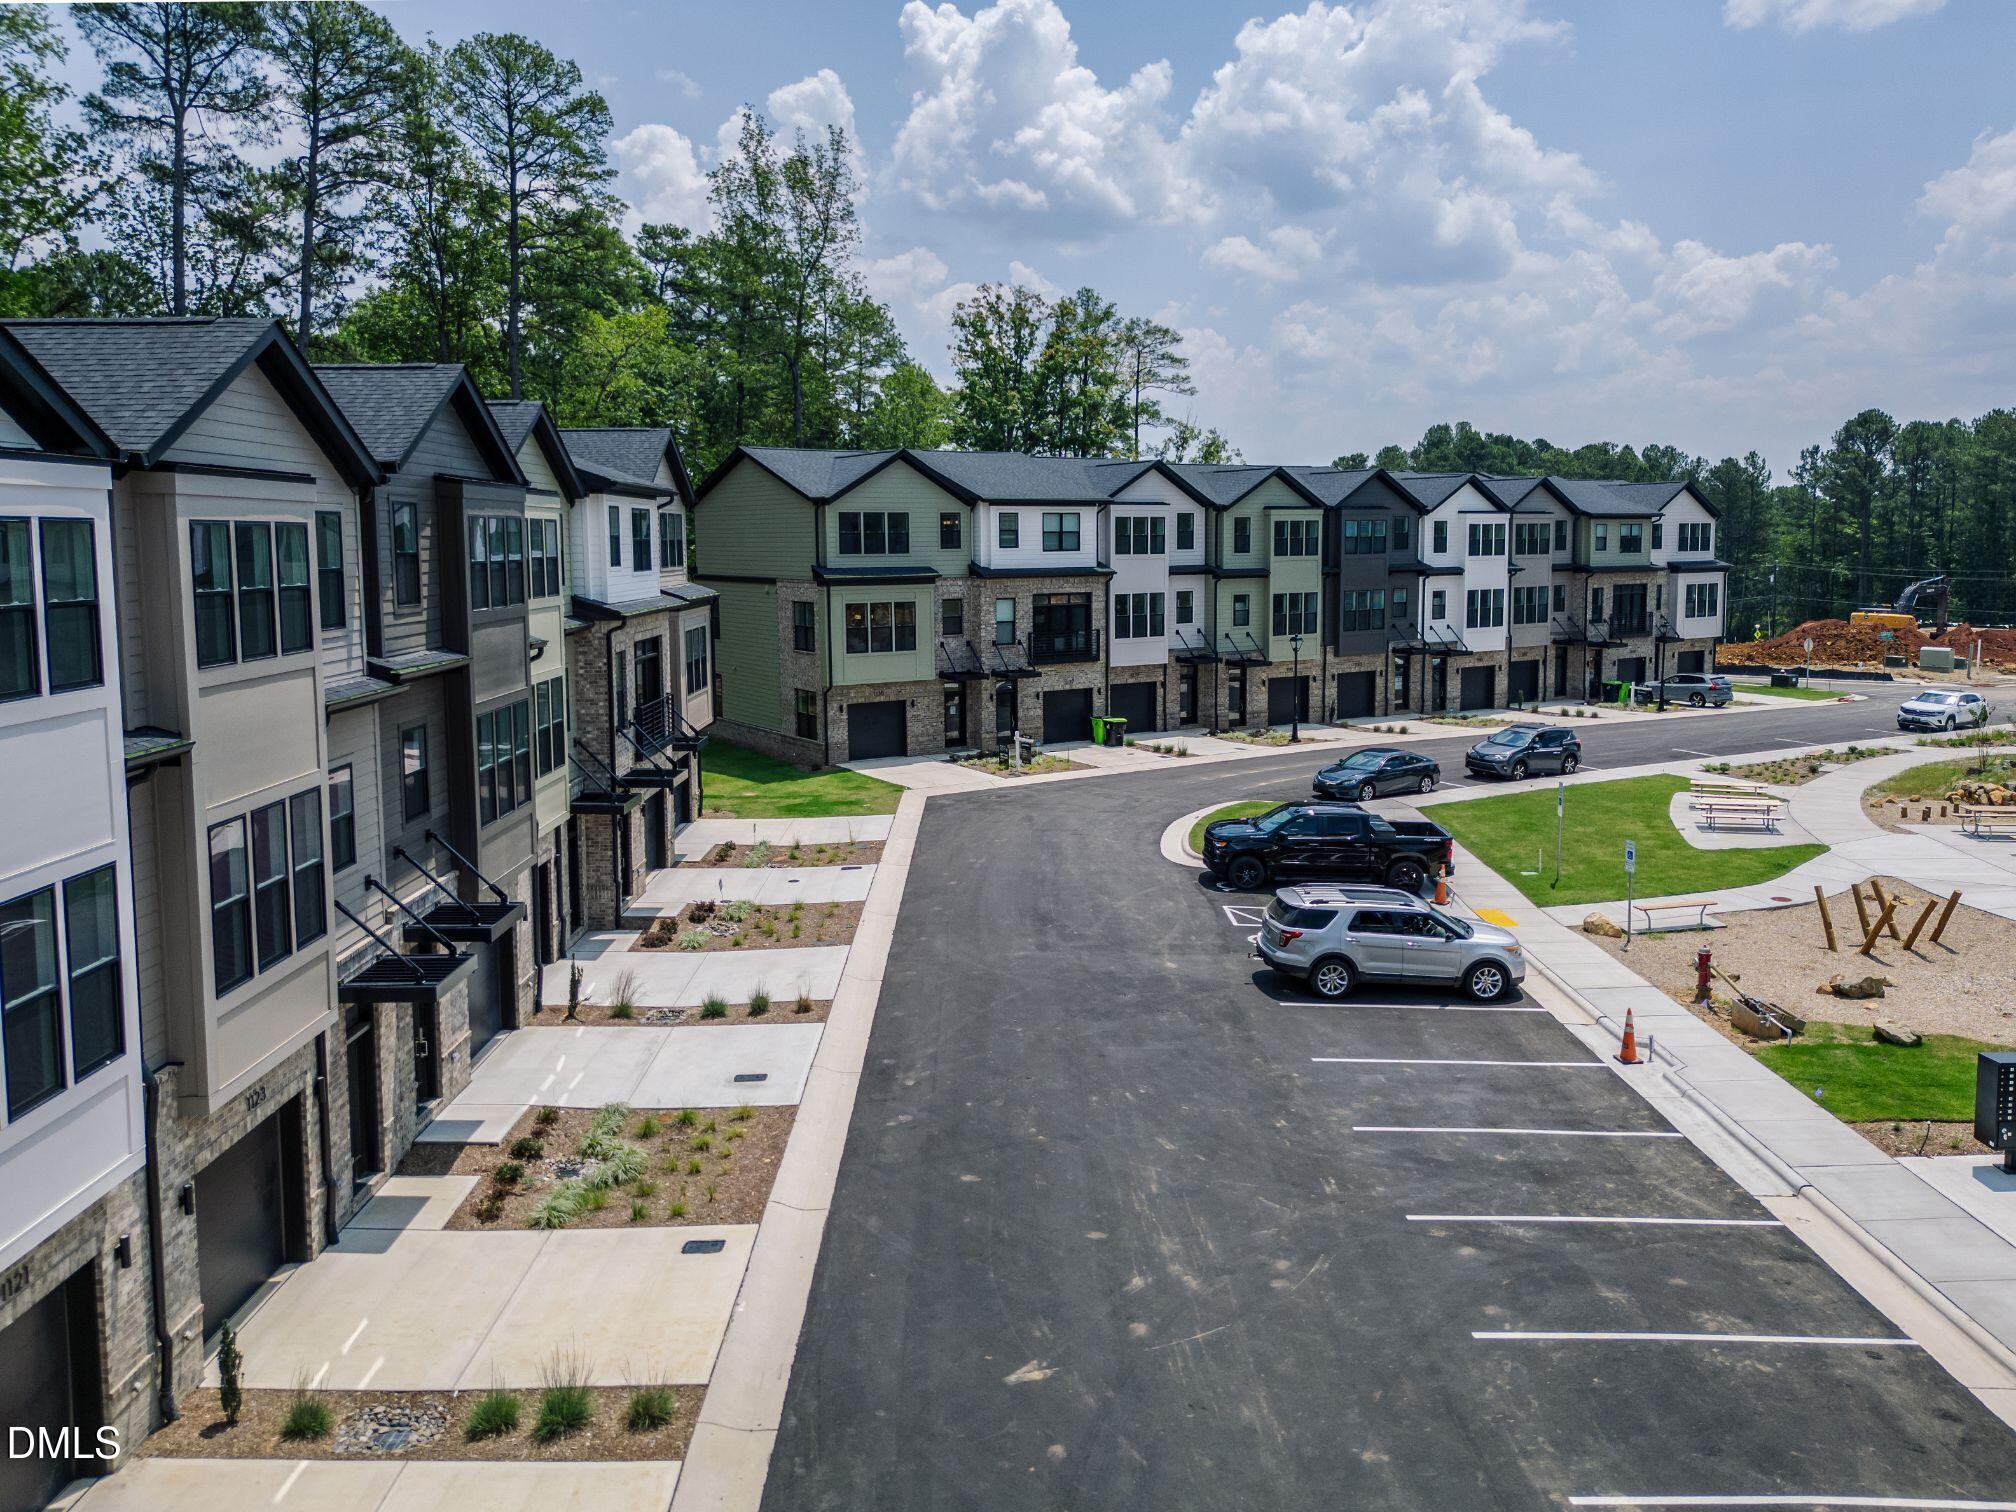
Save
Ask
Tour
Hide
Mortgage Calculator
Monthly Payment (Est.)
Enter an interest rate to see your estimated monthly payment.Calculator powered by Showcase IDX, a Constellation1 Company. Copyright ©2026 Information is deemed reliable but not guaranteed.
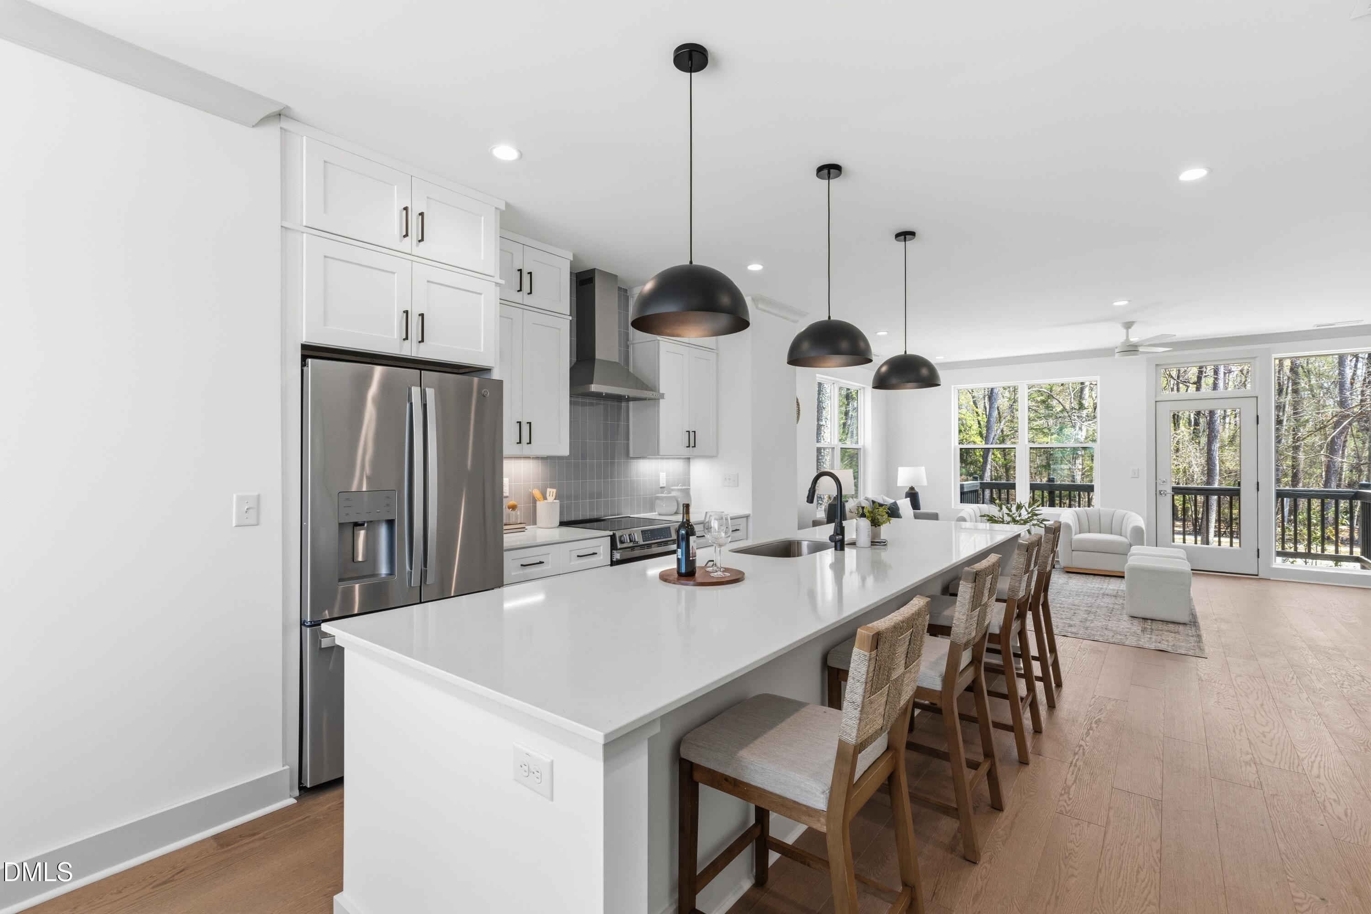
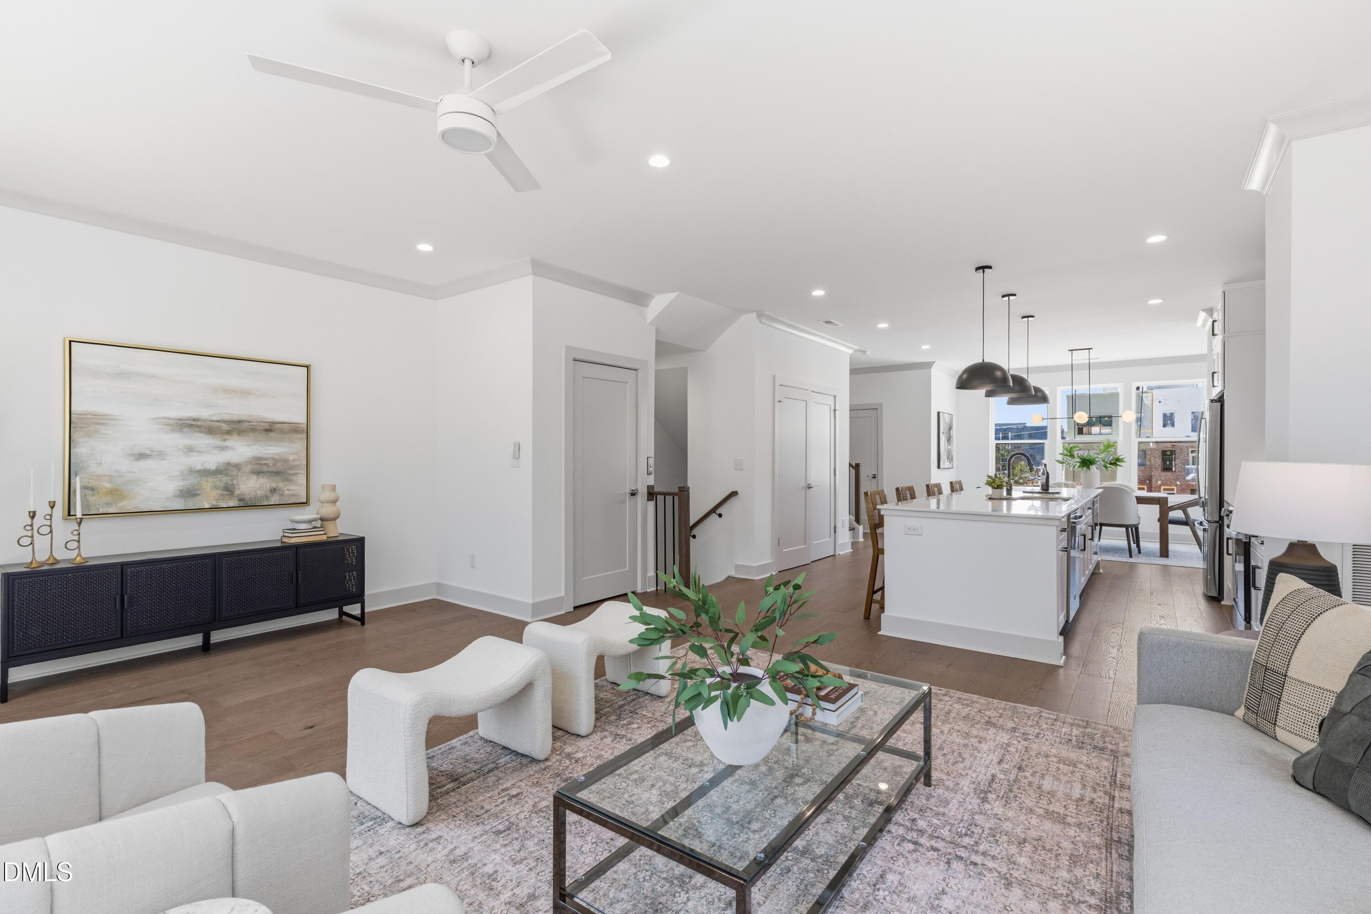
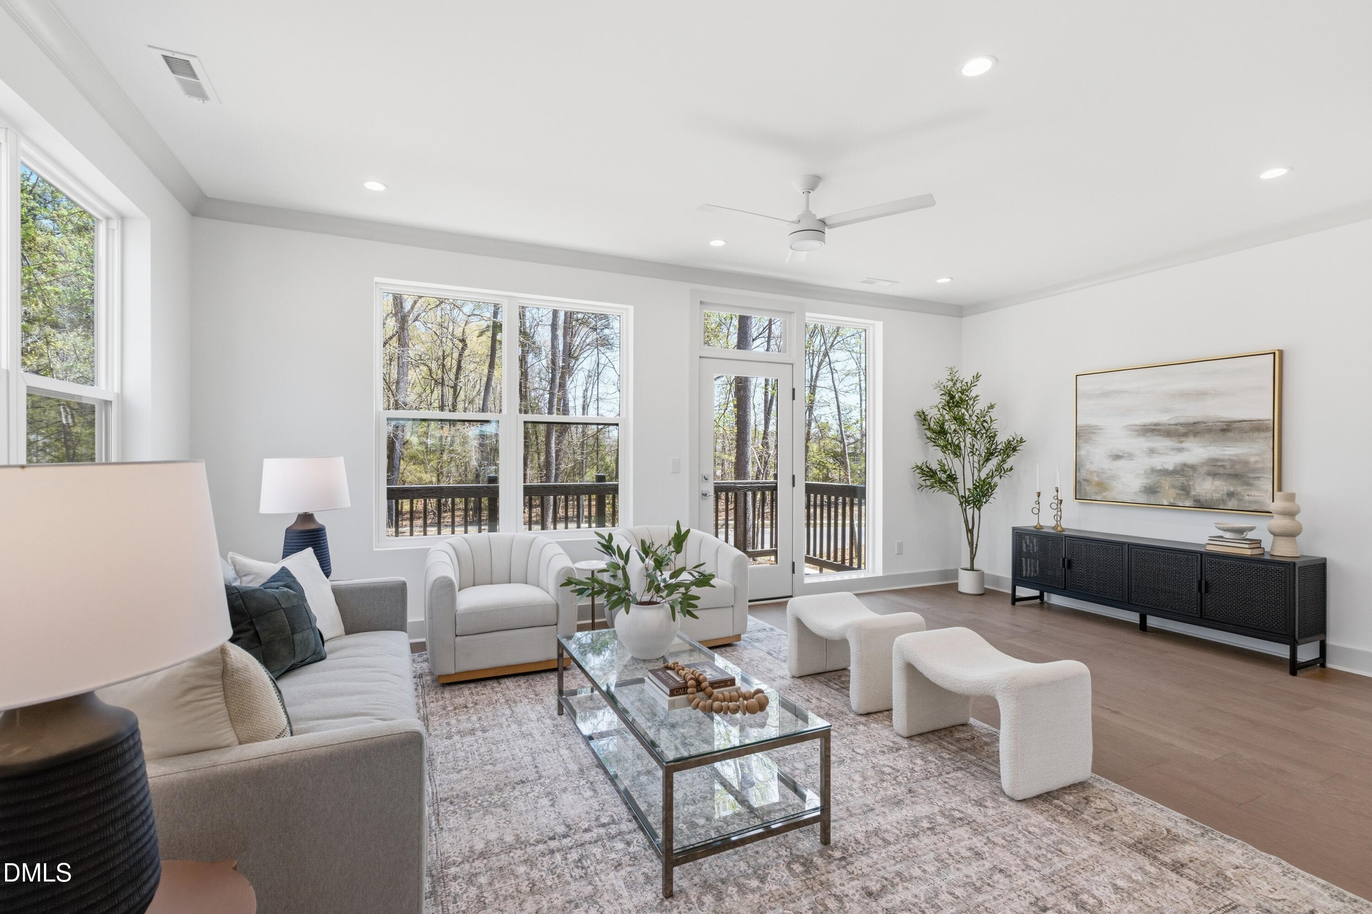
Investor opportunity to acquire a package of 3 luxury new-construction townhomes in Chapel Hill's Coker Place community. Each residence offers 2,054 SF, 3 bedrooms, 3.5 baths, a private elevator, and an attached garage, with projected rental income of approximately $3,600/month per unit. Ideally located adjacent to UNC's future Carolina North campus and Aura Booth Park, and just minutes from Franklin Street and UNC's main campus, Coker Place is positioned for strong long-term rental demand. Homes feature open-concept living, designer finishes, flexible work/living space, and low-maintenance, lock-and-leave ownership. A rare opportunity to acquire multiple new-construction assets in one of Chapel Hill's most desirable locations.
Save
Ask
Tour
Hide
Listing Snapshot
Price
$1,995,000
Days On Site
91 Days
Bedrooms
3
Inside Area (SqFt)
2,054 sqft
Total Baths
4
Full Baths
3
Partial Baths
1
Lot Size
N/A
Year Built
2026
MLS® Number
10180396
Status
Active
Property Tax
N/A
HOA/Condo/Coop Fees
$174.75 monthly
Sq Ft Source
N/A
Friends & Family
Recent Activity
| 3 months ago | Listing first seen on site | |
| 3 months ago | Listing updated with changes from the MLS® |
General Features
Attached Garage
Yes
Foundation
Slab
Garage
Yes
Garage Spaces
1
Parking
AttachedGarageGarage Door OpenerPaved
Parking Spaces
1
Property Condition
New ConstructionUnder Construction
Property Sub Type
Townhouse
Security
Carbon Monoxide Detector(s)Smoke Detector(s)
Sewer
Public Sewer
SqFt Above
2054
SqFt Total
2054
Utilities
Electricity ConnectedNatural Gas ConnectedSewer ConnectedWater Connected
Water Source
Public
Interior Features
Appliances
DishwasherMicrowaveOvenPlumbed For Ice MakerRangeRange HoodSelf Cleaning OvenStainless Steel Appliance(s)Water Heater
Cooling
Central AirZoned
Flooring
CarpetHardwoodTile
Furnished?
None
Heating
CentralForced AirZoned
Interior
Ceiling Fan(s)Double VanityEntrance FoyerElevatorHigh CeilingsKitchen IslandOpen FloorplanPantryRecessed LightingStorageWalk-In Closet(s)
Laundry Features
Electric Dryer HookupWasher Hookup
Save
Ask
Tour
Hide
Exterior Features
Construction Details
BrickFiber Cement
Exterior
BalconyCourtyardLightingPlaygroundPrivate YardRain Gutters
Lot Features
Landscaped
Patio And Porch
DeckPatioPorchRear Porch
Road Frontage
Private Road
Roof
AsphaltShingle
View
Neighborhood
Waterview
Neighborhood
Community Features
Association Amenities
LandscapingMaintenance GroundsManagementParkTrashWater
Association Fee
$174.75
Association Fee Frequency
Monthly
Additional Association Fee Frequency
Monthly
Community Features
CurbsParkPlaygroundStreet LightsSidewalks
Financing Terms Available
CashConventional
Building Access
Hall
Roads
Paved
Schools
School District
Unknown
Elementary School
Chapel Hill Carrboro - Estes Hills Elementary Scho
Middle School
Chapel Hill Carrboro - Guy B Phillips Middle Schoo
High School
Chapel Hill Carrboro - East Chapel Hill High Schoo
Listing courtesy of Johnny Chappell of Compass -- Raleigh

Listings that are marked with an icon are provided courtesy of the Triangle MLS, Inc. of North Carolina, Internet Data Exchange Database. Copyright 2026 Triangle MLS, Inc. of North Carolina. All rights reserved.
Last checked: 2026-10-16 07:21 AM UTC
Listings that are marked with an icon are provided courtesy of the Triangle MLS, Inc. of North Carolina, Internet Data Exchange Database. Copyright 2026 Triangle MLS, Inc. of North Carolina. All rights reserved.
Last checked: 2026-10-16 07:21 AM UTC
Neighborhood & Commute
Source: Walkscore
Disclosure: Community information and market data powered by Constellation Data Labs. Information is deemed reliable but not guaranteed.
Save
Ask
Tour
Hide
Did you know? You can invite friends and family to your search. They can join your search, rate and discuss listings with you.