Save
Ask
Tour
Hide
Share
$299,900
68 Days On Site

104 Sir Richard Lane
Chapel Hill, NC 27517

For Sale|Townhouse|Active
2
Beds
3
Total Baths
2
Full Baths
1
Partial Bath
1,130
SqFt
$265
/SqFt
1987
Built
Subdivision:
Colony Lake
County:
Orange
Call Now: 919-404-SHOW
Is this the listing for you? We can help make it yours.
919-404-SHOW
104 Sir Richard Lane104 Sir Richard Lane104 Sir Richard Lane104 Sir Richard Lane
Save
Ask
Tour
Hide
Share

Mortgage Calculator

Monthly Payment (Est.)

Enter an interest rate to see your estimated monthly payment.
Calculator powered by Showcase IDX, a Constellation1 Company. Copyright ©2026 Information is deemed reliable but not guaranteed.

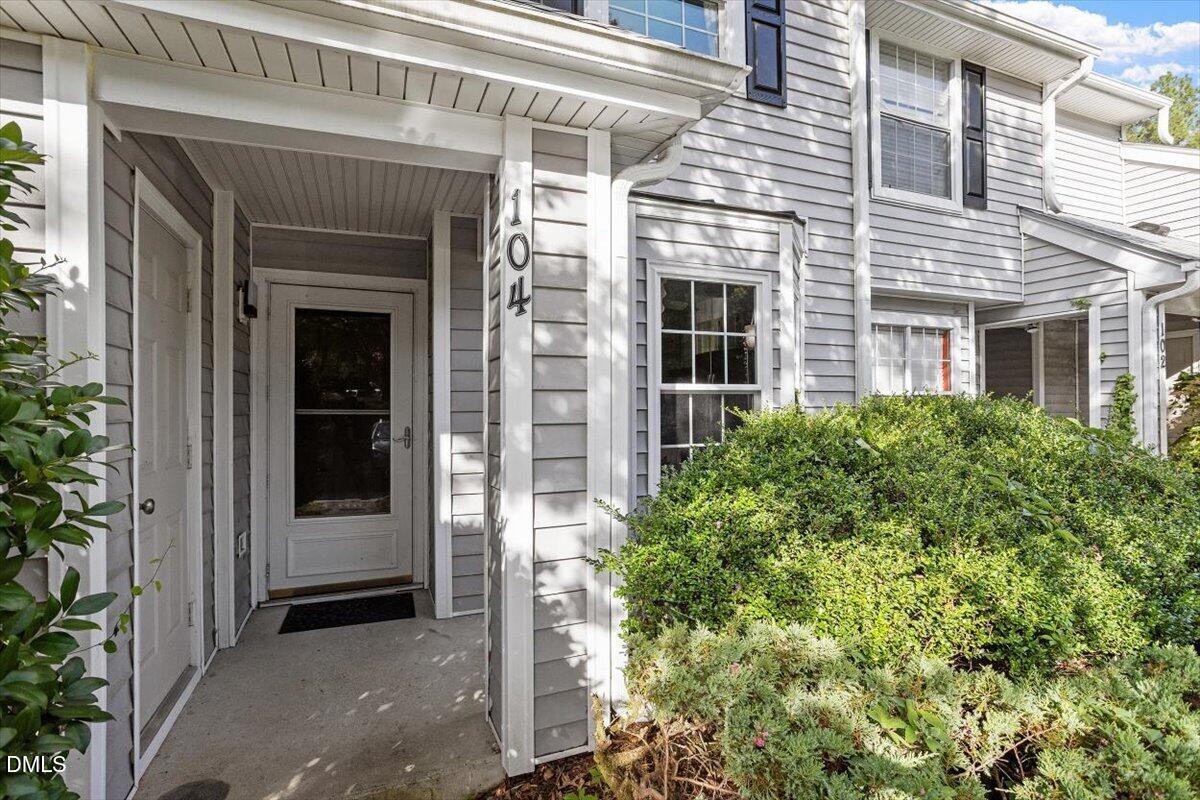
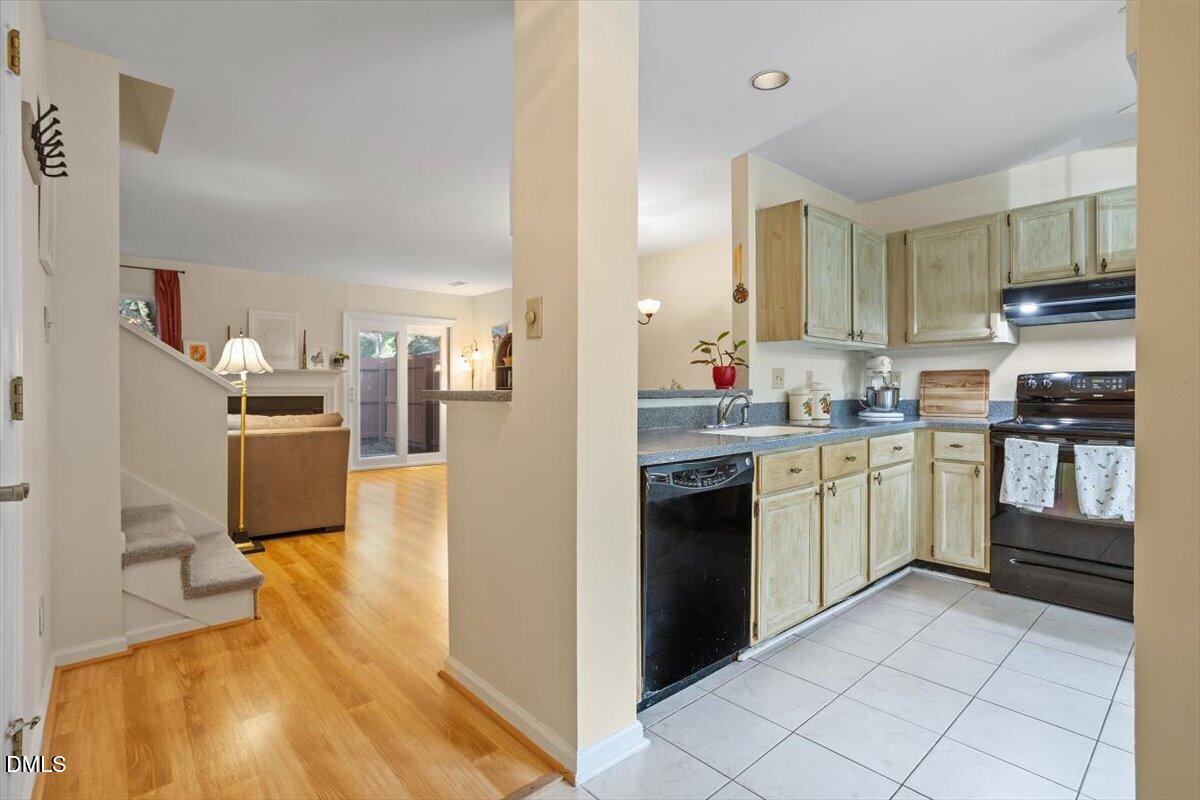
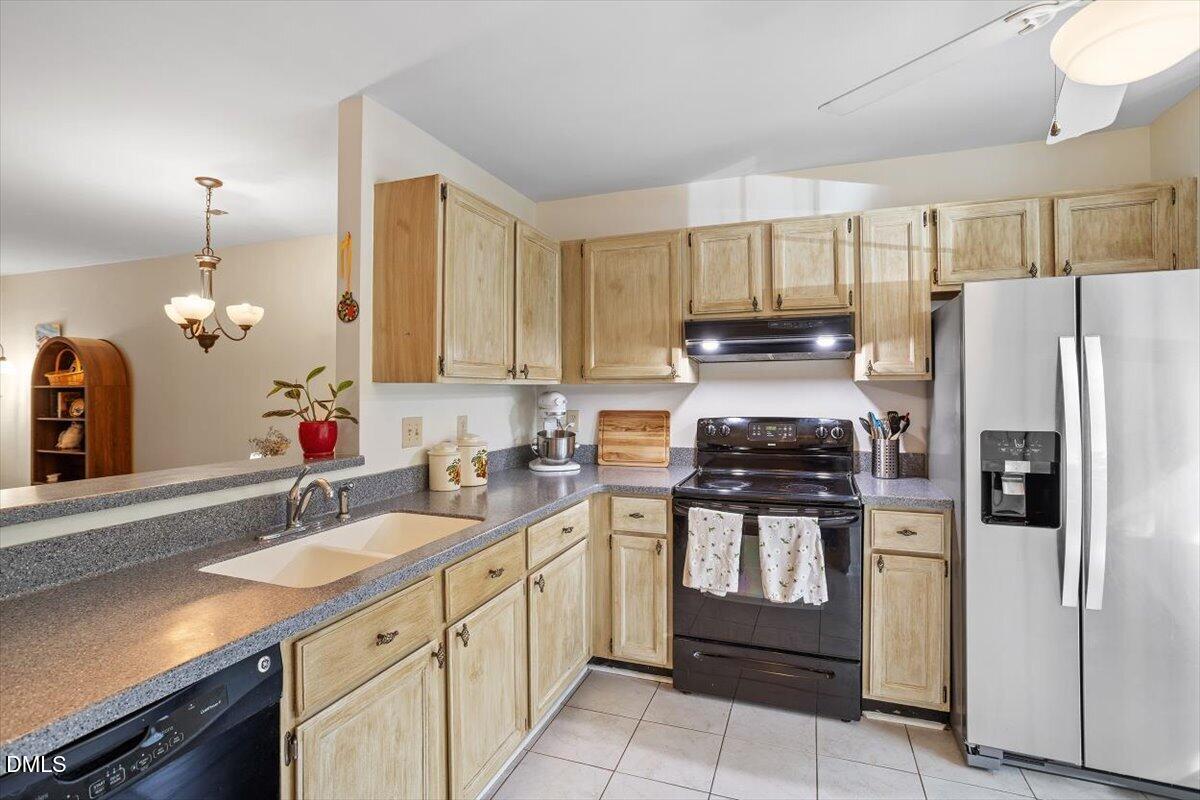
Enjoy low maintenance living at 104 Sir Richard Lane, where thoughtful updates and a convenient Chapel Hill location come together. One of the home's standout features is the brand new windows, intalled in the last year. Inside, you'll find two spacious bedrooms, 2.5 bathrooms. The generous primary suite includes a walk in closet and a private bathroom with a tiled shower, creating a comfortable space to unwind. The main level offers a functional layout for everyday living, with easy access to the private rear patio and backyard, ideal for relaxing outdoors or entertaining friends and family. Located near shopping, restaurants, parks, and the free Chapel Hill Transit bus route, this home makes it easy to enjoy everything the area has to offer. If you're looking for an updated, move in ready townhouse in a convenient location, 104 Sir Richard Lane is one you won't want to miss.

Save
Ask
Tour
Hide
Share
Listing Snapshot
Price 
$299,900
Days On Site 
68 Days
Bedrooms 
2
Inside Area (SqFt) 
1,130 sqft
Total Baths 
3
Full Baths 
2
Partial Baths 
1
Lot Size 
0.02 Acres
Year Built 
1987
MLS® Number 
10180389
Status 
Active
Property Tax 
$3,845.74
HOA/Condo/Coop Fees 
$305 monthly
Sq Ft Source 
N/A
Friends & Family
Recent Activity
2 months agoListing first seen on site
2 months agoListing updated with changes from the MLS®
General Features
Acres 
0.02
Foundation 
Slab
Levels 
Two
Parking Spaces 
2
Property Sub Type 
Townhouse
Sewer 
Public Sewer
Special Circumstances 
Standard
SqFt Above 
1130
SqFt Total 
1130
Style 
Traditional
Water Source 
Private
Zoning 
R-2
Interior Features
Appliances 
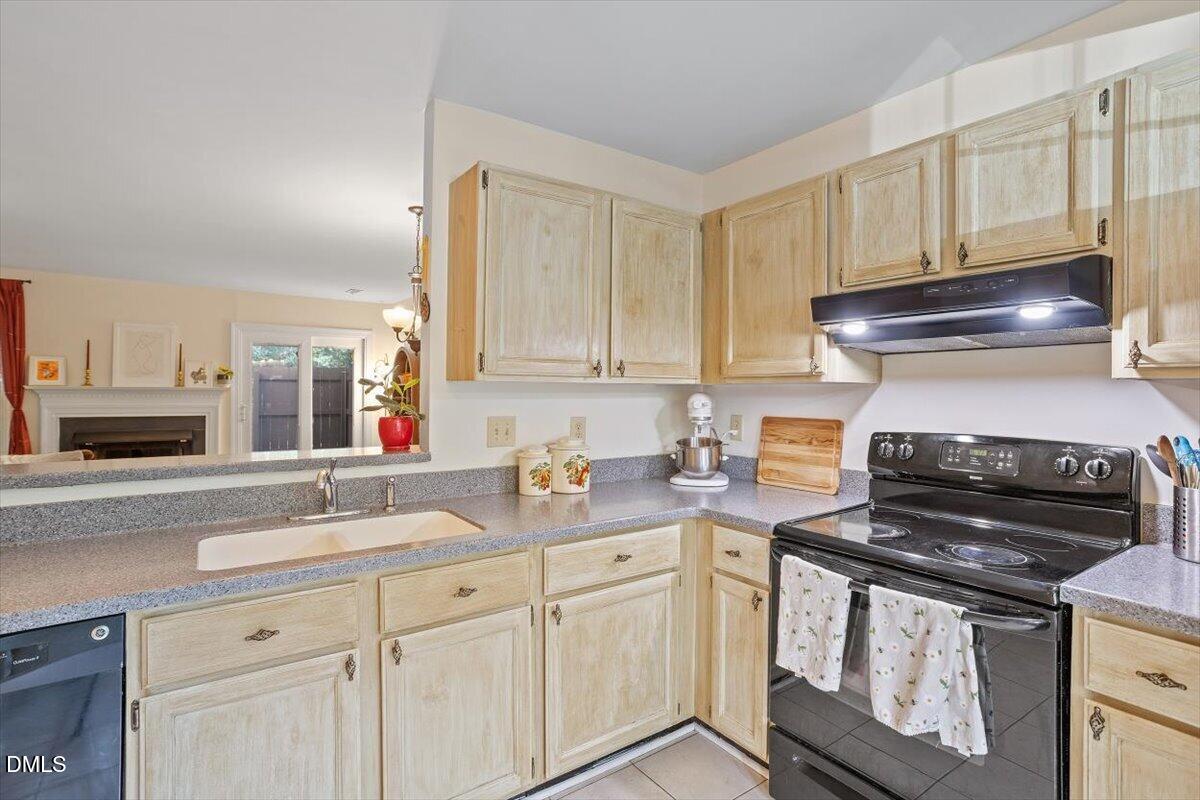
DryerDishwasherFree-Standing Electric RangeIce MakerRangeRefrigeratorRange HoodWasherWasher/Dryer
Cooling 
Central Air
Fireplace 
Yes
Fireplace Features 
Family Room
Fireplaces 
1
Flooring 
CarpetTileWood
Interior 
Ceiling Fan(s)ChandelierOpen FloorplanRecessed Lighting
Laundry Features 
Laundry ClosetElectric Dryer HookupIn HallInsideUpper Level
Bedroom 2 
Dimensions - 10.3 x 9.6Level - Second
Dining Room 
Dimensions - 8.0 x 12.0Level - First
Family Room 
Dimensions - 11.0 x 18.0Level - First
Kitchen 
Dimensions - 11.5 x 10.0Level - First
Master Bedroom 
Dimensions - 12.3 x 12.6Level - Second
Save
Ask
Tour
Hide
Share
Exterior Features
Construction Details 
Vinyl Siding
Exterior 
Rain Gutters
Roof 
Shingle
Community Features
Association Fee 
$305.0
Association Fee Frequency 
Monthly
Financing Terms Available 
1031 ExchangeCashConventionalFHAVA Loan
Schools
School District
Unknown
Elementary School
Chapel Hill Carrboro - Ephesus Road Elementary Sch
Middle School
Chapel Hill Carrboro - Guy B Phillips Middle Schoo
High School
Chapel Hill Carrboro - East Chapel Hill High Schoo
Listing courtesy of Adam McCormick of Berkshire Hathaway HomeService


Listings that are marked with an icon are provided courtesy of the Triangle MLS, Inc. of North Carolina, Internet Data Exchange Database. Copyright 2026 Triangle MLS, Inc. of North Carolina. All rights reserved.

Last checked: 2026-09-22 11:50 PM UTC

Neighborhood & Commute
Source: Walkscore
Disclosure: Community information and market data powered by Constellation Data Labs. Information is deemed reliable but not guaranteed.
Save
Ask
Tour
Hide
Share