Save
Ask
Tour
Hide
Share
$525,000
6 Days On Site

10024 Smith Basin Lane
Raleigh, NC 27614

For Sale|Single Family Residence|Active Under Contract
3
Beds
2
Total Baths
2
Full Baths
1,515
SqFt
$347
/SqFt
1998
Built
Subdivision:
Falls River
County:
Wake
Call Now: 919-404-SHOW
Is this the listing for you? We can help make it yours.
919-404-SHOW
10024 Smith Basin Lane10024 Smith Basin Lane10024 Smith Basin Lane10024 Smith Basin Lane
Save
Ask
Tour
Hide
Share

Mortgage Calculator

Monthly Payment (Est.)

$2,395
Calculator powered by Showcase IDX, a Constellation1 Company. Copyright ©2026 Information is deemed reliable but not guaranteed.

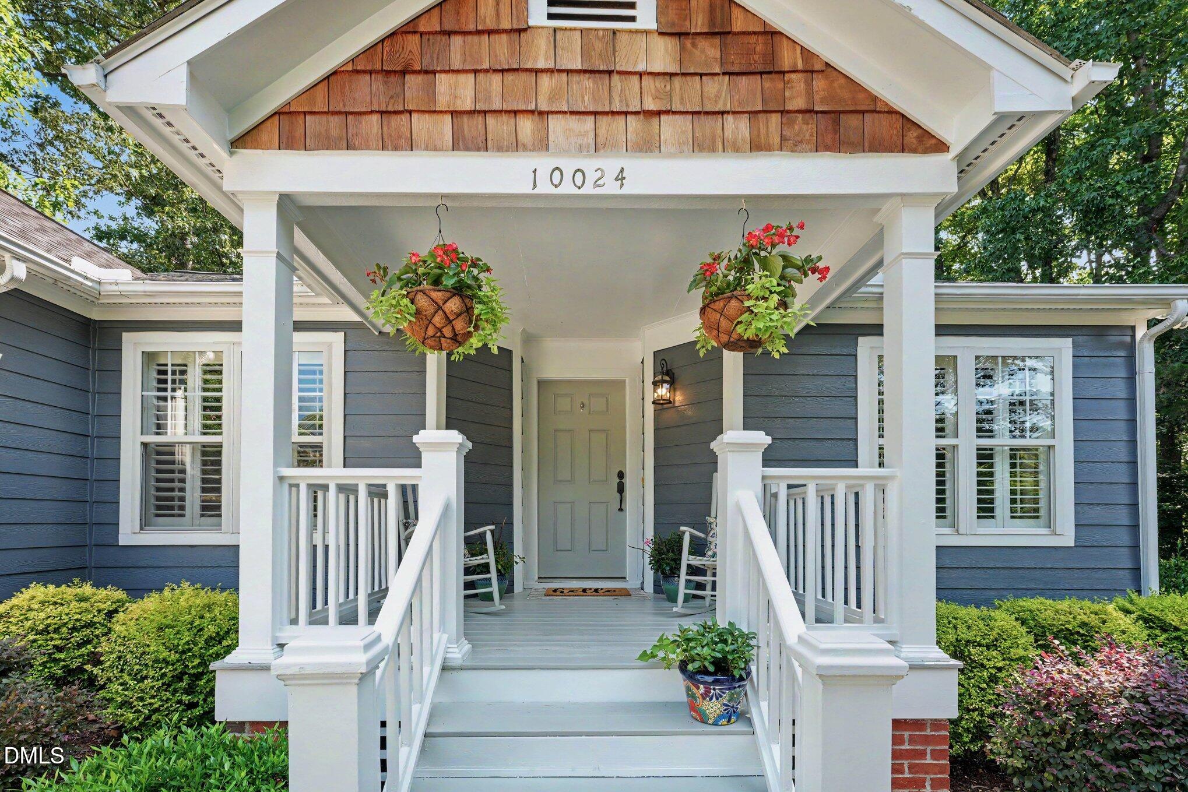
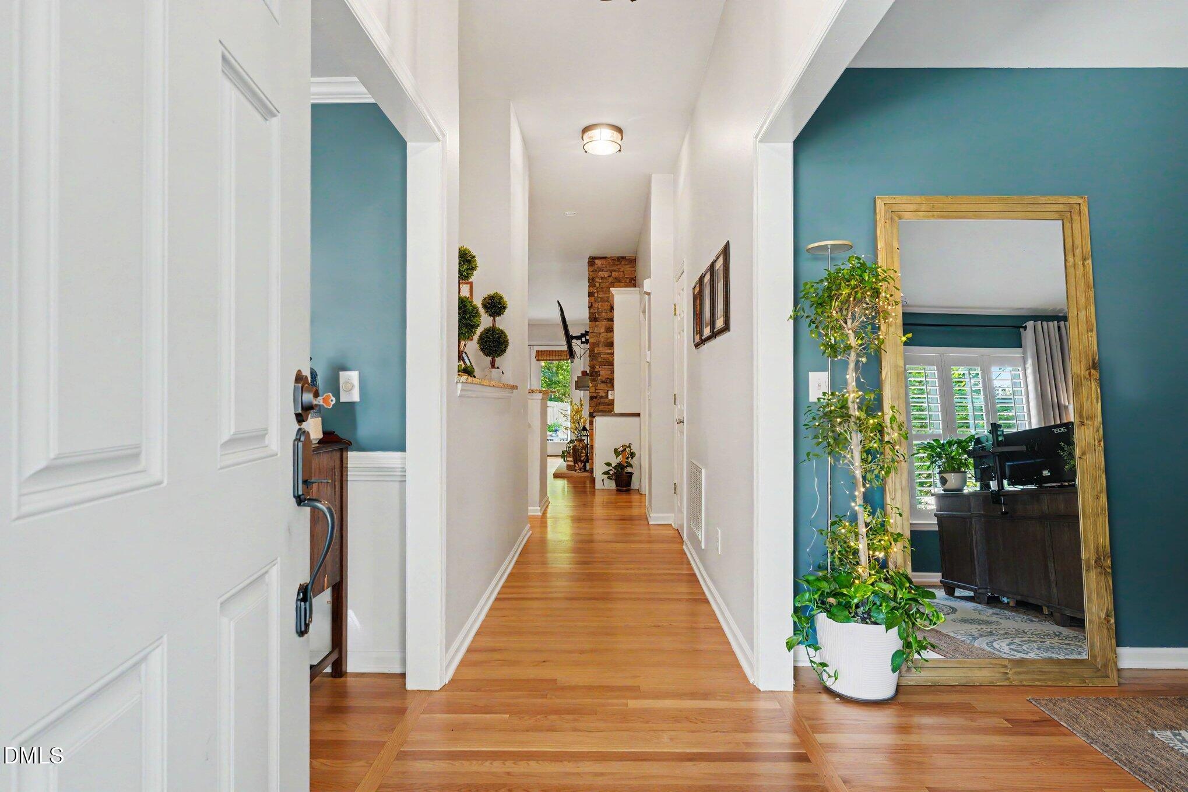
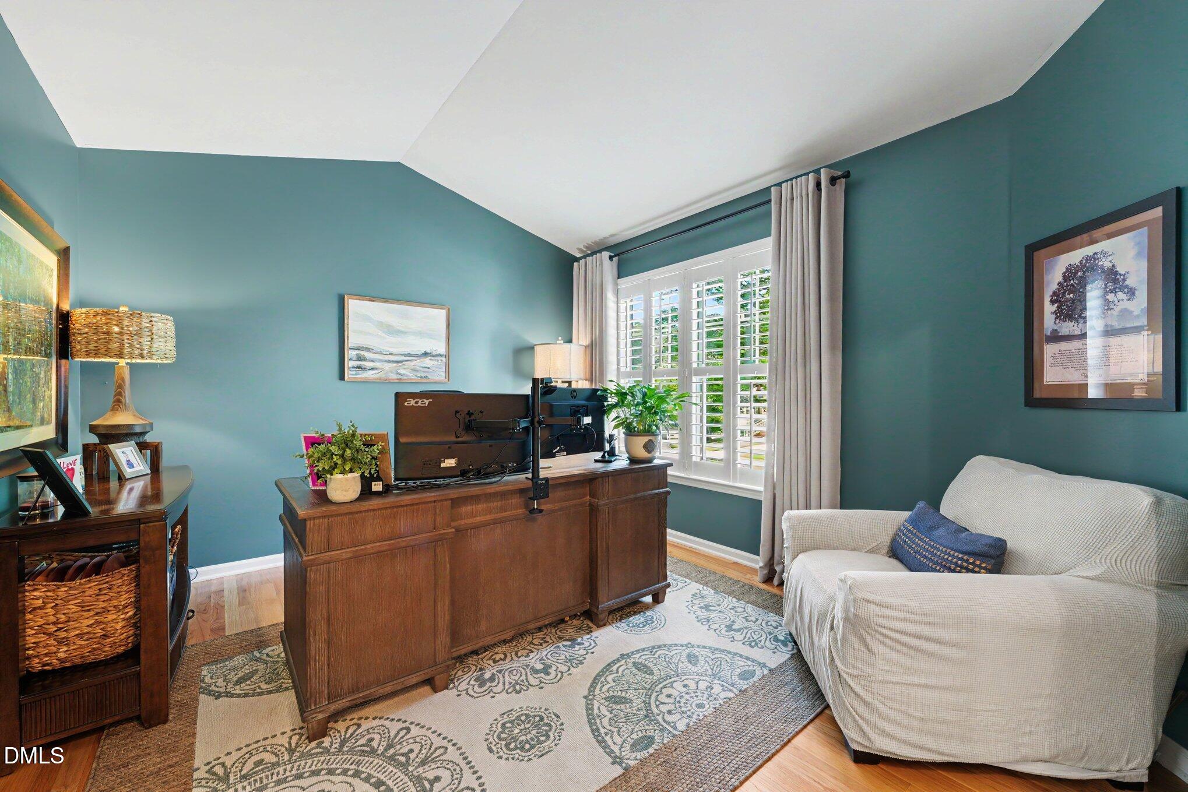
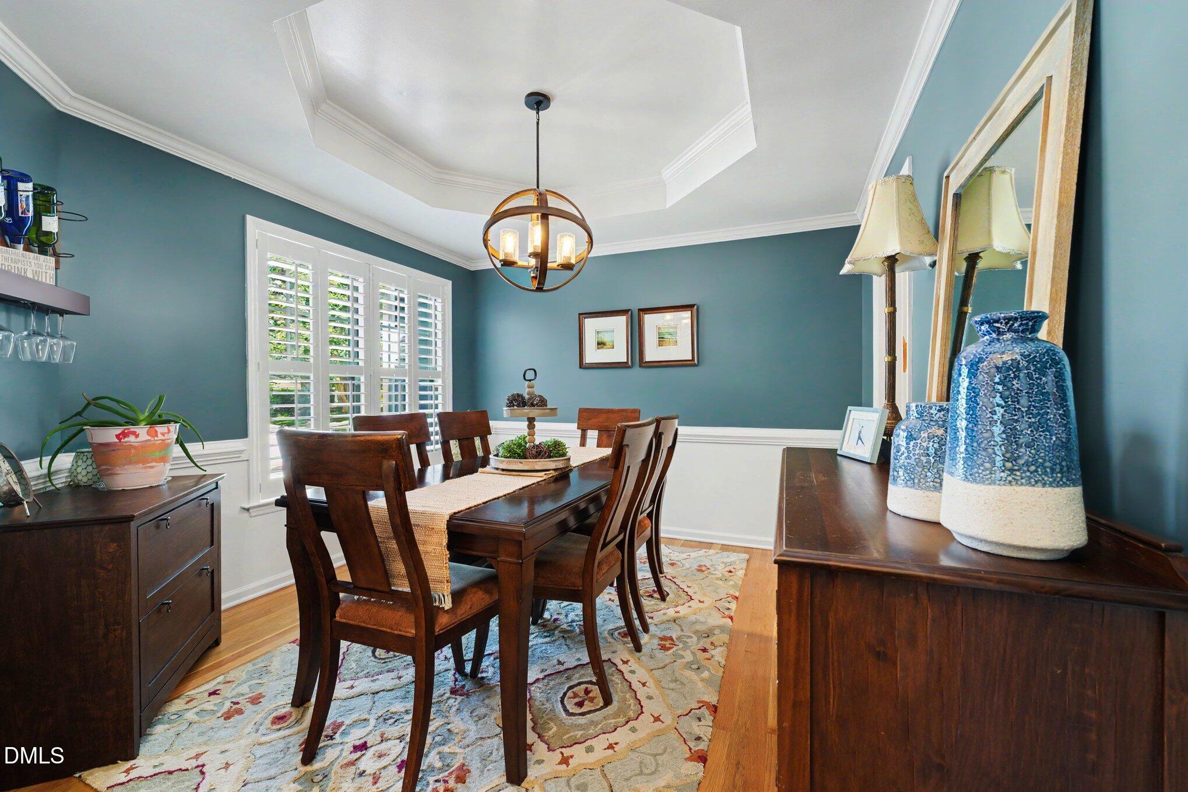
Charming Craftsman-style home with a desirable split-bedroom floor plan in the highly sought-after Falls River community, one of North Raleigh's premier master-planned neighborhoods. Known for its tree-lined streets, sidewalks, pocket parks, and exceptional walkability, Falls River offers a true sense of community and an outstanding lifestyle. Inside, you'll find beautiful architectural details throughout, including extensive moldings, a tray ceiling in the formal dining room, and a dedicated home office. The spacious family room is anchored by a stunning stone fireplace with custom built-ins on either side and flows seamlessly into the kitchen, creating the perfect space for everyday living and entertaining. The kitchen features 42-inch refaced cabinets, a breakfast bar, and a cozy banquet seating area for casual dining. The private primary suite is a relaxing retreat with a cathedral ceiling, walk-in closet with custom wood shelving, dual vanities, and an en-suite bath designed for comfort. Two additional bedrooms are thoughtfully separated, providing privacy for family or guests. Step outside to your own backyard oasis. The serene, fenced backyard backs to mature trees and offers multiple spaces for entertaining and relaxing, including a spacious deck, stone patio, and inviting fire pit area—perfect for enjoying quiet evenings or gathering with family and friends.

Save
Ask
Tour
Hide
Share
Listing Snapshot
Price 
$525,000
Days On Site 
6 Days
Bedrooms 
3
Inside Area (SqFt) 
1,515 sqft
Total Baths 
2
Full Baths 
2
Partial Baths 
N/A
Lot Size 
0.2 Acres
Year Built 
1998
MLS® Number 
10180388
Status 
Active Under Contract
Property Tax 
$3,570.75
HOA/Condo/Coop Fees 
$34.17 monthly
Sq Ft Source 
N/A
Friends & Family
Recent Activity
2 days agoListing updated with changes from the MLS®
2 days agoStatus changed to Active Under Contract
6 days agoListing first seen on site
General Features
Acres 
0.2
Attached Garage 
Yes
Garage 
Yes
Garage Spaces 
2
Levels 
One
Parking 
AttachedConcreteDrivewayGarageGarage Faces Front
Property Condition 
Updated/Remodeled
Property Sub Type 
Single Family Residence
Sewer 
Public Sewer
Special Circumstances 
Standard
SqFt Above 
1515
SqFt Total 
1515
Style 
CraftsmanRanchTransitional
Utilities 
Cable AvailableNatural Gas ConnectedSewer ConnectedWater Connected
Water Source 
Public
Zoning 
PD
Interior Features
Appliances 
DishwasherDisposalGas RangeGas Water HeaterMicrowavePlumbed For Ice MakerRefrigeratorWasher
Basement 
Crawl Space
Cooling 
Central AirGas
Fireplace 
Yes
Fireplace Features 
Family RoomGas
Fireplaces 
1
Flooring 
CarpetHardwoodTile
Heating 
Natural GasNone
Interior 
Cathedral Ceiling(s)Ceiling Fan(s)Double VanityEat-in KitchenEntrance FoyerGranite CountersHigh CeilingsPantryMaster DownstairsTray Ceiling(s)Walk-In Closet(s)
Laundry Features 
Main Level
Main Level Bedrooms 
3
Bedroom 2 
Dimensions - 10.9 x 10.17Level - Main
Bedroom 3 
Dimensions - 10.67 x 10.75Level - Main
Dining Room 
Dimensions - 11.0 x 10.5Level - Main
Entrance Hall 
Dimensions - 4.25 x 21.9Level - Main
Kitchen 
Dimensions - 12.17 x 13.67Level - Main
Living Room 
Dimensions - 15.67 x 17.33Level - Main
Master Bedroom 
Dimensions - 12.17 x 17.33Level - Main
Office 
Dimensions - 12.75 x 10.75Level - Main
Save
Ask
Tour
Hide
Share
Exterior Features
Construction Details 
Fiber Cement
Exterior 
Fire PitPrivate YardRain Gutters
Fencing 
Back YardFencedGateWood
Lot Features 
Cul-De-SacFront YardGardenLandscapedSprinklers In FrontViewsWooded
Patio And Porch 
CoveredDeckFront PorchPorch
Roof 
Shingle
View 
Trees/Woods
Waterview 
Trees/Woods
Community Features
Association Dues 
410
Community Features 
PlaygroundPoolSidewalksTennis Court(s)
Financing Terms Available 
CashConventionalFHAVA Loan
HOA Fee Frequency 
Annually
School District 
www.wcpss.net
Schools
School District
www.wcpss.net
Elementary School
Wake - Abbotts Creek Elementary School
Middle School
Wake - East Millbrook Middle
High School
Wake - Millbrook High
Listing courtesy of Betty Bargoil of EXP Realty LLC


Listings that are marked with an icon are provided courtesy of the Triangle MLS, Inc. of North Carolina, Internet Data Exchange Database. Copyright 2026 Triangle MLS, Inc. of North Carolina. All rights reserved.

Last checked: 2026-07-22 08:24 PM UTC

Neighborhood & Commute
Source: Walkscore
Disclosure: Community information and market data powered by Constellation Data Labs. Information is deemed reliable but not guaranteed.
Save
Ask
Tour
Hide
Share