Save
Ask
Tour
Hide
Share
$315,000
7 Days On Site

32 Tralee Court
Fuquay Varina, NC 27526

For Sale|Single Family Residence|Active
3
Beds
3
Total Baths
2
Full Baths
1
Partial Bath
1,810
SqFt
$174
/SqFt
2019
Built
Subdivision:
Avery Pond
County:
Harnett
Call Now: 919-404-SHOW
Is this the listing for you? We can help make it yours.
919-404-SHOW
32 Tralee Court32 Tralee Court32 Tralee Court32 Tralee Court
Save
Ask
Tour
Hide
Share

Mortgage Calculator

Monthly Payment (Est.)

$1,437
Calculator powered by Showcase IDX, a Constellation1 Company. Copyright ©2026 Information is deemed reliable but not guaranteed.

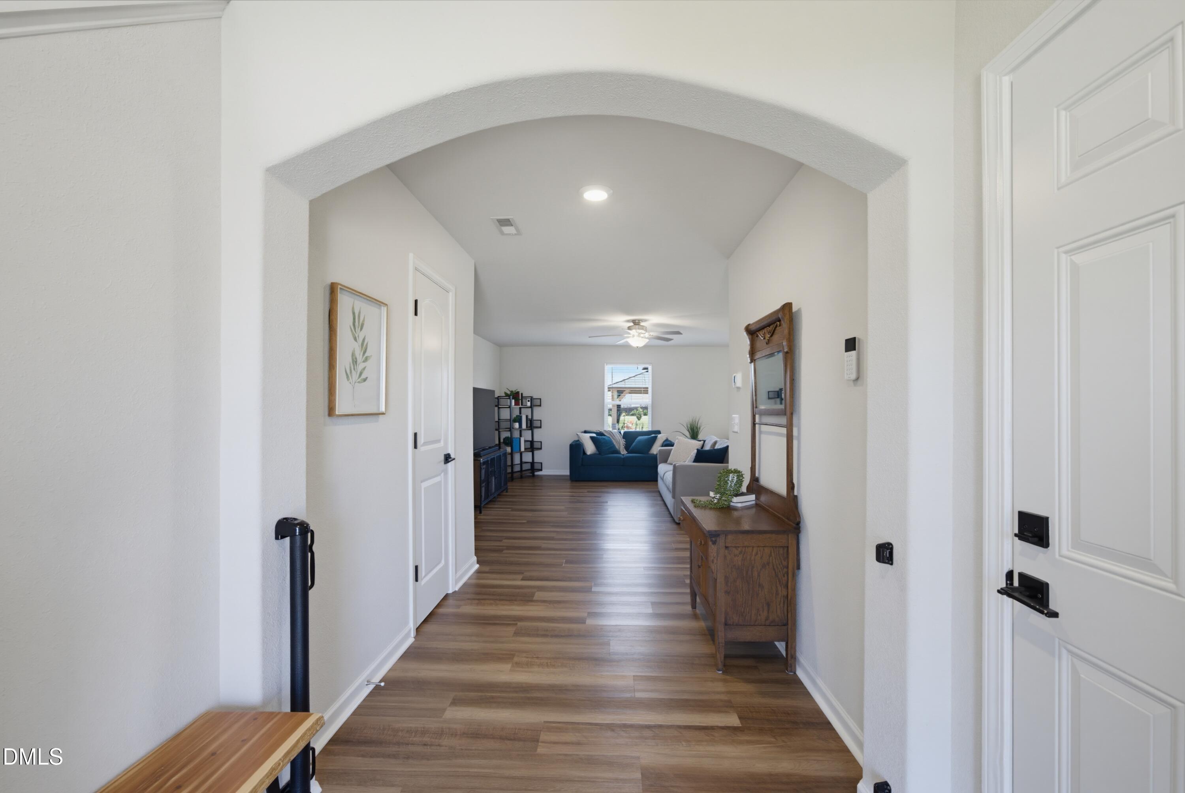
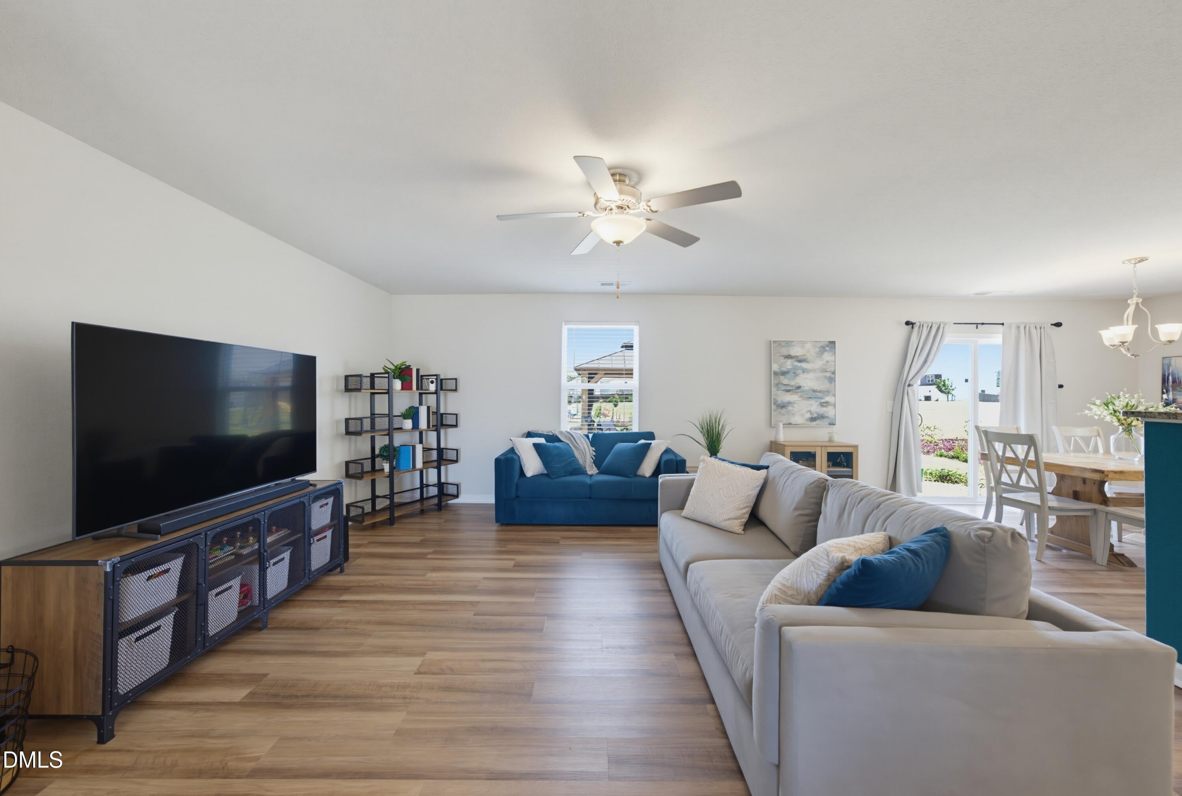
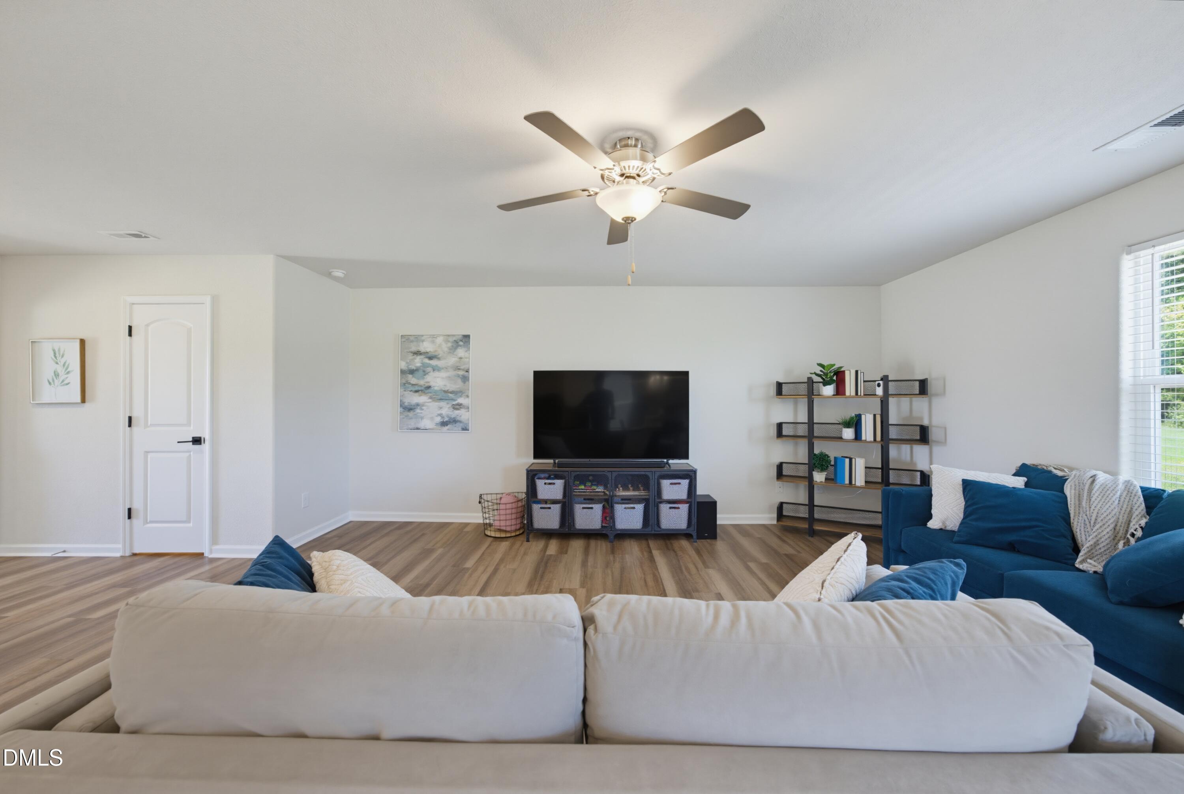
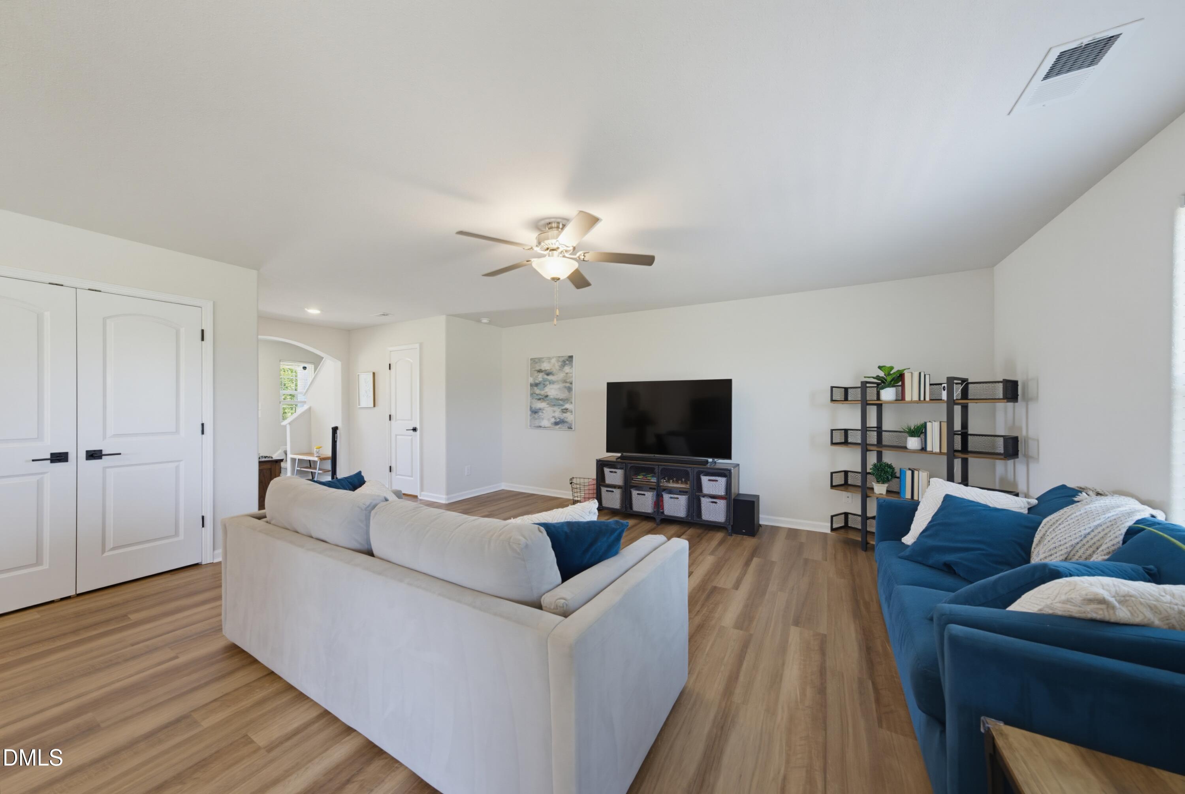
Forget the usual clichés! This 3 bed, 2.5 bath home with a loft sits on nearly half an acre! Say goodbye to cramped subdivision vibes for actual breathing room only 10 minutes to downtown Fuquay! Inside, brand new carpet and fresh paint showcase a bright, open layout with granite countertops, a spacious corner pantry, and a vaulted master suite featuring a large walk-in closet and generous storage throughout the home! Outside is your private homestead-meets-hangout paradise, complete with producing apple trees, blueberry bushes, a cozy gazebo, grilling pad, playset, storage shed, and a firepit perfect for summers & crisp NC autumns. The active neighborhood features a park, walking paths, and a restocked fishing pond. Best of all, you are just 10 minutes from shopping & local breweries, 25 minutes from Raven Rock State Park's hiking trails, 40 minutes to RTP, and an easy 45 minute commute to Fort Bragg. Also, NO CITY TAXES! Move in ready, and waiting for you!

Save
Ask
Tour
Hide
Share
Listing Snapshot
Price 
$315,000
Days On Site 
7 Days
Bedrooms 
3
Inside Area (SqFt) 
1,810 sqft
Total Baths 
3
Full Baths 
2
Partial Baths 
1
Lot Size 
0.46 Acres
Year Built 
2019
MLS® Number 
10180387
Status 
Active
Property Tax 
$2,025
HOA/Condo/Coop Fees 
$47.92 monthly
Sq Ft Source 
N/A
Friends & Family
Recent Activity
3 days agoListing updated with changes from the MLS®
6 days agoStatus changed to Active
a week agoListing first seen on site
General Features
Acres 
0.46
Attached Garage 
Yes
Foundation 
Slab
Garage 
Yes
Garage Spaces 
2
Levels 
Two
Parking 
PavedDrivewayGarageAttached
Property Sub Type 
Single Family Residence
Sewer 
Septic Tank
Special Circumstances 
Standard
SqFt Above 
1810
SqFt Total 
1810
Style 
Traditional
Utilities 
Electricity ConnectedWater Connected
Water Source 
Public
Zoning 
RA-30
Interior Features
Cooling 
Ceiling Fan(s)Central AirElectric
Flooring 
CarpetVinyl
Heating 
ElectricHeat PumpNone
Interior 
Ceiling Fan(s)Double VanityGranite CountersOpen FloorplanPantryVaulted Ceiling(s)Walk-In Closet(s)
Bedroom 2 
Dimensions - 11.1 x 10.2Level - Second
Bedroom 3 
Dimensions - 12.6 x 10.0Level - Second
Dining Room 
Dimensions - 12.5 x 9.8Level - Main
Kitchen 
Dimensions - 12.5 x 10.7Level - Main
Living Room 
Dimensions - 18.2 x 16.5Level - Main
Loft 
Dimensions - 13.9 x 12.2Level - Second
Master Bedroom 
Dimensions - 15.6 x 13.2Level - Second
Other 
Dimensions - 10.6 x 6.0Level - Main
Save
Ask
Tour
Hide
Share
Exterior Features
Construction Details 
Vinyl Siding
Roof 
Shingle
Windows/Doors 
Storm Door(s)
Community Features
Association Dues 
575
Financing Terms Available 
CashConventionalFHAVA LoanUSDA Loan
HOA Fee Frequency 
Annually
Roads 
Paved
Schools
School District
Unknown
Elementary School
Harnett - Northwest Harnett Elementary
Middle School
Harnett - Harnett Central Middle
High School
Harnett - Harnett Central High
Listing courtesy of Brette Davis of Davis & Main Real Estate


Listings that are marked with an icon are provided courtesy of the Triangle MLS, Inc. of North Carolina, Internet Data Exchange Database. Copyright 2026 Triangle MLS, Inc. of North Carolina. All rights reserved.

Last checked: 2026-07-23 06:49 PM UTC

Neighborhood & Commute
Source: Walkscore
Disclosure: Community information and market data powered by Constellation Data Labs. Information is deemed reliable but not guaranteed.
Save
Ask
Tour
Hide
Share