
Save
Ask
Tour
Hide
$299,000
44 Days On Site
2709 Evers DriveRaleigh, NC 27610
Single Family Residence|Pending
3
Beds
2
Total Baths
2
Full Baths
1,768
SqFt
$169
/SqFt
1969
Built
Subdivision:
Kingwood Forest
County:
Wake
Call Now: 919-404-SHOW
Is this the listing for you? We can help make it yours.
919-404-SHOW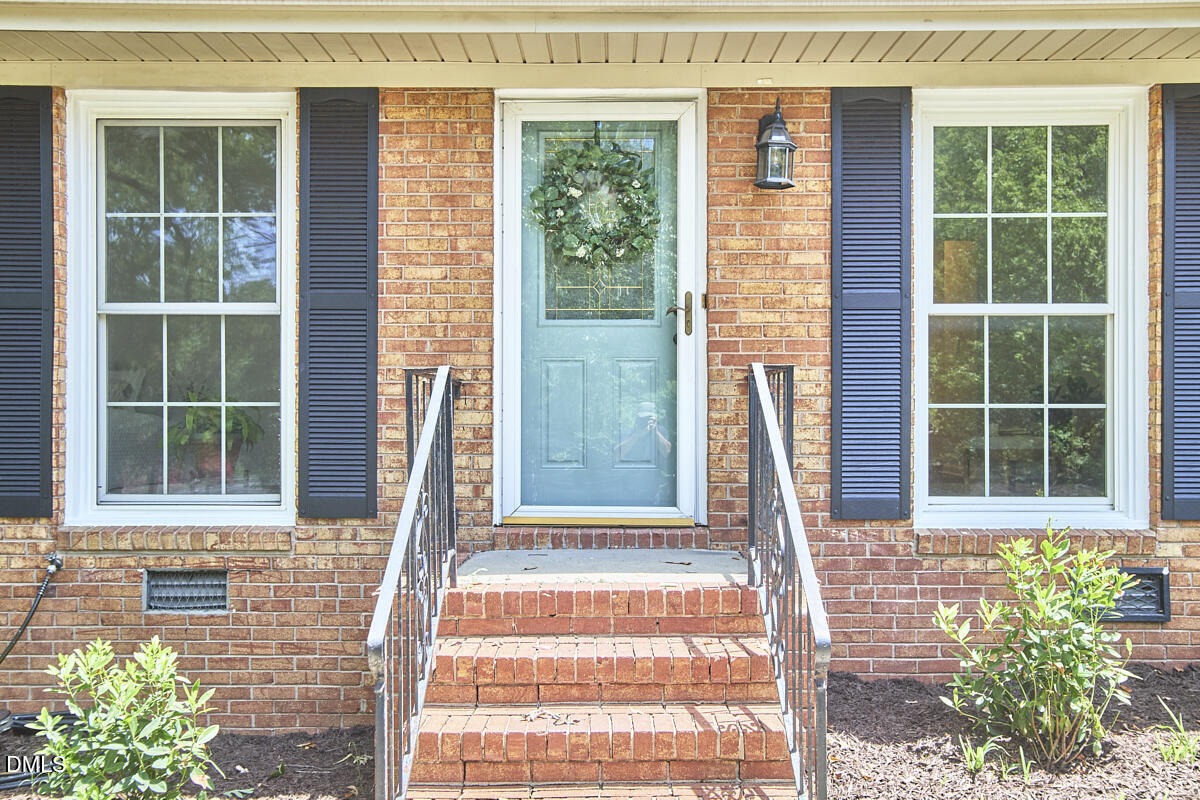
Save
Ask
Tour
Hide
Mortgage Calculator
Monthly Payment (Est.)
$1,364Calculator powered by Showcase IDX, a Constellation1 Company. Copyright ©2026 Information is deemed reliable but not guaranteed.
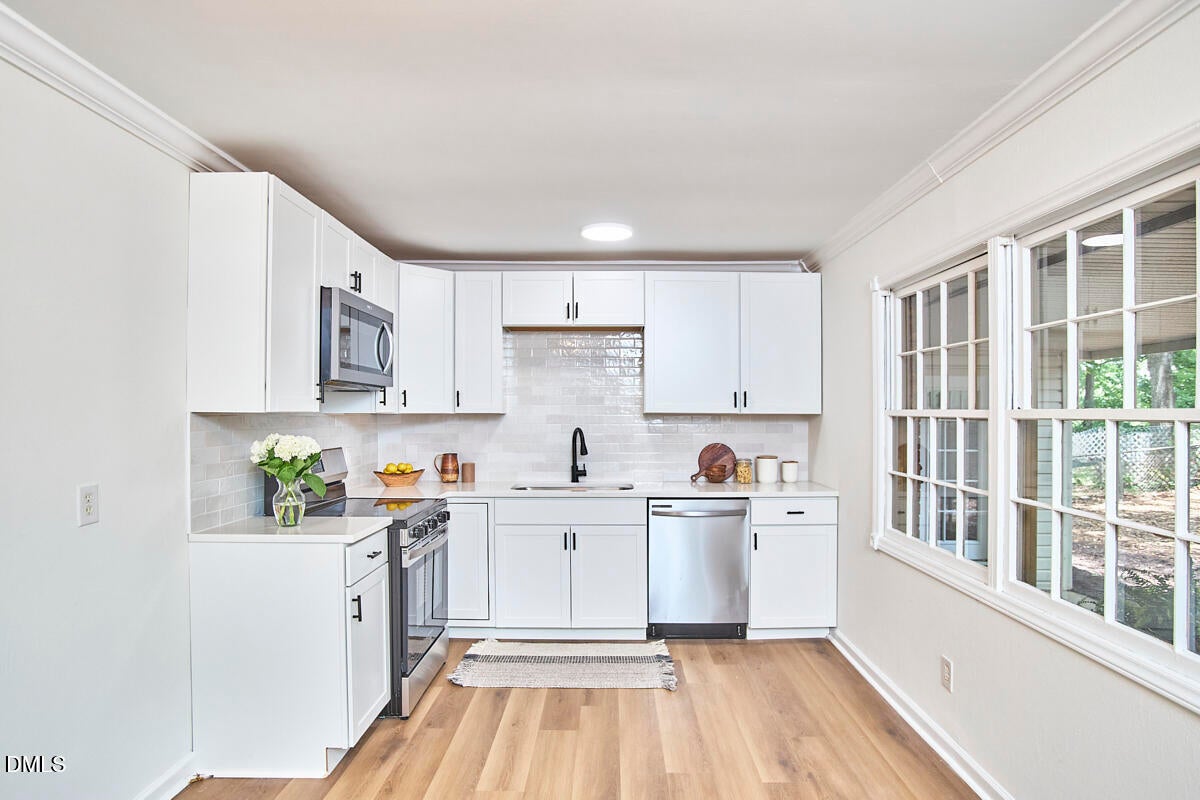
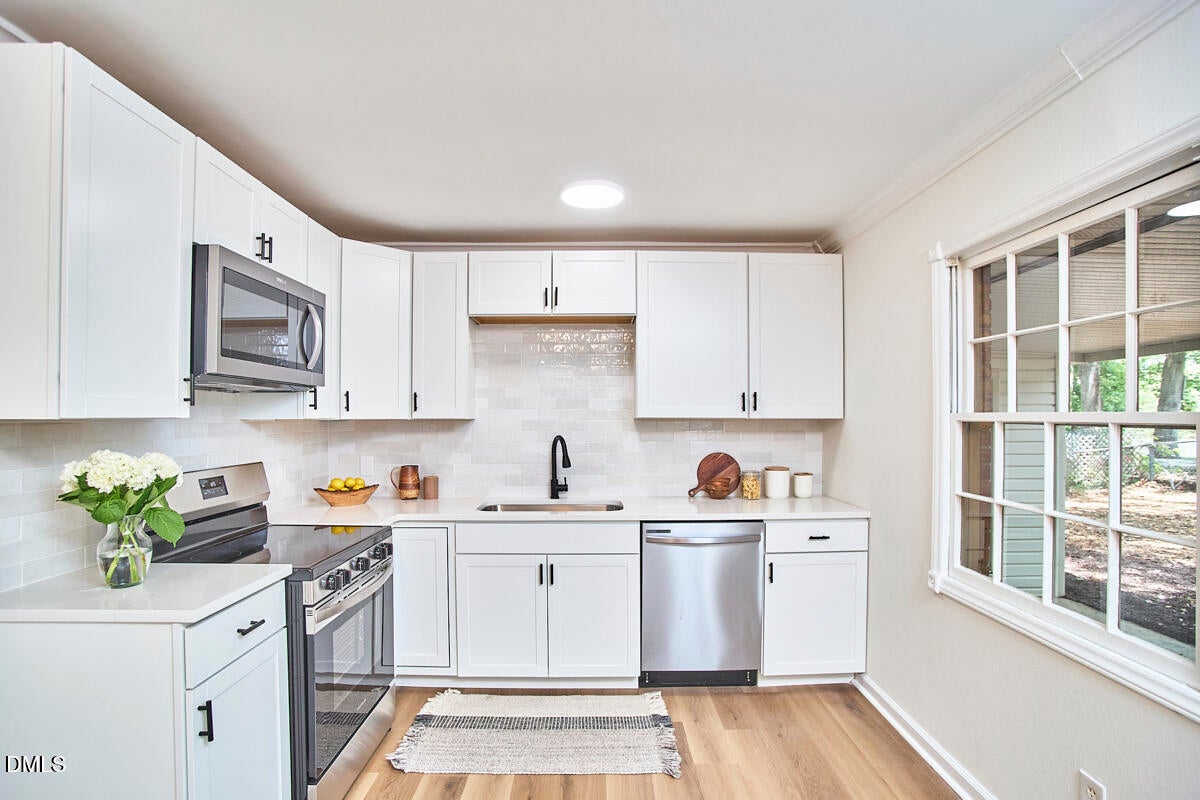
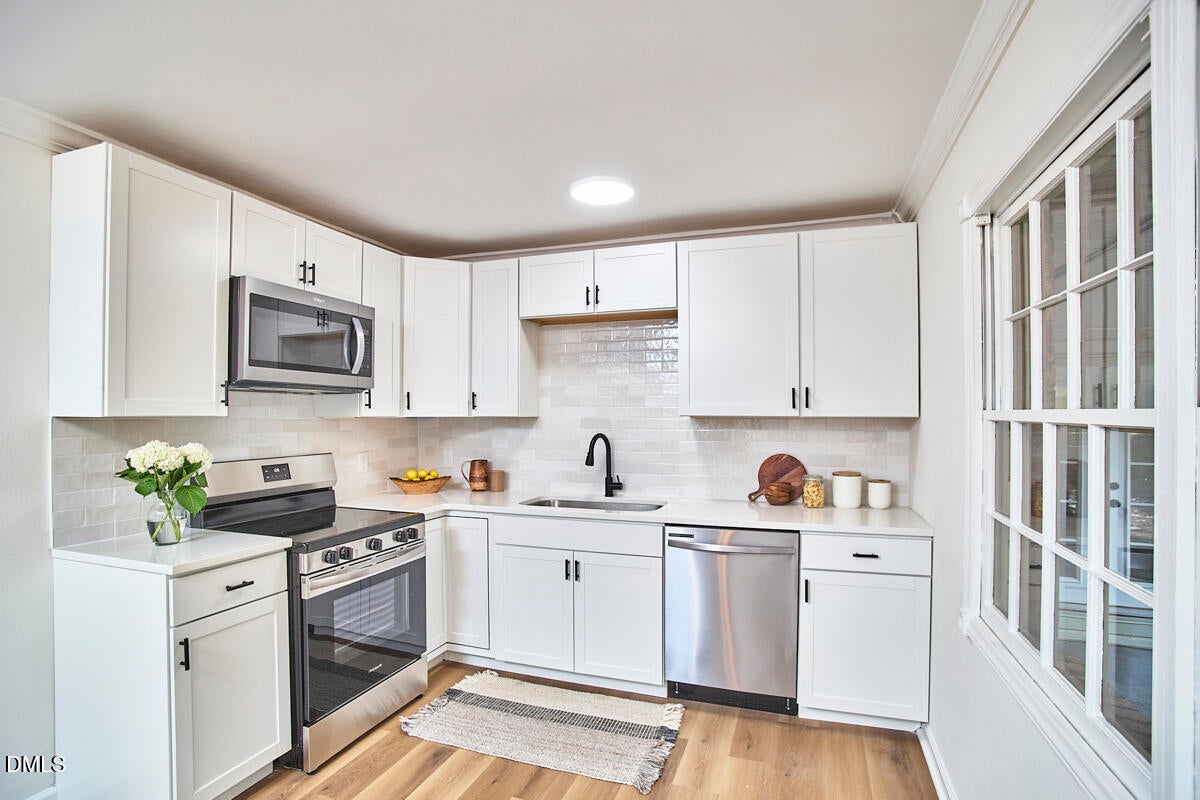
Freshly updated and ready to roll! 2709 Evers has done the heavy lifting for you and has a new kitchen, floors, paint and more! A very generous floorplan provides flexibility for entertaining, work space, hobbies or lounging. Outside offers a blank yard to make your own and a covered patio to spend summer and fall nights on. Step in and make it yours!
Save
Ask
Tour
Hide
Listing Snapshot
Price
$299,000
Days On Site
44 Days
Bedrooms
3
Inside Area (SqFt)
1,768 sqft
Total Baths
2
Full Baths
2
Partial Baths
N/A
Lot Size
0.25 Acres
Year Built
1969
MLS® Number
10180385
Status
Pending
Property Tax
$2,646.03
HOA/Condo/Coop Fees
N/A
Sq Ft Source
N/A
Friends & Family
Recent Activity
| 6 days ago | Listing updated with changes from the MLS® | |
| 6 days ago | Status changed to Pending | |
| 2 weeks ago | Price changed to $299,000 | |
| a month ago | Listing first seen on site |
General Features
Acres
0.25
Levels
One
Property Condition
Updated/Remodeled
Property Sub Type
Single Family Residence
Sewer
Public Sewer
Special Circumstances
Standard
SqFt Above
1768
SqFt Total
1768
Style
Ranch
Water Source
Public
Zoning
R-4
Interior Features
Appliances
DishwasherRange
Cooling
Central Air
Fireplace
Yes
Fireplaces
1
Flooring
Vinyl
Heating
Forced AirNone
Laundry Features
Laundry Closet
Main Level Bedrooms
3
Bedroom 2
Dimensions - 12.9 x 9.8Level - Main
Bedroom 3
Dimensions - 9.4 x 9.4Level - Main
Bonus Room
Dimensions - 18.2 x 11.0Level - Main
Family Room
Dimensions - 11.6 x 19.0Level - Main
Kitchen
Dimensions - 18.7 x 9.7Level - Main
Living Room
Dimensions - 15.9 x 13.2Level - Main
Master Bedroom
Dimensions - 13.9 x 10.7Level - Main
Save
Ask
Tour
Hide
Exterior Features
Construction Details
Brick
Lot Features
Few TreesSloped
Patio And Porch
CoveredRear Porch
Roof
Shingle
Community Features
Financing Terms Available
CashConventionalVA Loan
Schools
School District
Unknown
Elementary School
Wake - Timber Drive Elementary
Middle School
Wake - Lufkin Road Middle
High School
Wake - Southeast Raleigh High
Listing courtesy of Joseph Hales of Keller Williams Elite Realty

Listings that are marked with an icon are provided courtesy of the Triangle MLS, Inc. of North Carolina, Internet Data Exchange Database. Copyright 2026 Triangle MLS, Inc. of North Carolina. All rights reserved.
Last checked: 2026-08-29 07:50 PM UTC
Listings that are marked with an icon are provided courtesy of the Triangle MLS, Inc. of North Carolina, Internet Data Exchange Database. Copyright 2026 Triangle MLS, Inc. of North Carolina. All rights reserved.
Last checked: 2026-08-29 07:50 PM UTC
Neighborhood & Commute
Source: Walkscore
Disclosure: Community information and market data powered by Constellation Data Labs. Information is deemed reliable but not guaranteed.
Save
Ask
Tour
Hide
Did you know? You can invite friends and family to your search. They can join your search, rate and discuss listings with you.