Save
Ask
Tour
Hide
Share
$499,900
5 Days On Site

4024 Landover Peak Place
Raleigh, NC 27616

For Sale|Single Family Residence|Active
4
Beds
3
Total Baths
3
Full Baths
2,916
SqFt
$171
/SqFt
2017
Built
Subdivision:
Harris Crossing
County:
Wake
Call Now: 919-404-SHOW
Is this the listing for you? We can help make it yours.
919-404-SHOW
4024 Landover Peak Place4024 Landover Peak Place4024 Landover Peak Place4024 Landover Peak Place
Save
Ask
Tour
Hide
Share

Mortgage Calculator

Monthly Payment (Est.)

$2,281
Calculator powered by Showcase IDX, a Constellation1 Company. Copyright ©2026 Information is deemed reliable but not guaranteed.

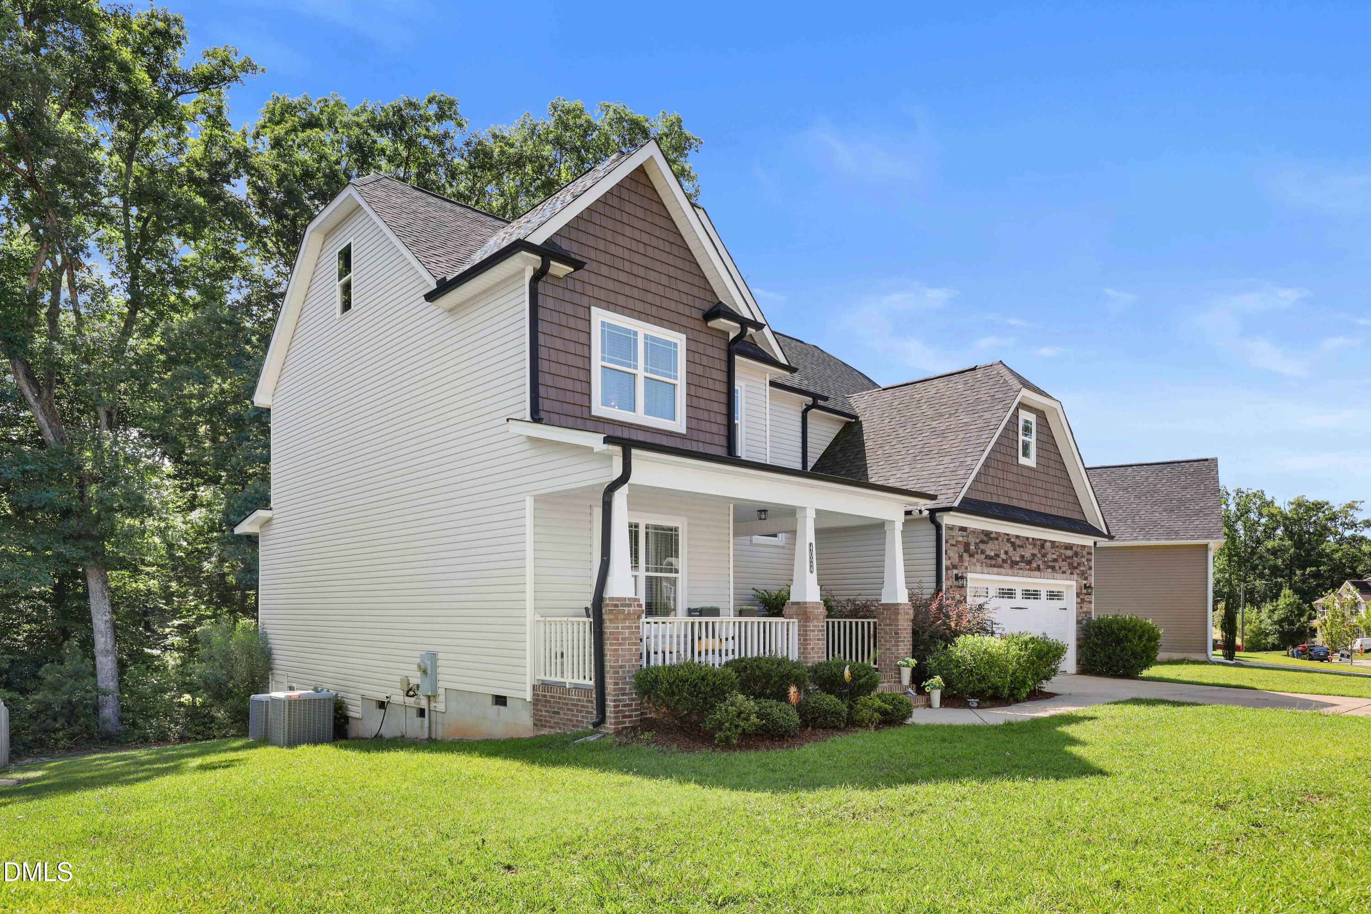
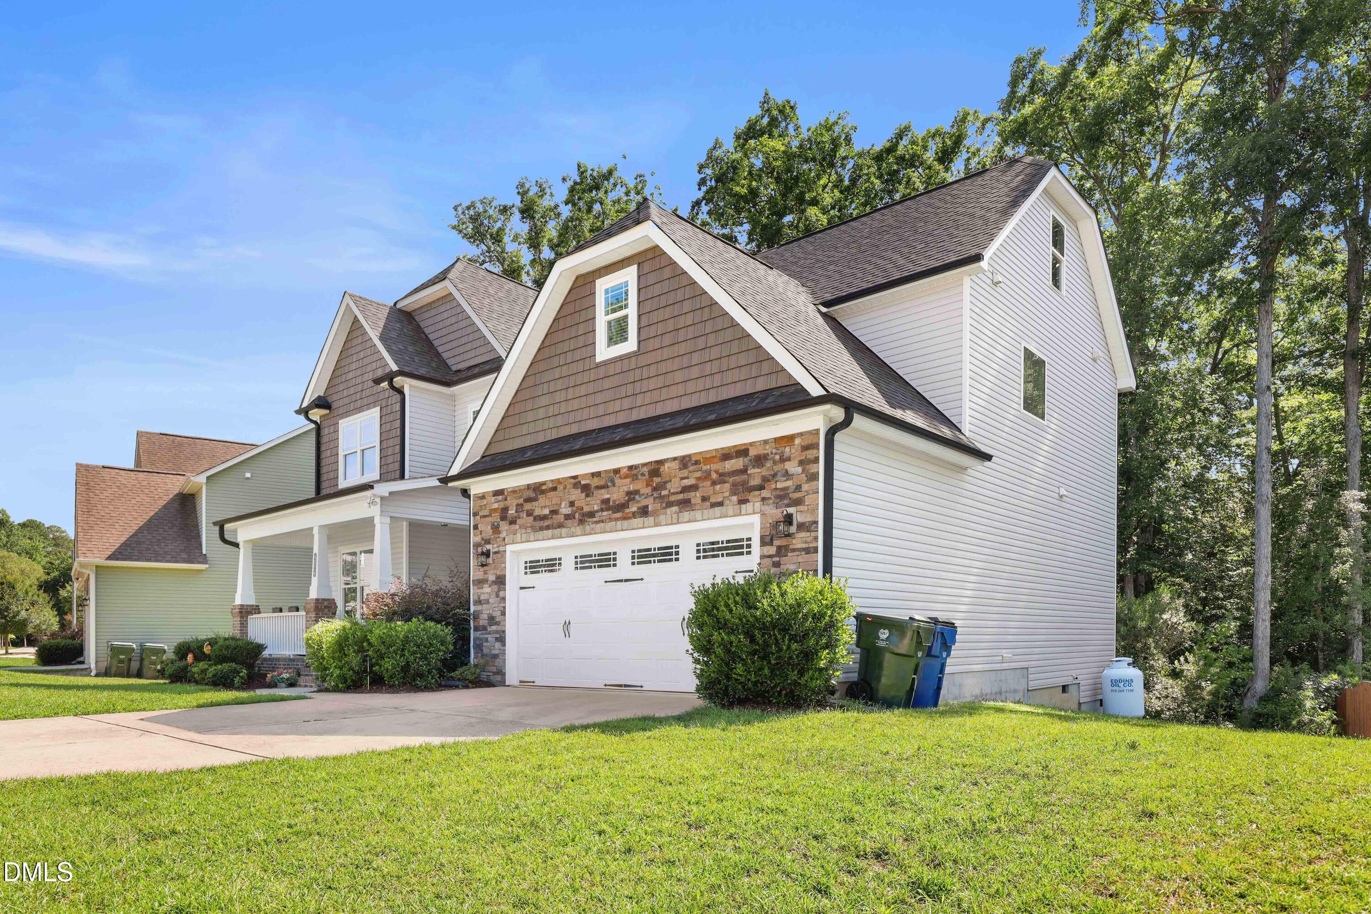
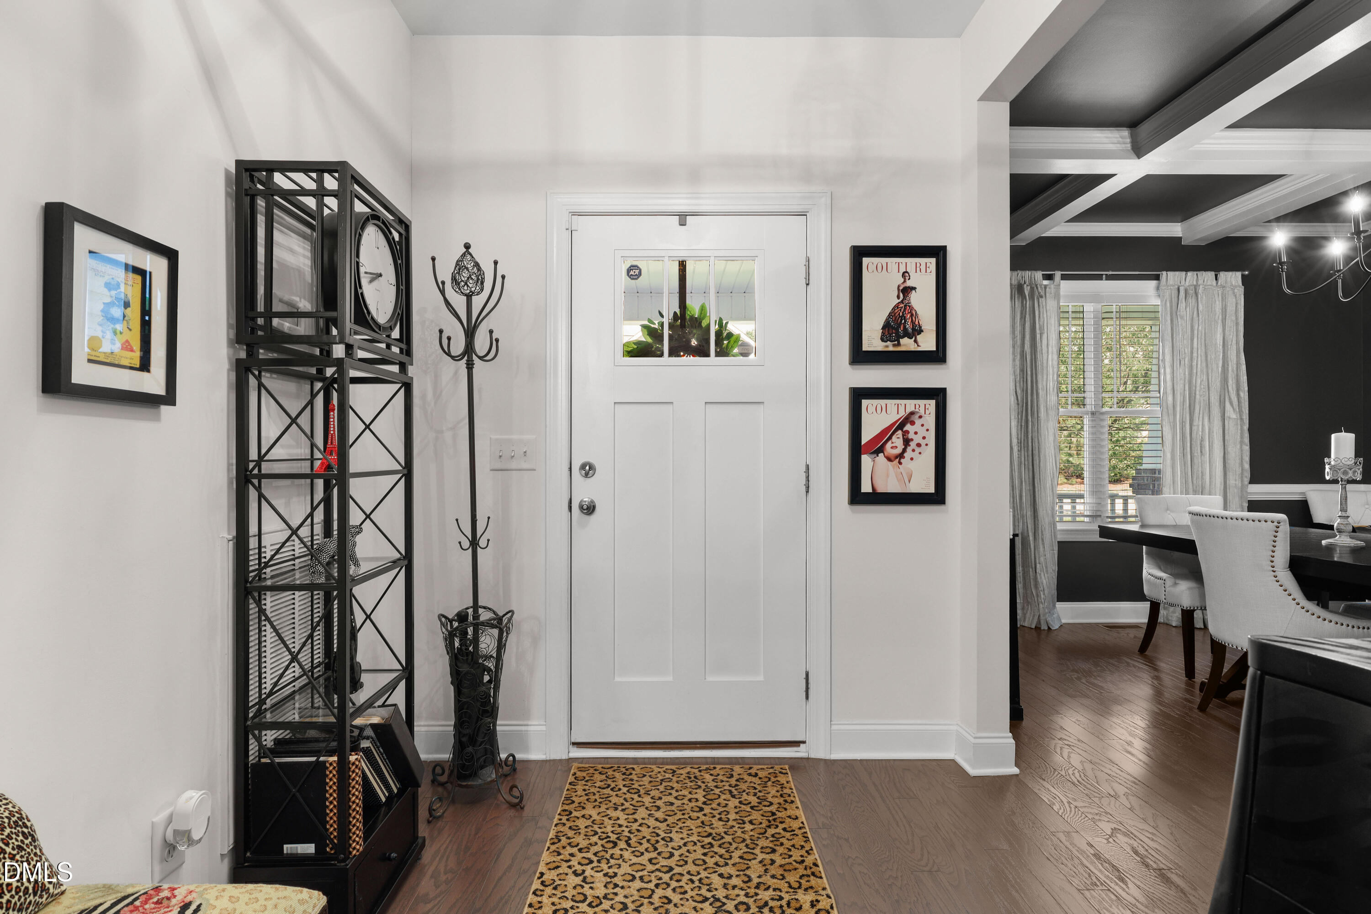
Move-in ready and designed for today's lifestyle, this beautifully maintained home offers a bright, open floor plan with flexible living spaces and stylish finishes throughout. The spacious main level is perfect for everyday living and entertaining, featuring a seamless flow between the living, dining, and kitchen areas. A main-level guest bedroom provides added convenience for visitors, a home office, or multi-purpose use. Upstairs, the versatile loft creates the perfect space for a media room, play area, or additional lounge. The private primary suite serves as a relaxing retreat with a generous en-suite bath and an oversized walk-in closet offering exceptional storage. Additional bedrooms provide comfortable accommodations with flexibility to fit your needs. Step outside to the screened porch, an ideal spot to enjoy morning coffee, unwind in the evening, or entertain year-round while overlooking the backyard. Ideally located with easy access to shopping, dining, parks, major roadways, and everything Raleigh has to offer, this home blends comfort, functionality, and convenience. Thoughtfully designed with desirable features including an open layout, loft, main-level guest bedroom, spacious primary suite with a huge walk-in closet, and a screened porch, this move-in ready home is ready for its next owner. Don't miss the opportunity to make it yours!

Save
Ask
Tour
Hide
Share
Listing Snapshot
Price 
$499,900
Days On Site 
5 Days
Bedrooms 
4
Inside Area (SqFt) 
2,916 sqft
Total Baths 
3
Full Baths 
3
Partial Baths 
N/A
Lot Size 
0.24 Acres
Year Built 
2017
MLS® Number 
10180380
Status 
Active
Property Tax 
$4,538
HOA/Condo/Coop Fees 
$40 monthly
Sq Ft Source 
N/A
Friends & Family
Recent Activity
4 days agoListing updated with changes from the MLS®
5 days agoListing first seen on site
General Features
Acres 
0.24
Attached Garage 
Yes
Foundation 
Permanent
Garage 
Yes
Garage Spaces 
2
Levels 
Two
Parking 
AttachedDrivewayGarage Faces Front
Property Sub Type 
Single Family Residence
Sewer 
Public Sewer
Special Circumstances 
Standard
SqFt Above 
2916
SqFt Total 
2916
Style 
Transitional
Water Source 
Public
Zoning 
R-4
Interior Features
Appliances 
Electric RangeMicrowaveStainless Steel Appliance(s)
Cooling 
Central Air
Fireplace 
Yes
Fireplace Features 
Great Room
Fireplaces 
1
Flooring 
Vinyl
Interior 
Double VanityKitchen IslandOpen FloorplanRecessed LightingSoaking TubWalk-In Closet(s)
Main Level Bedrooms 
1
Master Bedroom 
Level - Second
Save
Ask
Tour
Hide
Share
Exterior Features
Construction Details 
Vinyl Siding
Patio And Porch 
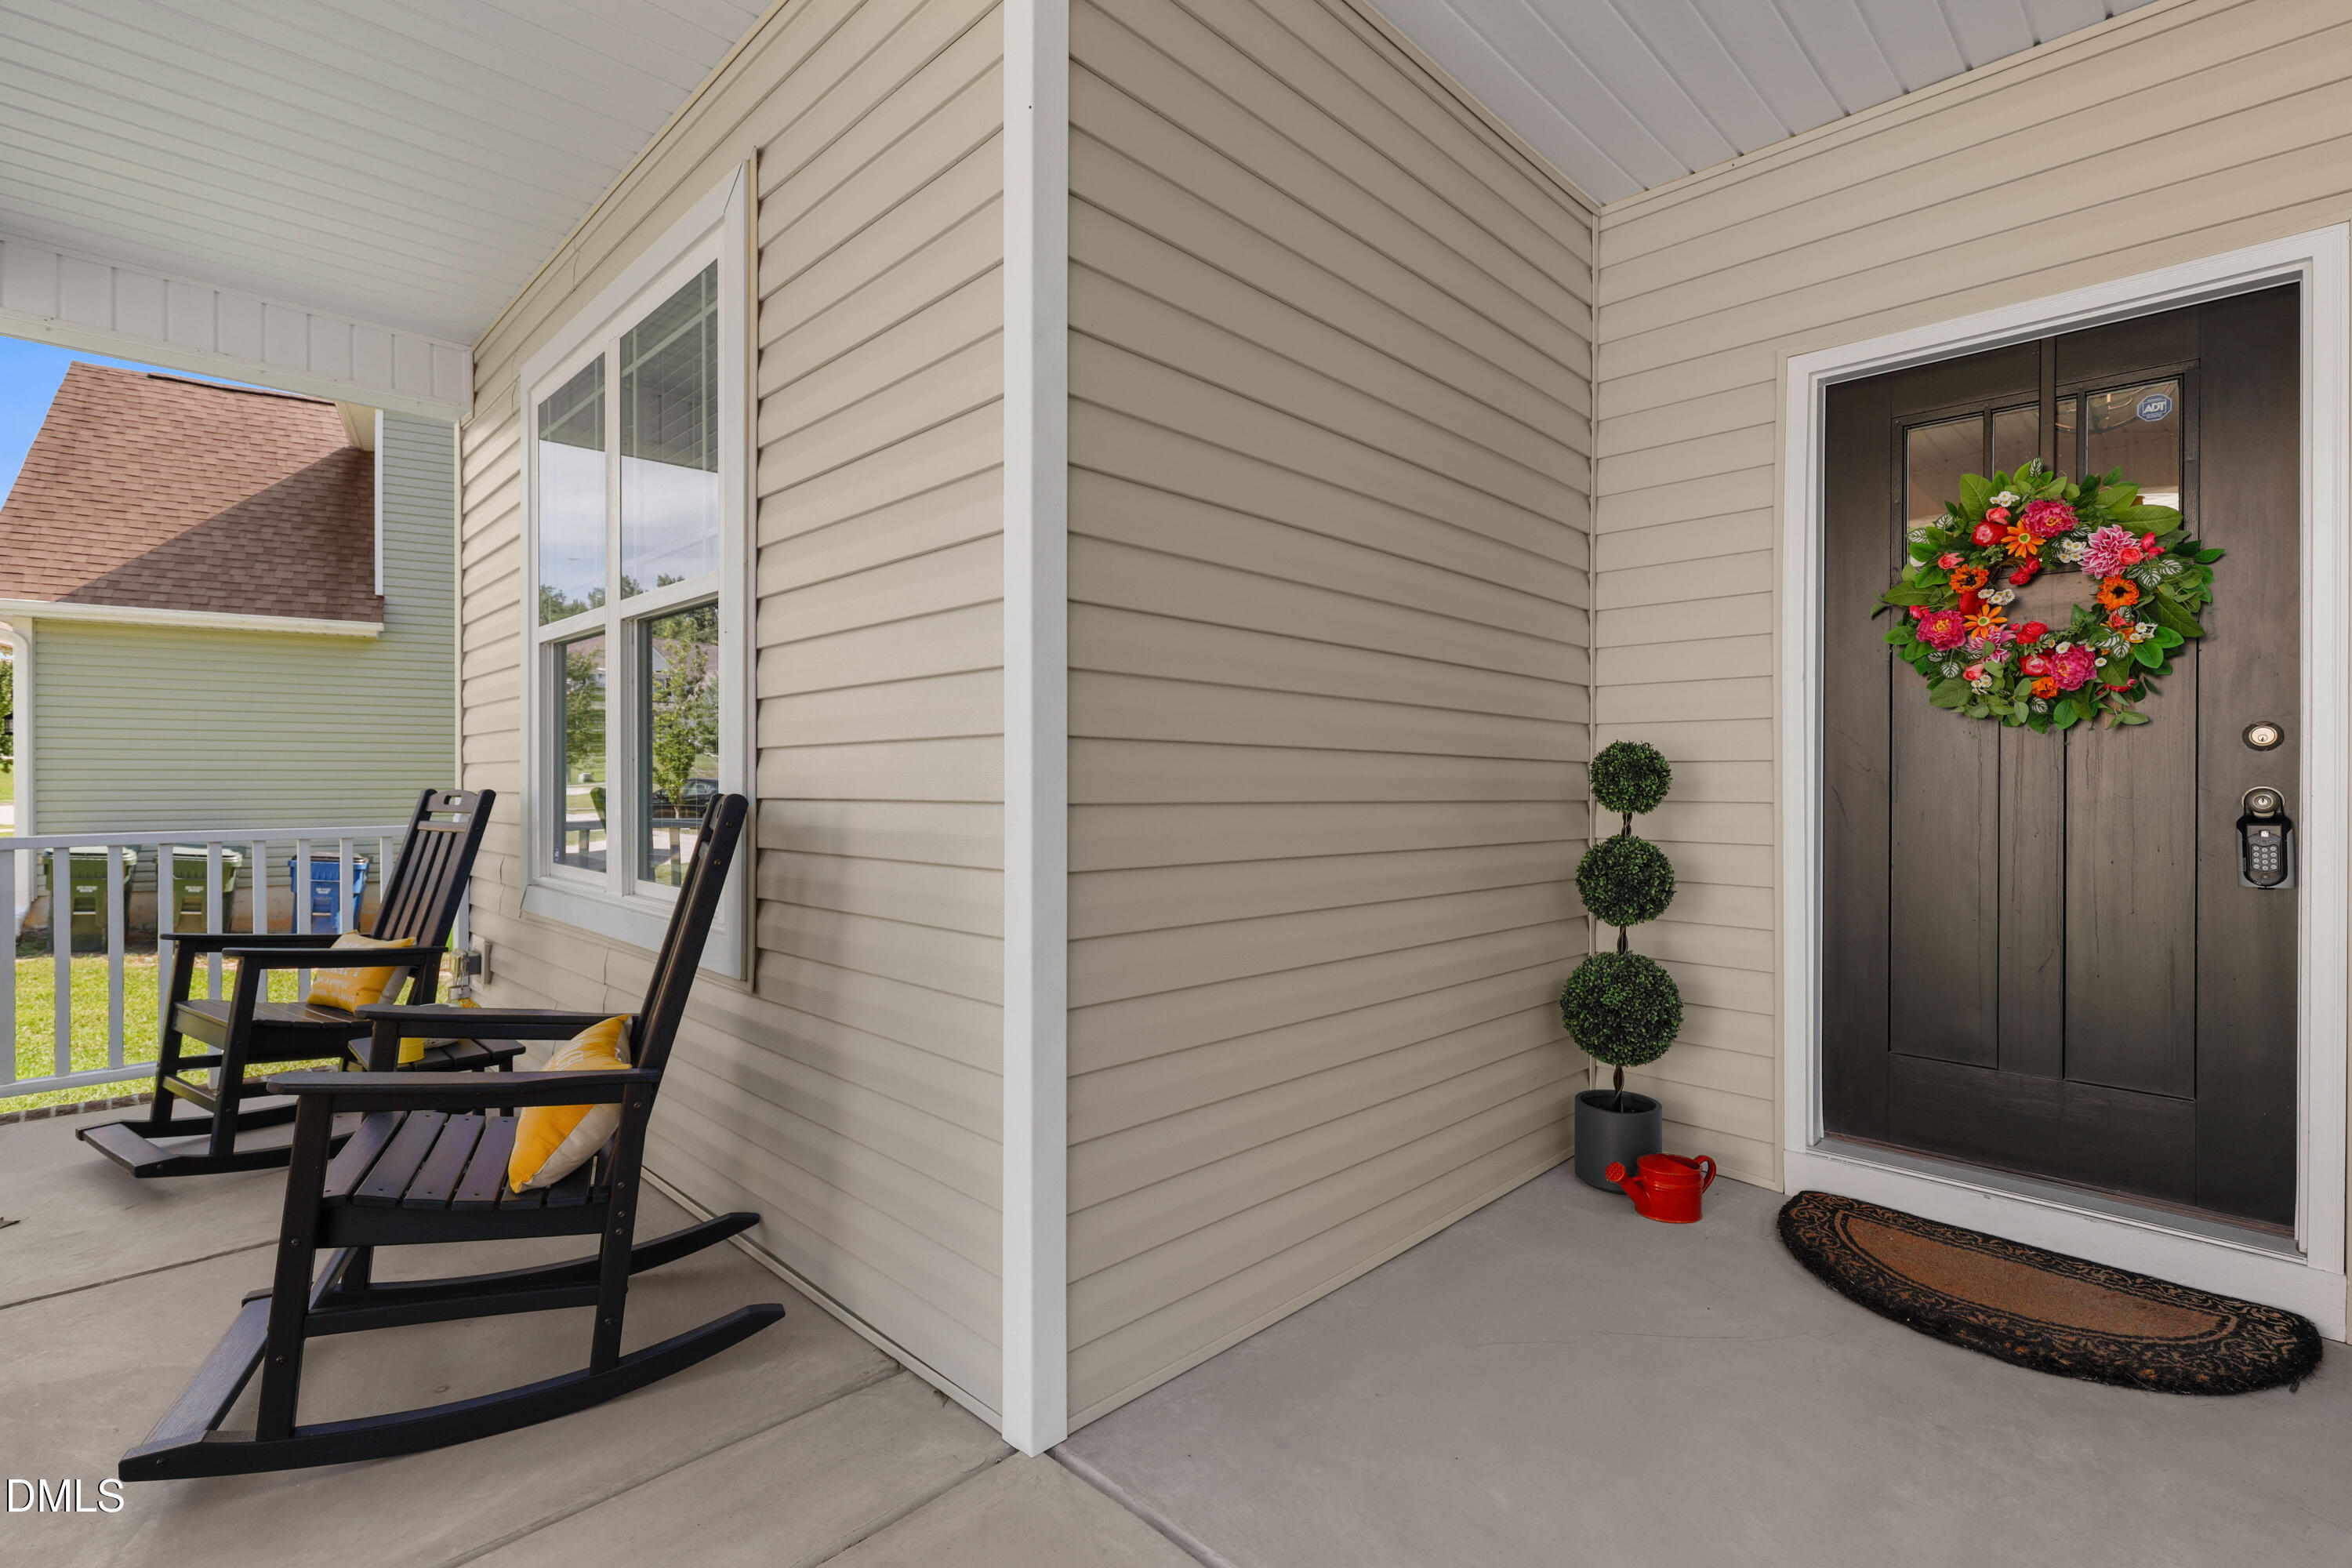
CoveredFront PorchScreened
Roof 
Shingle
Community Features
Association Dues 
40
Financing Terms Available 
CashConventionalFHAVA Loan
HOA Fee Frequency 
Monthly
Schools
School District
Unknown
Elementary School
Wake - Forestville Road Elementary
Middle School
Wake - Neuse River Middle
High School
Wake - Knightdale High
Listing courtesy of Pam Campbell of Redfin Corporation


Listings that are marked with an icon are provided courtesy of the Triangle MLS, Inc. of North Carolina, Internet Data Exchange Database. Copyright 2026 Triangle MLS, Inc. of North Carolina. All rights reserved.

Last checked: 2026-07-21 08:16 PM UTC

Neighborhood & Commute
Source: Walkscore
Disclosure: Community information and market data powered by Constellation Data Labs. Information is deemed reliable but not guaranteed.
Save
Ask
Tour
Hide
Share