
Save
Ask
Tour
Hide
$450,000
61 Days On Site
677 Grand Central StationApex, NC 27502
For Sale|Townhouse|Active
3
Beds
4
Total Baths
3
Full Baths
1
Partial Bath
2,249
SqFt
$200
/SqFt
2020
Built
Subdivision:
The Villages of Apex
County:
Wake
Call Now: 919-404-SHOW
Is this the listing for you? We can help make it yours.
919-404-SHOW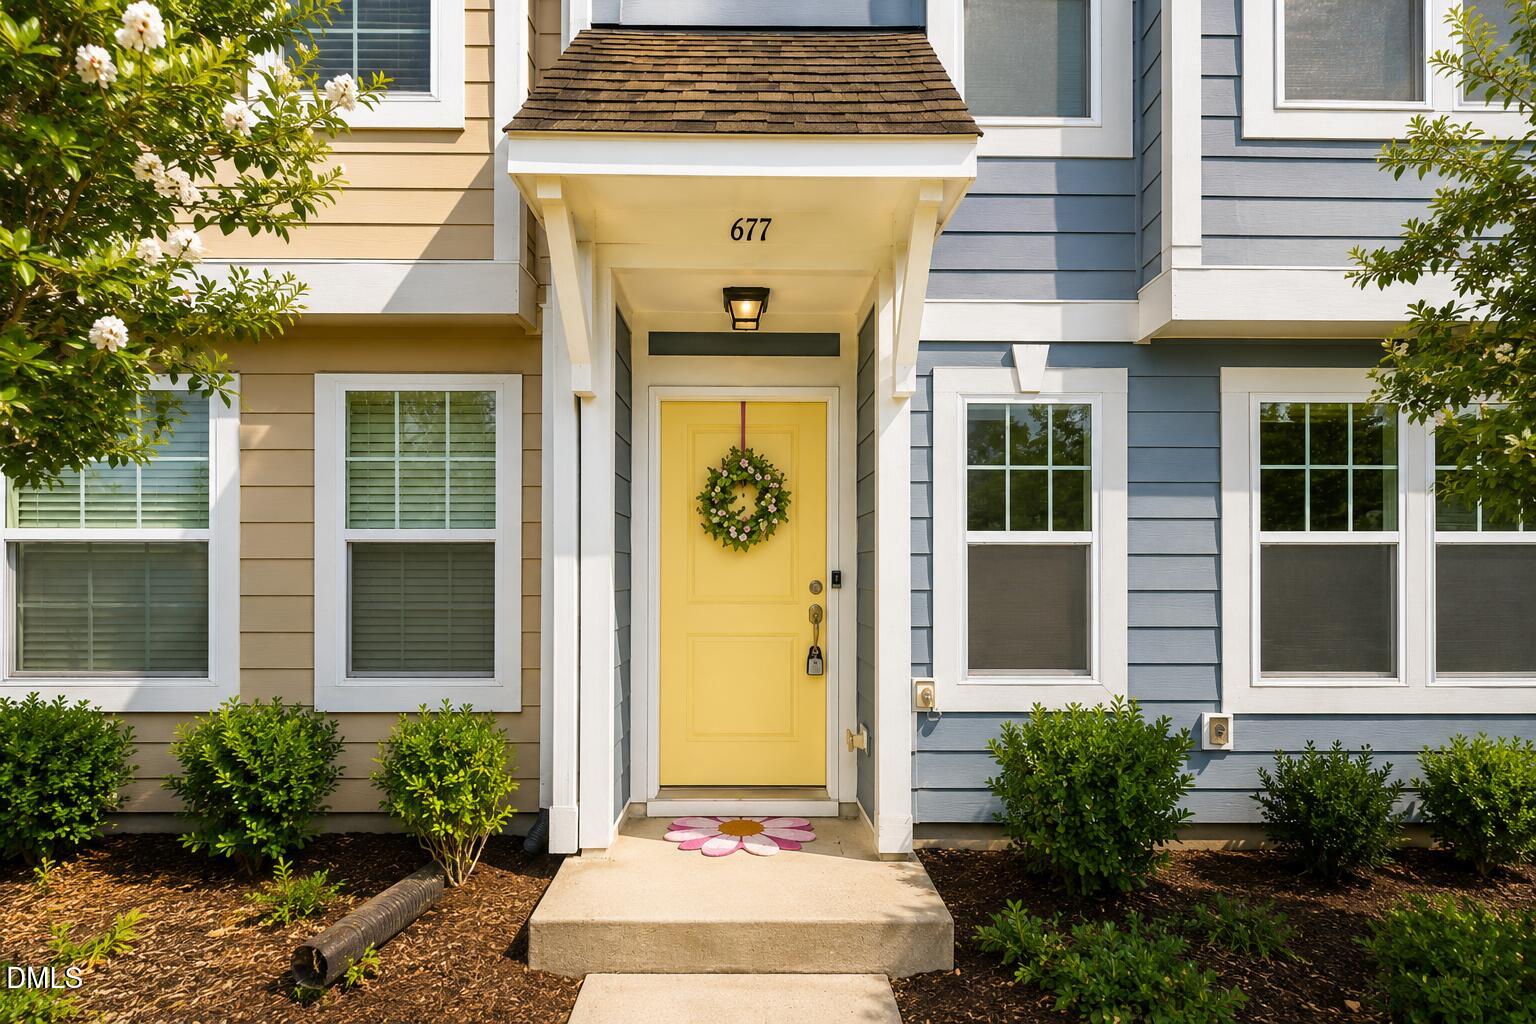
Save
Ask
Tour
Hide
Mortgage Calculator
Monthly Payment (Est.)
$2,053Calculator powered by Showcase IDX, a Constellation1 Company. Copyright ©2026 Information is deemed reliable but not guaranteed.
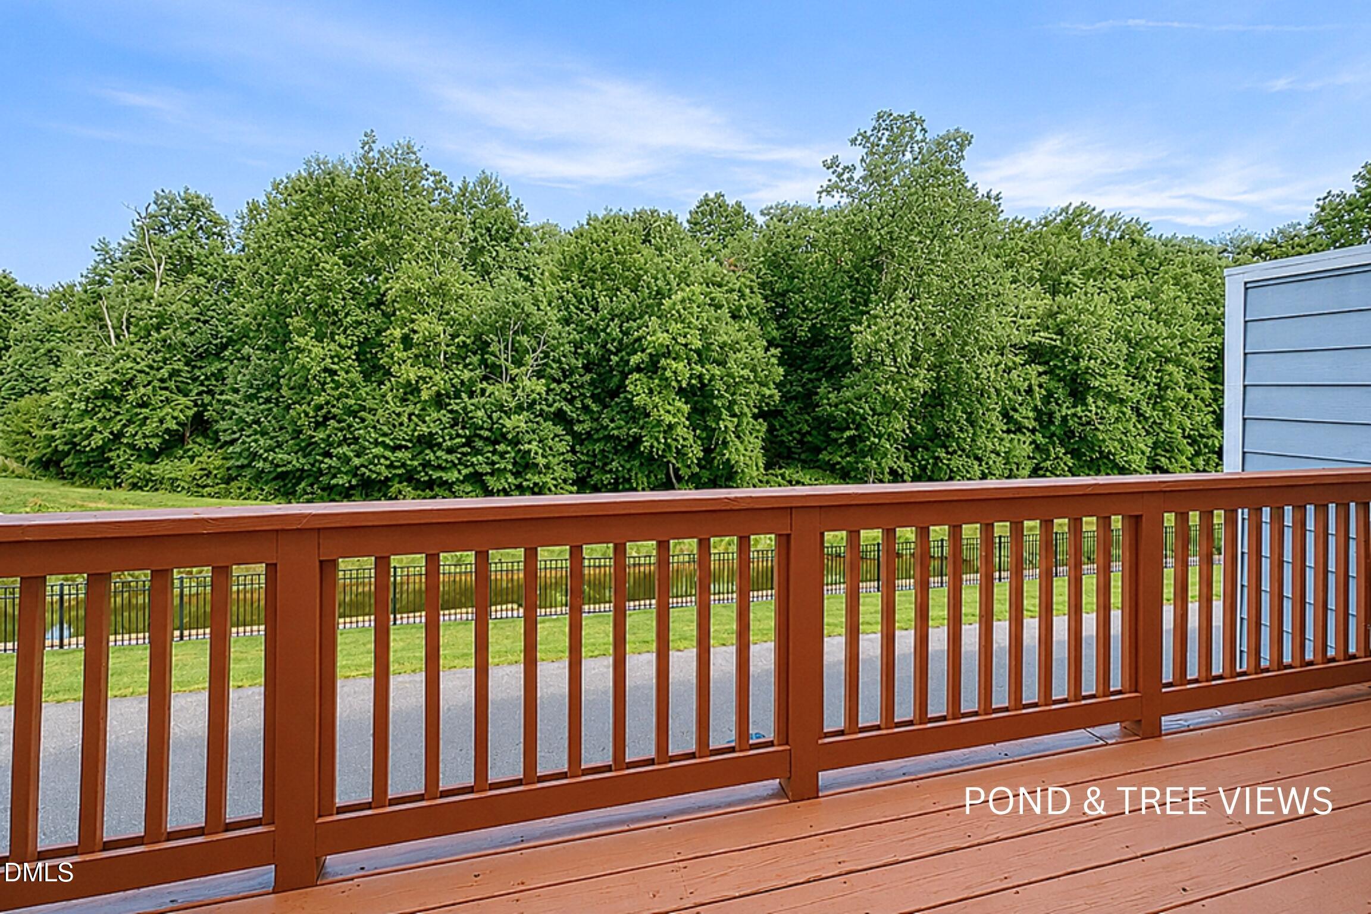
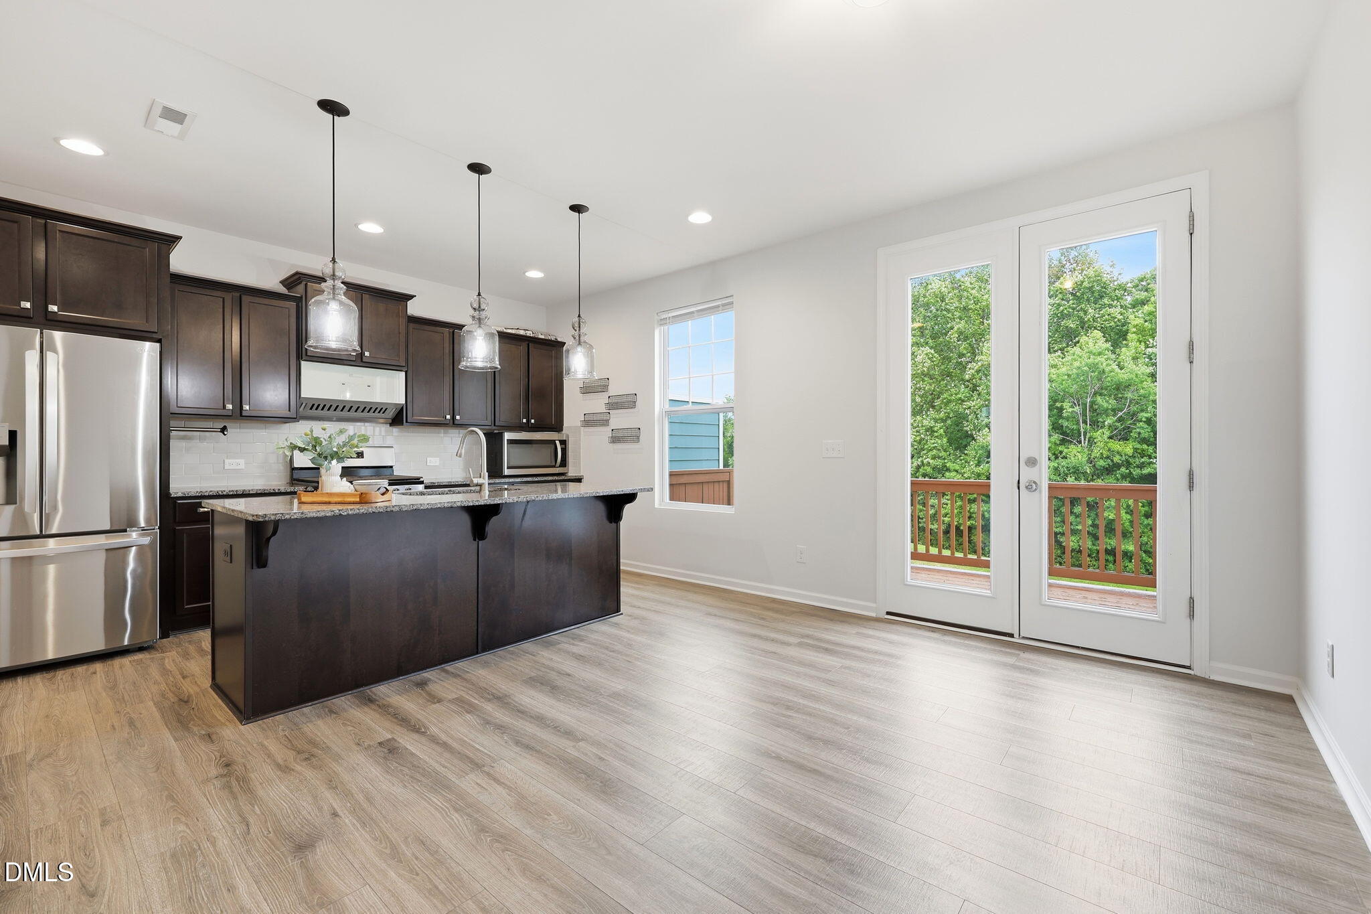
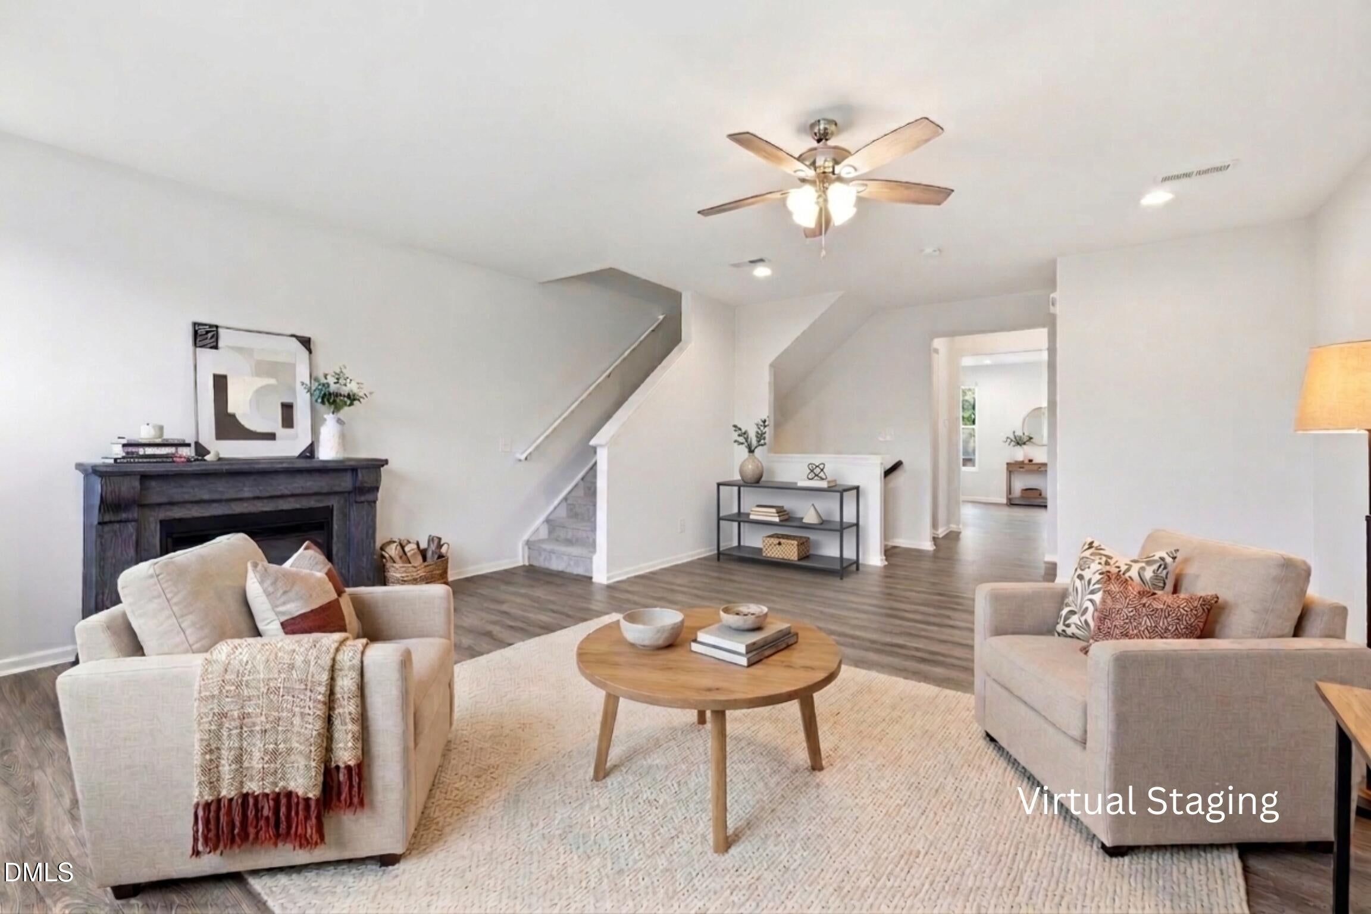
POND & TREE VIEWS • WALKABLE LIFESTYLE! Beautifully maintained townhome featuring a RARE LAYOUT—a full bedroom & bath on the lower level plus two private en-suite bedrooms upstairs. The bright main level offers an electric fireplace, large center island, and a large wood deck overlooking peaceful pond & tree views. Enjoy RESORT-STYLE AMENITIES—beach-entry pool, clubhouse, fitness center, playground, and walking trails. Hunter Street Park is just outside the community; shopping, dining, Downtown Apex, Costco, Thales Academy, and US-64 are all just minutes away.
Save
Ask
Tour
Hide
Listing Snapshot
Price
$450,000
Days On Site
61 Days
Bedrooms
3
Inside Area (SqFt)
2,249 sqft
Total Baths
4
Full Baths
3
Partial Baths
1
Lot Size
0.03 Acres
Year Built
2020
MLS® Number
10180379
Status
Active
Property Tax
$4,154
HOA/Condo/Coop Fees
$244.67 monthly
Sq Ft Source
N/A
Friends & Family
Recent Activity
| a week ago | Price changed to $450,000 | |
| a week ago | Listing updated with changes from the MLS® | |
| 2 months ago | Listing first seen on site |
General Features
Acres
0.03
Attached Garage
Yes
Disclosures
Seller Disclosure
Foundation
Concrete PerimeterSlab
Garage
Yes
Garage Spaces
2
Levels
Three Or More
Parking
AttachedGarageDrivewayGarage Door Opener
Parking Spaces
4
Property Sub Type
Townhouse
Sewer
Public Sewer
Special Circumstances
Standard
SqFt Above
2249
SqFt Total
2249
Style
TraditionalTransitional
Water Source
Public
Zoning
PUD-C
Interior Features
Cooling
Central AirElectricZoned
Flooring
CarpetTileVinylWood
Interior
Ceiling Fan(s)Granite CountersKitchen IslandWalk-In Closet(s)High Speed Internet
Bedroom 2
Dimensions - 14.0 x 10.42Level - Upper
Bedroom 3
Dimensions - 14.25 x 13.25Level - Lower
Dining Room
Dimensions - 13.83 x 9.33Level - Main
Kitchen
Dimensions - 13.83 x 9.17Level - Main
Laundry
Dimensions - 8.0 x 7.83Level - Upper
Living Room
Dimensions - 24.33 x 18.5Level - Main
Master Bedroom
Dimensions - 19.75 x 12.25Level - Upper
Save
Ask
Tour
Hide
Exterior Features
Construction Details
Fiber Cement
Exterior
Rain Gutters
Roof
Shingle
Windows/Doors
French Doors
Community Features
Association Amenities
ClubhouseFitness CenterLandscapingMaintenance GroundsPlaygroundPoolPond Year RoundTrail(s)
Association Fee
$734.0
Association Fee Frequency
Quarterly
Community Features
ClubhouseFitness CenterPlaygroundPoolSuburbanStreet LightsSidewalks
Financing Terms Available
CashConventionalFHA
Schools
School District
Unknown
Elementary School
Wake - Apex Elementary
Middle School
Wake - Apex Middle
High School
Wake - Apex High
Listing courtesy of Mira Lin of Bright Sunshine Realty LLC

Listings that are marked with an icon are provided courtesy of the Triangle MLS, Inc. of North Carolina, Internet Data Exchange Database. Copyright 2026 Triangle MLS, Inc. of North Carolina. All rights reserved.
Last checked: 2026-09-16 10:26 AM UTC
Listings that are marked with an icon are provided courtesy of the Triangle MLS, Inc. of North Carolina, Internet Data Exchange Database. Copyright 2026 Triangle MLS, Inc. of North Carolina. All rights reserved.
Last checked: 2026-09-16 10:26 AM UTC
Neighborhood & Commute
Source: Walkscore
Disclosure: Community information and market data powered by Constellation Data Labs. Information is deemed reliable but not guaranteed.
Save
Ask
Tour
Hide
Did you know? You can invite friends and family to your search. They can join your search, rate and discuss listings with you.