
Save
Ask
Tour
Hide
$368,900
82 Days On Site
901 Finchurch CircleWake Forest, NC 27587
Single Family Residence|Pending
3
Beds
3
Total Baths
2
Full Baths
1
Partial Bath
1,550
SqFt
$238
/SqFt
1999
Built
Subdivision:
Olde Mill Stream
County:
Wake
Call Now: 919-404-SHOW
Is this the listing for you? We can help make it yours.
919-404-SHOW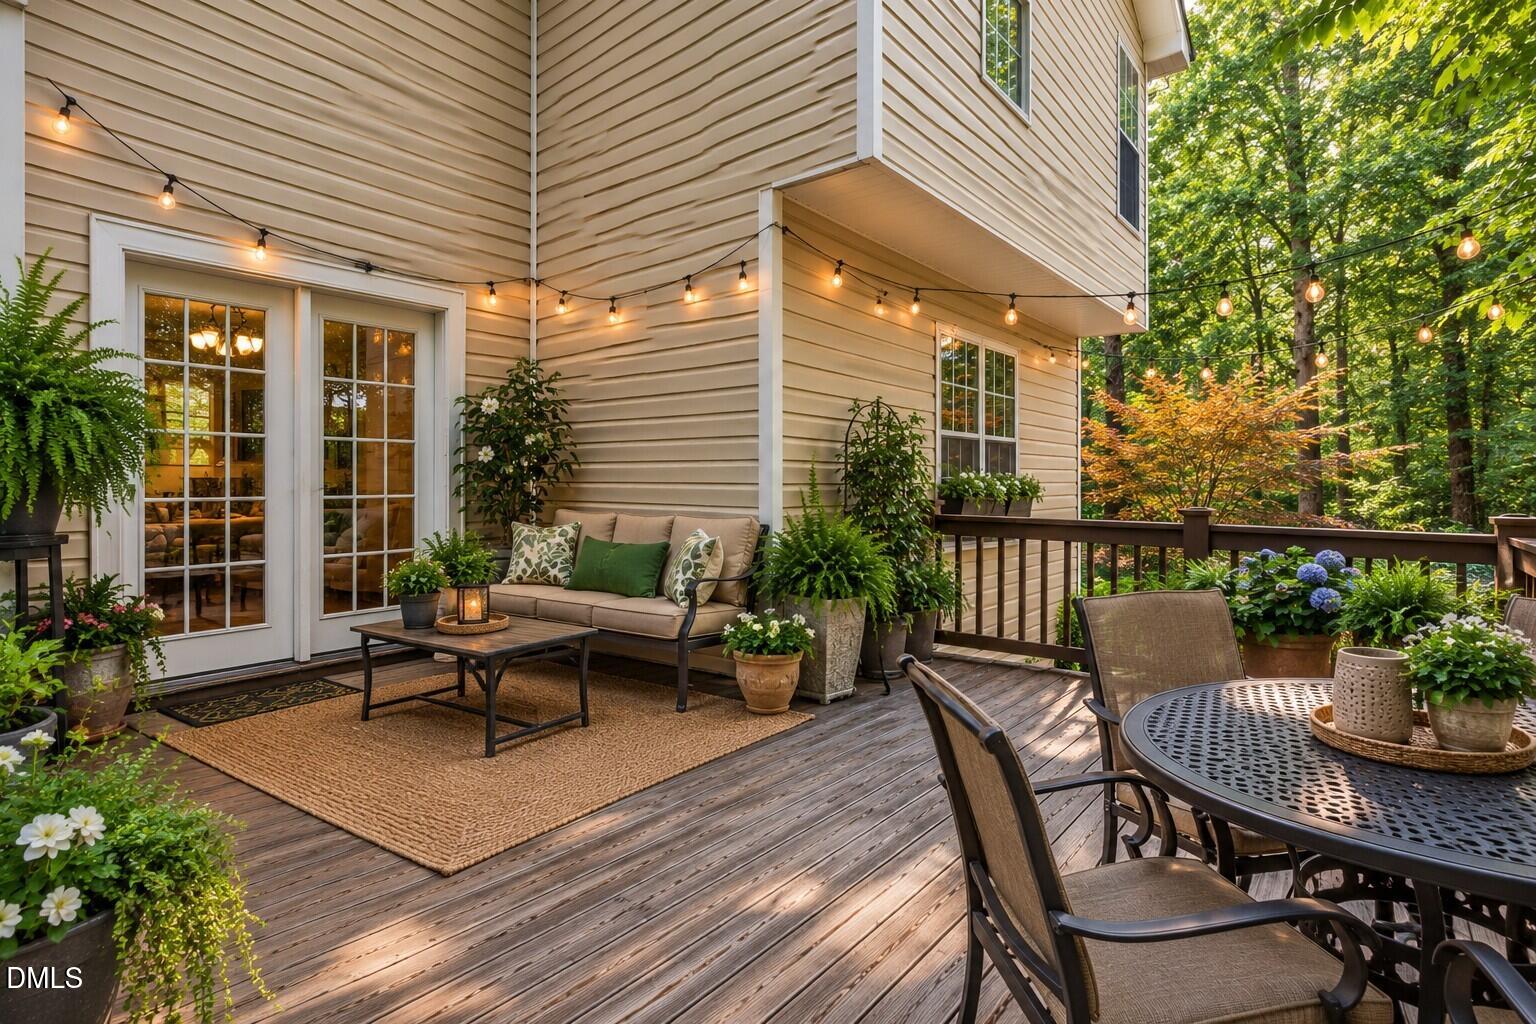
Save
Ask
Tour
Hide
Mortgage Calculator
Monthly Payment (Est.)
Enter an interest rate to see your estimated monthly payment.Calculator powered by Showcase IDX, a Constellation1 Company. Copyright ©2026 Information is deemed reliable but not guaranteed.
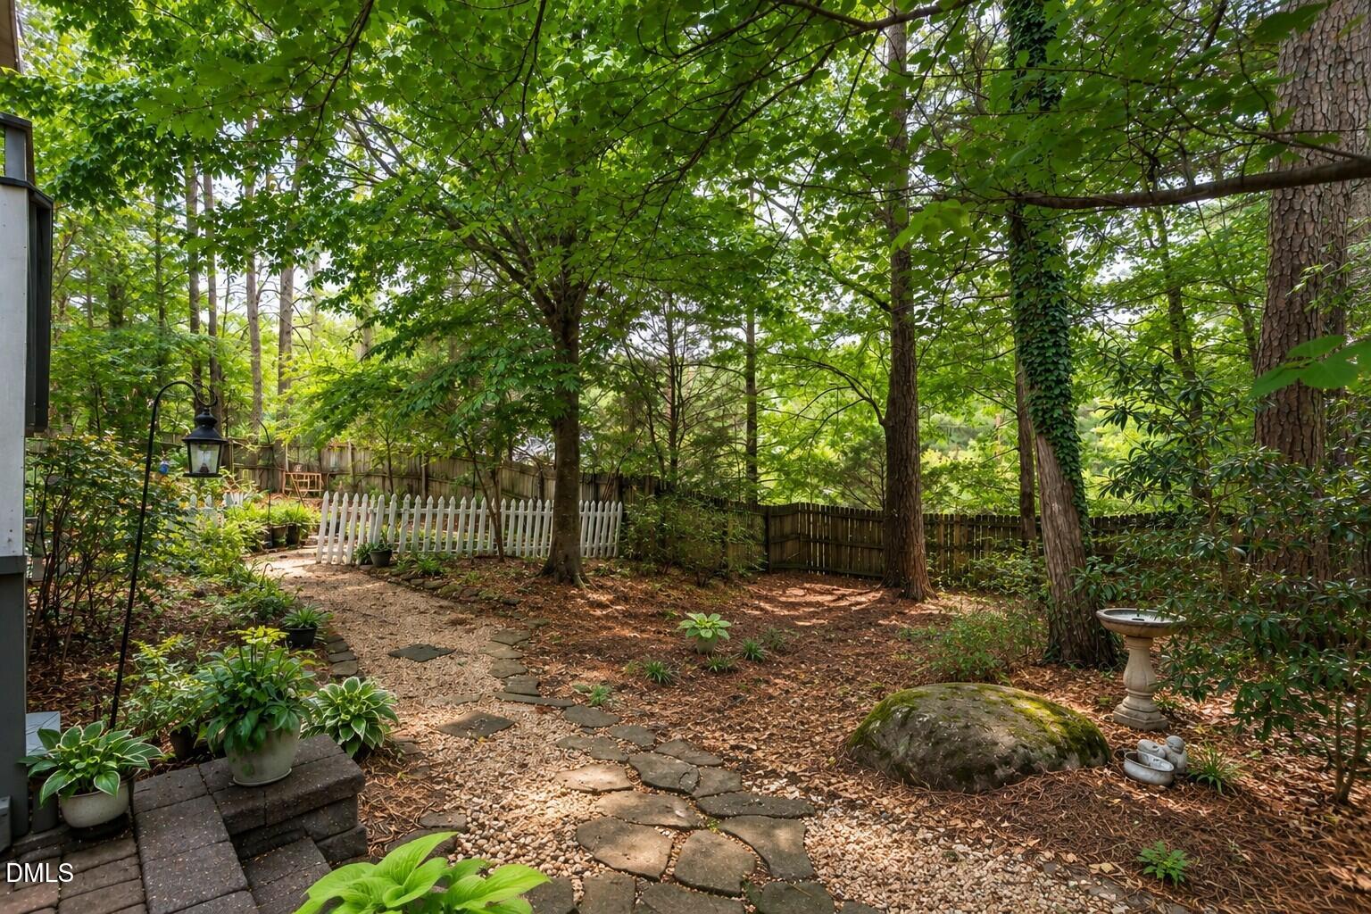
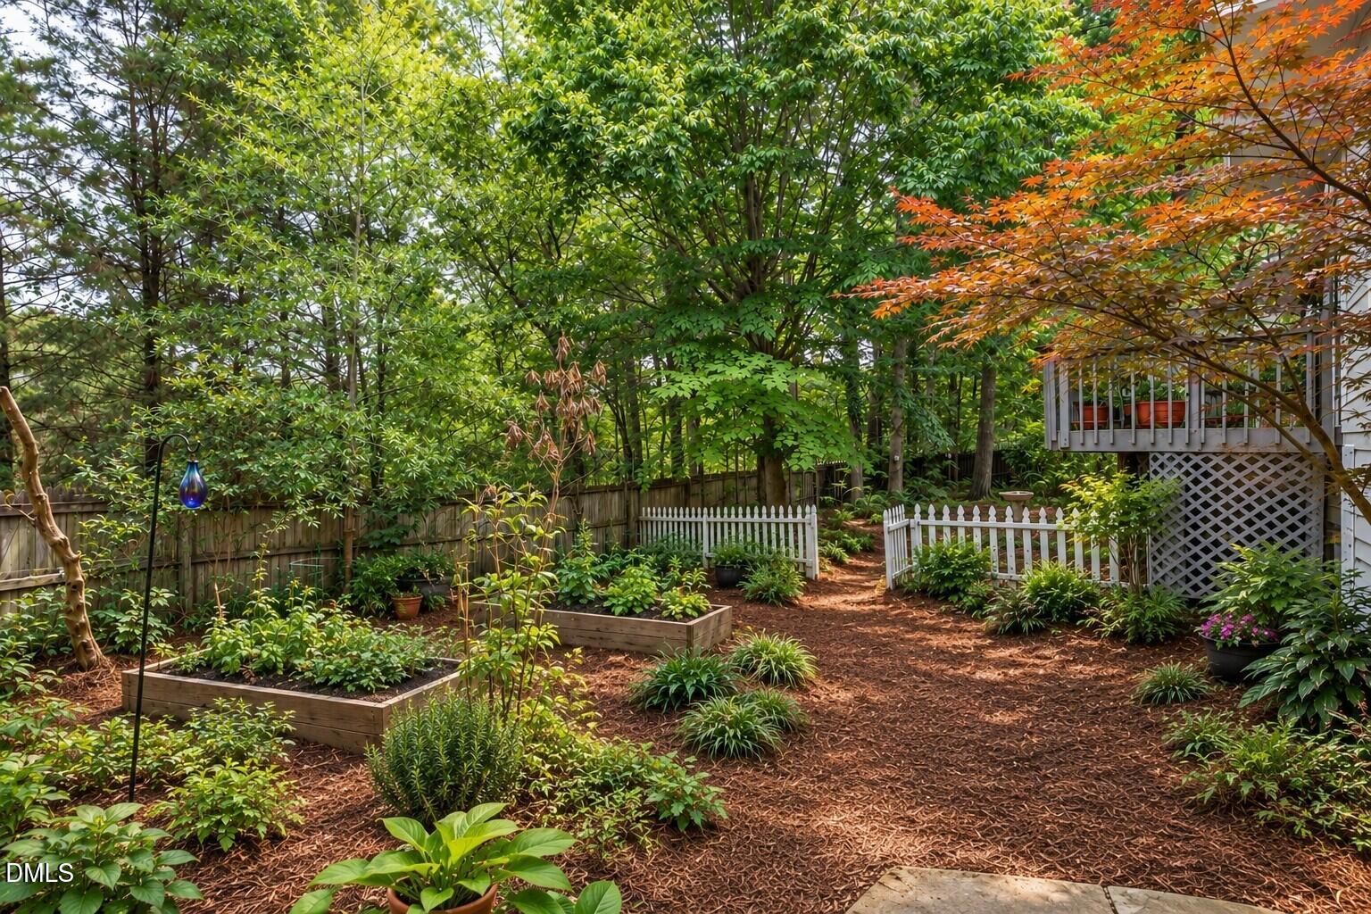
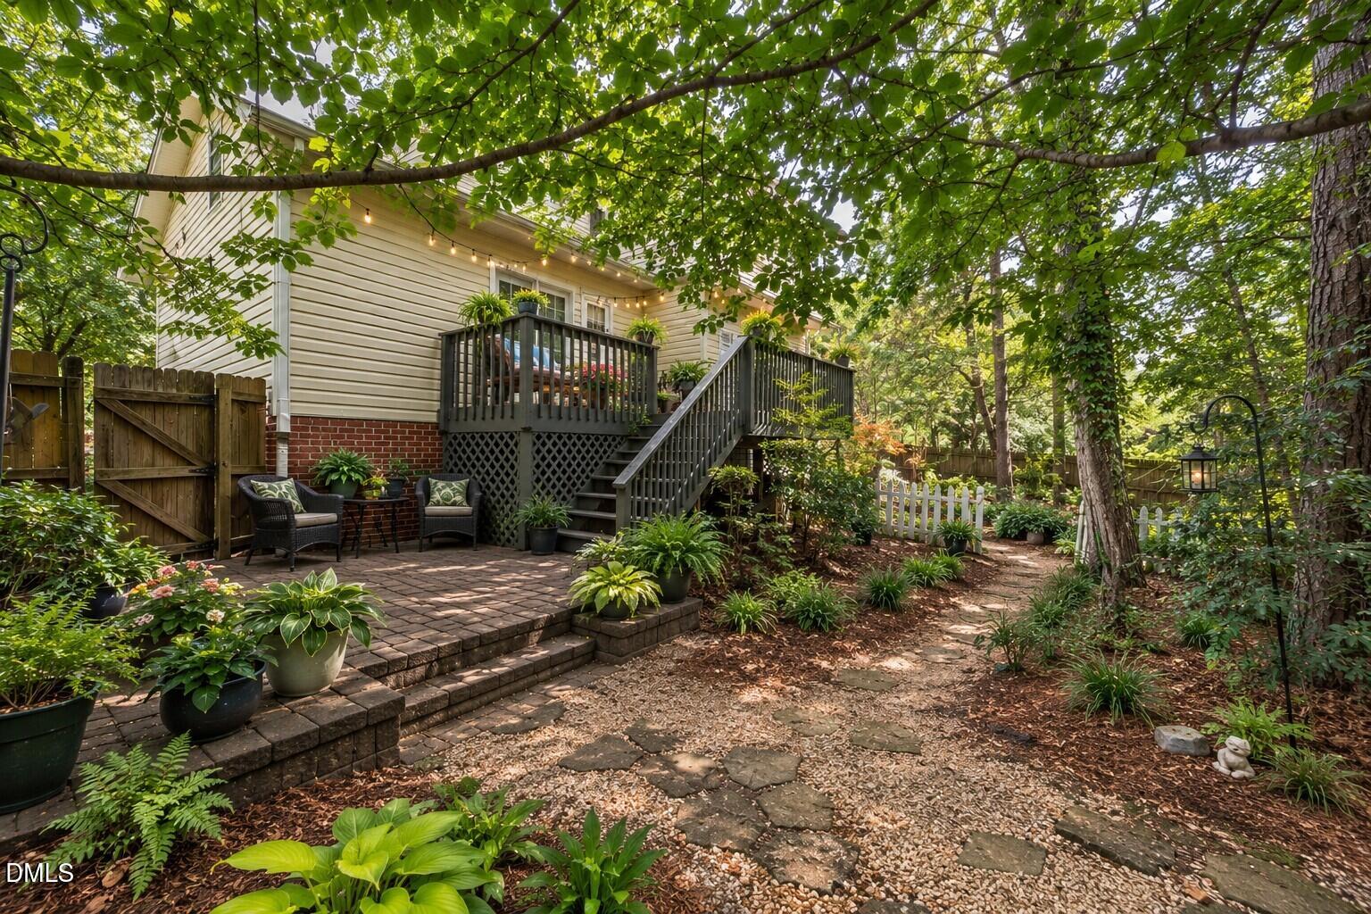
Located on a quiet cul-de-sac with no HOA, this 3-bedroom, 2.5-bath Wake Forest home sits on a wooded 0.36-acre lot within walking distance of a trailhead leading to E. Carroll Joyner Park. The kitchen features granite counters, SS appliances & DD Pantry. Spacious living room offers hardwood floors, abundant natural light, a wood-burning fireplace, and views of the wooded backyard & garden areas. The formal dining room provides flexible space for a home office or additional living area. Roof, HVAC, water heater, and stove have all been replaced during the current ownership. An oversized one-car garage, fenced backyard, and multiple outdoor living spaces add to the home's functionality.
Save
Ask
Tour
Hide
Listing Snapshot
Price
$368,900
Days On Site
82 Days
Bedrooms
3
Inside Area (SqFt)
1,550 sqft
Total Baths
3
Full Baths
2
Partial Baths
1
Lot Size
0.39 Acres
Year Built
1999
MLS® Number
10180377
Status
Pending
Property Tax
$3,628.19
HOA/Condo/Coop Fees
N/A
Sq Ft Source
N/A
Friends & Family
Recent Activity
| 2 weeks ago | Listing updated with changes from the MLS® | |
| 2 weeks ago | Status changed to Pending | |
| a month ago | Price changed to $368,900 | |
| 3 months ago | Listing first seen on site |
General Features
Acres
0.39
Attached Garage
Yes
Garage
Yes
Garage Spaces
1
Levels
Two
Parking
AttachedGarageGarage Door Opener
Property Sub Type
Single Family Residence
Sewer
Public Sewer
Special Circumstances
Standard
SqFt Above
1550
SqFt Total
1550
Style
Traditional
Utilities
Cable AvailableElectricity ConnectedNatural Gas ConnectedPhone AvailableUnderground UtilitiesWater Connected
Water Source
Public
Zoning
GR5
Interior Features
Appliances
DisposalDishwasherElectric RangeGas Water HeaterMicrowaveSelf Cleaning Oven
Basement
Crawl Space
Cooling
Central AirCeiling Fan(s)Electric
Fireplace
Yes
Fireplace Features
Family RoomWood Burning
Fireplaces
1
Flooring
CarpetLaminateTile
Interior
Cathedral Ceiling(s)Ceiling Fan(s)Double VanityEntrance FoyerGranite CountersPantryRecessed LightingWalk-In Closet(s)High Speed Internet
Laundry Features
Electric Dryer HookupUpper LevelWasher Hookup
Bedroom 2
Dimensions - 10.0 x 10.0Level - Second
Bedroom 3
Dimensions - 9.0 x 11.0Level - Second
Breakfast Room
Dimensions - 8.0 x 9.0Level - Main
Dining Room
Dimensions - 10.0 x 10.0Level - Main
Entrance Hall
Dimensions - 5.0 x 7.0Level - Main
Family Room
Dimensions - 15.0 x 15.0Level - Main
Kitchen
Dimensions - 9.0 x 13.0Level - Main
Master Bedroom
Dimensions - 12.0 x 12.0Level - Second
Save
Ask
Tour
Hide
Exterior Features
Construction Details
Vinyl Siding
Exterior
Rain Gutters
Fencing
Back YardFencedPrivacyWood
Lot Features
Back YardCul-De-SacGardenMany TreesWooded
Patio And Porch
CoveredDeckPatioPorch
Road Frontage
City Street
Roof
Asphalt
Community Features
Financing Terms Available
CashConventionalFHAVA Loan
Roads
Asphalt
Schools
School District
Unknown
Elementary School
Wake - Richland Creek Elementary School
Middle School
Wake - Wake Forest Middle School
High School
Wake - Wake Forest High School
Listing courtesy of Jeanine Lind of Howard Hanna Allen Tate Wake Forest/Rolesville

Listings that are marked with an icon are provided courtesy of the Triangle MLS, Inc. of North Carolina, Internet Data Exchange Database. Copyright 2026 Triangle MLS, Inc. of North Carolina. All rights reserved.
Last checked: 2026-10-07 08:58 AM UTC
Listings that are marked with an icon are provided courtesy of the Triangle MLS, Inc. of North Carolina, Internet Data Exchange Database. Copyright 2026 Triangle MLS, Inc. of North Carolina. All rights reserved.
Last checked: 2026-10-07 08:58 AM UTC
Neighborhood & Commute
Source: Walkscore
Disclosure: Community information and market data powered by Constellation Data Labs. Information is deemed reliable but not guaranteed.
Save
Ask
Tour
Hide
Did you know? You can invite friends and family to your search. They can join your search, rate and discuss listings with you.