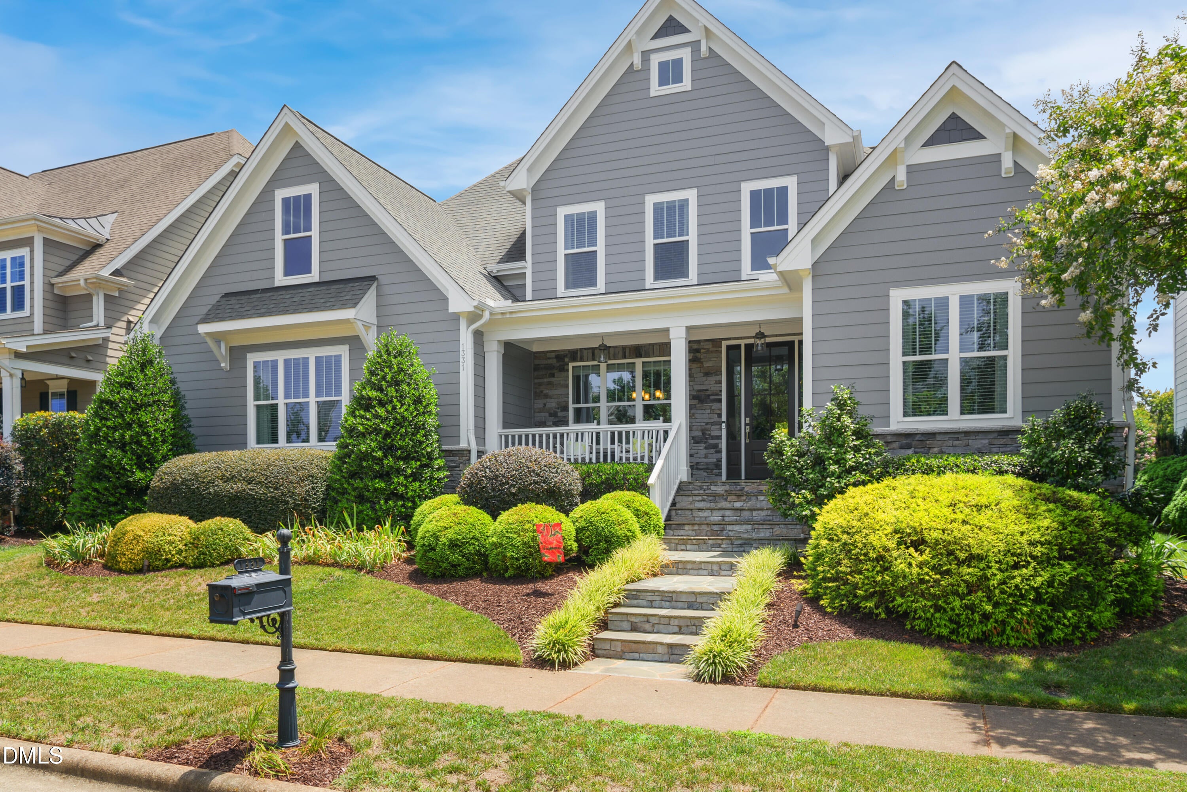
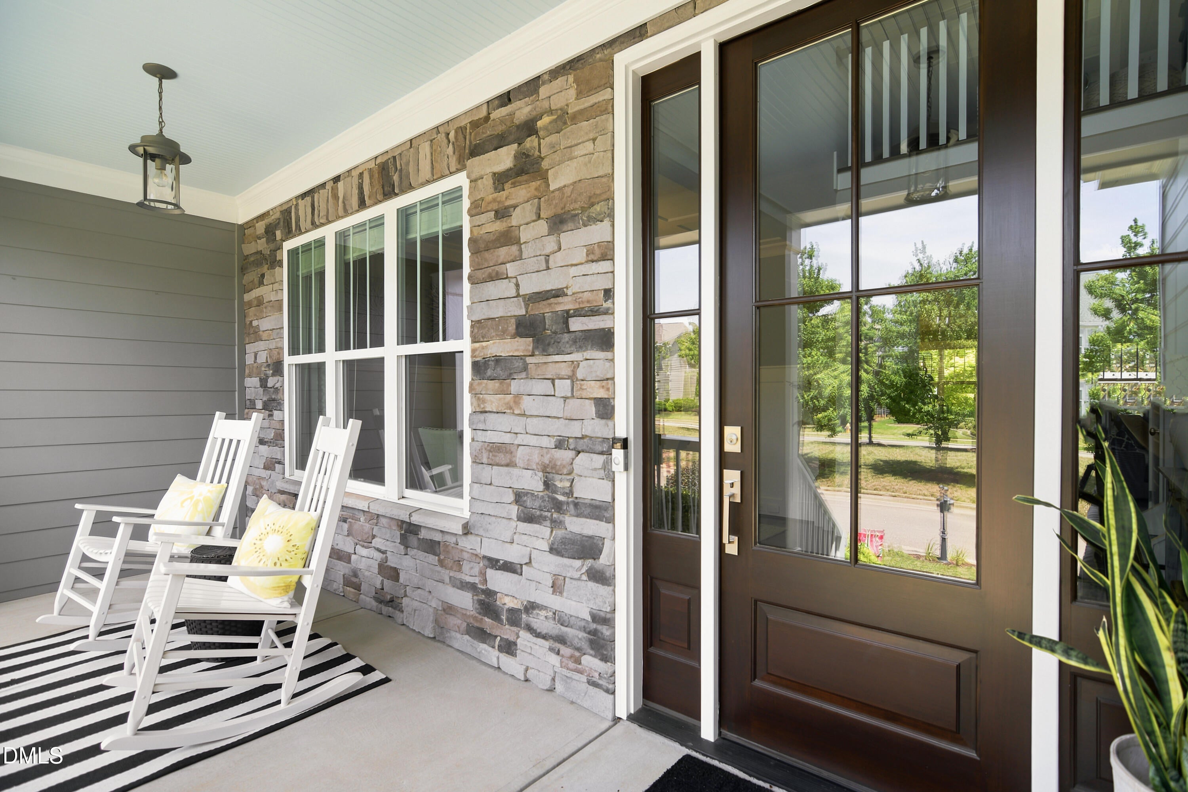
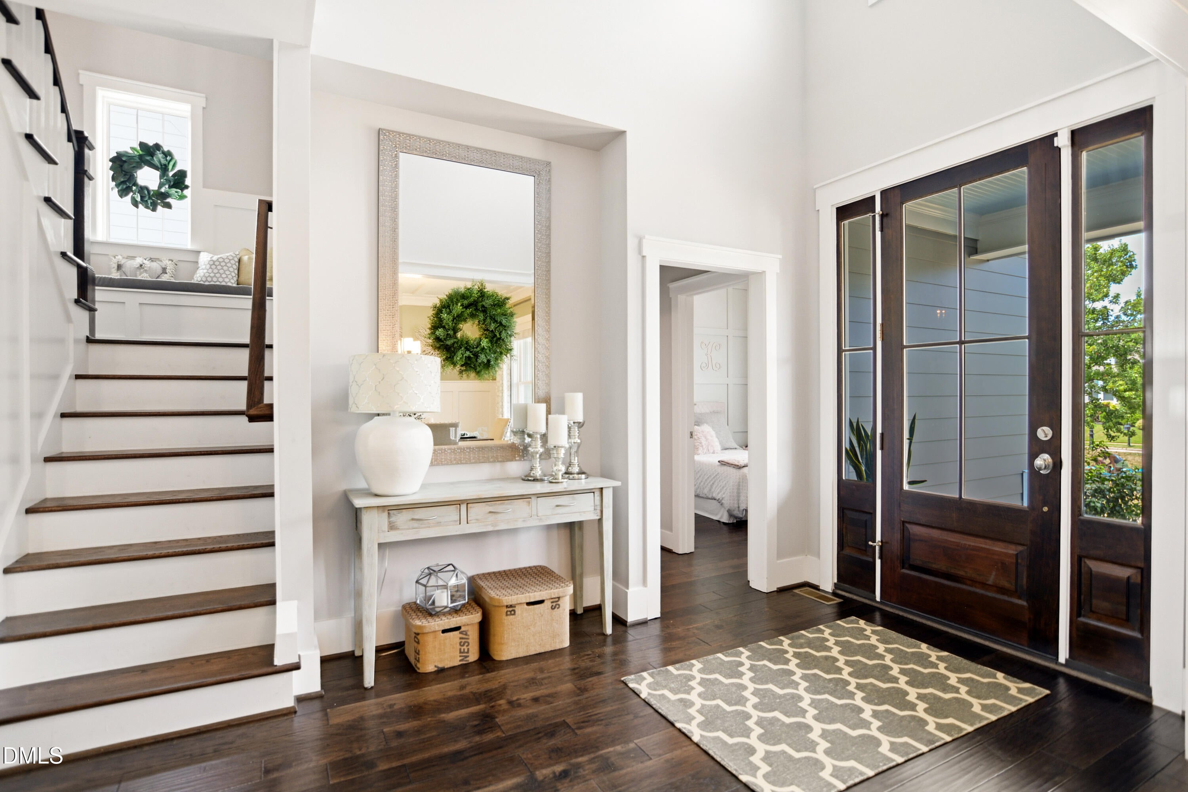
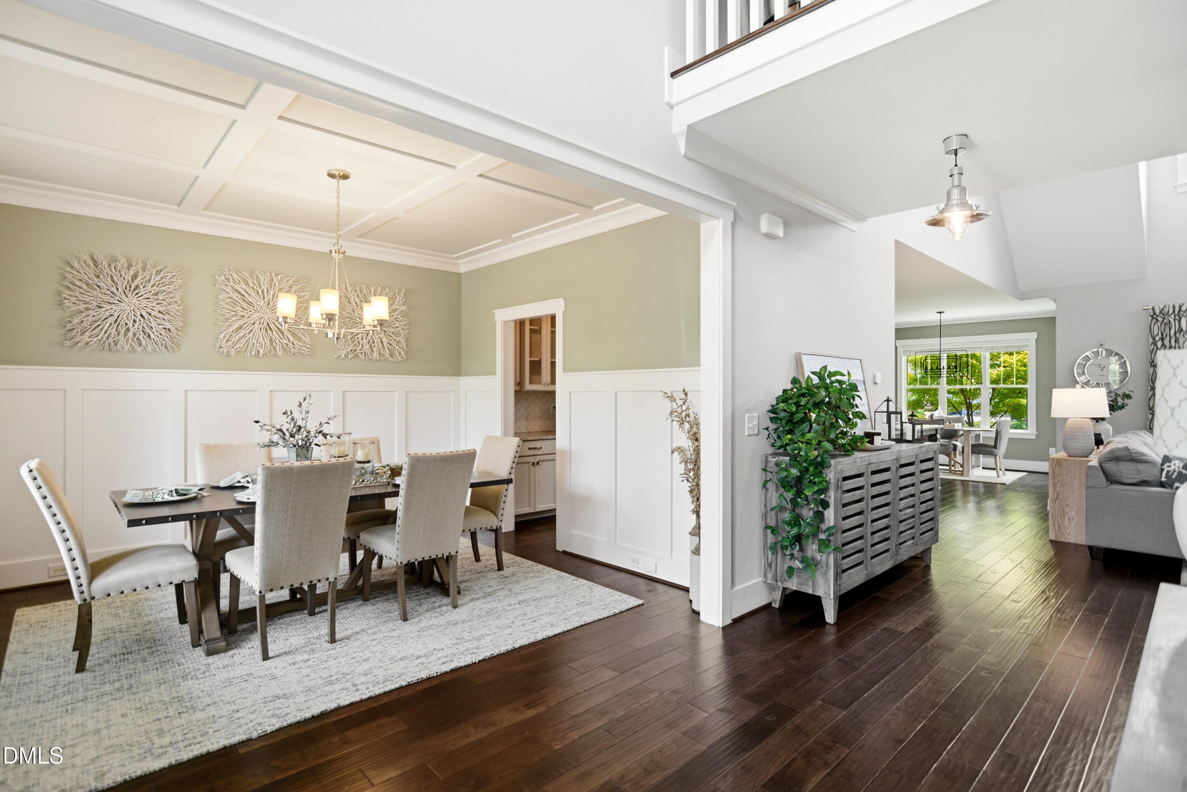
Stunning 4 bed 3 bath home in highly desirable Renaissance Park neighborhood. Hardwoods throughout most of 1st floor. Spacious family room features soaring cathedral ceiling, built-in bookshelves and gas log fireplace. Formal dining room includes coffered ceiling & wainscoting. 1st floor guest suite with vaulted ceiling. Bright & open eat-in kitchen offers granite countertops, massive center island, tile backsplash, under cabinet lighting & stainless steel appliances. All appliances convey! Sunny breakfast nook. 1st floor primary suite has a generous walk in closet with built-in jewelry cabinet, trey ceiling, deep soaking tub, granite top dual vanities and separate oversized tile shower with bench. Huge bonus room with extra storage. Fantastic walk in attic ... great for storage or future expansion. Expansive screen porch. Paver patio with pergola, built-in gas grill & fire pit. Well landscaped backyard with ample sized driveway. Oversized 2 car rear loading garage. Welcoming front porch. Community amenities include tennis, playground, clubhouse, pool & gym.
Save
Ask
Tour
Hide
Share
Listing Snapshot
Price
$750,000
Days On Site
67 Days
Bedrooms
4
Inside Area (SqFt)
3,162 sqft
Total Baths
3
Full Baths
3
Partial Baths
N/A
Lot Size
0.17 Acres
Year Built
2015
MLS® Number
10180376
Status
Pending
Property Tax
$5,674.16
HOA/Condo/Coop Fees
$83.33 monthly
Sq Ft Source
N/A
Friends & Family
React
Comment
Invite
No Comments Yet
Did you know? You can invite friends and family to your search. They can join your search, rate and discuss listings with you.
Recent Activity
a week ago
Listing updated with changes from the MLS®
a week ago
Status changed to Pending
3 weeks ago
Price changed to $750,000
2 months ago
Listing first seen on site
General Features
Acres
0.17
Attached Garage
Yes
Disclosures
Seller Disclosure
Garage
Yes
Garage Spaces
2
Levels
Two
Parking
AttachedGarageDrivewayGarage Faces RearGarage Door Opener
Parking Spaces
6
Property Sub Type
Single Family Residence
Sewer
Public Sewer
Special Circumstances
Standard
SqFt Above
3162
SqFt Total
3162
Style
Transitional
Water Source
Public
Zoning
PD
Interior Features
Appliances
DryerDisposalDishwasherGas CooktopGas Water HeaterMicrowaveRefrigeratorRange HoodWasherOven
Listing courtesy of David Wilson of Carolina's Choice Real Estate
Listings that are marked with an icon are provided courtesy of the Triangle MLS, Inc. of North Carolina, Internet Data Exchange Database. Copyright 2026 Triangle MLS, Inc. of North Carolina. All rights reserved.
Last checked: 2026-09-21 11:12 PM UTC
Neighborhood & Commute
Source: Walkscore
Disclosure: Community information and market data powered by Constellation Data Labs. Information is deemed reliable but not guaranteed.


Did you know? You can invite friends and family to your search. They can join your search, rate and discuss listings with you.