
Save
Ask
Tour
Hide
$725,000
5 Days On Site
2698 Brisbayne CircleRaleigh, NC 27615
Single Family Residence|Coming Soon
0
Beds
3
Total Baths
3
Full Baths
2,269
SqFt
$320
/SqFt
1989
Built
Subdivision:
Stonehenge
County:
Wake
Call Now: 919-404-SHOW
Is this the listing for you? We can help make it yours.
919-404-SHOW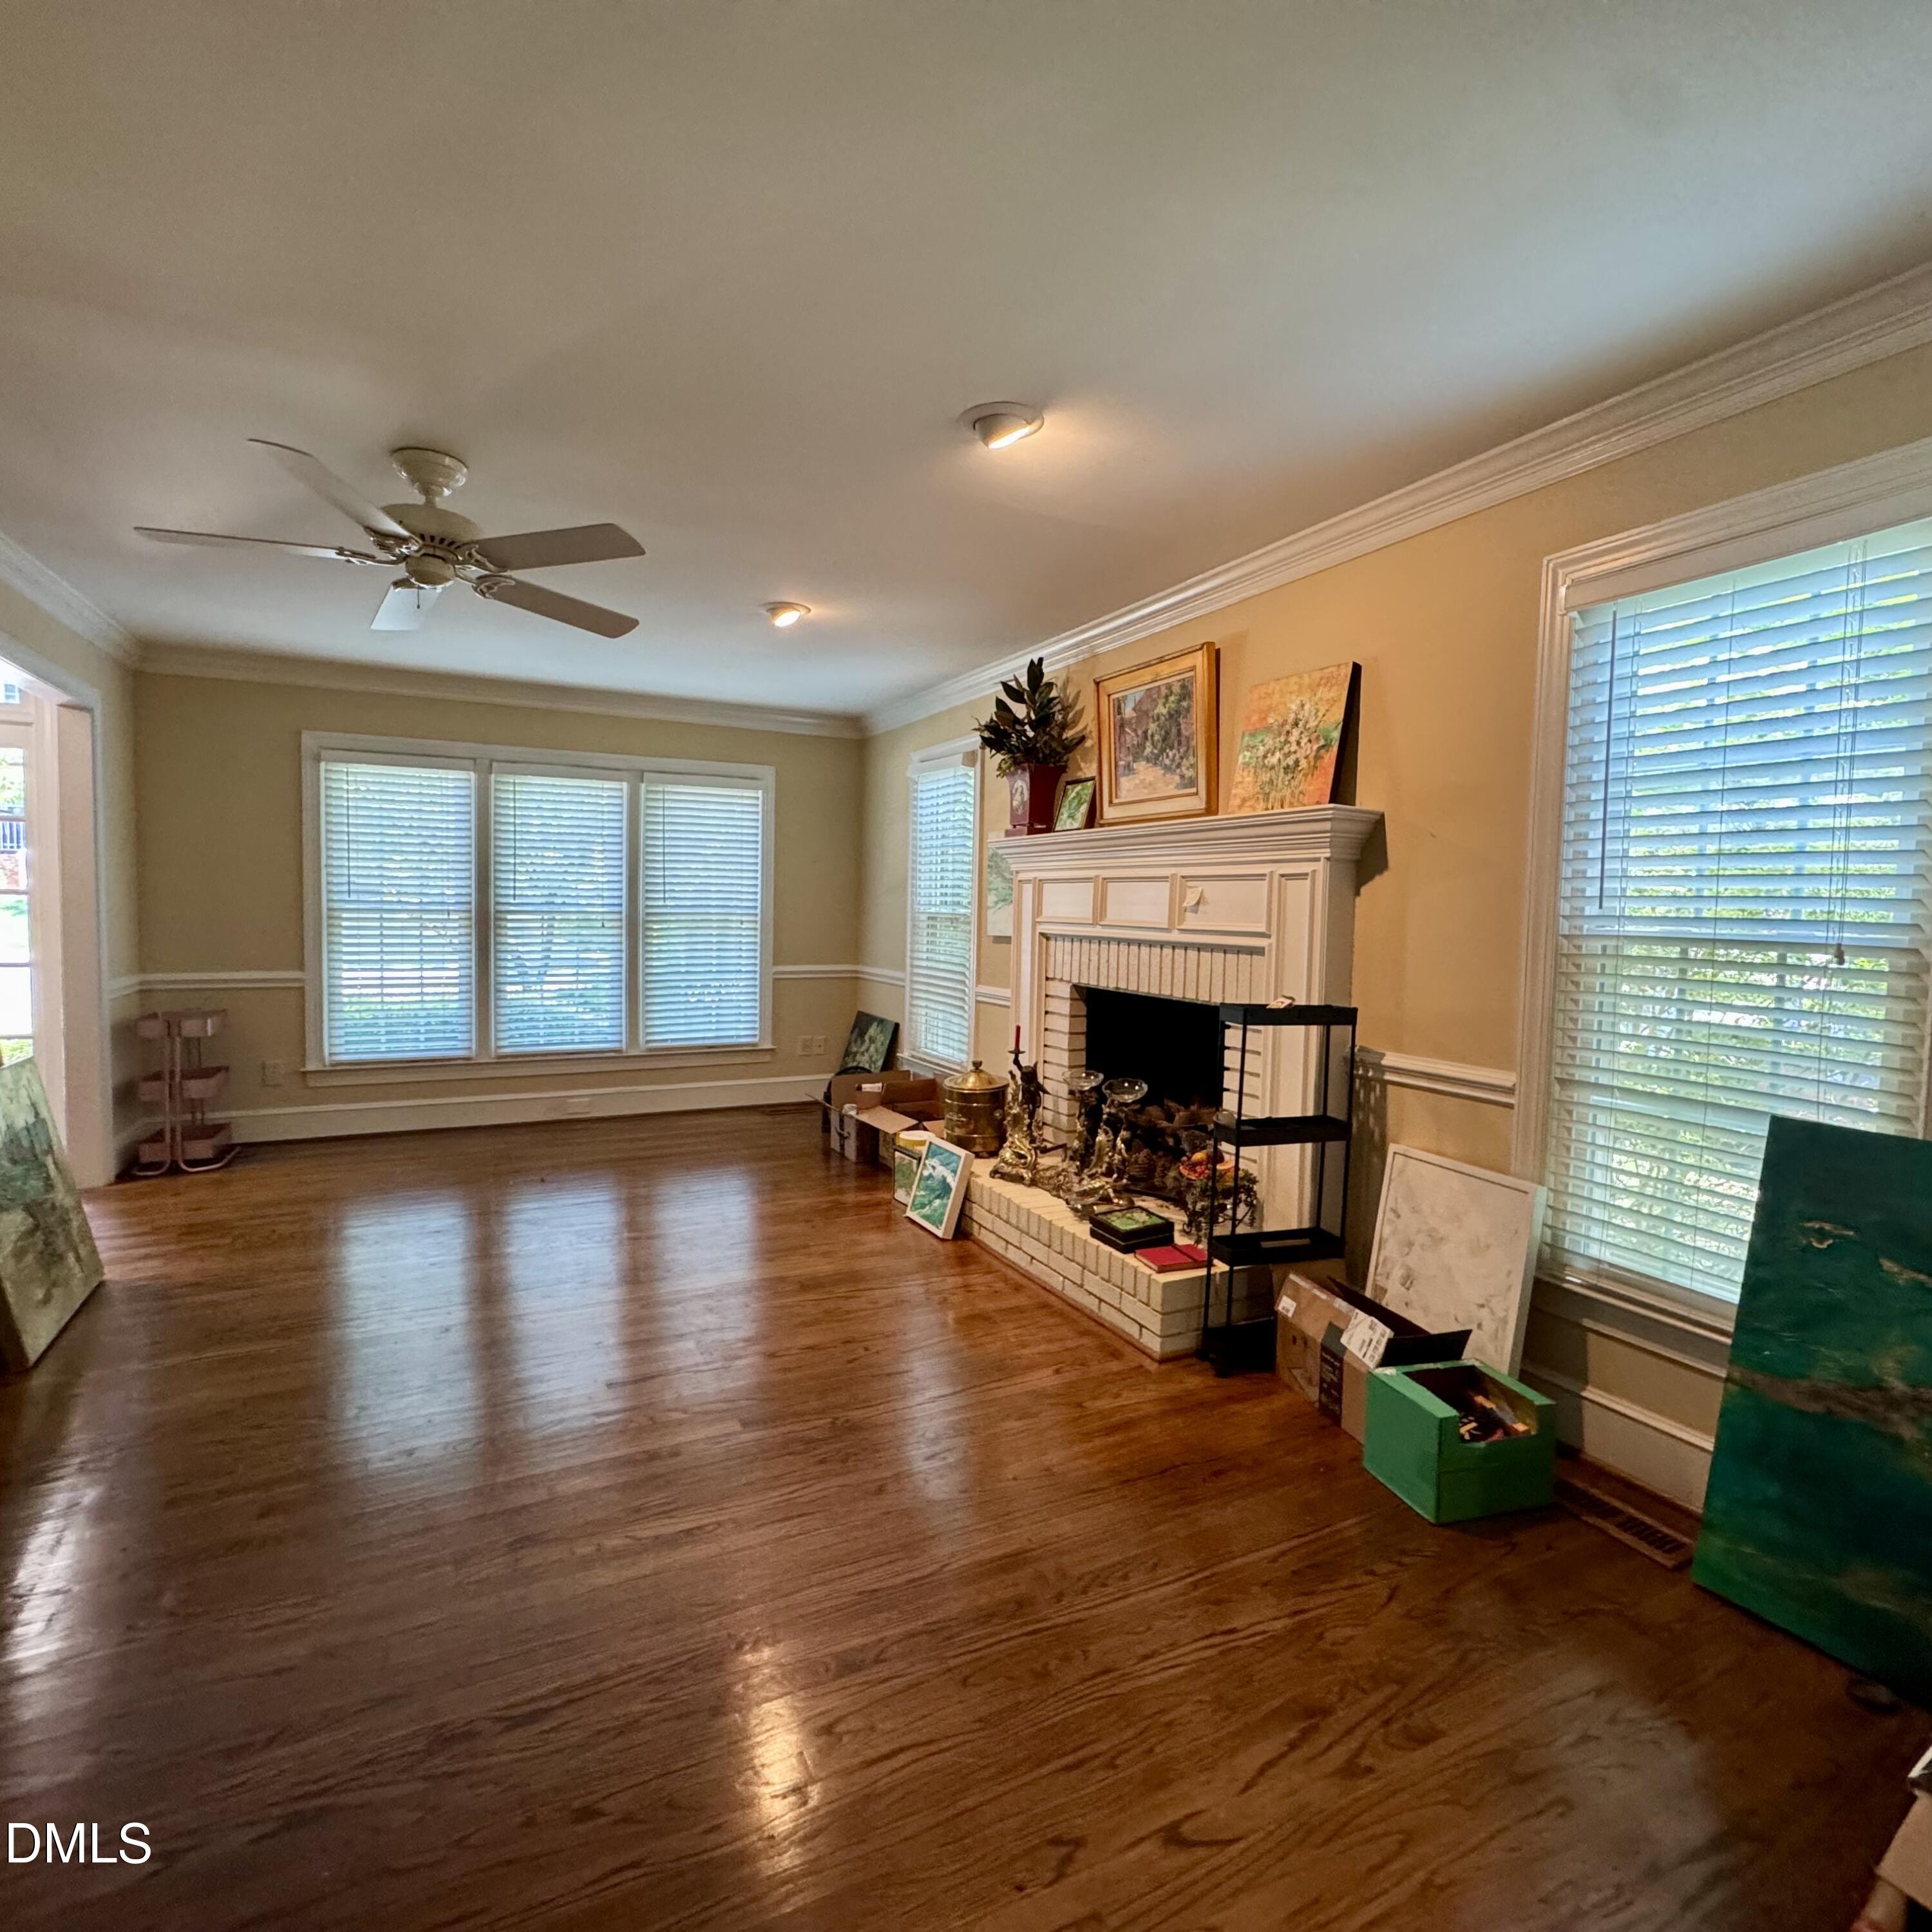
Save
Ask
Tour
Hide
Mortgage Calculator
Monthly Payment (Est.)
$3,308Calculator powered by Showcase IDX, a Constellation1 Company. Copyright ©2026 Information is deemed reliable but not guaranteed.
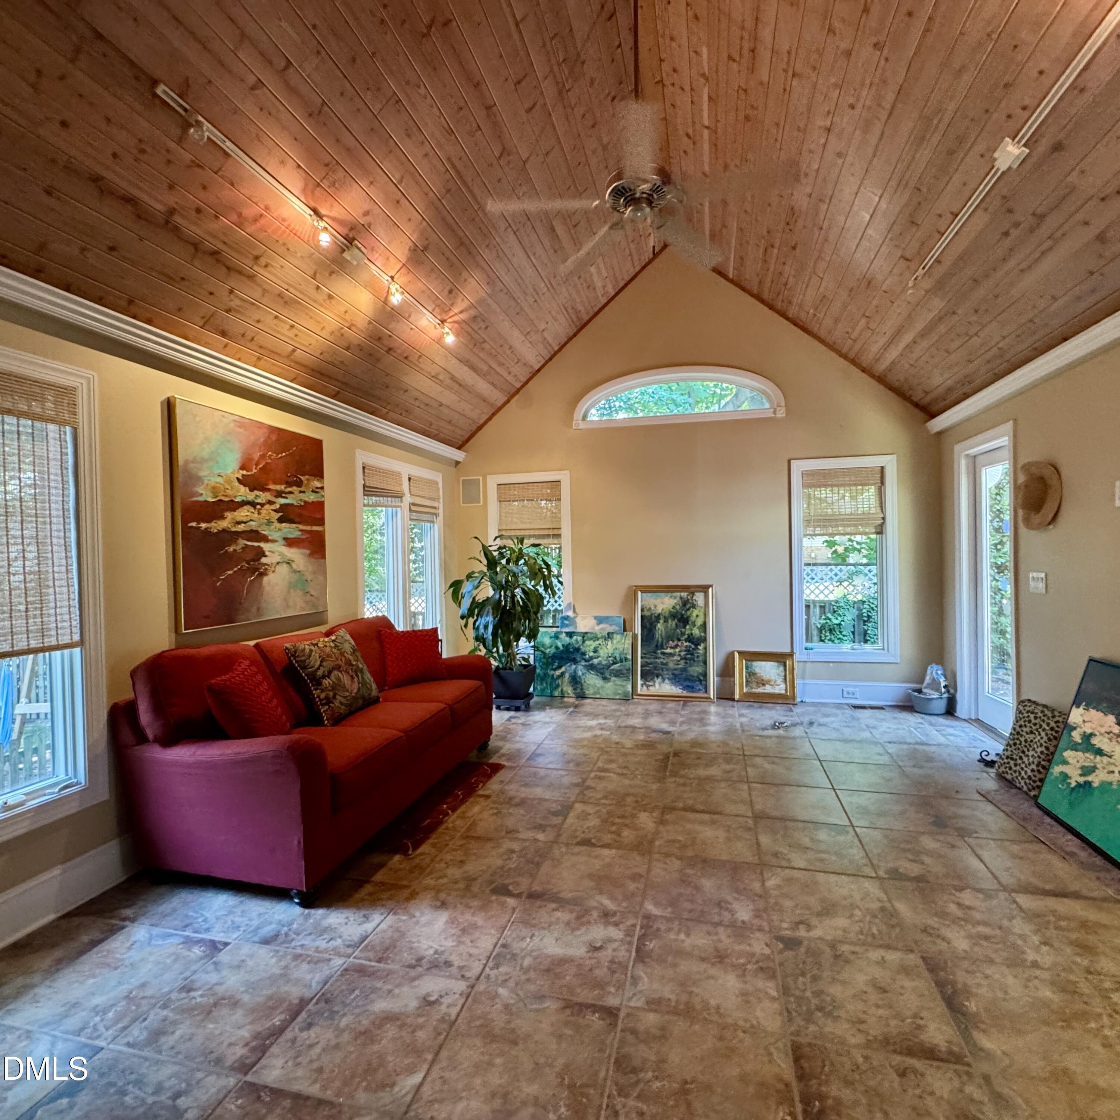
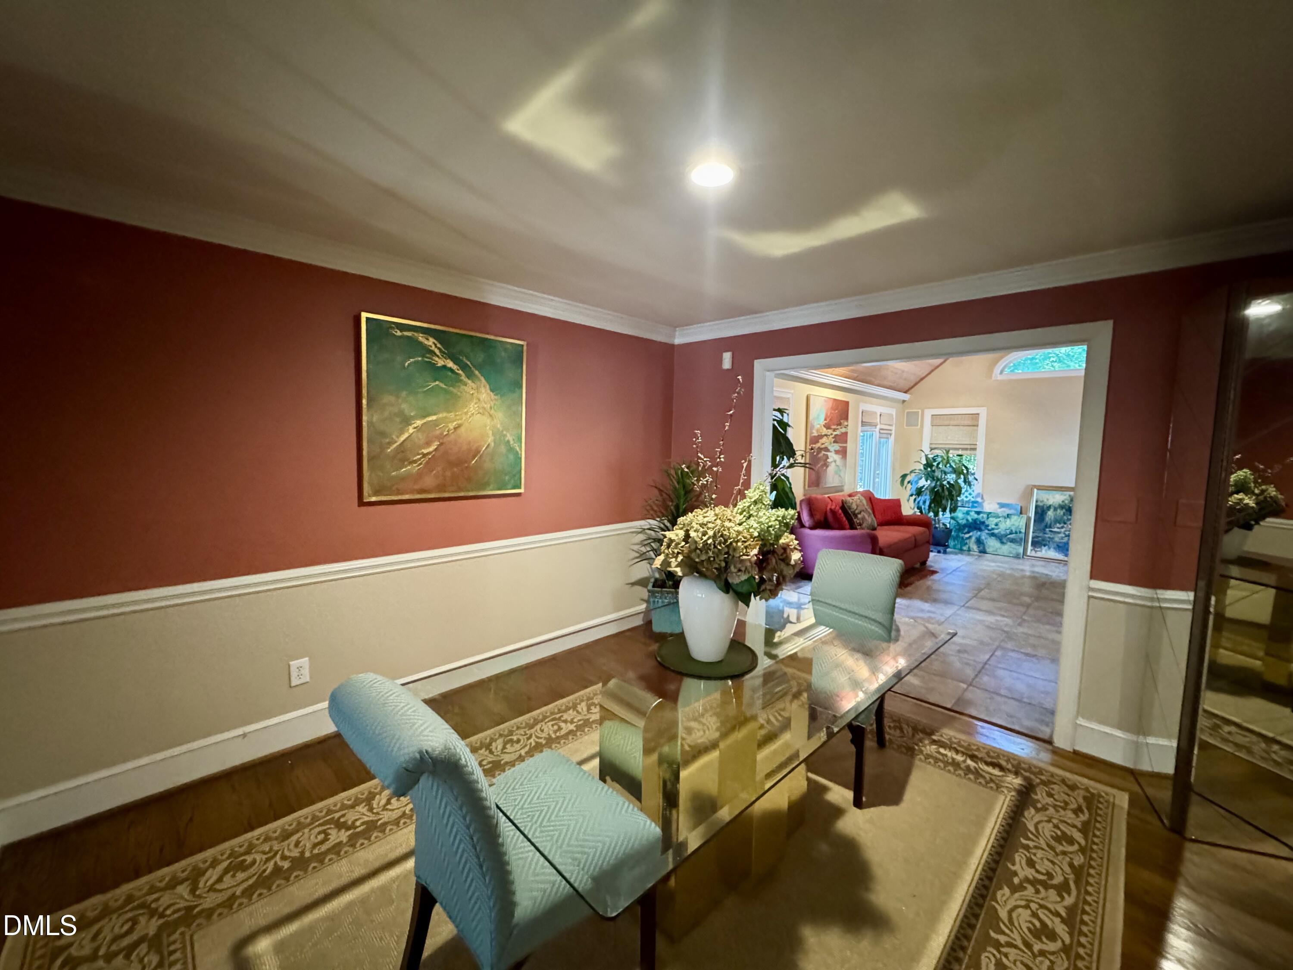
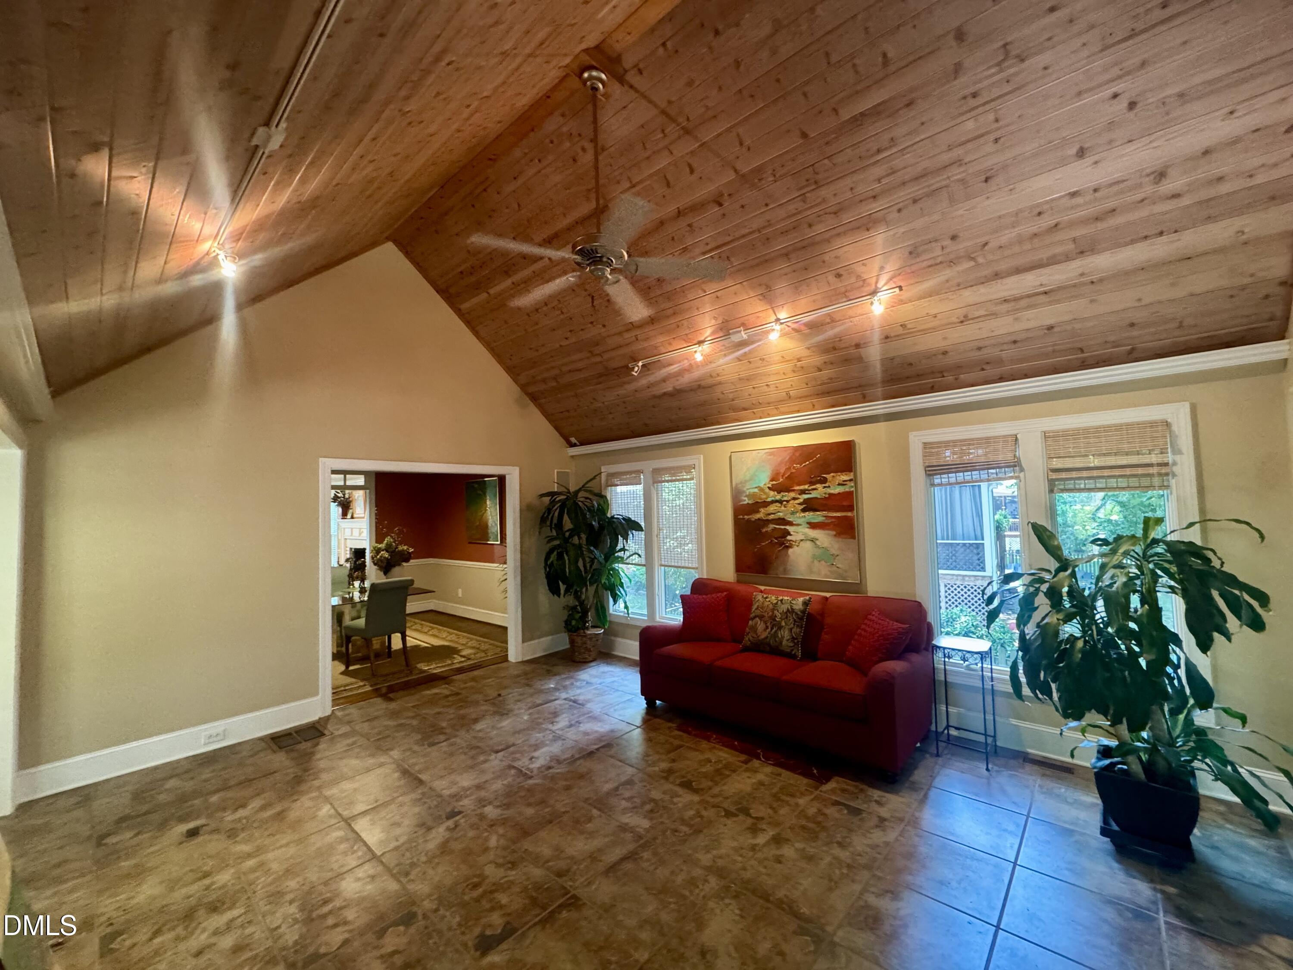
This truly could be THE ONE! RARE FOUR bedroom 3.5 baths, TWO car garage in Bridgeport? Yes, its a real thing!! rimary bedroom on main, hardwood floors downstairs in foyer, formal living and dining rooms! Gas log fireplace in formal living room, recessed accents lights accent the beautiful hearth. Architectural transom between the living space into the dining room. Viusally striking room to room transitions into the vaulted ceiling in den. Tract light points to the tongue and groove cedar ceiling. Quality built, heavy moldings and ready for new life to flourish in this amazing space.
Save
Ask
Tour
Hide
Listing Snapshot
Price
$725,000
Days On Site
5 Days
Bedrooms
N/A
Inside Area (SqFt)
2,269 sqft
Total Baths
3
Full Baths
3
Partial Baths
N/A
Lot Size
0.15 Acres
Year Built
1989
MLS® Number
10180375
Status
Coming Soon
Property Tax
$6,097.12
HOA/Condo/Coop Fees
$100 monthly
Sq Ft Source
N/A
Friends & Family
Recent Activity
| 3 days ago | Listing updated with changes from the MLS® | |
| 5 days ago | Listing first seen on site |
General Features
Acres
0.15
Attached Garage
Yes
Garage
Yes
Garage Spaces
2
Levels
OneTwo
Parking
AttachedConcreteDrivewayGarageGarage Door OpenerInside Entrance
Property Sub Type
Single Family Residence
Sewer
Public Sewer
Special Circumstances
Standard
SqFt Above
2269
SqFt Total
2269
Style
Cape CodRanchTraditional
Utilities
Cable AvailableElectricity ConnectedNatural Gas AvailableNatural Gas ConnectedSewer ConnectedWater Connected
Water Source
Public
Zoning
R-6
Interior Features
Appliances
DishwasherFreezerGas RangeGas Water HeaterIce MakerMicrowaveRange HoodVented Exhaust FanWasher/Dryer
Cooling
Ceiling Fan(s)Central Air
Fireplace
Yes
Fireplace Features
Gas LogLiving Room
Fireplaces
1
Flooring
CarpetHardwoodTile
Interior
Cathedral Ceiling(s)Ceiling Fan(s)Crown MoldingDouble VanityEat-in KitchenGranite CountersHigh CeilingsMaster DownstairsRecessed LightingStorageTrack LightingVaulted Ceiling(s)Walk-In Closet(s)
Laundry Features
Electric Dryer HookupLaundry ClosetMain Level
Main Level Bedrooms
1
Bedroom 2
Level - Second
Bedroom 3
Level - Second
Bedroom 4
Level - Second
Bonus Room
Level - Second
Breakfast Room
Level - Main
Den
Level - Main
Dining Room
Level - Main
Kitchen
Level - Main
Living Room
Level - Main
Master Bedroom
Level - Main
Save
Ask
Tour
Hide
Exterior Features
Construction Details
Fiber Cement
Exterior
Private YardRain Gutters
Fencing
Back Yard
Lot Features
LandscapedLevel
Patio And Porch
Deck
Roof
ShakeWood
Windows/Doors
Storm Door(s)
Community Features
Association Dues
1200
Community Features
CurbsStreet Lights
Financing Terms Available
CashConventionalFHAVA Loan
HOA Fee Frequency
Annually
Schools
School District
Unknown
Elementary School
Wake - Lynn Road Elementary
Middle School
Wake - Carroll Middle
High School
Wake - Sanderson High
Listing courtesy of Sudie Wagner of Coldwell Banker HPW

Listings that are marked with an icon are provided courtesy of the Triangle MLS, Inc. of North Carolina, Internet Data Exchange Database. Copyright 2026 Triangle MLS, Inc. of North Carolina. All rights reserved.
Last checked: 2026-07-21 04:57 PM UTC
Listings that are marked with an icon are provided courtesy of the Triangle MLS, Inc. of North Carolina, Internet Data Exchange Database. Copyright 2026 Triangle MLS, Inc. of North Carolina. All rights reserved.
Last checked: 2026-07-21 04:57 PM UTC
Neighborhood & Commute
Source: Walkscore
Disclosure: Community information and market data powered by Constellation Data Labs. Information is deemed reliable but not guaranteed.
Save
Ask
Tour
Hide
Did you know? You can invite friends and family to your search. They can join your search, rate and discuss listings with you.