Save
Ask
Tour
Hide
Share
$795,500
6 Days On Site

8417 Dunnington Circle
Raleigh, NC 27613

For Sale|Single Family Residence|Active
4
Beds
4
Total Baths
3
Full Baths
1
Partial Bath
2,973
SqFt
$268
/SqFt
2004
Built
Subdivision:
Ashworth Estates
County:
Wake
Call Now: 919-404-SHOW
Is this the listing for you? We can help make it yours.
919-404-SHOW
8417 Dunnington Circle8417 Dunnington Circle8417 Dunnington Circle8417 Dunnington Circle
Save
Ask
Tour
Hide
Share

Mortgage Calculator

Monthly Payment (Est.)

$3,629
Calculator powered by Showcase IDX, a Constellation1 Company. Copyright ©2026 Information is deemed reliable but not guaranteed.

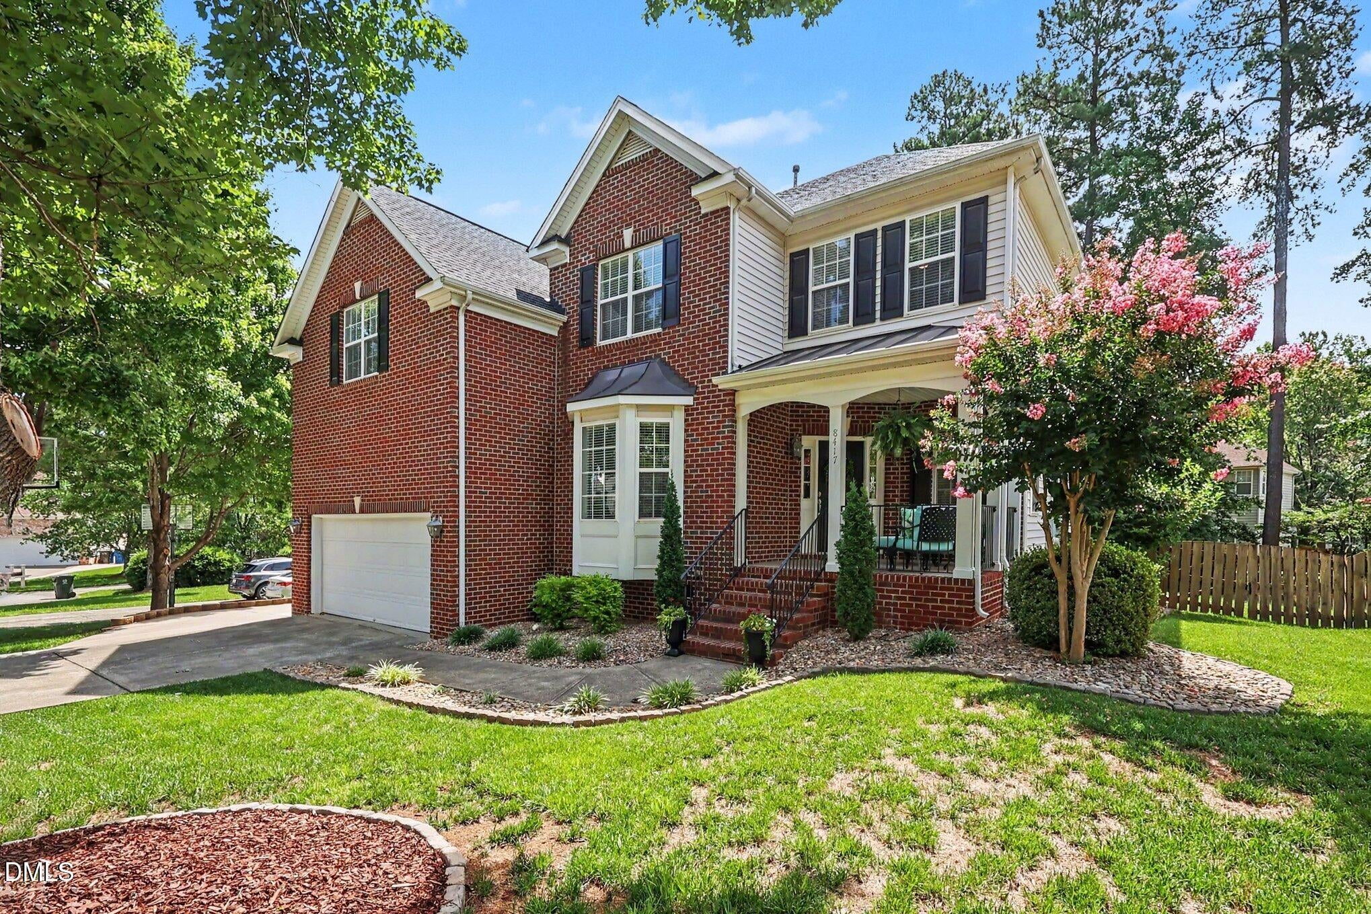
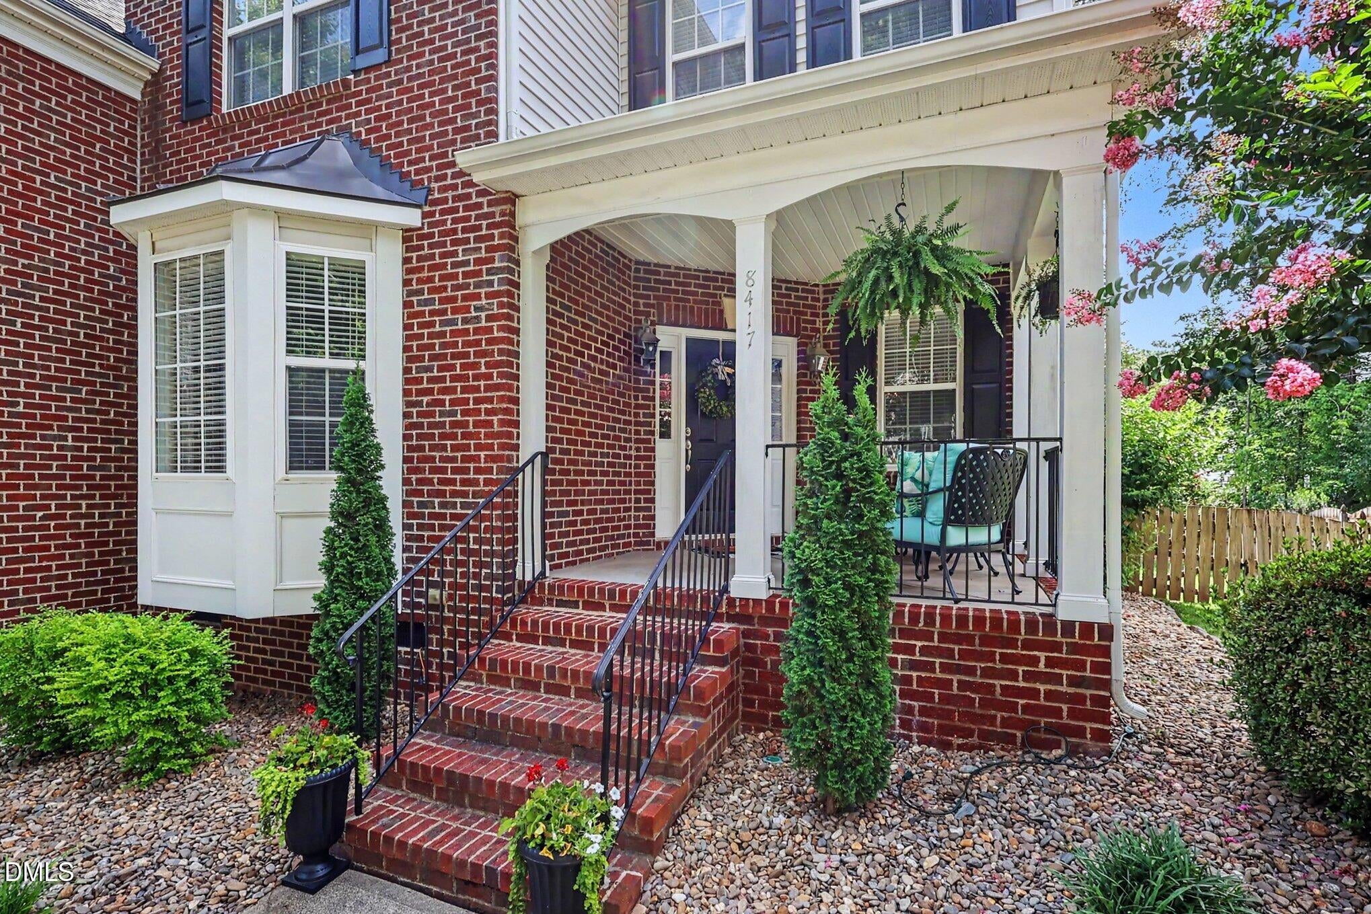
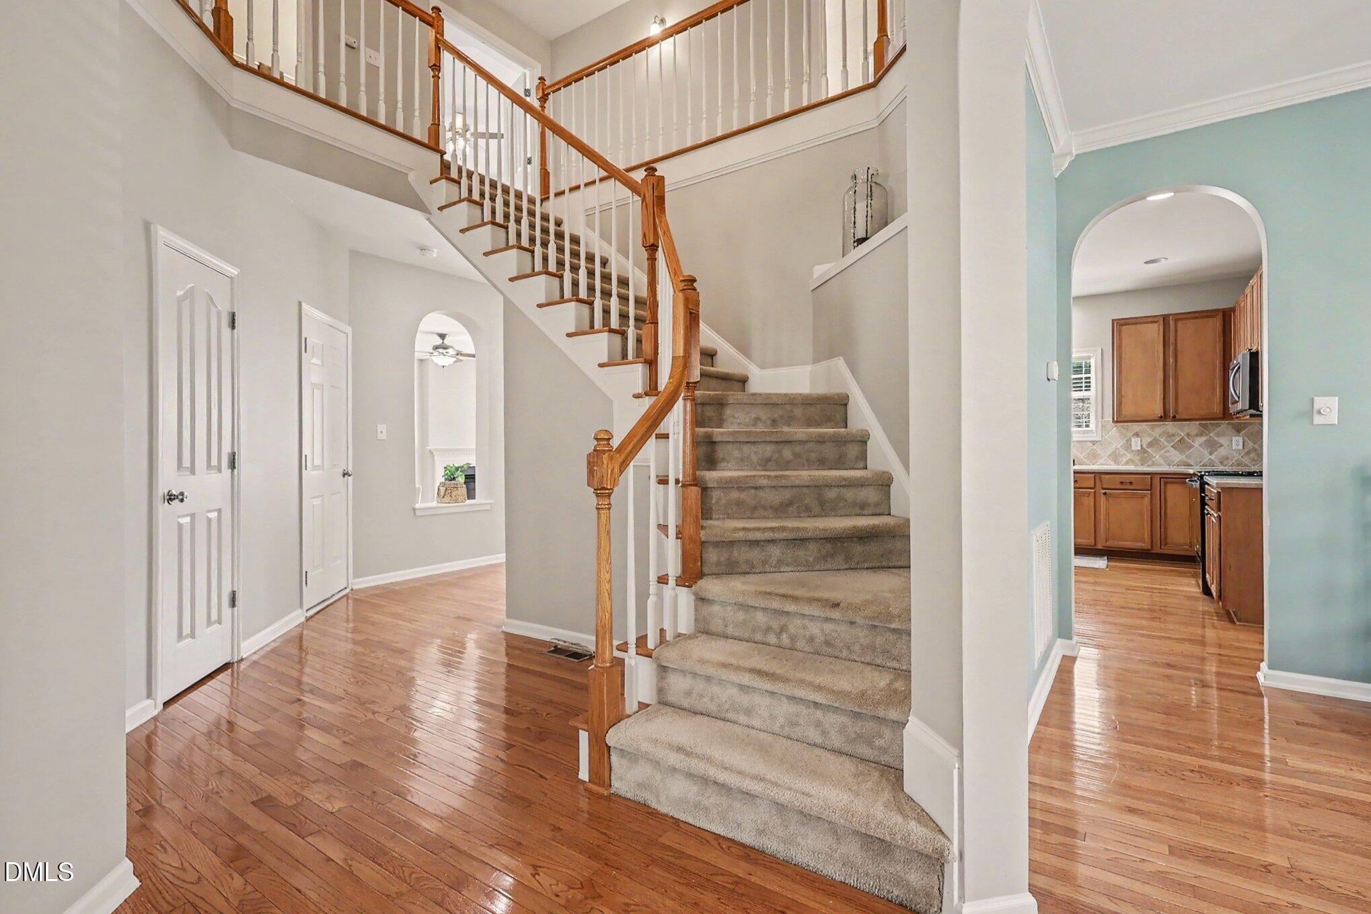
Welcome to 8417 Dunnington Circle, a beautifully maintained 4-bedroom, 3.5-bath home tucked away on a quiet cul-de-sac in one of Raleigh's desirable neighborhood. Thoughtfully designed living space on a .26-acre lot, this exceptional home combines timeless style, quality updates, and pride of ownership throughout. Step inside where rich hardwood floors create a warm and inviting atmosphere. The spacious floor plan offers room for everyday living, entertaining, and working from home. The beautiful primary suite is a true retreat, featuring split vanities, a stunning walk-in shower, and luxury vinyl plank flooring that blends elegance with durability. Major updates provide peace of mind, including a new roof (2017) and dual HVAC systems (2015 & 2021), allowing you to move in with confidence. Outdoor living is just as impressive. Relax year-round in the three-season porch with EZ Breeze windows overlooking the beautifully landscaped, park-like backyard. The fenced yard offers privacy and plenty of space for outdoor entertaining, gardening, or simply enjoying nature. Additional highlights include an extended garage with cabinetry for exceptional storage, a flat driveway with an extra parking pad, and an ideal cul-de-sac location. Walking distance to Community Pool. Residents also enjoy access to the neighborhood community pool, adding even more opportunities for recreation and relaxation. Beautifully updated, meticulously cared for, and ideally located, this move-in-ready home offers the perfect blend of comfort, functionality, and modern living. Schedule your private showing today!

Save
Ask
Tour
Hide
Share
Listing Snapshot
Price 
$795,500
Days On Site 
6 Days
Bedrooms 
4
Inside Area (SqFt) 
2,973 sqft
Total Baths 
4
Full Baths 
3
Partial Baths 
1
Lot Size 
0.26 Acres
Year Built 
2004
MLS® Number 
10180371
Status 
Active
Property Tax 
$5,896.8
HOA/Condo/Coop Fees 
$341.25 Semi-Annually
Sq Ft Source 
N/A
Friends & Family
Recent Activity
7 hours agoListing updated with changes from the MLS®
6 days agoListing first seen on site
General Features
Acres 
0.26
Attached Garage 
Yes
Foundation 
Raised
Garage 
Yes
Garage Spaces 
2
Levels 
Two
Parking 
PavedAttachedConcreteDrivewayGarageGarage Door OpenerGarage Faces FrontParking Pad
Property Sub Type 
Single Family Residence
Security 
Smoke Detector(s)
Sewer 
Public Sewer
Special Circumstances 
Standard
SqFt Above 
2973
SqFt Total 
2973
Style 
TraditionalTransitional
Utilities 
Electricity ConnectedNatural Gas ConnectedSewer ConnectedWater Connected
Water Source 
Public
Zoning 
R-4
Interior Features
Appliances 
DishwasherElectric RangeFree-Standing Electric RangeFree-Standing RangeFree-Standing RefrigeratorGas Water HeaterIce MakerMicrowaveRangeRefrigeratorStainless Steel Appliance(s)Water Heater
Cooling 
Ceiling Fan(s)Central Air
Fireplace 
Yes
Fireplace Features 
Gas Log
Fireplaces 
1
Flooring 
CarpetHardwoodVinylTileWood
Interior 
Ceiling Fan(s)ChandelierCrown MoldingDouble VanityEat-in KitchenEntrance FoyerHigh CeilingsKitchen IslandOpen FloorplanPantryRecessed LightingSoaking TubStone CountersTray Ceiling(s)Vaulted Ceiling(s)Walk-In Closet(s)
Laundry Features 
InsideLaundry RoomMain Level
Window Features 
Double Pane Windows
Master Bedroom 
Level - Second
Save
Ask
Tour
Hide
Share
Exterior Features
Construction Details 
BrickVinyl Siding
Exterior 
BarbecueOutdoor GrillPrivate EntrancePrivate YardRain Gutters
Fencing 
Back YardFencedWood
Lot Features 
Back YardCul-De-SacFront YardLandscapedLevel
Patio And Porch 
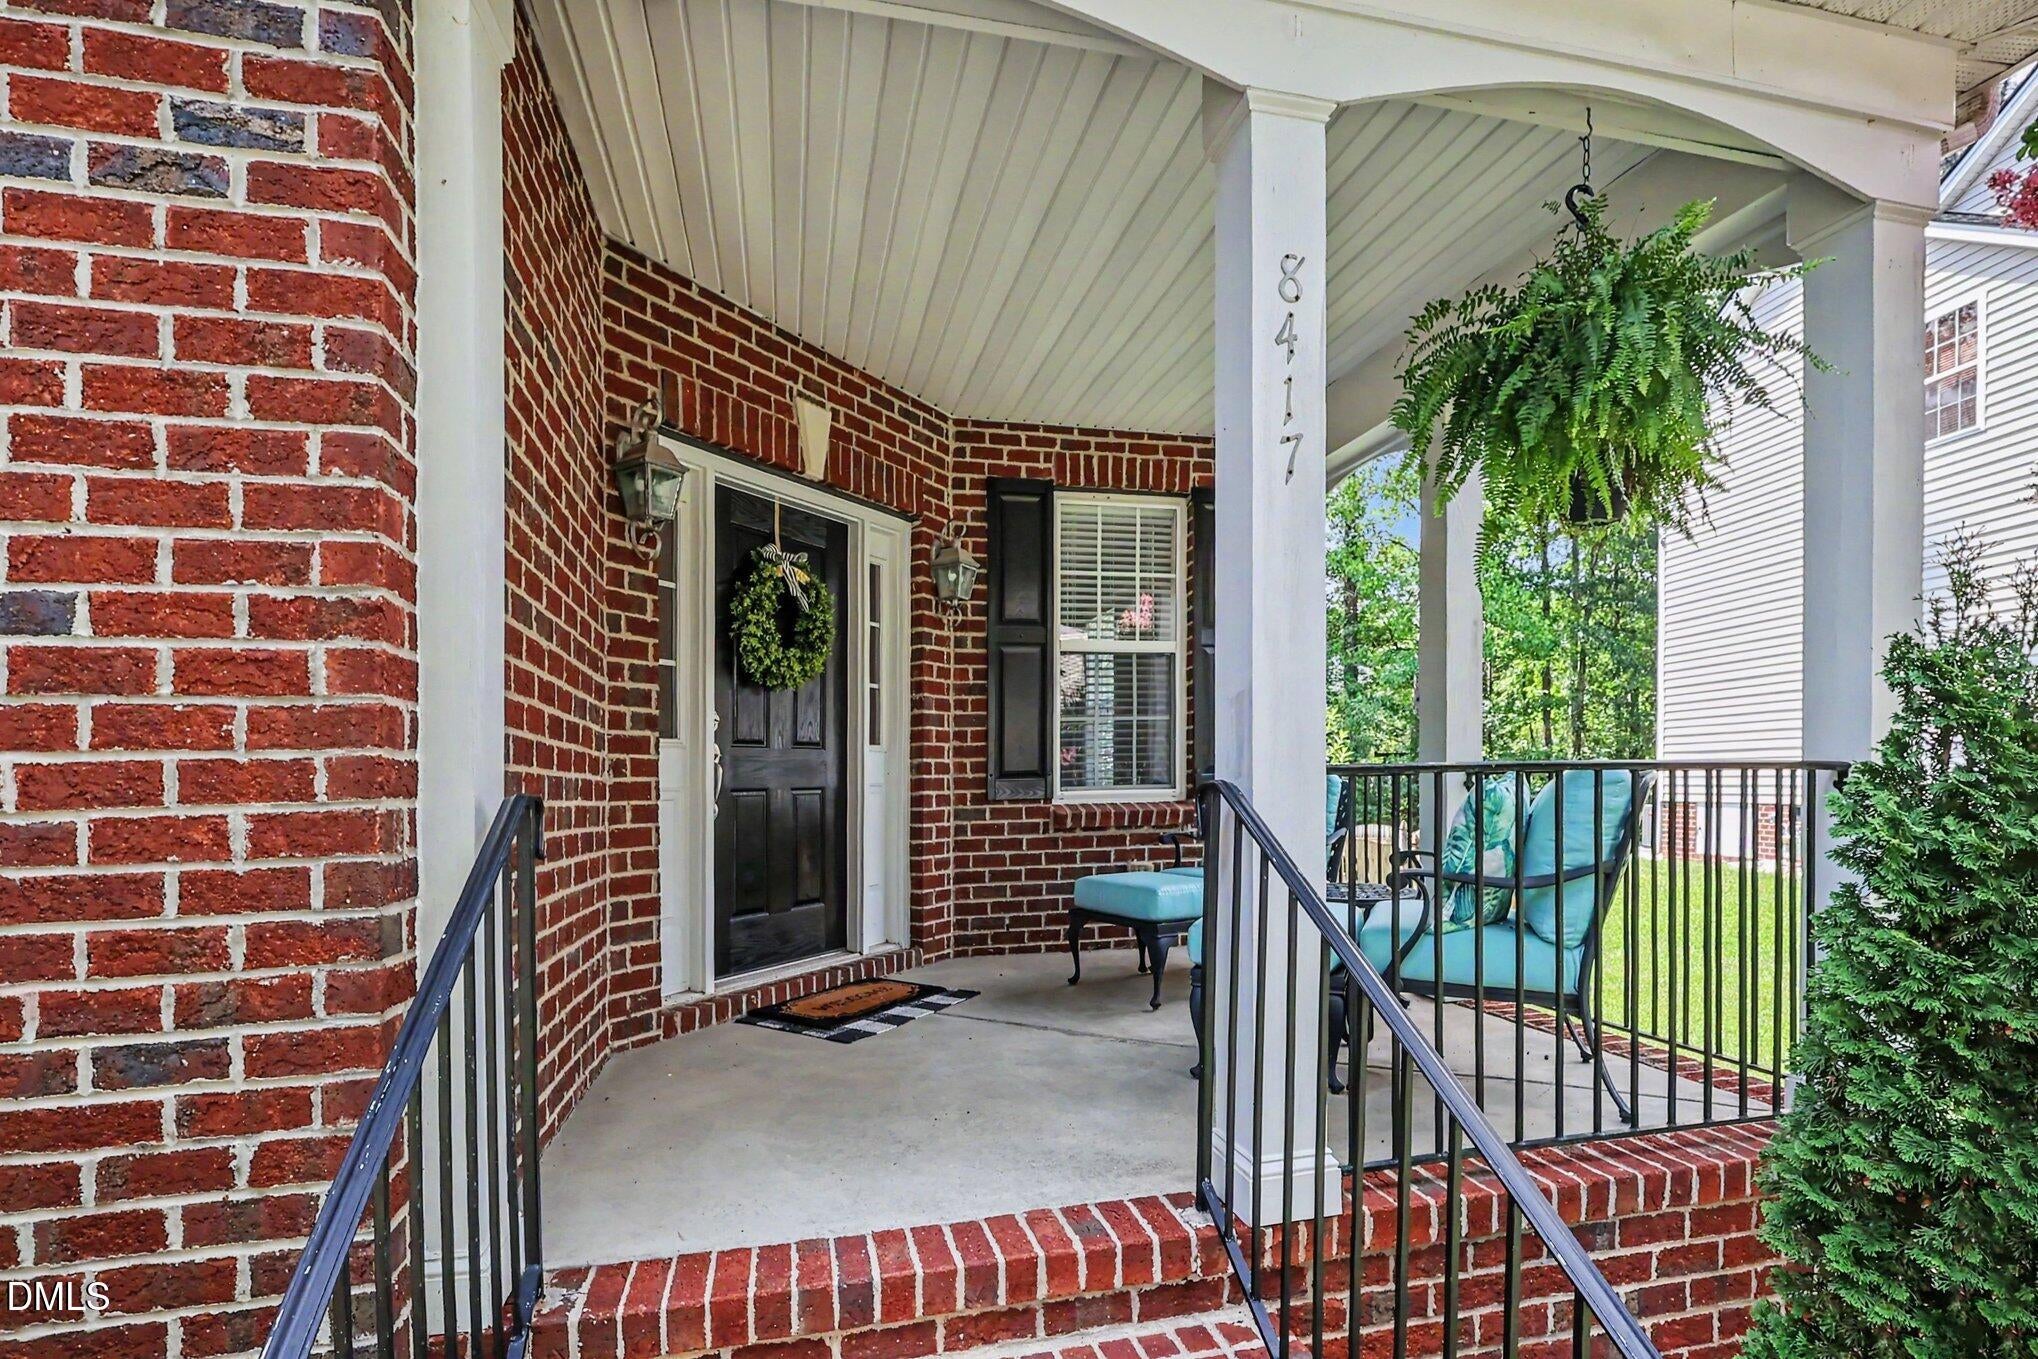
CoveredDeckEnclosedFront PorchPatioPorchScreened
Road Frontage 
Other
Roof 
Shingle
Windows/Doors 
Double Pane Windows
Community Features
Association Dues 
341.25
Community Features 
Suburban
Financing Terms Available 
CashConventionalFHAVA Loan
HOA Fee Frequency 
Semi-Annually
Roads 
Paved
School District 
Wake - Leesville Road Elementary
Schools
School District
Wake - Leesville Road Elementary
Elementary School
Wake - Leesville Road Elementary
Middle School
Wake - Leesville Road Middle
High School
Wake - Leesville Road High
Listing courtesy of Rhonda Reaves Coe of HomeTowne Realty


Listings that are marked with an icon are provided courtesy of the Triangle MLS, Inc. of North Carolina, Internet Data Exchange Database. Copyright 2026 Triangle MLS, Inc. of North Carolina. All rights reserved.

Last checked: 2026-07-22 08:29 PM UTC

Neighborhood & Commute
Source: Walkscore
Disclosure: Community information and market data powered by Constellation Data Labs. Information is deemed reliable but not guaranteed.
Save
Ask
Tour
Hide
Share