Save
Ask
Tour
Hide
Share
$625,000
6 Days On Site

226 Muir Brook Place
Cary, NC 27519

For Sale|Single Family Residence|Active
3
Beds
2
Total Baths
2
Full Baths
2,520.28
SqFt
$248
/SqFt
2006
Built
Subdivision:
Heritage Pines
County:
Wake
Call Now: 919-404-SHOW
Is this the listing for you? We can help make it yours.
919-404-SHOW
226 Muir Brook Place226 Muir Brook Place226 Muir Brook Place226 Muir Brook Place
Save
Ask
Tour
Hide
Share

Mortgage Calculator

Monthly Payment (Est.)

$2,852
Calculator powered by Showcase IDX, a Constellation1 Company. Copyright ©2026 Information is deemed reliable but not guaranteed.

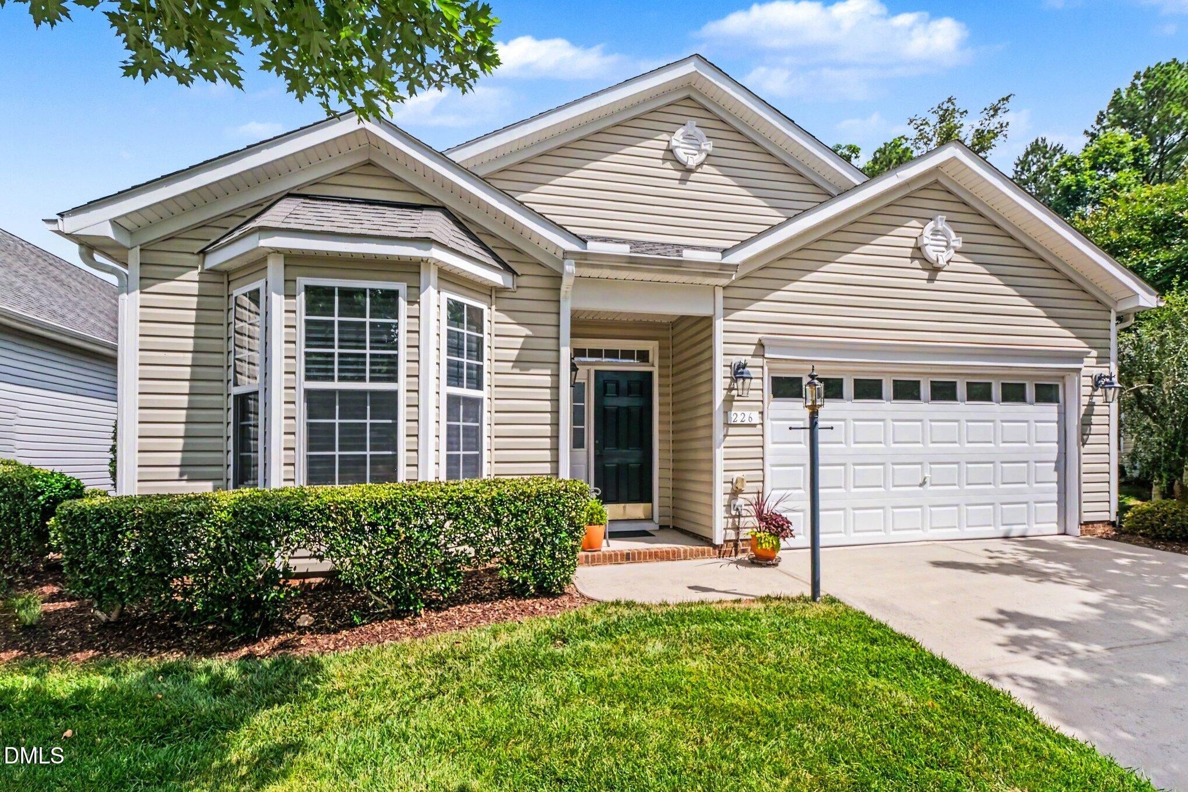
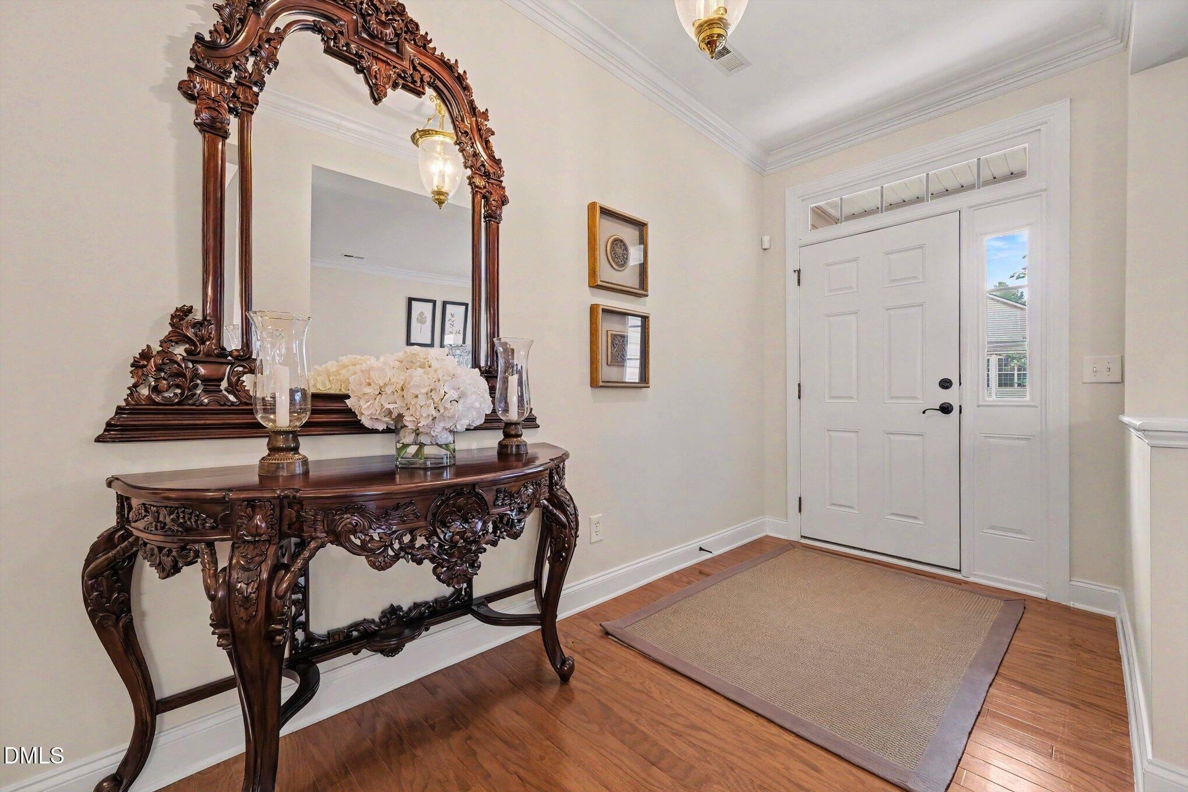
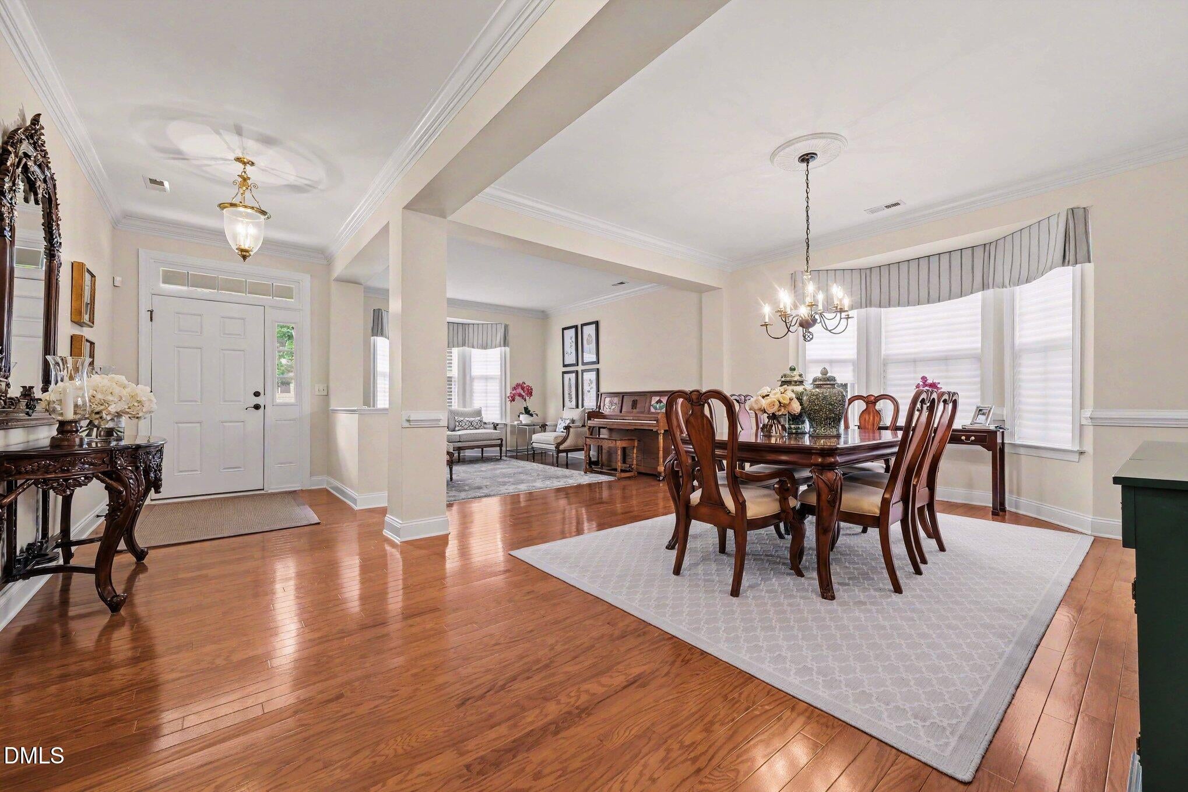
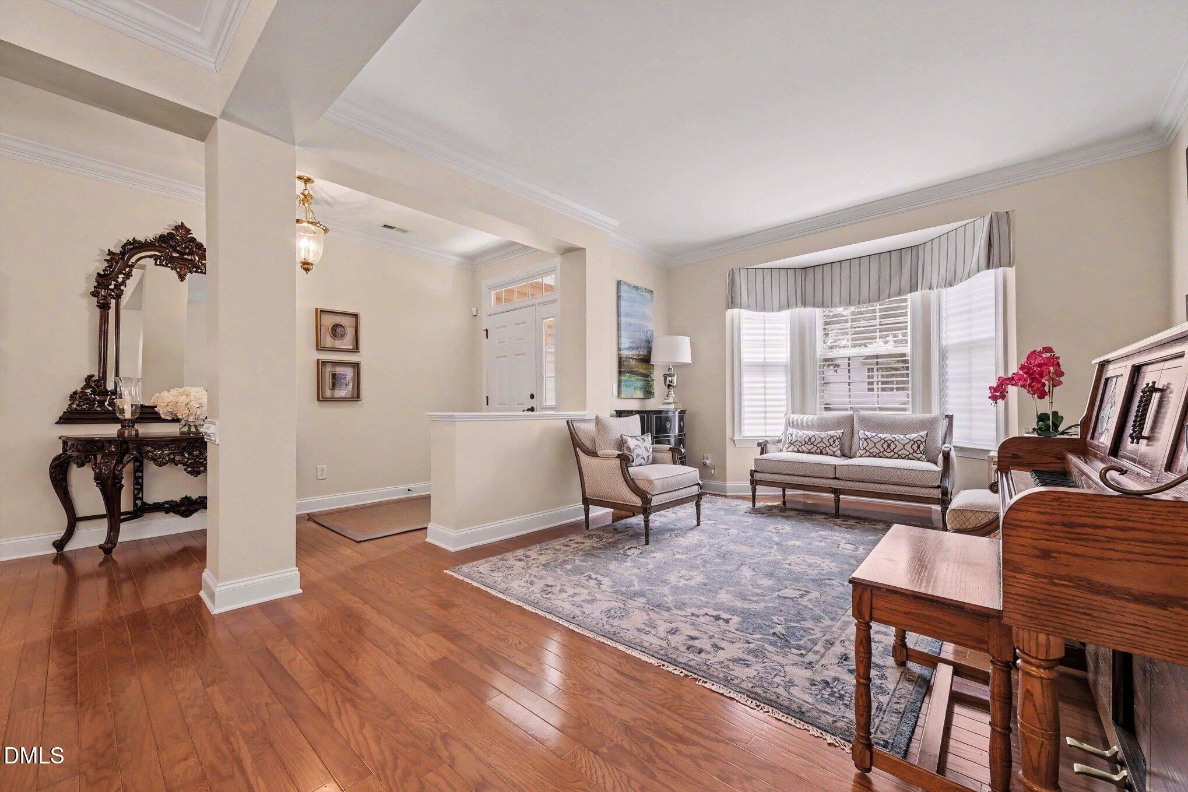
Filled with natural light, this spacious Heritage Pines home offers over 2,500 square feet of one-level living with a private, wooded backyard. Hardwood floors extend through the main living areas, where crown molding, bay windows, and a gas fireplace add warmth and character. The kitchen features granite countertops, abundant cabinetry with pull-out lower shelves for added convenience, and a bright breakfast area. The primary suite offers a walk-in closet, dual vanities, a soaking tub, and a separate walk-in shower, while two additional bedrooms provide flexibility for guests, a home office, or hobbies. The patio overlooks a private, wooded backyard, offering a peaceful place to relax outdoors. Recent updates include freshly painted garage, upgraded oversized downspouts with leaf filters, a Hydrawise smart irrigation controller with app access, and a recently resealed driveway. Additional features include remote-controlled Hunter Douglas blinds. Heritage Pines is a premier 55+ community where residents enjoy a clubhouse, fitness center, pool, tennis and pickleball courts, walking trails, and an active social calendar, all within minutes of Downtown Cary Park, Fred G. Bond Metro Park, Park West Village, Parkside Town Commons, Research Triangle Park, RDU Airport, and major commuter routes. Filled with natural light, this spacious Heritage Pines home offers over 2,500 square feet of one-level living with a private, wooded backyard. Hardwood floors extend through the main living areas, where crown molding, bay windows, and a gas fireplace add warmth and character. The kitchen features granite countertops, abundant cabinetry with pull-out lower shelves for added convenience, and a bright breakfast area. The primary suite offers a walk-in closet, dual vanities, a soaking tub, and a separate walk-in shower, while two additional bedrooms provide flexibility for guests, a home office, or hobbies. The patio overlooks a private, wooded backyard, offering a peaceful place to relax outdoors. Recent updates include freshly painted garage, upgraded oversized downspouts with leaf filters, a Hydrawise smart irrigation controller with app access, and a recently resealed driveway. Additional features include remote-controlled Hunter Douglas blinds. Heritage Pines is a premier 55+ community where residents enjoy a clubhouse, fitness center, pool, tennis and pickleball courts, walking trails, and an active social calendar, all within minutes of Downtown Cary Park, Fred G. Bond Metro Park, Park West Village, Parkside Town Commons, Research Triangle Park, RDU Airport, and major commuter routes.

Save
Ask
Tour
Hide
Share
Listing Snapshot
Price 
$625,000
Days On Site 
6 Days
Bedrooms 
3
Inside Area (SqFt) 
2,520.28 sqft
Total Baths 
2
Full Baths 
2
Partial Baths 
N/A
Lot Size 
0.25 Acres
Year Built 
2006
MLS® Number 
10180370
Status 
Active
Property Tax 
$5,046.08
HOA/Condo/Coop Fees 
$248.9 monthly
Sq Ft Source 
N/A
Friends & Family
Recent Activity
3 days agoListing updated with changes from the MLS®
7 days agoListing first seen on site
General Features
Acres 
0.25
Attached Garage 
Yes
Foundation 
Slab
Garage 
Yes
Garage Spaces 
2
Levels 
One
Parking 
PavedAttachedConcreteDrivewayGarageGarage Door OpenerGarage Faces Front
Property Sub Type 
Single Family Residence
Security 
Security SystemSmoke Detector(s)Closed Circuit Camera(s)
Sewer 
Public Sewer
Special Circumstances 
Standard
SqFt Above 
2520.28
SqFt Total 
2520.28
Style 
RanchTraditional
Water Source 
Public
Zoning 
TRCU
Interior Features
Appliances 
DishwasherDryerElectric OvenMicrowaveRefrigeratorWasher
Cooling 
Ceiling Fan(s)Central AirZoned
Fireplace 
Yes
Fireplace Features 
Family RoomGas
Fireplaces 
1
Flooring 
CarpetTileWood
Heating 
ElectricForced AirNatural GasZonedNone
Interior 
Ceiling Fan(s)ChandelierCrown MoldingDouble VanityEntrance FoyerGranite CountersOpen FloorplanRecessed LightingSoaking TubWalk-In Closet(s)
Laundry Features 
InsideLaundry RoomMain Level
Main Level Bedrooms 
3
Window Features 
Bay Window(s)Blinds
Bathroom 2 
Level - Main
Bedroom 2 
Level - Main
Bedroom 3 
Level - Main
Dining Room 
Level - Main
Family Room 
Level - Main
Kitchen 
Level - Main
Laundry 
Level - Main
Living Room 
Level - Main
Master Bathroom 
Level - Main
Master Bedroom 
Level - Main
Save
Ask
Tour
Hide
Share
Exterior Features
Construction Details 
Vinyl Siding
Exterior 
Rain GuttersTennis Court(s)
Fencing 
None
Lot Features 
WoodedFew TreesLandscaped
Other Structures 
None
Patio And Porch 
Patio
Road Frontage 
Other
Roof 
Shingle
View 
NeighborhoodTrees/Woods
Waterview 
NeighborhoodTrees/Woods
Windows/Doors 
Bay Window(s)Blinds
Community Features
Association Dues 
248.9
Community Features 
ClubhouseFitness CenterPoolSidewalksTennis Court(s)
Financing Terms Available 
CashConventionalFHAVA Loan
HOA Fee Frequency 
Monthly
Roads 
Paved
Senior Community 
Yes
Schools
School District
Unknown
Elementary School
Wake - Green Hope Elementary
Middle School
Wake - Davis Drive Middle
High School
Wake - Green Hope High
Listing courtesy of Pamela Racz Tucker of LPT Realty, LLC


Listings that are marked with an icon are provided courtesy of the Triangle MLS, Inc. of North Carolina, Internet Data Exchange Database. Copyright 2026 Triangle MLS, Inc. of North Carolina. All rights reserved.

Last checked: 2026-07-23 07:09 AM UTC

Neighborhood & Commute
Source: Walkscore
Disclosure: Community information and market data powered by Constellation Data Labs. Information is deemed reliable but not guaranteed.
Save
Ask
Tour
Hide
Share