Save
Ask
Tour
Hide
Share
$1,675,000
6 Days On Site

10912 Fitzwilliam Street
Raleigh, NC 27614

For Sale|Single Family Residence|Active
4
Beds
6
Total Baths
4
Full Baths
2
Partial Baths
5,518
SqFt
$304
/SqFt
2002
Built
Subdivision:
River Oaks
County:
Wake
Call Now: 919-404-SHOW
Is this the listing for you? We can help make it yours.
919-404-SHOW
10912 Fitzwilliam Street10912 Fitzwilliam Street10912 Fitzwilliam Street10912 Fitzwilliam Street
Save
Ask
Tour
Hide
Share

Mortgage Calculator

Monthly Payment (Est.)

$7,642
Calculator powered by Showcase IDX, a Constellation1 Company. Copyright ©2026 Information is deemed reliable but not guaranteed.

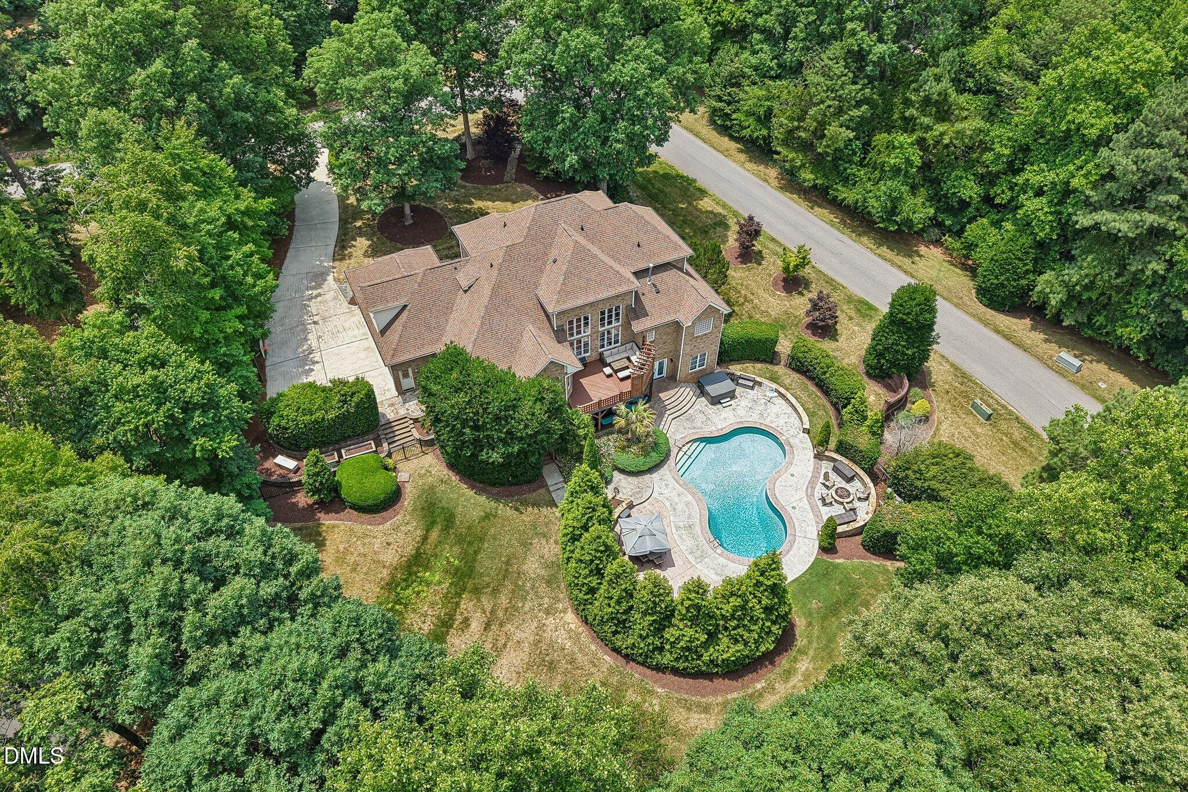
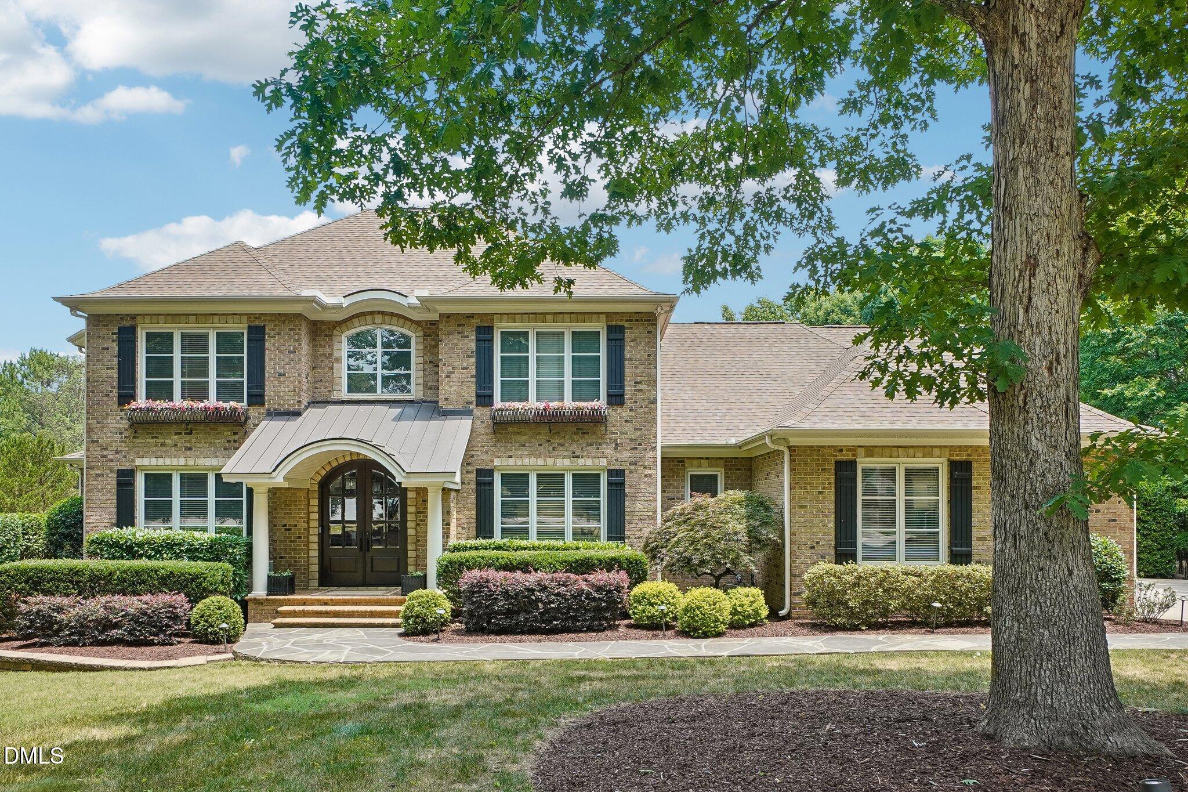
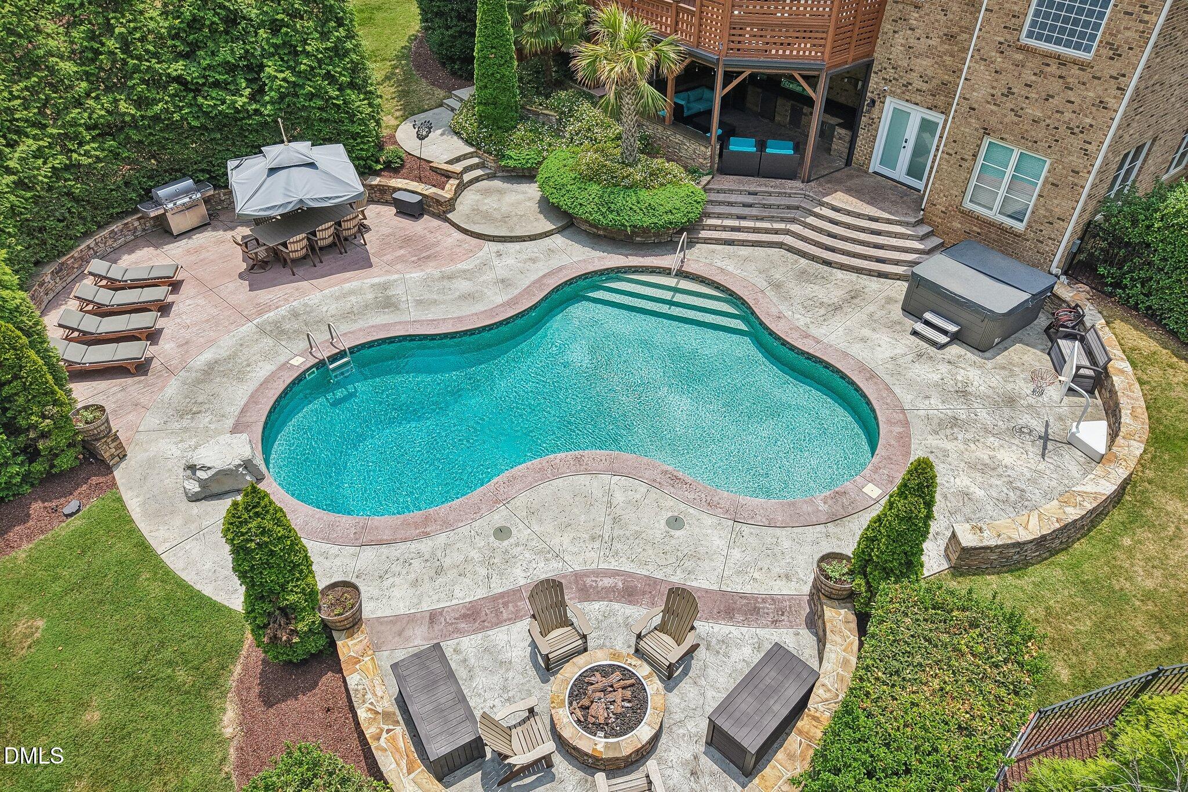
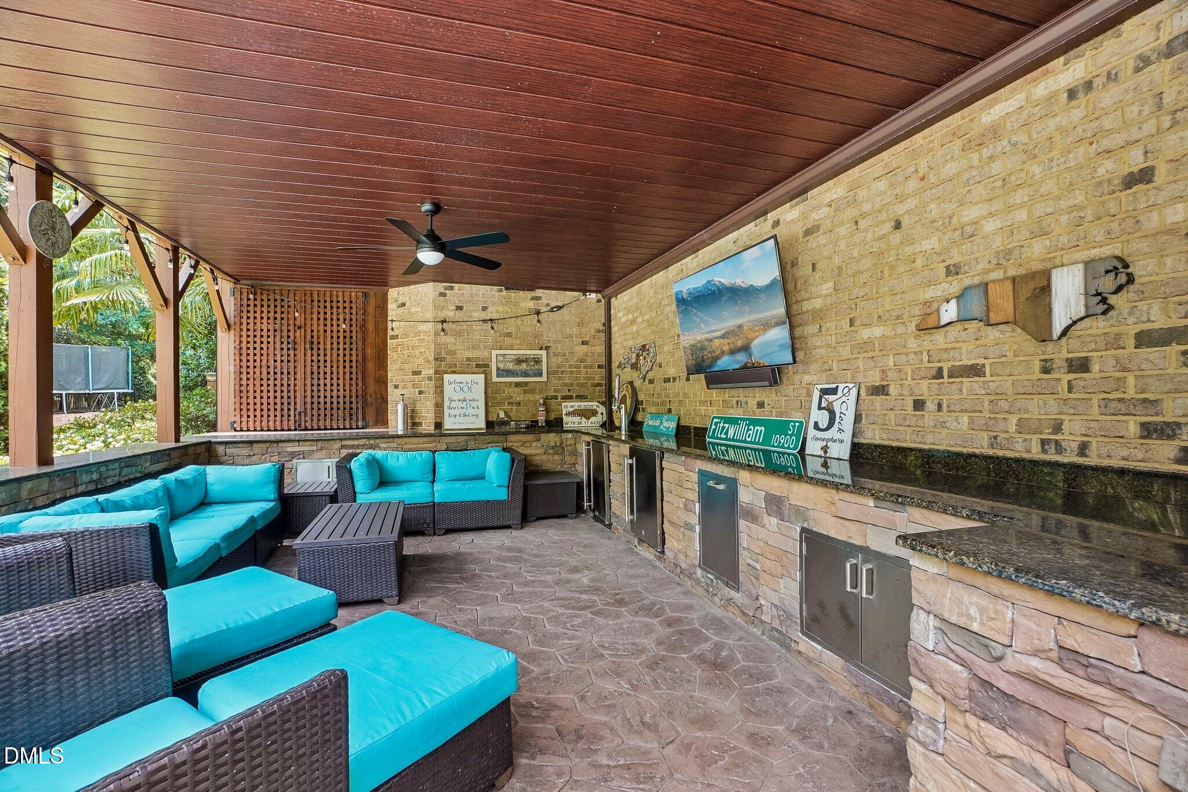
Nestled in North Raleigh's prestigious River Oaks community, this classic & timeless all-brick luxury estate pairs beautifully updated interiors with showstopping outdoor spaces designed for everyday living and unforgettable entertaining. From the moment you step through the grand double-door entry, you're welcomed by soaring ceilings, Brazilian cherry hardwood floors, an elegant iron balustered staircase, and extensive trim details throughout. The dramatic two-story family room is punctuated by custom built-ins and abundant natural light and flows seamlessly into a gorgeous kitchen. Completely renovated in 2023, the kitchen features quartz countertops, an oversized island, white soft-close cabinetry, a Sub-Zero refrigerator, premium Dacor gas range and double ovens, plus a built-in Miele coffee station. The adjoining breakfast area and vaulted sitting room create a warm, inviting gathering space. The first-floor primary suite offers a peaceful retreat with its own sitting area, more built-ins, and a spacious bath with dual vanities, a separate soaking tub, and an oversized shower. A private office connected to the primary suite provides an ideal work-from-home setup while still functioning beautifully as additional flex space. Upstairs, two spacious bedrooms share a full bath, while a separate guest/in-law suite includes its own bonus room, kitchenette, & private bath. The third floor offers even more flexibility as an unofficial 5th bedroom, playroom, fitness room, or hobby space. Storage is plentiful throughout the home. The walkout basement transforms this home into an entertainer's dream! Remodeled in 2024, it features a spectacular custom black walnut bar complete with kegerator, dishwasher, & microwave. The adjoining Theater space includes eight motorized reclining seats, a 4K/3D projector, and Sonos sound system, while an additional recreation area features a newly recovered pool table. Outside, nearly an acre of private, beautifully landscaped grounds feels like your own resort. Frolic in the saltwater pool and spa or chill by natural gas firepit. Lounge on the large upper deck, generous stone patio, or covered outdoor entertaining area (complete with electric screens and an under deck oasis drainage system). Smart landscape lighting creates a stunning evening atmosphere. Additional features include an epoxied four-car garage, tankless water heater, plantation shutters, and a newer roof. No City taxes. More than just a home, this is a place where family gathers, friends linger, and everyday moments feel a little more special.

Save
Ask
Tour
Hide
Share
Listing Snapshot
Price 
$1,675,000
Days On Site 
6 Days
Bedrooms 
4
Inside Area (SqFt) 
5,518 sqft
Total Baths 
6
Full Baths 
4
Partial Baths 
2
Lot Size 
0.95 Acres
Year Built 
2002
MLS® Number 
10180365
Status 
Active
Property Tax 
$7,557
HOA/Condo/Coop Fees 
$136.11 monthly
Sq Ft Source 
N/A
Friends & Family
Recent Activity
2 days agoListing updated with changes from the MLS®
6 days agoListing first seen on site
General Features
Acres 
0.95
Attached Garage 
Yes
Foundation 
Combination
Garage 
Yes
Garage Spaces 
4
Levels 
Three Or MoreTwo
Parking 
AttachedConcreteDrivewayGarageGarage Faces Side
Parking Spaces 
8
Property Sub Type 
Single Family Residence
Sewer 
Septic Tank
Special Circumstances 
Standard
SqFt Above 
4212
SqFt Below 
1306
SqFt Total 
5518
Style 
Traditional
Water Source 
Public
Zoning 
R-4
Interior Features
Appliances 
Bar FridgeBuilt-In RefrigeratorCooktopDishwasherDouble OvenGas CooktopGas RangeIce MakerMicrowaveOvenRefrigeratorStainless Steel Appliance(s)Wine Cooler
Basement 
DaylightExterior EntryFinishedInterior EntryStorage SpaceWalk-Out Access
Cooling 
Central AirHeat Pump
Fireplace 
Yes
Fireplace Features 
Fire PitGasGas LogLiving Room
Fireplaces 
1
Flooring 
CarpetCombinationHardwoodTileWood
Heating 
Forced AirHeat Pump
Interior 
BarBookcasesBreakfast BarBuilt-in FeaturesCeiling Fan(s)ChandelierCrown MoldingDouble VanityEat-in KitchenEntrance FoyerHigh CeilingsIn-Law FloorplanKitchen IslandOpen FloorplanPantryMaster DownstairsRecessed LightingSoaking TubSound SystemStone CountersStorageTray Ceiling(s)Vaulted Ceiling(s)Walk-In Closet(s)Wet BarWired for Sound
Laundry Features 
Laundry RoomMain LevelSink
Main Level Bedrooms 
1
Spa 
Yes
Bedroom 2 
Dimensions - 11.8 x 12.8Level - Second
Bedroom 3 
Dimensions - 12.0 x 14.0Level - Second
Bedroom 4 
Dimensions - 12.8 x 13.6Level - Second
Bonus Room 
Dimensions - 15.3 x 21.2Level - Second
Breakfast Room 
Dimensions - 13.3 x 14.0Level - Main
Dining Room 
Dimensions - 12.4 x 13.7Level - MainDescription - Used as another Sitting Rm
Entrance Hall 
Dimensions - 12.0 x 14.0Level - Main
Family Room 
Dimensions - 16.5 x 19.5Level - Main
Kitchen 
Dimensions - 13.3 x 14.7Level - Main
Master Bedroom 
Dimensions - 13.0 x 14.0Level - Main
Media Room 
Dimensions - 16.0 x 20.0Level - Basement
Office 
Dimensions - 12.0 x 12.0Level - Main
Other 
Dimensions - 8.5 x 11.0Level - SecondDescription - "Kitchenette" outside of 2nd fl bonus
Recreation Room 
Dimensions - 20.0 x 42.0Level - Basement
Save
Ask
Tour
Hide
Share
Exterior Features
Construction Details 
Brick
Exterior 
Fire PitPrivate YardRain Gutters
Fencing 
Back YardFenced
Lot Features 
Back YardCorner LotLandscapedPrivate
Patio And Porch 
CoveredDeckPatioRear PorchScreened
Pool Features 
FencedIn GroundOutdoor PoolPrivateSalt Water
Private Pool 
Yes
Roof 
Shingle
Spa 
Yes
Spa Features 
Above GroundPrivate
View 
Trees/Woods
Waterview 
Trees/Woods
Windows/Doors 
French Doors
Community Features
Association Dues 
1633.34
Community Features 
ClubhousePoolTennis Court(s)
Financing Terms Available 
CashConventionalFHAVA Loan
HOA Fee Frequency 
Annually
Roads 
Asphalt
School District 
Wake County Schools
Schools
School District
Wake County Schools
Elementary School
Wake - Abbotts Creek Elementary School
Middle School
Wake - East Millbrook Middle
High School
Wake - Millbrook High
Listing courtesy of Missy Farrell of Berkshire Hathaway HomeService


Listings that are marked with an icon are provided courtesy of the Triangle MLS, Inc. of North Carolina, Internet Data Exchange Database. Copyright 2026 Triangle MLS, Inc. of North Carolina. All rights reserved.

Last checked: 2026-07-22 04:38 PM UTC

Neighborhood & Commute
Source: Walkscore
Disclosure: Community information and market data powered by Constellation Data Labs. Information is deemed reliable but not guaranteed.
Save
Ask
Tour
Hide
Share