
420 Red Cedar WayFuquay Varina, NC 27526
Mortgage Calculator
Monthly Payment (Est.)
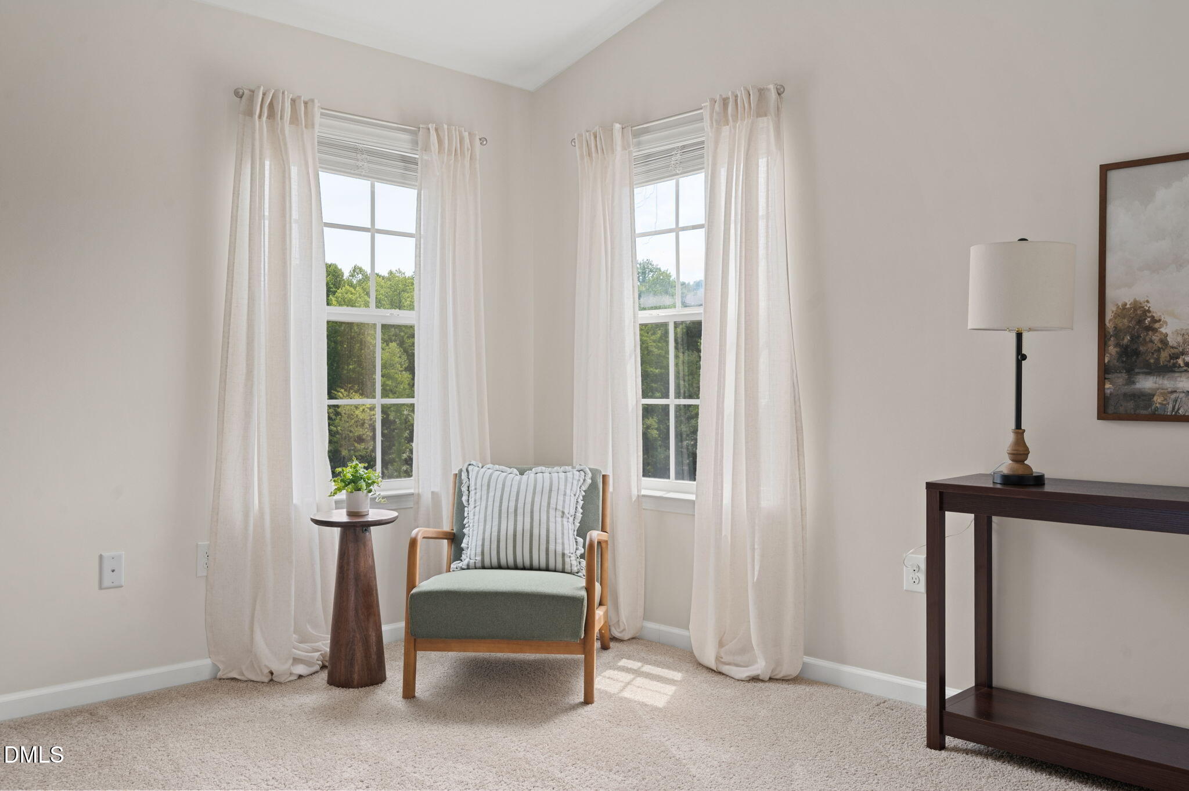
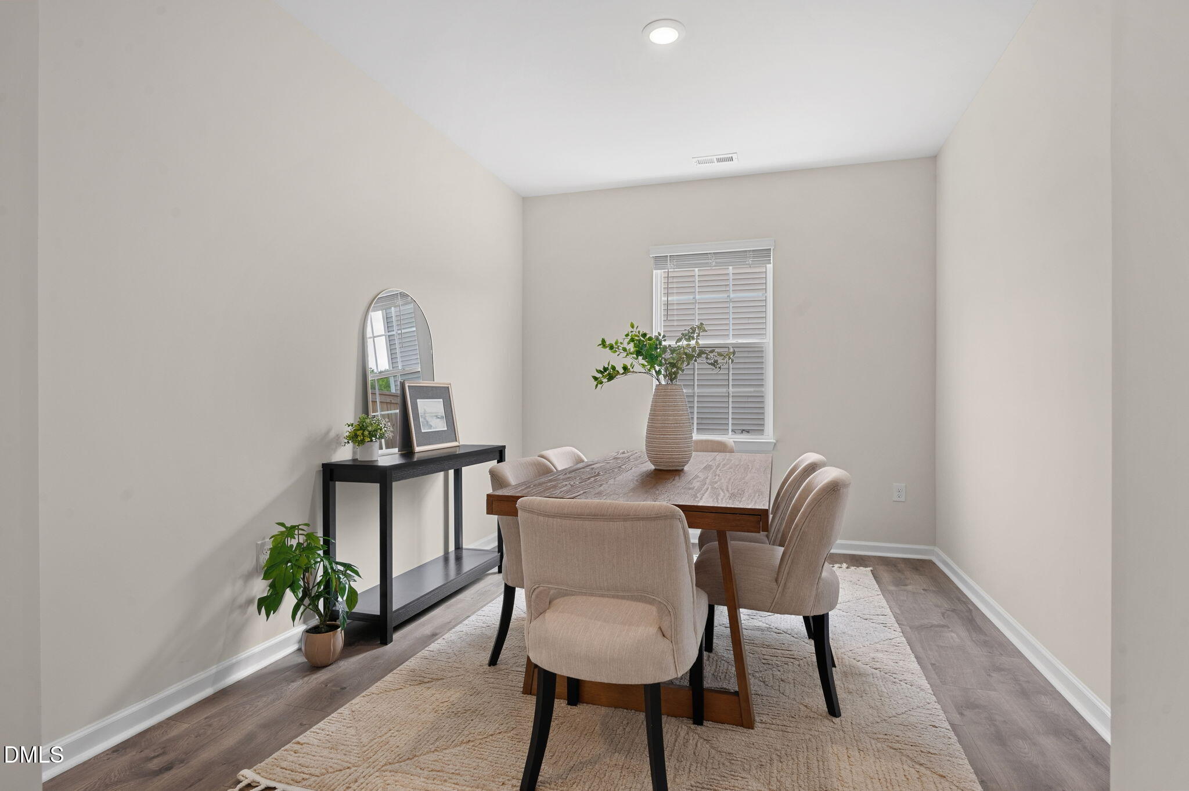
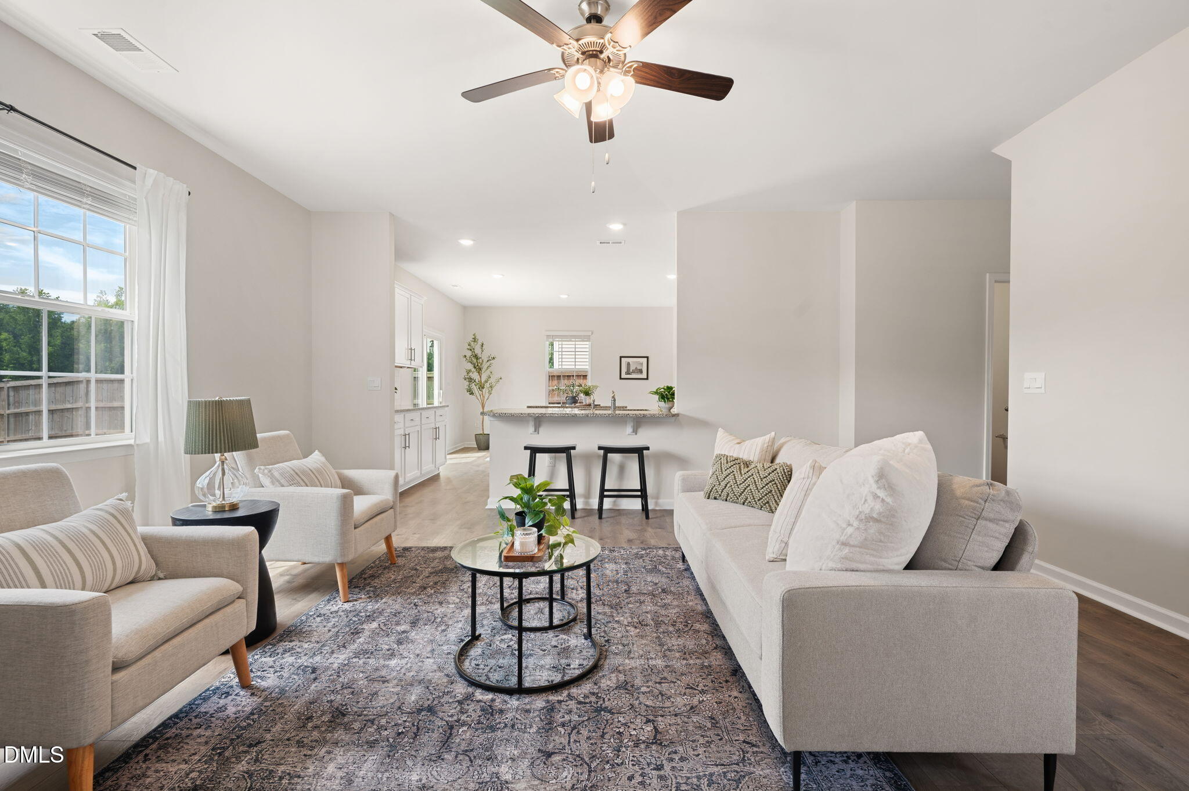
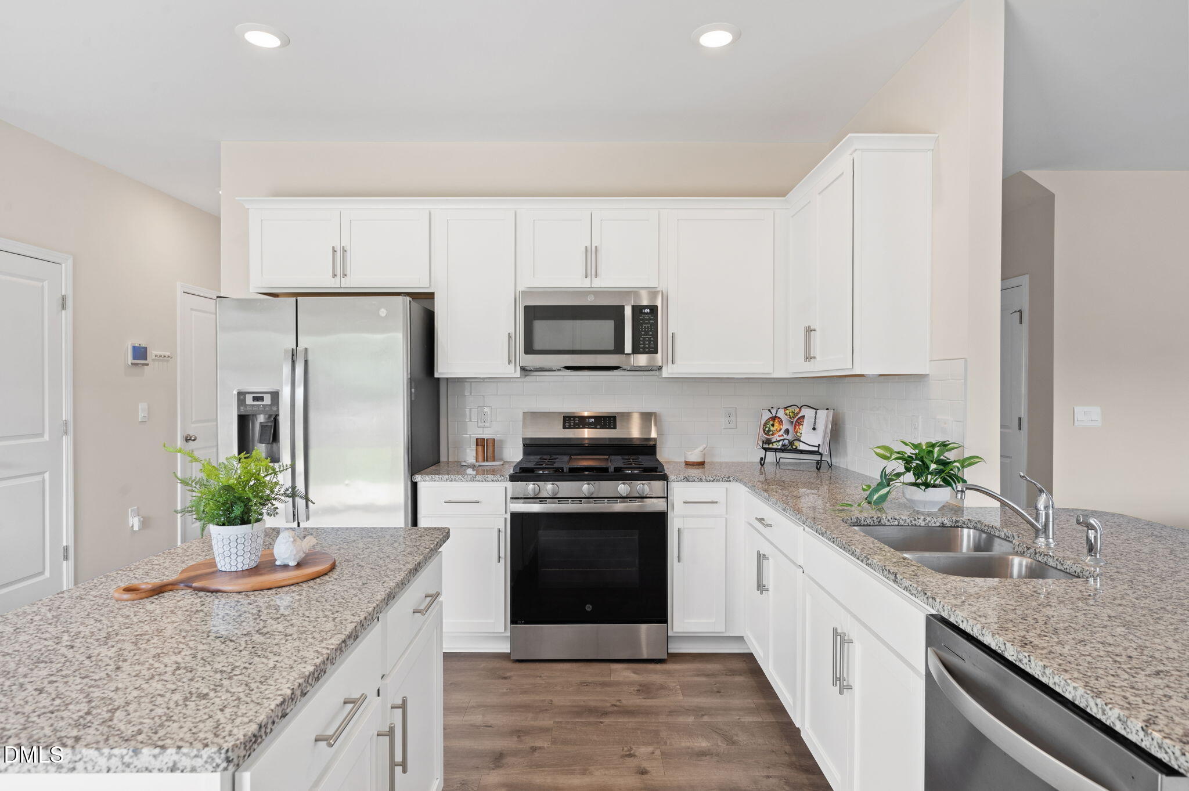
$1,847USDA Eligible • 100% Financing Available • No City Taxes • Freshly Painted Throughout • Beautiful Wooded Views • Fully Fenced Backyard Some homes simply offer more. More space to gather, more room to grow, and more opportunities to enjoy the everyday moments that matter most. Perfectly positioned on one of the community's most desirable lots, this beautifully maintained home backs to protected wooded views, creating a peaceful backdrop with exceptional privacy and no future development behind you. Inside, the thoughtfully designed open floor plan offers nearly 3,000 square feet of flexible living space. The heart of the home is the expansive kitchen, featuring soft close cabinetry, abundant counter space, a gas range, a large center island, and an oversized walk in pantry. Whether you are preparing weeknight dinners, hosting holidays, or entertaining friends, this kitchen was designed to bring people together. The spacious layout includes four generous bedrooms, a private first floor office with French doors that is ideal for working from home, a versatile flex room, and an oversized upstairs loft that easily adapts as a media room, playroom, home gym, or second living area. Step outside to your fully fenced backyard where protected wooded views create a relaxing retreat for morning coffee, evening cookouts, pets, or simply unwinding after a long day. The privacy and tranquility of this lot are becoming increasingly difficult to find. Residents enjoy outstanding neighborhood amenities including a community pool, charming cabanas, covered pavilion with picnic tables, a cozy gas fire pit, and sidewalks perfect for peaceful evening strolls. Conveniently located just minutes from shopping, dining, and local breweries, with Cary approximately 25 minutes away, Raven Rock State Park about 25 minutes away, Raleigh Durham International Airport approximately 35 minutes away, Research Triangle Park approximately 40 minutes away, and Fort Bragg approximately 45 minutes away. Offering USDA financing eligibility with 100 percent financing available for qualified buyers, no city taxes, fresh interior paint throughout, and approximately seven years remaining on the structural warranty, this move in ready home combines comfort, flexibility, privacy, and value in one exceptional package.
| yesterday | Price changed to $404,900 | |
| yesterday | Listing updated with changes from the MLS® | |
| 2 months ago | Listing first seen on site |

Listings that are marked with an icon are provided courtesy of the Triangle MLS, Inc. of North Carolina, Internet Data Exchange Database. Copyright 2026 Triangle MLS, Inc. of North Carolina. All rights reserved.
Last checked: 2026-09-04 09:07 AM UTC
Did you know? You can invite friends and family to your search. They can join your search, rate and discuss listings with you.