Save
Ask
Tour
Hide
Share
$424,500
17 Days On Site

258 Millennium Drive
Pittsboro, NC 27312

For Sale|Townhouse|Active
3
Beds
3
Total Baths
2
Full Baths
1
Partial Bath
2,064
SqFt
$206
/SqFt
2022
Built
Subdivision:
Chatham Park
County:
Chatham
Call Now: 919-404-SHOW
Is this the listing for you? We can help make it yours.
919-404-SHOW
258 Millennium Drive258 Millennium Drive258 Millennium Drive258 Millennium Drive
Save
Ask
Tour
Hide
Share

Mortgage Calculator

Monthly Payment (Est.)

$1,937
Calculator powered by Showcase IDX, a Constellation1 Company. Copyright ©2026 Information is deemed reliable but not guaranteed.

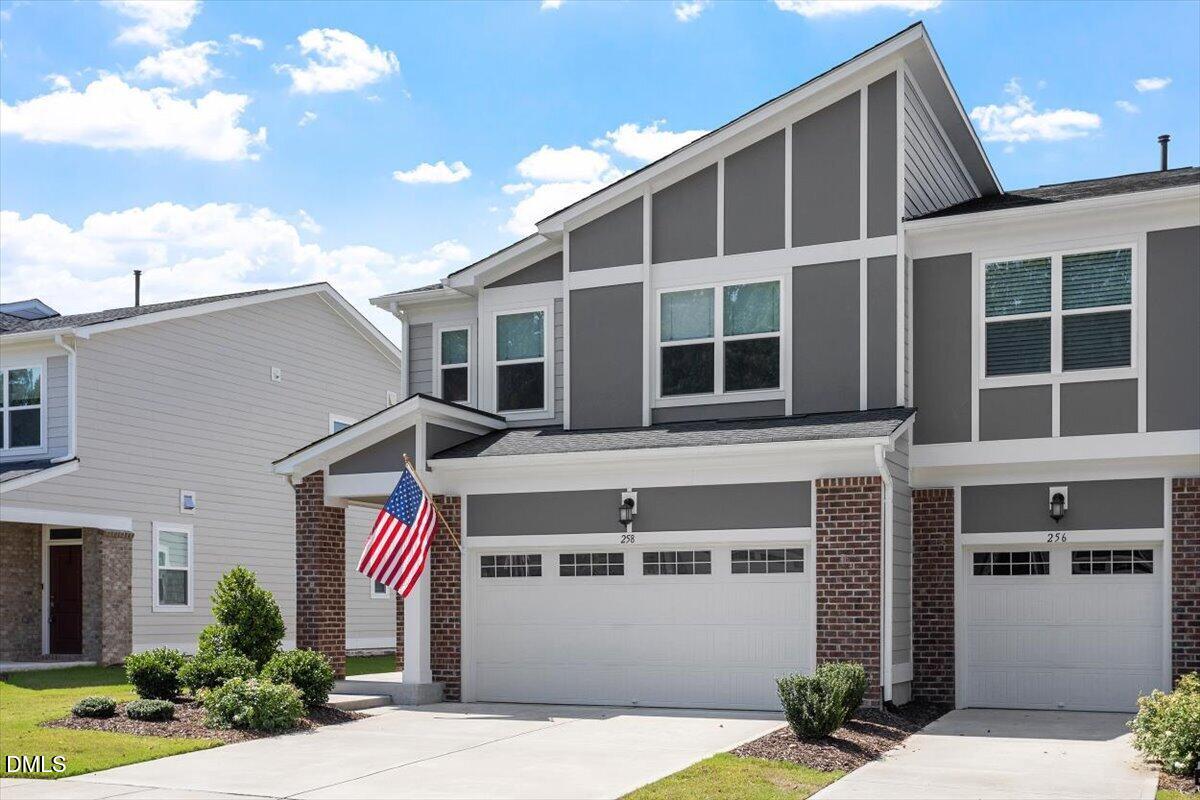
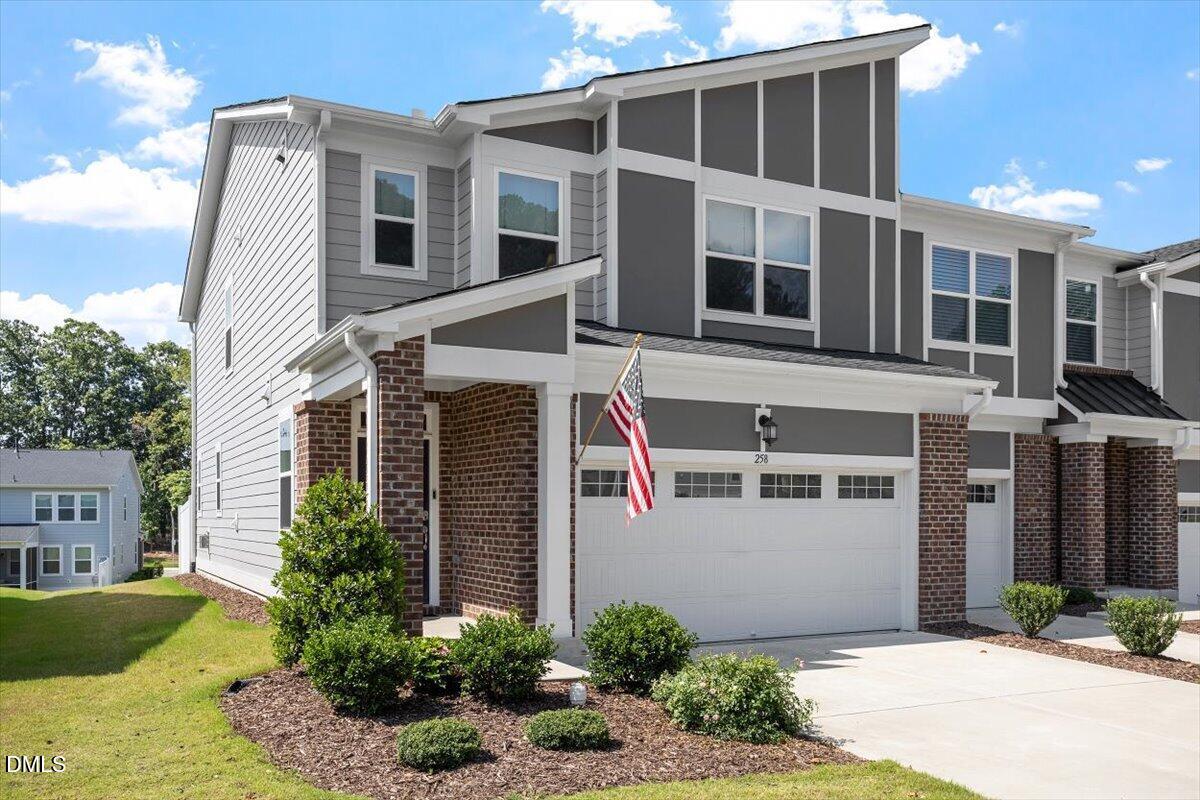
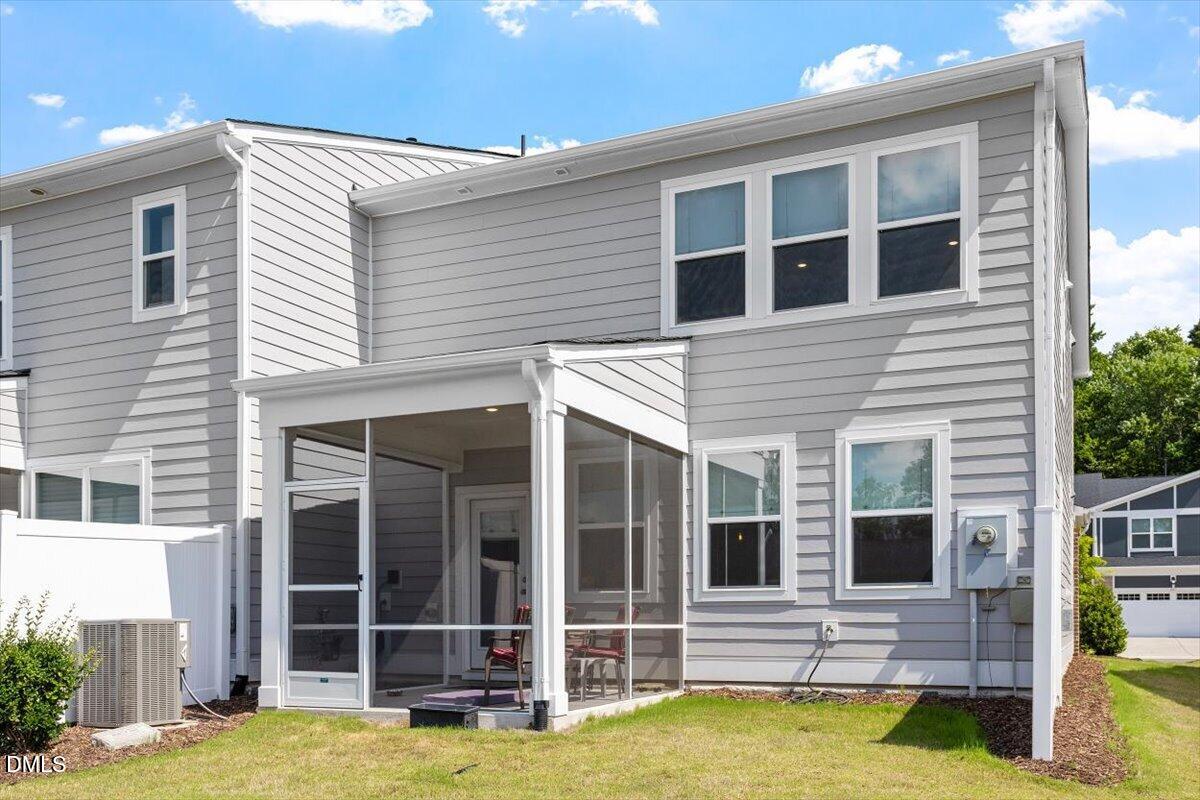
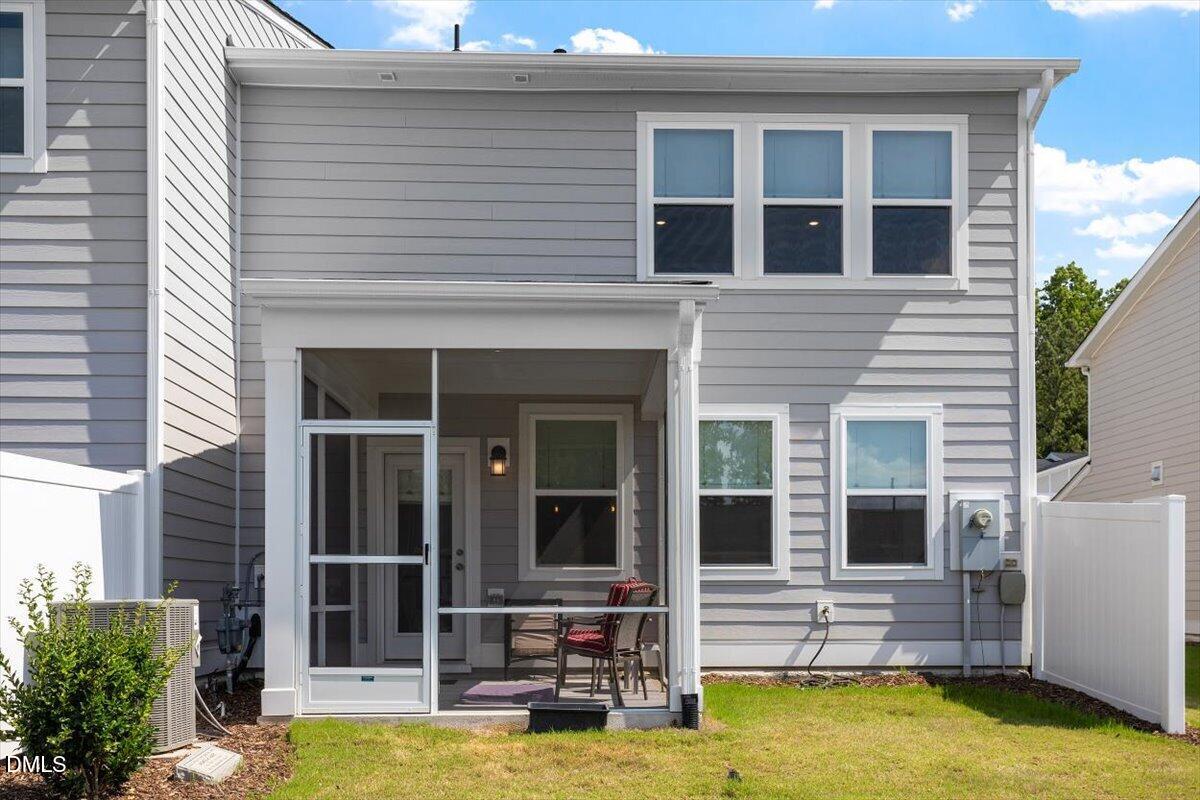
Absolutely beautiful immaculate 4 -Year-Old END UNIT Townhome in popular Chatham Park! Airy and well designed home like new but much better. MOVE IN READY! You will love the open contemporary layout. Large entry/foyer, LVP flooring with recessed lighting on the main level and primary suite. A Cook's dream kitchen with quartz countertops, a large island with decorative tile for entertaining, three stylish pendant lights, stainless steel appliances, and large pantry. The screened porch has open area viewing behind the home with a sense of privacy to relax, unwind and enjoy. Finished/painted 2-car garage with epoxied finished floors, plus wood trim. Includes main-level powder room. Upstairs with 3 bedrooms, 2 full baths with rain shower in showers, including a spacious primary suite with tray ceiling, dual vanity, large walk-in shower, and private water closet. Pull down storage, and storage space in foyer area. Cozy Media room with ceiling fan. Frigerator conveys. Home is connected by Lennar Package, EcoSmart tech, EV-ready garage. The Vineyards is a thriving community with walking trails, a public park, dog park, and optional pool access with private membership. Just minutes away from downtown Pittsboro, with quick access to varied shopping, medical, dining, businesses, restaurants and entertainment. Commuting is made easy with close proximity to Highways 64 and 15-501. Close to Chapel Hill, Apex, Sanford, Siler City, RTP and Cary. This lovely community is one of Pittsboro's most desirable communities and a premier location in the heart of Pittsboro. Come and see this beautiful home today!

Save
Ask
Tour
Hide
Share
Listing Snapshot
Price 
$424,500
Days On Site 
17 Days
Bedrooms 
3
Inside Area (SqFt) 
2,064 sqft
Total Baths 
3
Full Baths 
2
Partial Baths 
1
Lot Size 
0.07 Acres
Year Built 
2022
MLS® Number 
10180362
Status 
Active
Property Tax 
$4,398.04
HOA/Condo/Coop Fees 
$44.83 monthly
Sq Ft Source 
N/A
Friends & Family
Recent Activity
a week agoListing updated with changes from the MLS®
3 weeks agoListing first seen on site
General Features
Acres 
0.07
Attached Garage 
Yes
Foundation 
Slab
Garage 
Yes
Garage Spaces 
2
Levels 
Two
Parking 
AttachedConcreteDrivewayGarageGarage Door OpenerGarage Faces FrontInside Entrance
Parking Spaces 
4
Property Sub Type 
Townhouse
Sewer 
Public Sewer
Special Circumstances 
Standard
SqFt Above 
2064
SqFt Total 
2064
Style 
TraditionalTransitional
Water Source 
Public
Zoning 
PDDPlanned Dev
Interior Features
Appliances 
DishwasherDisposalElectric Water HeaterGas OvenGas RangeMicrowavePlumbed For Ice MakerRefrigeratorStainless Steel Appliance(s)Vented Exhaust FanWater Heater
Cooling 
Central AirElectric
Fireplace 
Yes
Fireplace Features 
Family RoomGas Log
Fireplaces 
1
Flooring 
CarpetVinylTile
Heating 
CentralForced AirNatural Gas
Interior 
Breakfast BarCeiling Fan(s)Crown MoldingDouble VanityKitchen IslandOpen FloorplanPantryRecessed LightingTray Ceiling(s)Walk-In Closet(s)
Laundry Features 
Electric Dryer HookupInsideLaundry RoomSinkUpper LevelWasher Hookup
Bedroom 2 
Dimensions - 14.8 x 10.3Level - Second
Bedroom 3 
Dimensions - 12.4 x 12.0Level - First
Bonus Room 
Dimensions - 10.6 x 11.0Level - Second
Dining Room 
Dimensions - 16.4 x 9.3Level - Main
Entrance Hall 
Dimensions - 8.0 x 5.0Level - Main
Family Room 
Dimensions - 16.4 x 15.0Level - Main
Kitchen 
Dimensions - 9.6 x 14.7Level - Main
Laundry 
Dimensions - 7.0 x 5.5Level - Second
Master Bathroom 
Dimensions - 6.4 x 10.6Level - Second
Master Bedroom 
Dimensions - 16.5 x 14.0Level - Second
Other 
Dimensions - 10.0 x 10.0Level - MainDescription - Screened porch
Save
Ask
Tour
Hide
Share
Exterior Features
Construction Details 
Board & Batten SidingBrickHardiPlank Type
Exterior 
Rain Gutters
Fencing 
Back YardPartialPrivacyVinyl
Lot Features 
Back YardFew TreesFront YardLandscaped
Patio And Porch 
CoveredFront PorchPatioScreened
Roof 
Shingle
Community Features
Association Dues 
538
Building Access 
Main Level
Community Features 
None
Financing Terms Available 
CashConventional
HOA Fee Frequency 
Annually
Schools
School District
Unknown
Elementary School
Chatham - Perry W Harrison Elementary
Middle School
Chatham - George Moses Horton Middle
High School
Chatham - Northwood High
Listing courtesy of Donna Jean O'Neill of Keller Williams Legacy


Listings that are marked with an icon are provided courtesy of the Triangle MLS, Inc. of North Carolina, Internet Data Exchange Database. Copyright 2026 Triangle MLS, Inc. of North Carolina. All rights reserved.

Last checked: 2026-08-03 12:34 AM UTC

Neighborhood & Commute
Source: Walkscore
Disclosure: Community information and market data powered by Constellation Data Labs. Information is deemed reliable but not guaranteed.
Save
Ask
Tour
Hide
Share