Save
Ask
Tour
Hide
Share
$525,000
9 Days On Site

3837 Saint Lucy Drive
Franklinton, NC 27525

For Sale|Single Family Residence|Active
3
Beds
3
Total Baths
2
Full Baths
1
Partial Bath
2,258
SqFt
$233
/SqFt
2016
Built
Subdivision:
Heritage Hall
County:
Granville
Call Now: 919-404-SHOW
Is this the listing for you? We can help make it yours.
919-404-SHOW
3837 Saint Lucy Drive3837 Saint Lucy Drive3837 Saint Lucy Drive3837 Saint Lucy Drive
Save
Ask
Tour
Hide
Share

Mortgage Calculator

Monthly Payment (Est.)

$2,395
Calculator powered by Showcase IDX, a Constellation1 Company. Copyright ©2026 Information is deemed reliable but not guaranteed.

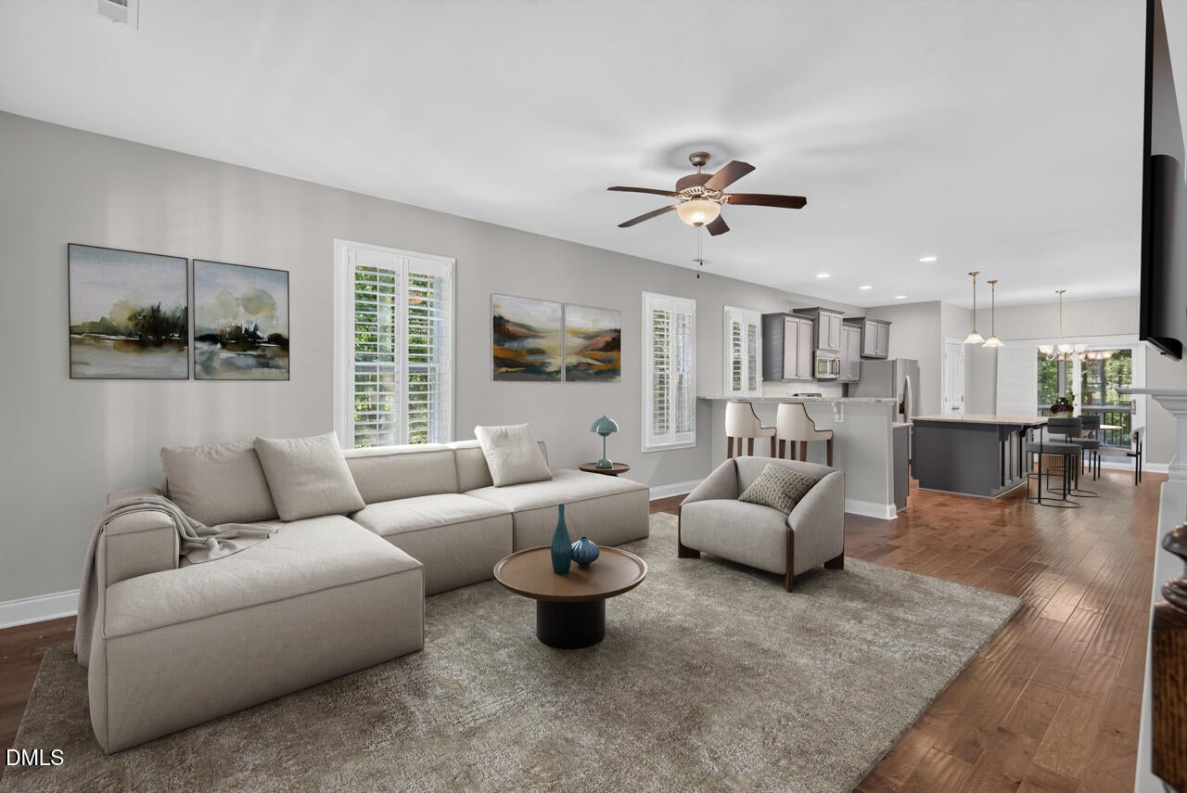
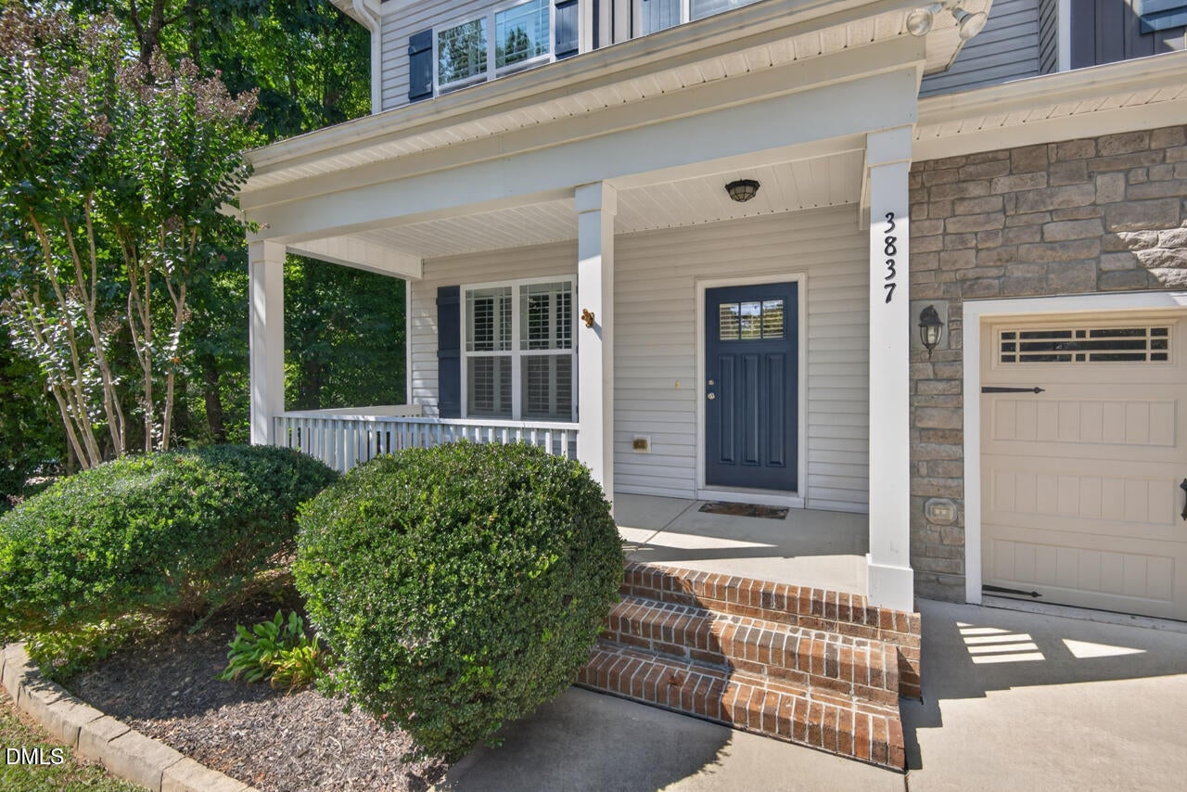
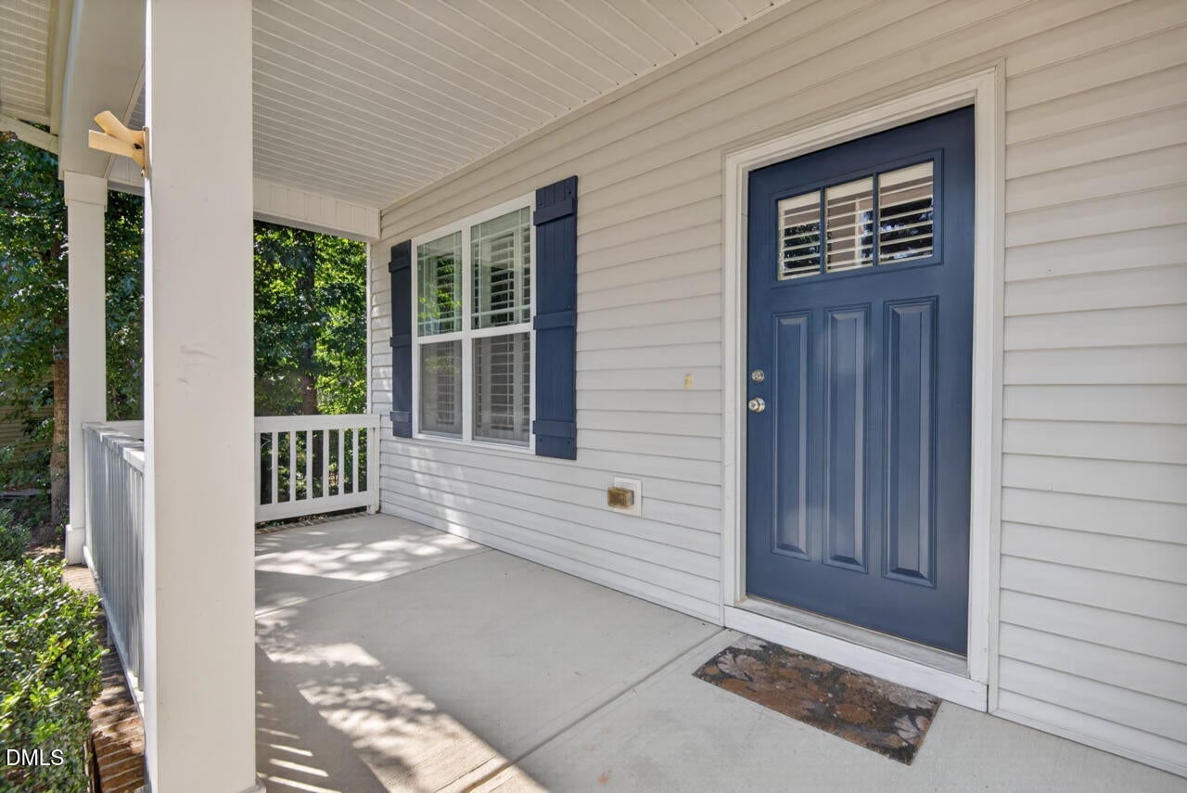
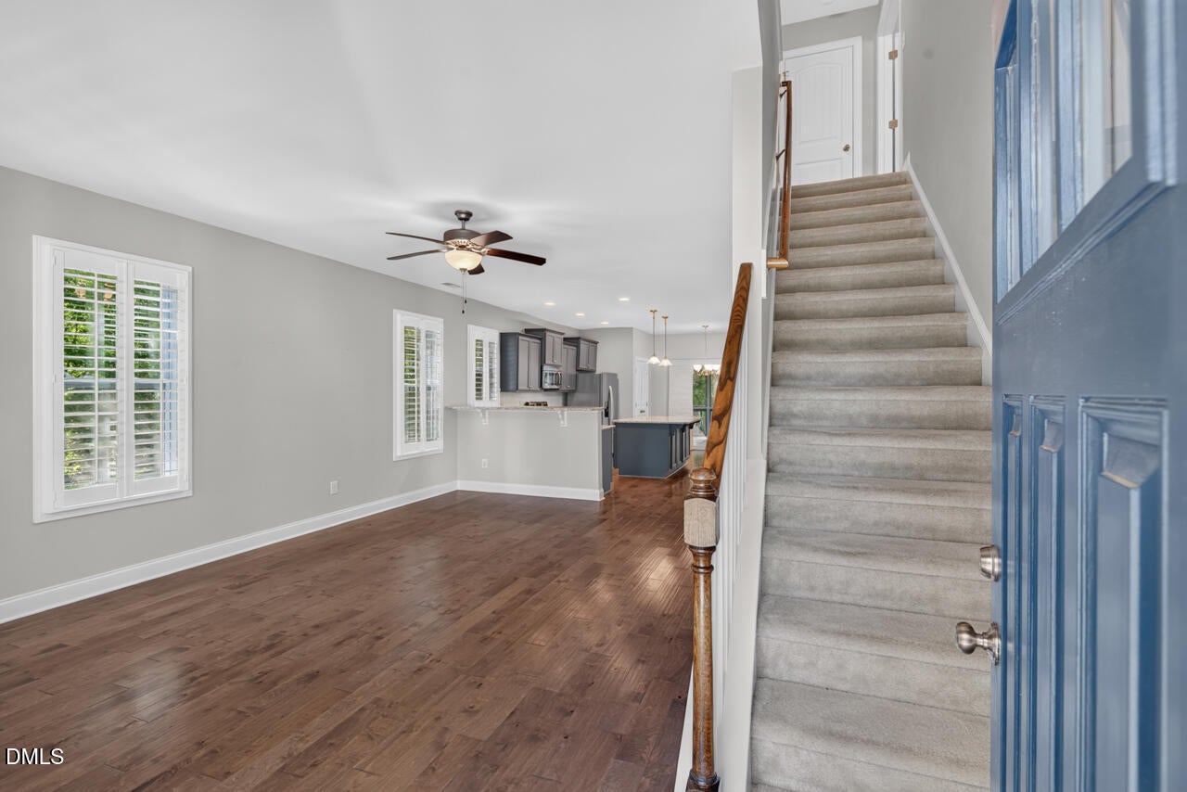
With a focus of living inside and outside, welcome to this 3 bedroom, 2 ½ bathroom home with 2,281 sq ft of well-maintained, (immaculate), purposeful, daylight-filled, entertaining living space both up and down stairs. In the large 16' x 16' primary bedroom with tray ceiling, custom cabinet and shelving in the walk-in closet, and spa-like dual vanity primary bathroom on the main floor, proportions are just one way the builder got this home right! Featuring hardwoods on the entire main living area, the daylight-filled open living room with gas log fireplace and plantation shutters is welcoming and large enough for the sofas-that-hold-everyone! The kitchen features an extra-large pantry with custom shelving and drawers, newer refrigerator and countertops with room for a large feast and easy meal making. The open dining area leads to the private screened-in porch with steps down to the Trex grilling deck which highlights the stone path to the hardscaped firepit area in the large back yard, designed with easy maintenance in mind. Back inside the house, the powder room and laundry room are just off the entrance to the two-car garage that is finished well to make it comfortable to stay and play with your big toys! Two large bedrooms upstairs with walk-in closets, huge walk-in unfinished 20' x 8' storage area and a HUGE 20' x 21' bonus room for movie night and all the things that help you have a fun time with those you enjoy. Ceiling fans in almost every room. 11' x 12' storage building in the back yard. 36 min to RDU Airport, 20 min to Wake Forest, 23 min to Falls Lake State Recreation Area, 32 min to RTP. Come find your relaxing Treehouse Home!

Save
Ask
Tour
Hide
Share
Listing Snapshot
Price 
$525,000
Days On Site 
9 Days
Bedrooms 
3
Inside Area (SqFt) 
2,258 sqft
Total Baths 
3
Full Baths 
2
Partial Baths 
1
Lot Size 
1.7 Acres
Year Built 
2016
MLS® Number 
10180355
Status 
Active
Property Tax 
$3,599.49
HOA/Condo/Coop Fees 
$23.33 monthly
Sq Ft Source 
N/A
Friends & Family
Recent Activity
yesterdayListing updated with changes from the MLS®
a week agoListing first seen on site
General Features
Acres 
1.7
Attached Garage 
Yes
Garage 
Yes
Garage Spaces 
2
Green Energy Efficient 
Thermostat
Levels 
Two
Parking 
ConcreteAttached
Property Sub Type 
Single Family Residence
Sewer 
Septic Tank
Special Circumstances 
Standard
SqFt Above 
2258
SqFt Total 
2258
Style 
Transitional
Water Source 
PrivateWell
Interior Features
Appliances 
DishwasherElectric RangeElectric Water HeaterMicrowaveRefrigerator
Cooling 
Heat PumpZoned
Fireplace 
Yes
Fireplace Features 
Family RoomGas Log
Fireplaces 
1
Flooring 
CarpetCeramic TileHardwoodTile
Interior 
Built-in FeaturesCeiling Fan(s)Granite CountersPantryMaster Downstairs
Laundry Features 
Laundry RoomMain Level
Main Level Bedrooms 
1
Bedroom 2 
Dimensions - 12.11 x 13.9Level - Second
Bedroom 3 
Dimensions - 13.9 x 13.4Level - Second
Bonus Room 
Dimensions - 19.7 x 21.11Level - Second
Kitchen 
Dimensions - 13.9 x 15.1Level - Main
Laundry 
Dimensions - 5.11 x 5.8Level - Main
Living Room 
Dimensions - 5.11 x 5.8Level - Main
Master Bedroom 
Dimensions - 16.1 x 16.3Level - Main
Save
Ask
Tour
Hide
Share
Exterior Features
Construction Details 
Board & Batten SidingStoneVinyl Siding
Exterior 
Rain Gutters
Lot Features 
WoodedBack YardCul-De-SacLandscaped
Patio And Porch 
DeckFront PorchRear PorchScreened
Road Frontage 
State Road
Roof 
Shingle
View 
Trees/Woods
Waterview 
Trees/Woods
Community Features
Association Dues 
280
Financing Terms Available 
CashConventionalFHAVA Loan
HOA Fee Frequency 
Annually
Roads 
Asphalt
Schools
School District
Unknown
Elementary School
Granville - Wilton Elementary
Middle School
Granville - G C Hawley
High School
Granville - South Granville High
Listing courtesy of Heidi Grable of Berkshire Hathaway HomeService


Listings that are marked with an icon are provided courtesy of the Triangle MLS, Inc. of North Carolina, Internet Data Exchange Database. Copyright 2026 Triangle MLS, Inc. of North Carolina. All rights reserved.

Last checked: 2026-07-26 06:49 AM UTC

Neighborhood & Commute
Source: Walkscore
Disclosure: Community information and market data powered by Constellation Data Labs. Information is deemed reliable but not guaranteed.
Save
Ask
Tour
Hide
Share