Save
Ask
Tour
Hide
Share
$650,000
6 Days On Site

226 Castle Hayne Drive
Cary, NC 27519

Single Family Residence|Pending
4
Beds
3
Total Baths
3
Full Baths
2,865
SqFt
$227
/SqFt
1998
Built
Subdivision:
Park Village
County:
Wake
Call Now: 919-404-SHOW
Is this the listing for you? We can help make it yours.
919-404-SHOW
226 Castle Hayne Drive226 Castle Hayne Drive226 Castle Hayne Drive226 Castle Hayne Drive
Save
Ask
Tour
Hide
Share

Mortgage Calculator

Monthly Payment (Est.)

$2,966
Calculator powered by Showcase IDX, a Constellation1 Company. Copyright ©2026 Information is deemed reliable but not guaranteed.

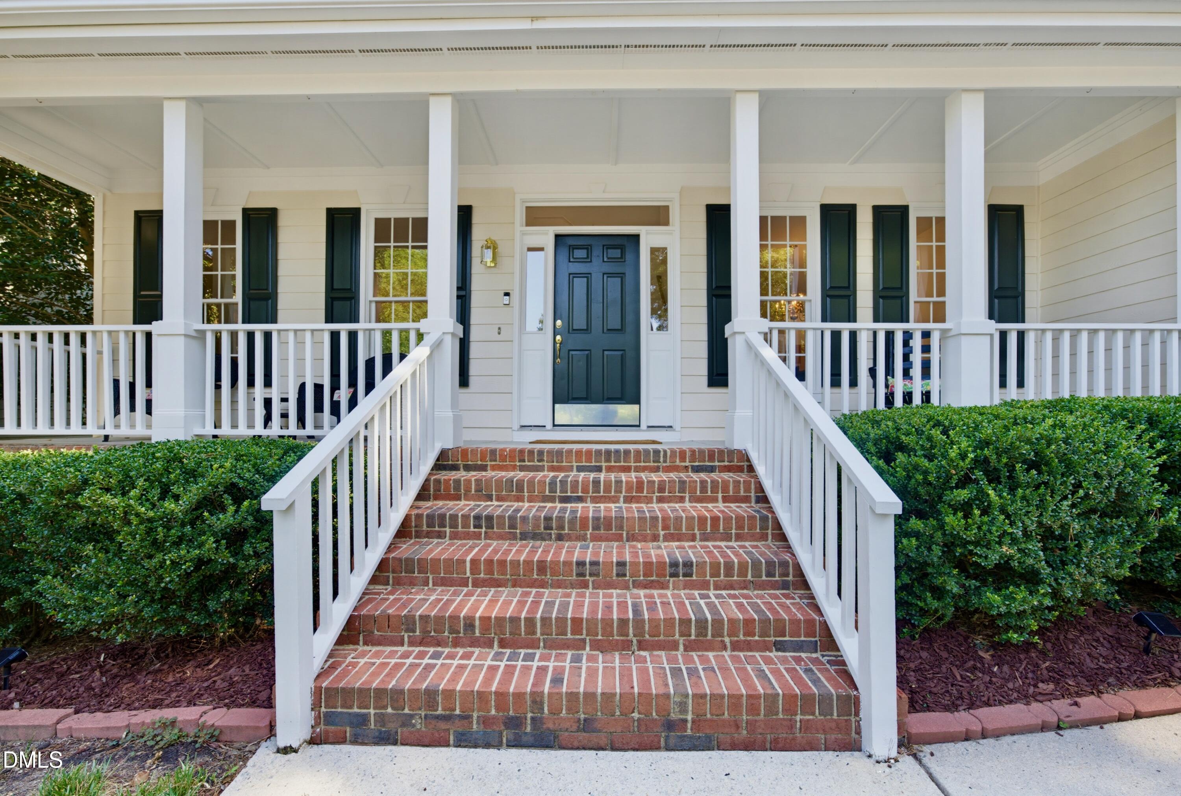
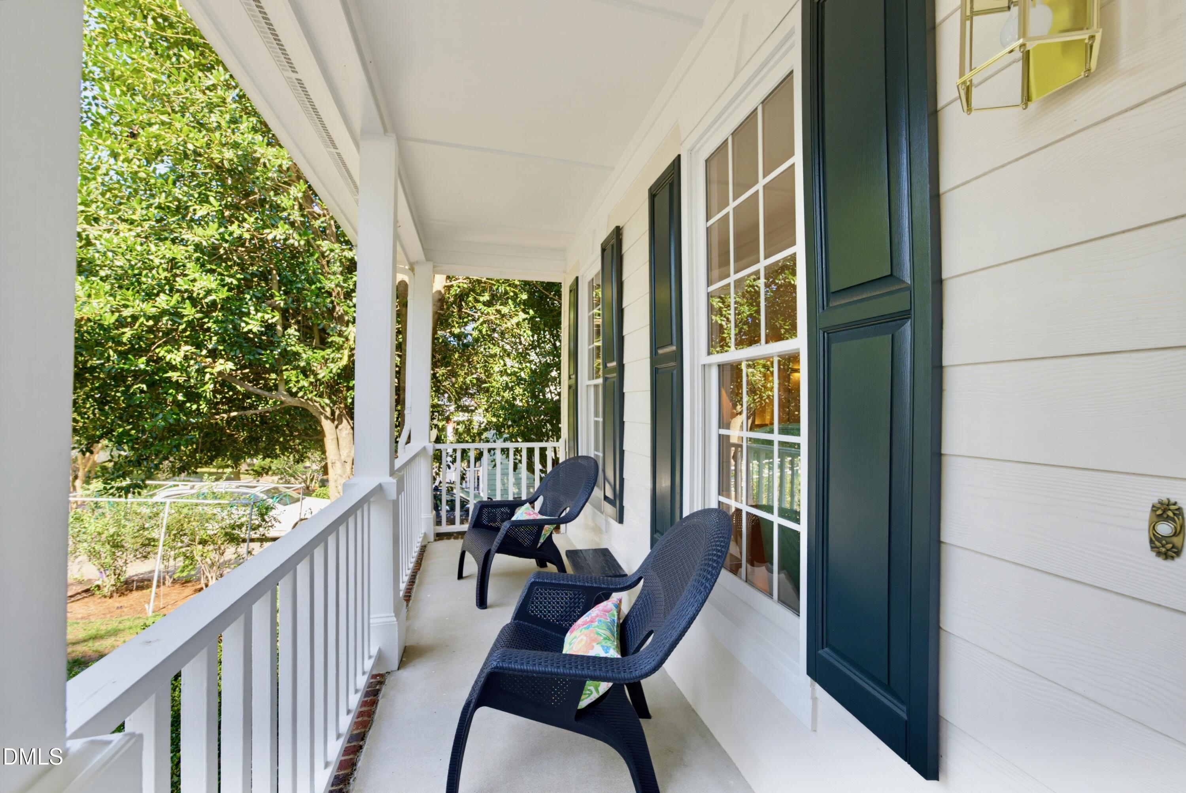
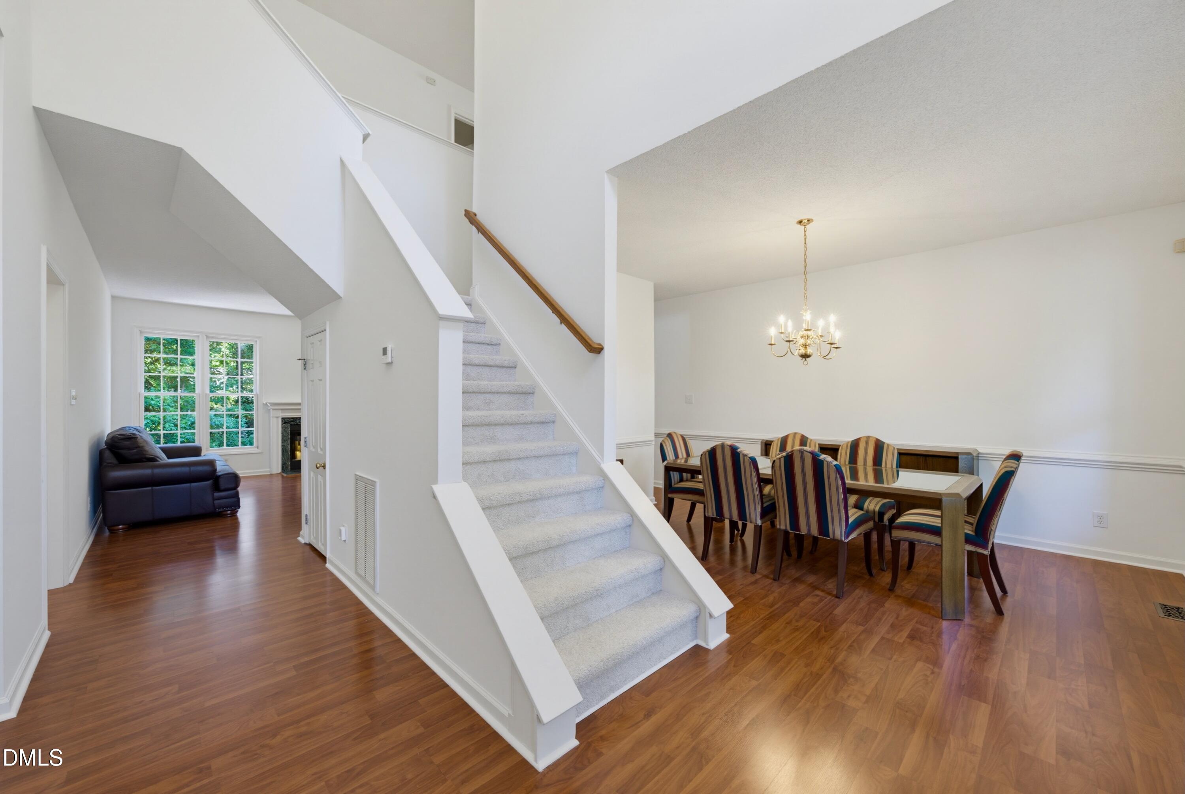
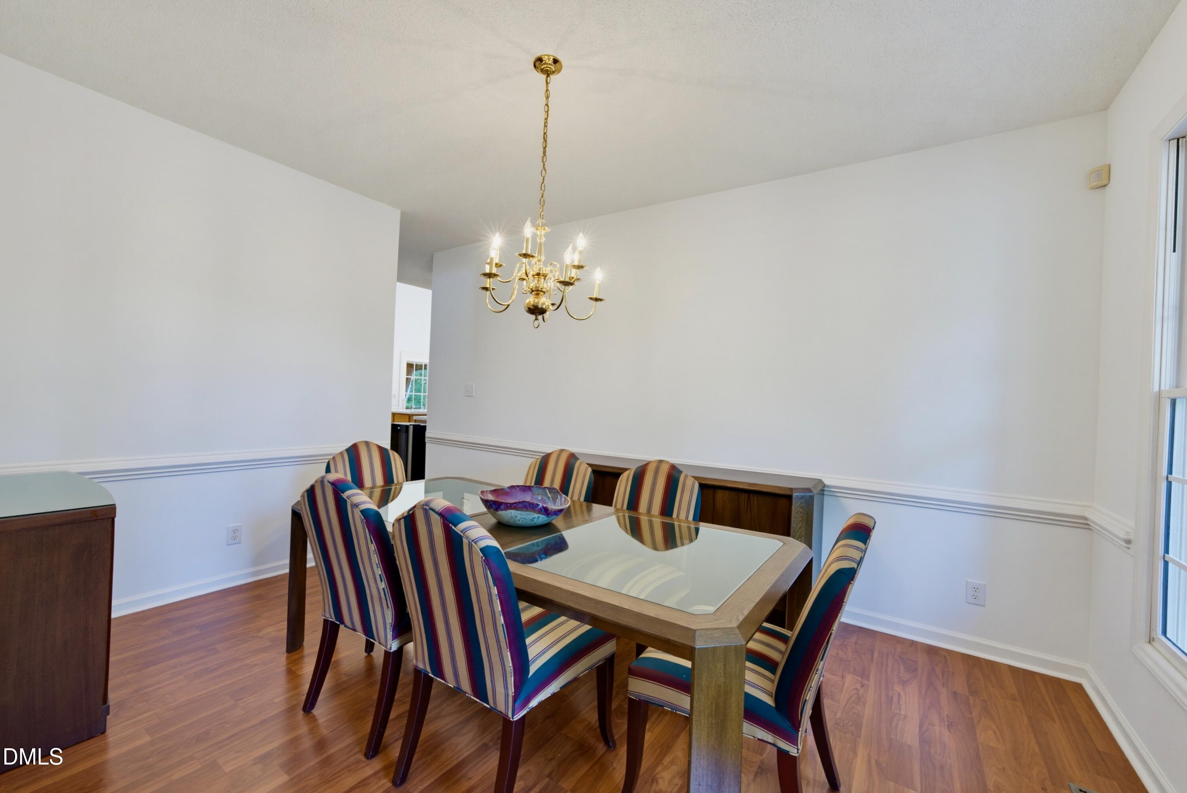
The first time a home is offered for sale often tells you everything you need to know. Sometimes it's the neighborhood. Sometimes it's the floor plan. And in this case...it's both. The welcoming front porch is the first clue. Inside, soaring ceilings immediately introduce you to formal spaces with flexibility to become whatever you need them to be next: a music room, a home office, a place where holiday dinners become tradition for years to come. A vaulted kitchen is the natural gathering place, where conversation moves effortlessly into the family room before spilling out to the backyard. A main level bedroom suite offers comfort for guests or multi-generational living, while upstairs a private primary retreat is joined by two generously sized secondary bedrooms, a bonus room & another flex space. But as impressive as the home is, stepping outside reminds you why Park Village has remained one of Cary's most loved communities. The neighborhood pool becomes the backdrop for summer afternoons, while the Cary Greenway weaves directly through the community, making spontaneous bike rides to Bond Park or the American Tobacco Trail part of everyday life. And if the Greenway isn't enough, Ed Yerha Park is steps away with pickleball, basketball & another playground. Did I mention TOP RATED Davis Drive schools are a short scooter ride away? And when it's time to head beyond the community, you're only minutes from RTP, RDU International Airport and just 10 minutes to both Downtown Cary AND Downtown Apex. This is why 226 Castle Hayne is being offered for sale for the very first time....because why would anyone ever want to leave? Welcome home!

Save
Ask
Tour
Hide
Share
Listing Snapshot
Price 
$650,000
Days On Site 
6 Days
Bedrooms 
4
Inside Area (SqFt) 
2,865 sqft
Total Baths 
3
Full Baths 
3
Partial Baths 
N/A
Lot Size 
0.16 Acres
Year Built 
1998
MLS® Number 
10180354
Status 
Pending
Property Tax 
$5,462.23
HOA/Condo/Coop Fees 
$310 Semi-Annually
Sq Ft Source 
N/A
Friends & Family
Recent Activity
yesterdayListing updated with changes from the MLS®
yesterdayStatus changed to Pending
6 days agoListing first seen on site
General Features
Acres 
0.16
Attached Garage 
Yes
Garage 
Yes
Garage Spaces 
2
Levels 
Two
Parking 
AttachedGarageGarage Faces Front
Property Sub Type 
Single Family Residence
Sewer 
Public Sewer
Special Circumstances 
Standard
SqFt Above 
2865
SqFt Total 
2865
Style 
Traditional
Water Source 
Public
Interior Features
Appliances 
DishwasherFree-Standing RangeMicrowaveOvenRefrigeratorWasher/DryerWater Heater
Cooling 
Central Air
Fireplace 
Yes
Fireplace Features 
Family Room
Fireplaces 
1
Flooring 
CarpetLaminateVinyl
Heating 
Forced AirNone
Interior 
Ceiling Fan(s)ChandelierDouble VanityEntrance FoyerHigh CeilingsKitchen IslandOpen FloorplanPantryWalk-In Closet(s)
Laundry Features 
Laundry RoomMain Level
Main Level Bedrooms 
1
Bedroom 2 
Dimensions - 13.0 x 12.7Level - Lower
Bedroom 3 
Dimensions - 11.7 x 11.7Level - Second
Bedroom 4 
Dimensions - 11.7 x 10.8Level - Second
Bonus Room 
Dimensions - 13.3 x 18.6Level - Second
Breakfast Room 
Dimensions - 11.7 x 10.4Level - Main
Dining Room 
Dimensions - 14.0 x 11.0Level - Main
Entrance Hall 
Dimensions - 9.0 x 7.0Level - Main
Family Room 
Dimensions - 15.0 x 18.0Level - Main
Kitchen 
Dimensions - 14.0 x 10.0Level - Main
Laundry 
Dimensions - 6.0 x 8.0Level - Main
Living Room 
Dimensions - 12.0 x 14.0Level - Main
Master Bedroom 
Dimensions - 17.0 x 12.6Level - Second
Office 
Dimensions - 10.6 x 9.3Level - Second
Other 
Dimensions - 20.8 x 19.0Level - MainDescription - Garage
Save
Ask
Tour
Hide
Share
Exterior Features
Construction Details 
HardiPlank Type
Exterior 
Rain Gutters
Fencing 
Back YardFenced
Lot Features 
Front YardLandscaped
Patio And Porch 
Front PorchPatio
Roof 
Shingle
Community Features
Association Dues 
310
Financing Terms Available 
CashConventionalFHAVA Loan1031 Exchange
HOA Fee Frequency 
Semi-Annually
School District 
https://osageo.wcpss.net/assignment-lookup/
Schools
School District
https://osageo.wcpss.net/assignment-lookup/
Elementary School
Wake - Davis Drive Elementary
Middle School
Wake - Davis Drive Middle
High School
Wake - Green Hope High
Listing courtesy of Jason Dapkevich of Keller Williams Legacy


Listings that are marked with an icon are provided courtesy of the Triangle MLS, Inc. of North Carolina, Internet Data Exchange Database. Copyright 2026 Triangle MLS, Inc. of North Carolina. All rights reserved.

Last checked: 2026-07-22 10:49 AM UTC

Neighborhood & Commute
Source: Walkscore
Disclosure: Community information and market data powered by Constellation Data Labs. Information is deemed reliable but not guaranteed.
Save
Ask
Tour
Hide
Share