Save
Ask
Tour
Hide
Share
$430,000
11 Days On Site

2409 Miriam Circle
Durham, NC 27704

For Sale|Single Family Residence|Active
4
Beds
3
Total Baths
3
Full Baths
1,825
SqFt
$236
/SqFt
2021
Built
Subdivision:
Not in a Subdivision
County:
Durham
Call Now: 919-404-SHOW
Is this the listing for you? We can help make it yours.
919-404-SHOW
2409 Miriam Circle2409 Miriam Circle2409 Miriam Circle2409 Miriam Circle
Save
Ask
Tour
Hide
Share

Mortgage Calculator

Monthly Payment (Est.)

$1,962
Calculator powered by Showcase IDX, a Constellation1 Company. Copyright ©2026 Information is deemed reliable but not guaranteed.

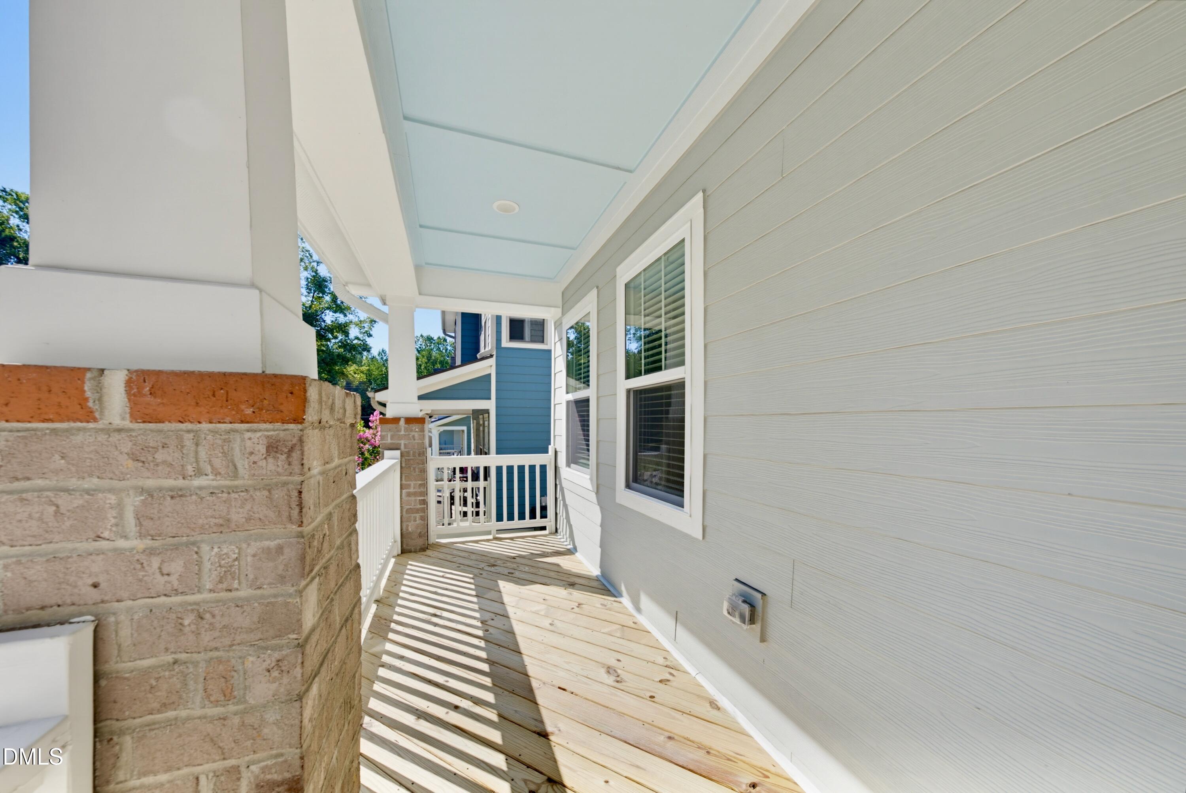
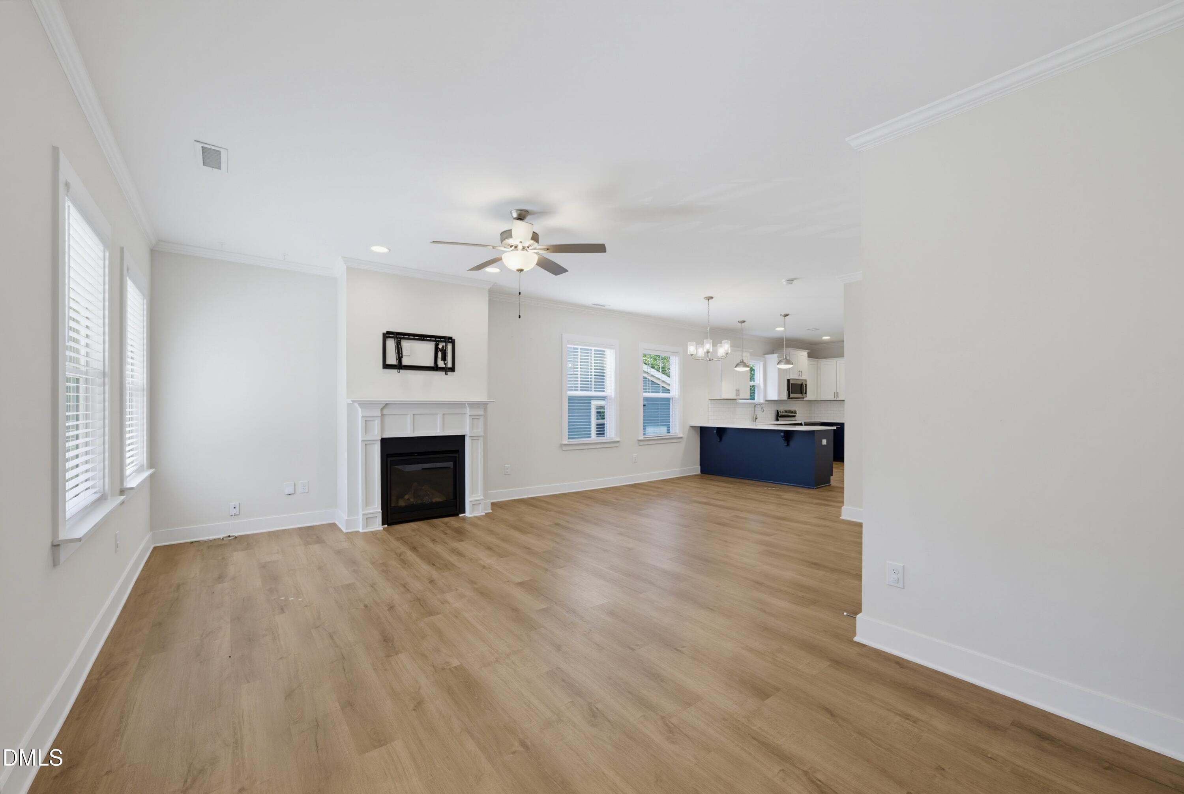
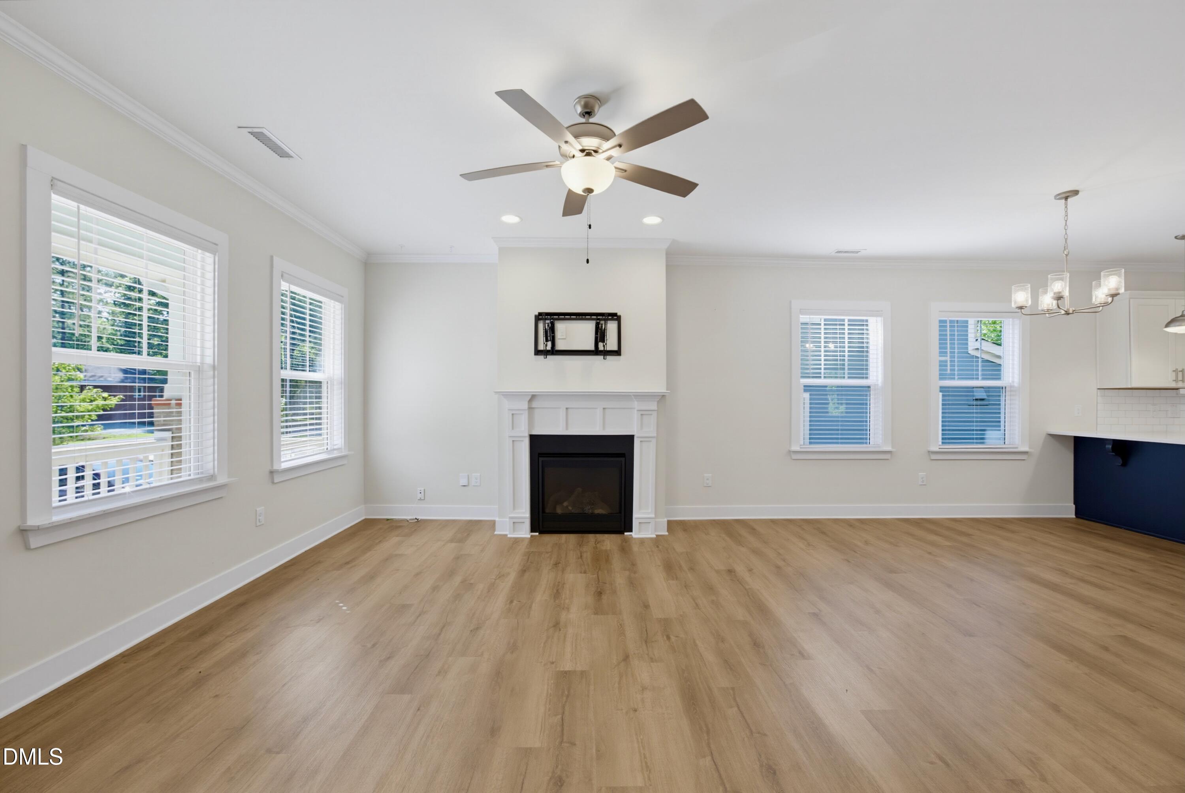
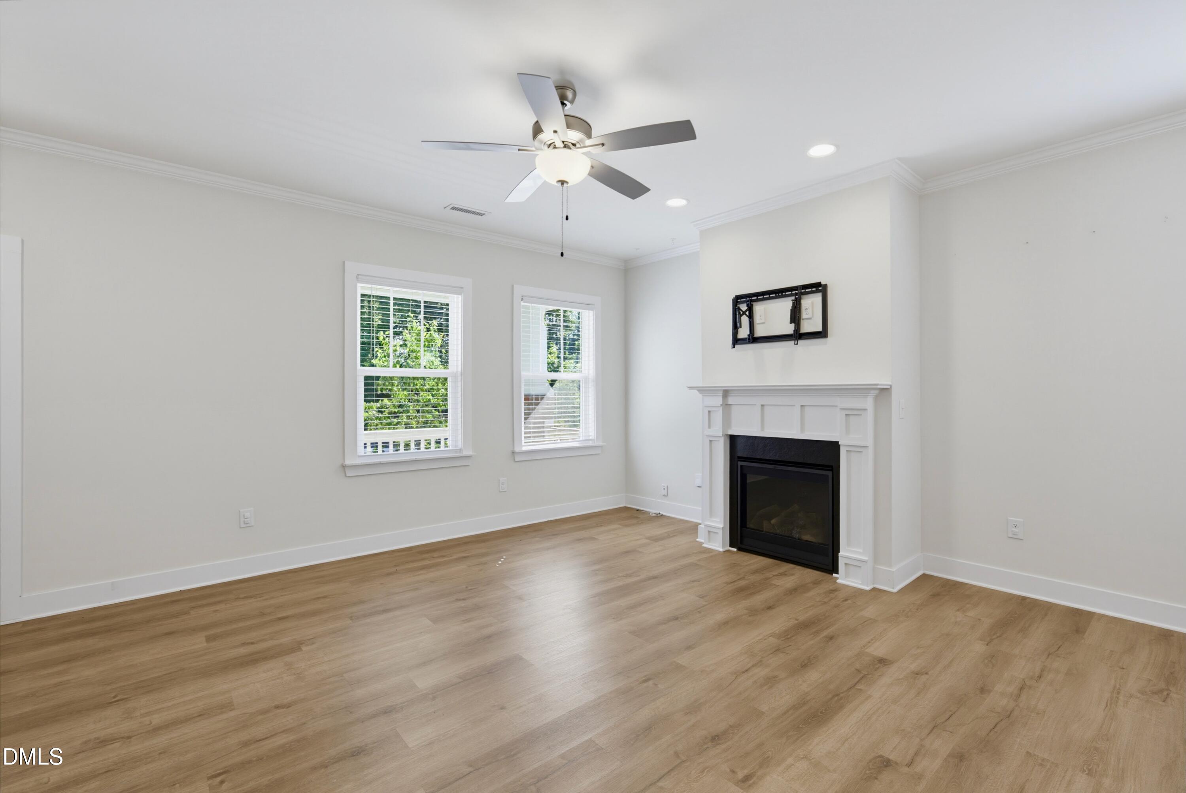
Life gets a little easier when everything you love is just minutes away. Morning coffee doesn't have to be rushed when Duke University Hospital is only a short drive from home. Dinner plans can stay spontaneous because downtown Durham's award winning restaurants, breweries & local favorites are practically around the corner. And when the weekend arrives? Catch a Durham Bulls game, see a show at DPAC, wander through the farmers market or the trails at Eno River...all without spending half your day getting there. Then, when it's time to slow things down, 2409 Miriam Circle welcomes you home. Built by Durham Building Company, this LIKE NEW residence pairs timeless Craftsman charm with a thoughtfully designed floor plan. The inviting front porch sets the tone before an open concept interior effortlessly connects the family room, breakfast area and beautifully appointed kitchen, creating a space where conversations continue long after dinner is over. Quartz countertops, soft close cabinetry and abundant natural light complete the heart of the home without ever stealing the spotlight from the life happening around it. A main level bedroom suite offers incredible flexibility, whether you're hosting overnight guests, working from home or creating a dedicated space to fit your lifestyle. Upstairs, the private primary retreat features two walk-in closets and a spa inspired bath, while two additional bedrooms and another beautifully finished bath provide room to grow. The backyard is just waiting for the grill to fire up, lawn games to come out & another excuse to invite friends over. Because the best part about living this close to everything...is having a home you'll look forward to coming back to. Welcome home!

Save
Ask
Tour
Hide
Share
Listing Snapshot
Price 
$430,000
Days On Site 
11 Days
Bedrooms 
4
Inside Area (SqFt) 
1,825 sqft
Total Baths 
3
Full Baths 
3
Partial Baths 
N/A
Lot Size 
0.18 Acres
Year Built 
2021
MLS® Number 
10180352
Status 
Active
Property Tax 
$3,539.25
HOA/Condo/Coop Fees 
N/A
Sq Ft Source 
N/A
Friends & Family
Recent Activity
2 days agoListing updated with changes from the MLS®
2 weeks agoListing first seen on site
General Features
Acres 
0.18
Levels 
Two
Parking 
Driveway
Property Sub Type 
Single Family Residence
Sewer 
Public Sewer
Special Circumstances 
Standard
SqFt Above 
1825
SqFt Total 
1825
Style 
Craftsman
Water Source 
Public
Interior Features
Appliances 
DishwasherMicrowaveRefrigeratorWater Heater
Cooling 
Central Air
Fireplace 
Yes
Fireplace Features 
Family Room
Fireplaces 
1
Flooring 
CarpetVinylTile
Heating 
Heat Pump
Interior 
Ceiling Fan(s)ChandelierDouble VanityEntrance FoyerOpen FloorplanWalk-In Closet(s)
Laundry Features 
Laundry RoomMain Level
Main Level Bedrooms 
1
Bedroom 2 
Dimensions - 11.0 x 12.0Level - Main
Bedroom 3 
Dimensions - 10.8 x 10.0Level - Second
Bedroom 4 
Dimensions - 12.8 x 9.2Level - Second
Dining Room 
Dimensions - 14.0 x 15.4Level - Main
Entrance Hall 
Dimensions - 11.0 x 8.0Level - Main
Family Room 
Dimensions - 14.3 x 19.6Level - Main
Kitchen 
Dimensions - 15.3 x 11.0Level - Main
Laundry 
Dimensions - 5.4 x 11.8Level - Main
Loft 
Dimensions - 8.7 x 8.8Level - Second
Master Bedroom 
Dimensions - 13.7 x 14.0Level - Second
Save
Ask
Tour
Hide
Share
Exterior Features
Construction Details 
Board & Batten SidingFiber Cement
Exterior 
Rain Gutters
Lot Features 
Back YardFront Yard
Patio And Porch 
DeckFront Porch
Roof 
Shingle
Community Features
Financing Terms Available 
CashConventionalFHAVA Loan1031 Exchange
School District 
https://maps.durhamnc.gov/address/?page=schools&ad
Schools
School District
https://maps.durhamnc.gov/address/?page=schools&ad
Elementary School
Durham - Sandy Ridge Elementary School
Middle School
Durham - Lucas Middle School
High School
Durham - Northern High
Listing courtesy of Jason Dapkevich of Keller Williams Legacy


Listings that are marked with an icon are provided courtesy of the Triangle MLS, Inc. of North Carolina, Internet Data Exchange Database. Copyright 2026 Triangle MLS, Inc. of North Carolina. All rights reserved.

Last checked: 2026-07-27 10:58 AM UTC

Neighborhood & Commute
Source: Walkscore
Disclosure: Community information and market data powered by Constellation Data Labs. Information is deemed reliable but not guaranteed.
Save
Ask
Tour
Hide
Share